Leave a Message

Thank you for your message. I will be in touch with you shortly.

5716 7th St N
5716 7th St N
5716 7th St N
5716 7th St N
5716 7th St N
5716 7th St N
5716 7th St N
5716 7th St N
5716 7th St N
5716 7th St N
5716 7th St N
5716 7th St N
5716 7th St N
5716 7th St N
5716 7th St N
5716 7th St N
5716 7th St N
5716 7th St N
5716 7th St N
5716 7th St N
5716 7th St N
5716 7th St N
5716 7th St N
5716 7th St N
5716 7th St N
5716 7th St N
5716 7th St N
5716 7th St N
5716 7th St N
5716 7th St N
5716 7th St N
5716 7th St N
5716 7th St N
5716 7th St N
5716 7th St N
5716 7th St N
5716 7th St N
5716 7th St N
5716 7th St N
5716 7th St N
5716 7th St N
5716 7th St N
5716 7th St N
5716 7th St N
5716 7th St N
5716 7th St N
SEE ALL PHOTOS
5716 7th St N
5716 7th St N
5716 7th St N
5716 7th St N
5716 7th St N
5716 7th St N
5716 7th St N
5716 7th St N
5716 7th St N
5716 7th St N
5716 7th St N
5716 7th St N
5716 7th St N
5716 7th St N
5716 7th St N
5716 7th St N
5716 7th St N
5716 7th St N
5716 7th St N
5716 7th St N
5716 7th St N
5716 7th St N
5716 7th St N
5716 7th St N
5716 7th St N
5716 7th St N
5716 7th St N
5716 7th St N
5716 7th St N
5716 7th St N
5716 7th St N
5716 7th St N
5716 7th St N
5716 7th St N
5716 7th St N
5716 7th St N
5716 7th St N
5716 7th St N
5716 7th St N
5716 7th St N
5716 7th St N
5716 7th St N
5716 7th St N
5716 7th St N
5716 7th St N
5716 7th St N
Courtesy of Compass
Sold

5716 7th St N

5716 7TH STREET N, ARLINGTON, VA 22205

$1,320,000
5716 7th Street N, Arlington, VA

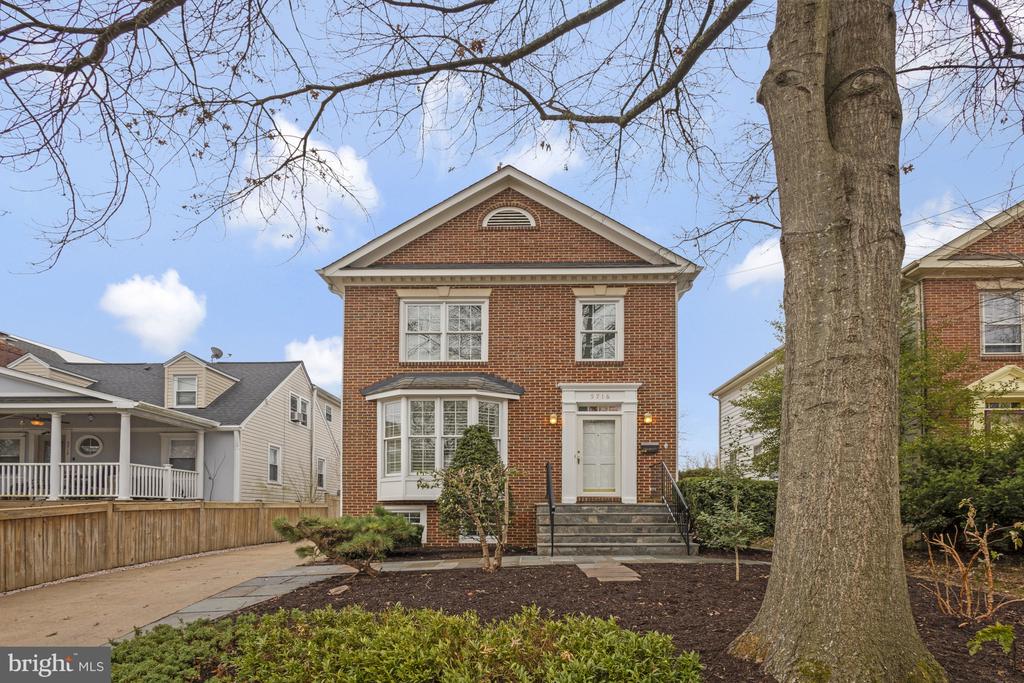
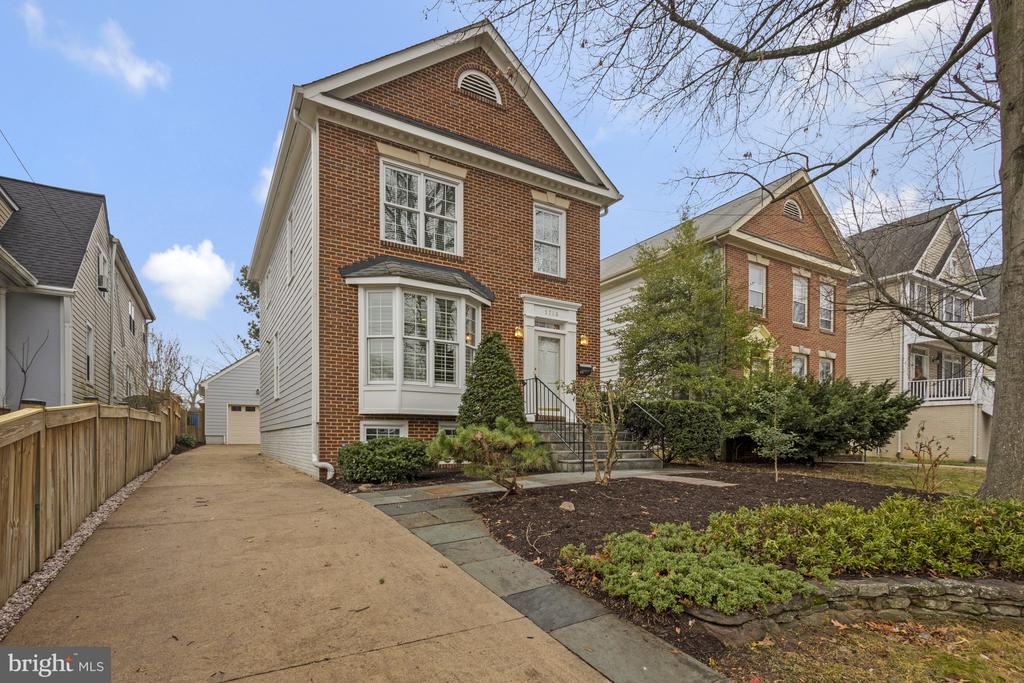
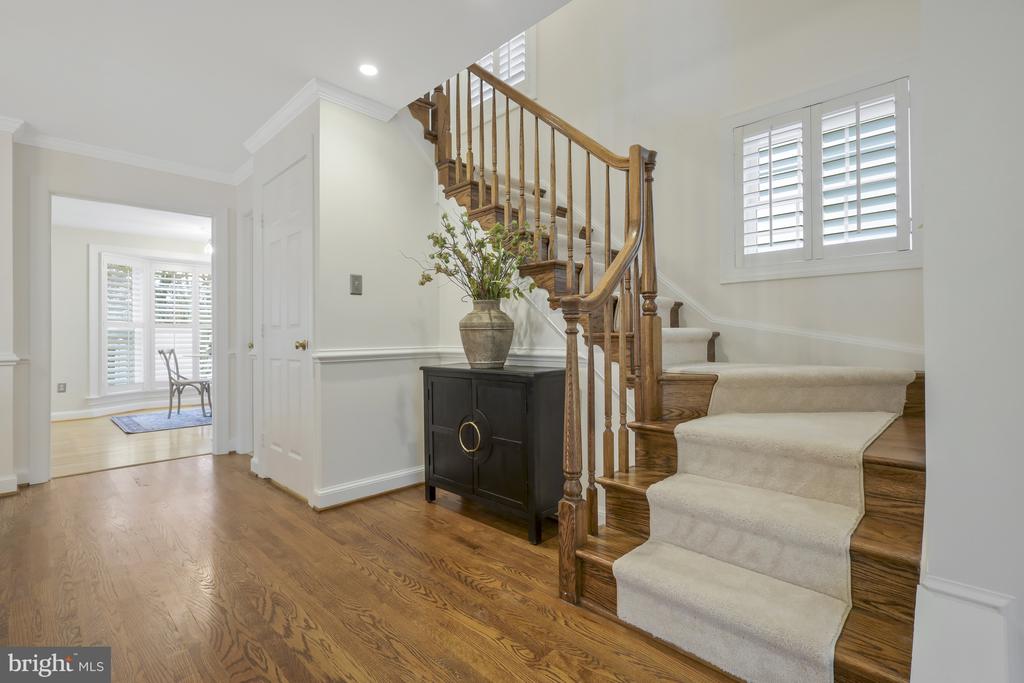
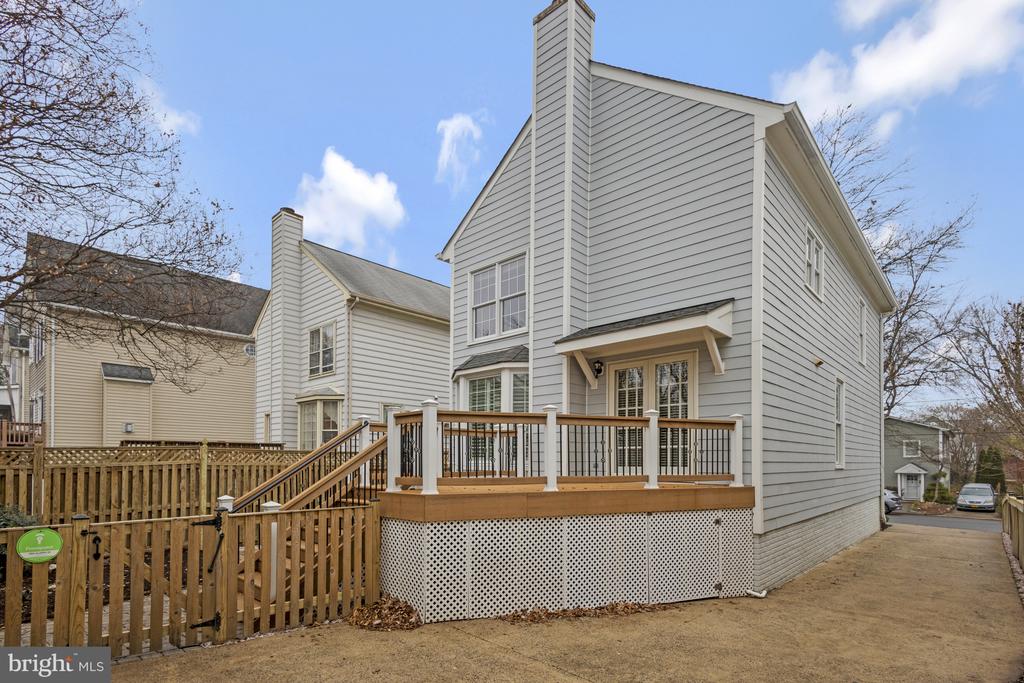
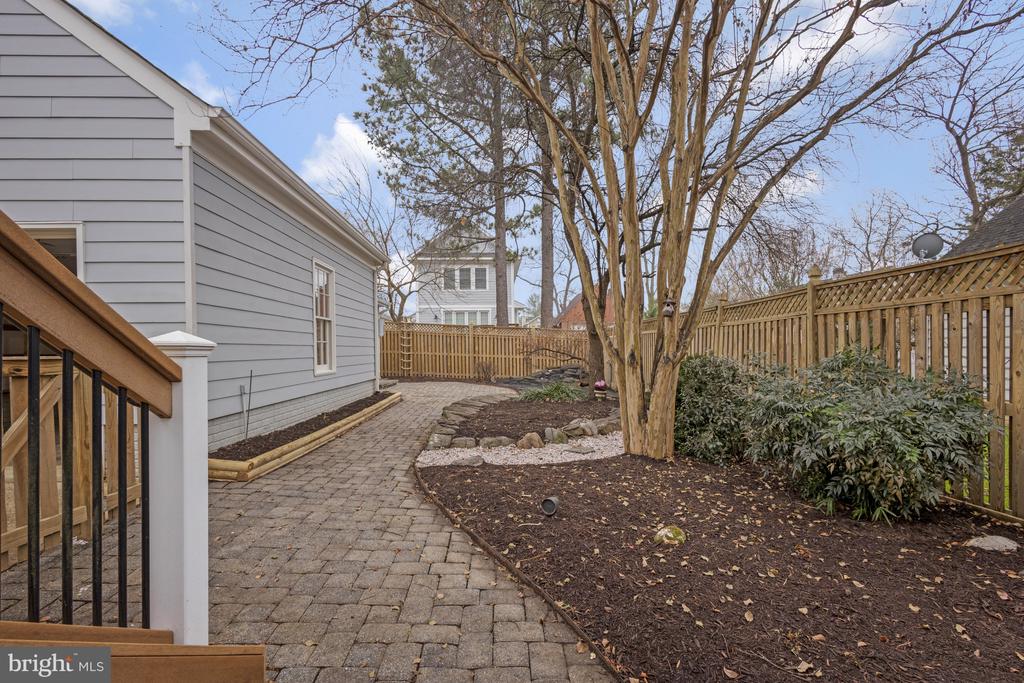
This meticulously maintained home, built in 1989, offers 3 finished levels, 3 bedrooms, and 3.5 baths in the heart of North Arlington.

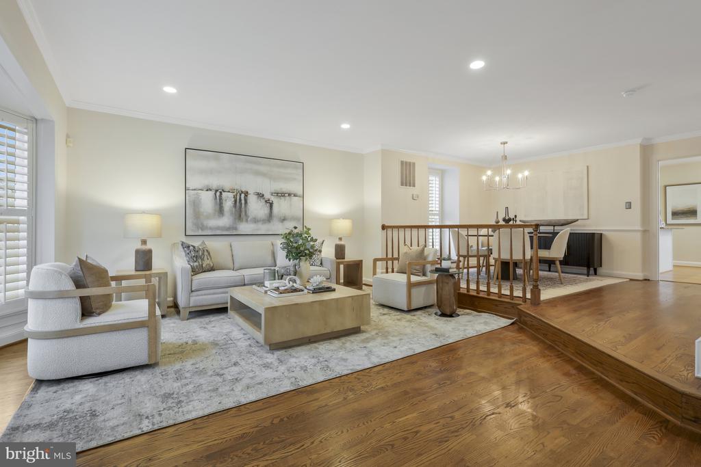
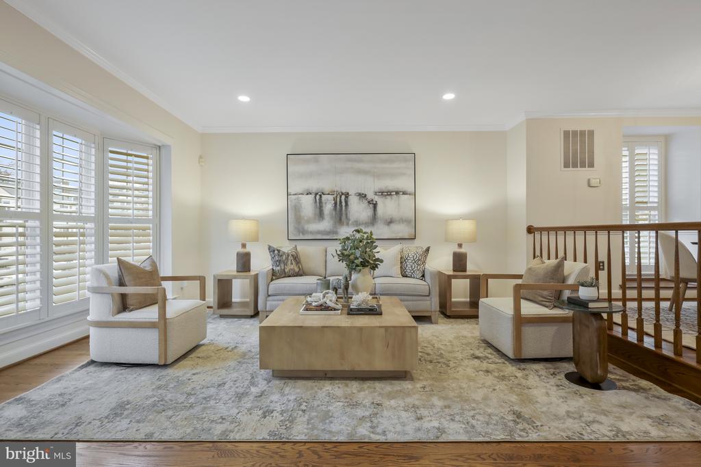
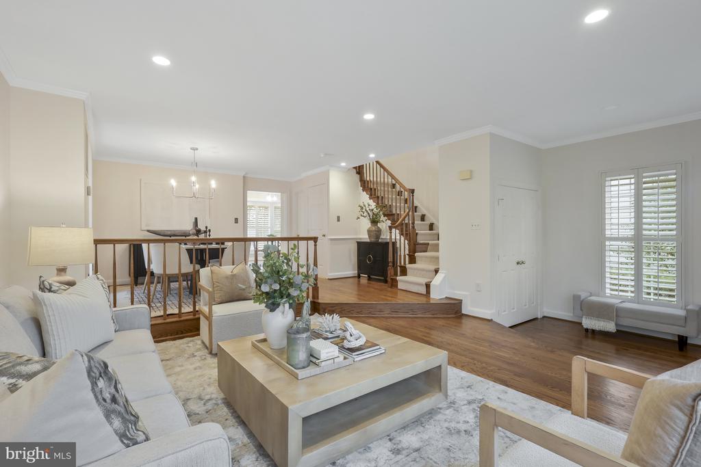
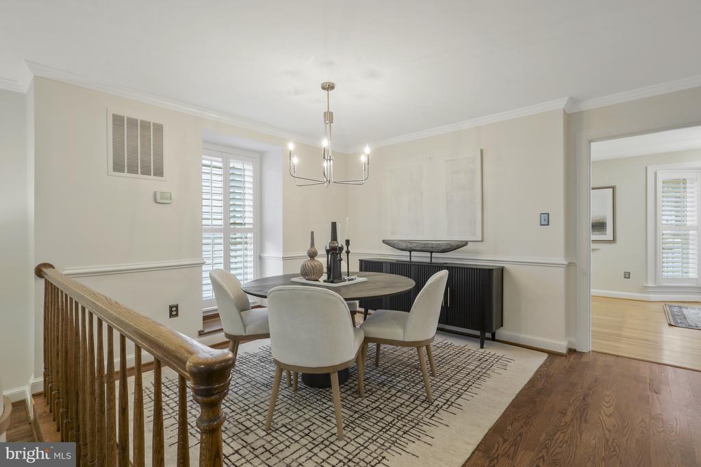
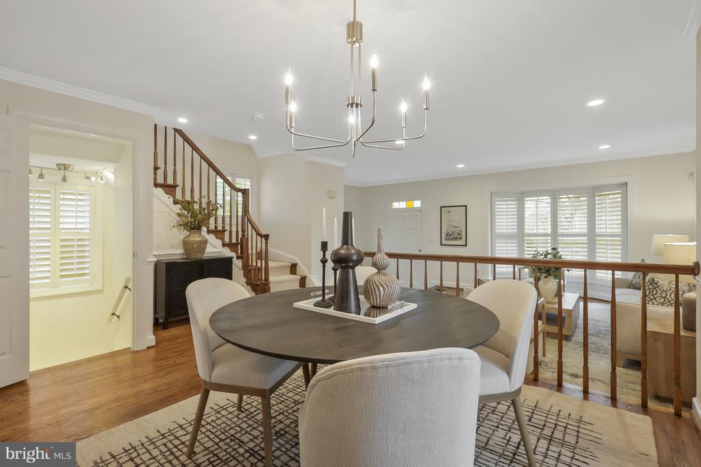
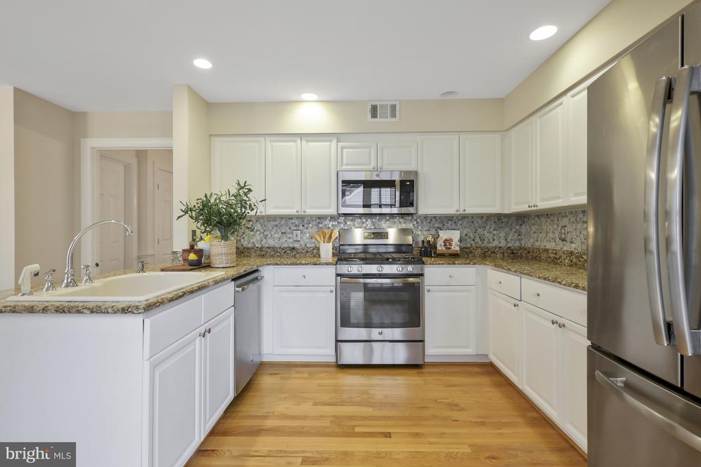
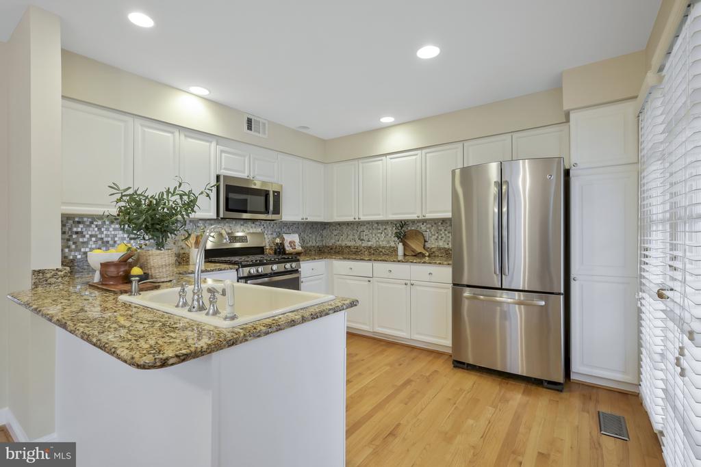
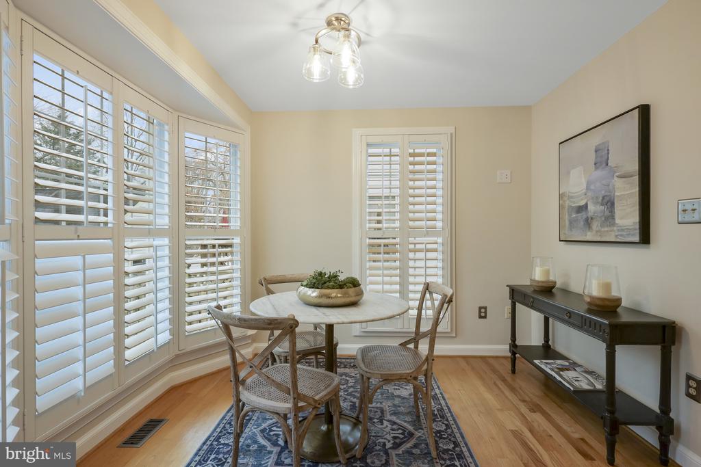
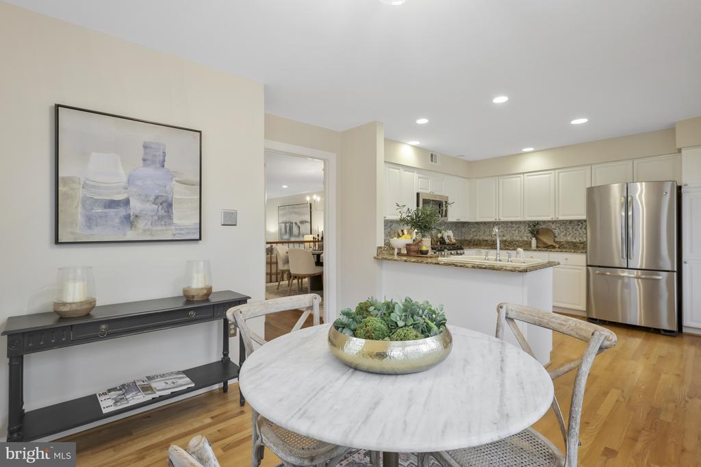
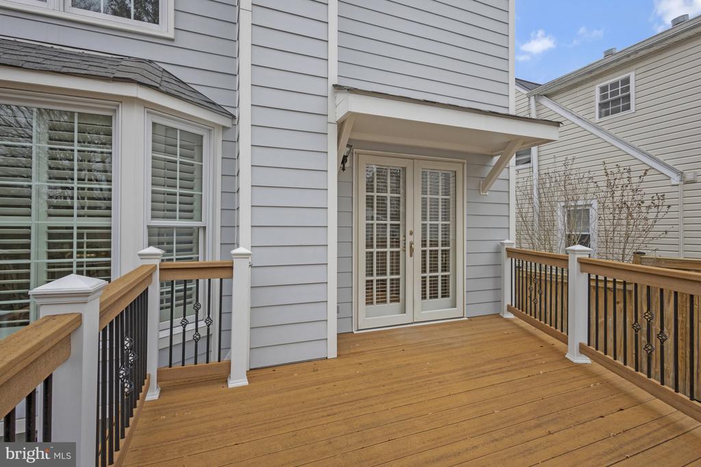
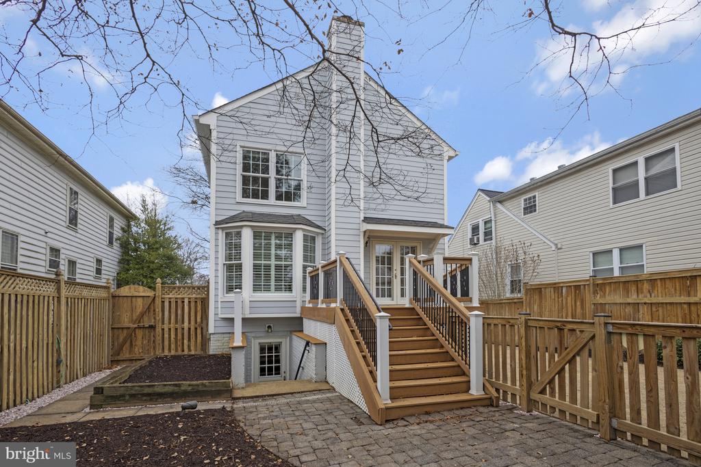
The main level features an inviting entrance with hardwood floors throughout, including a living room, dining room, and an eat-in kitchen. The kitchen, equipped with stainless steel appliances, gas cooking, and granite countertops, opens to a composite deck that leads to the fully fenced backyard.

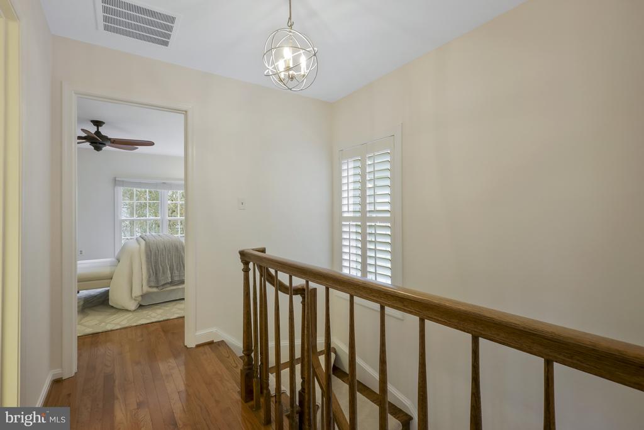
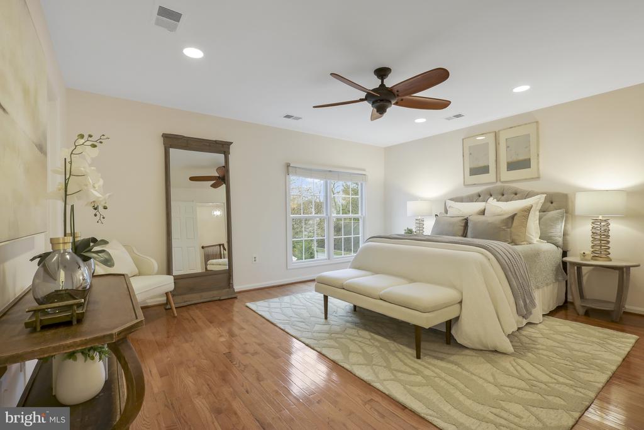
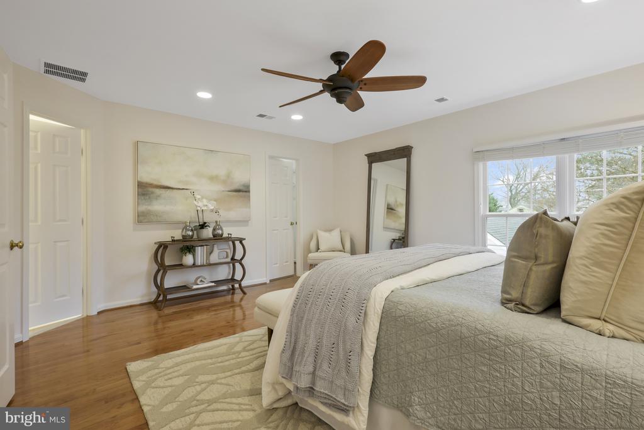
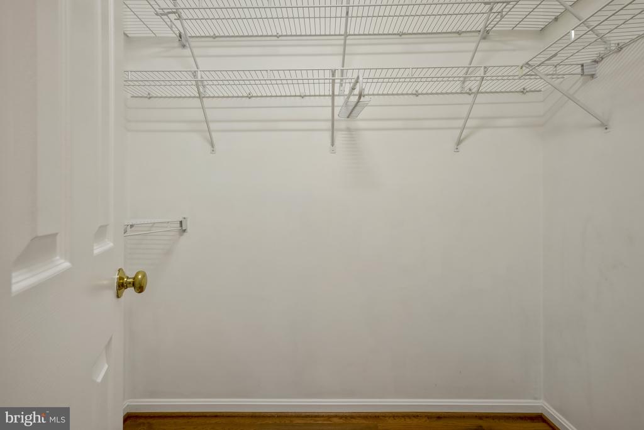
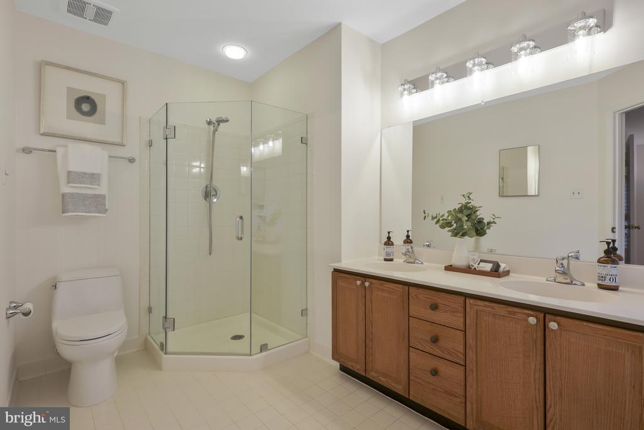
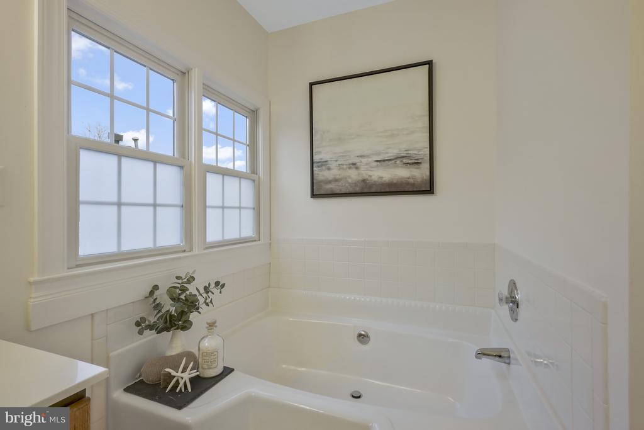
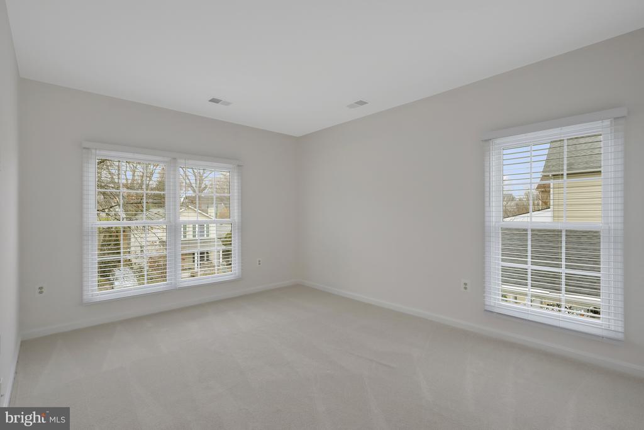
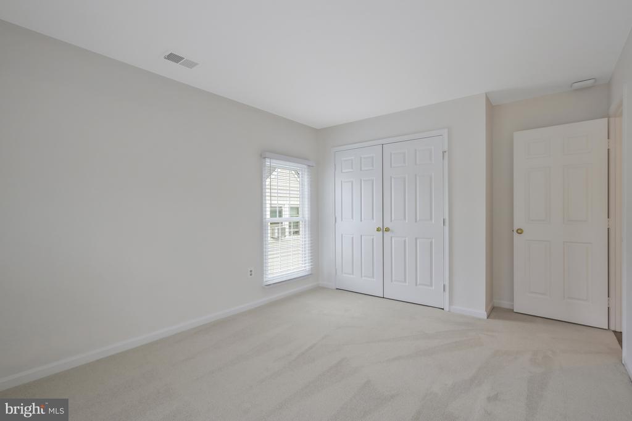
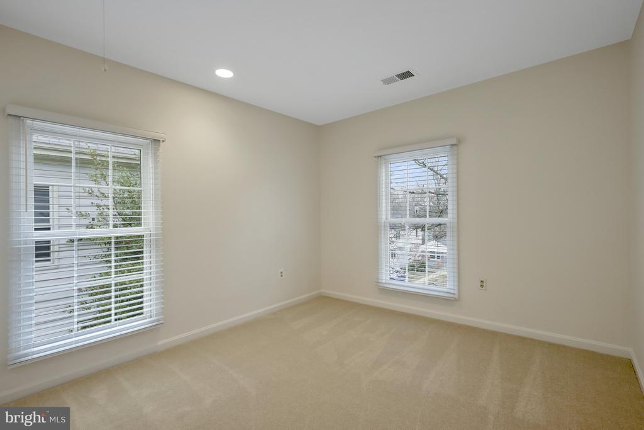
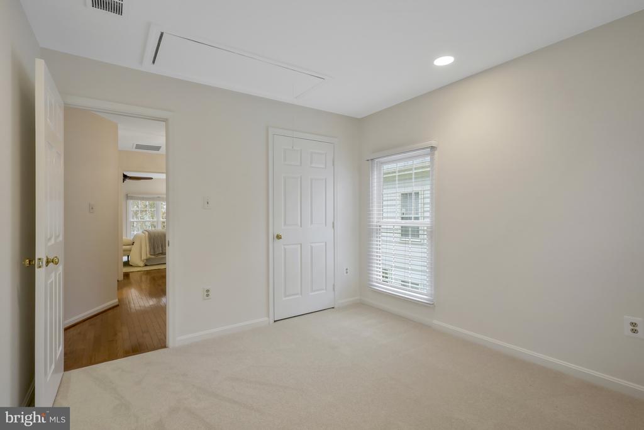
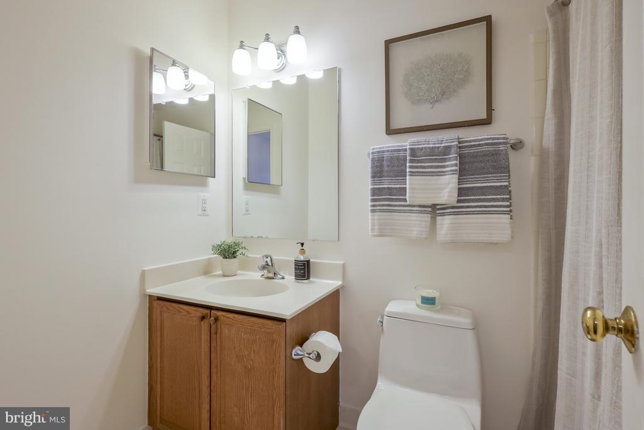
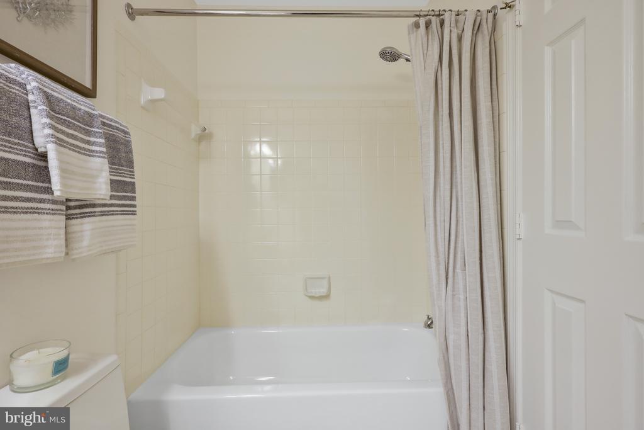
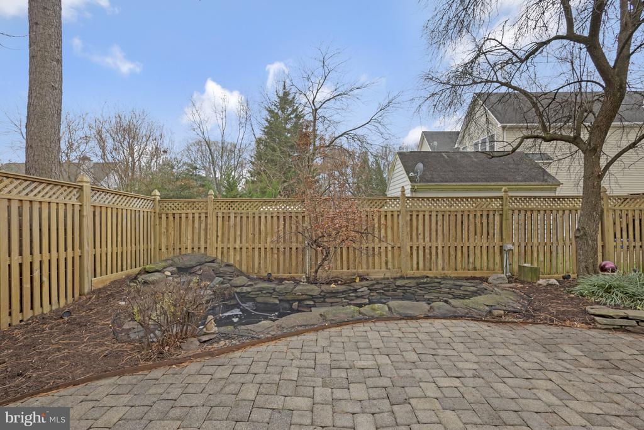
The upper level includes a primary suite with hardwood flooring, a walk-in closet, and an ensuite bath with a soaking tub and separate shower. The primary bedroom overlooks the beautifully landscaped backyard. Two additional bedrooms with new carpeting and a full hall bath complete the upper level.

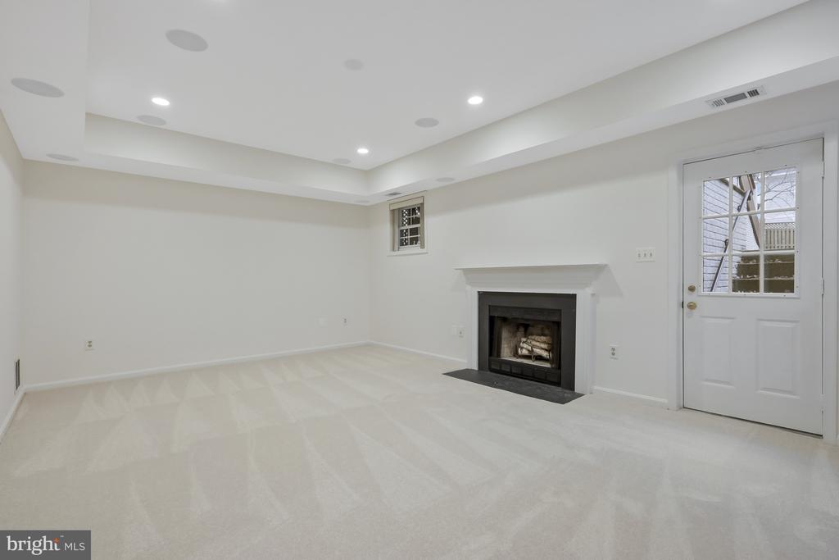
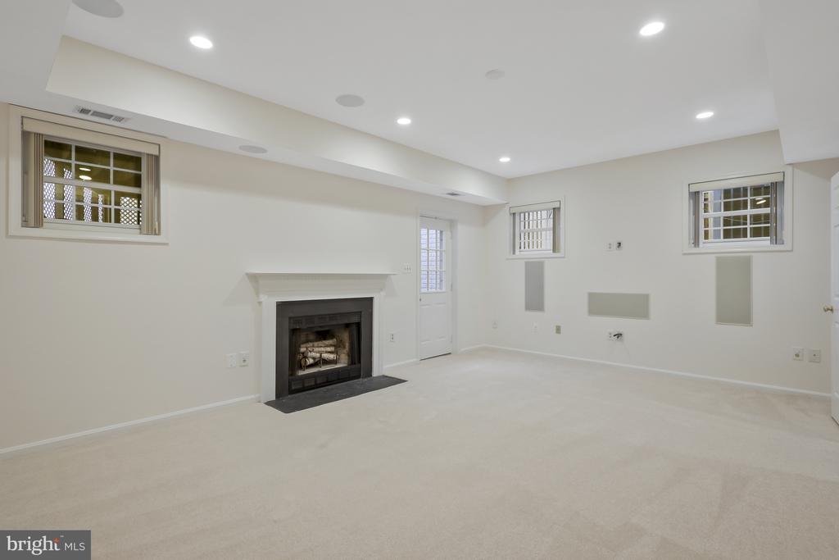
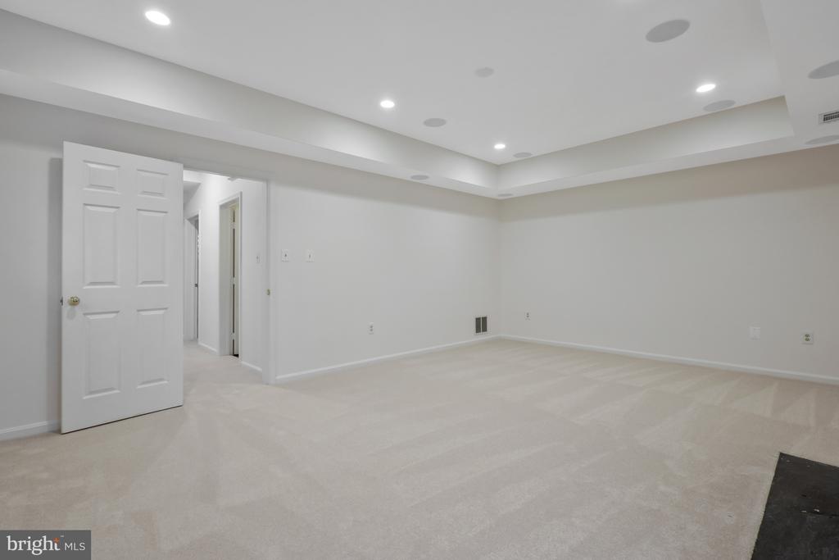
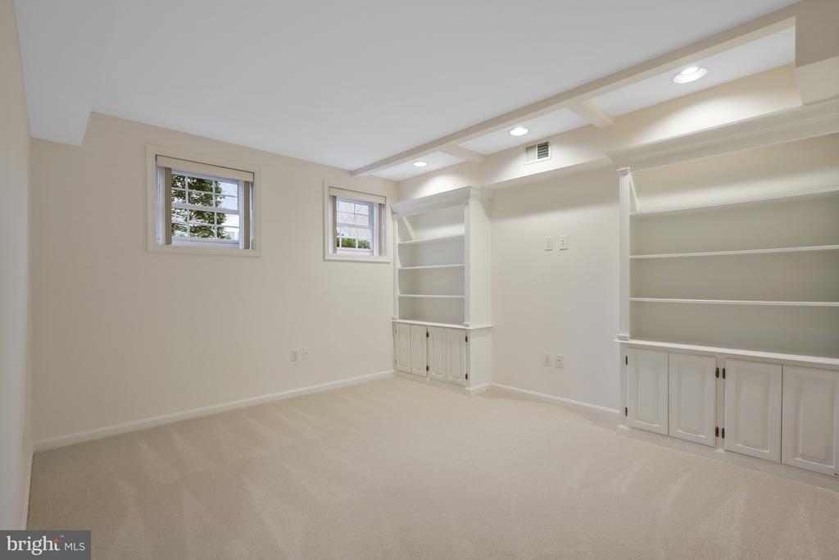
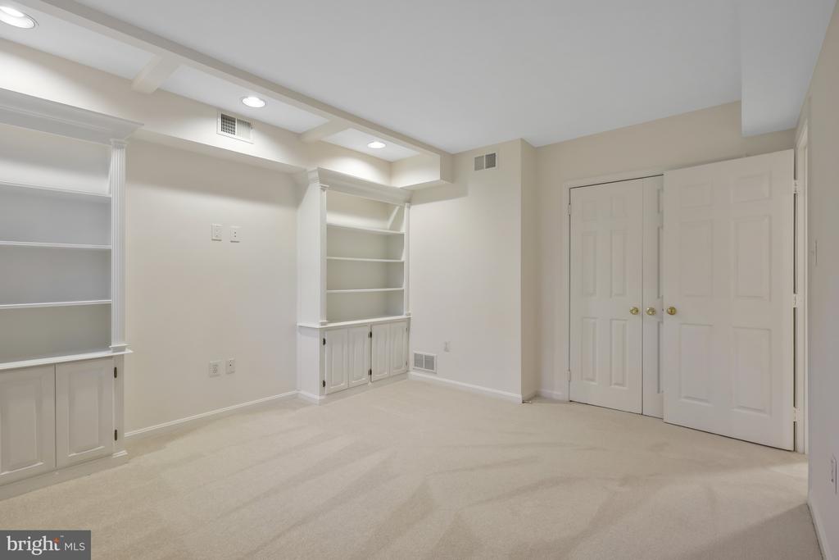
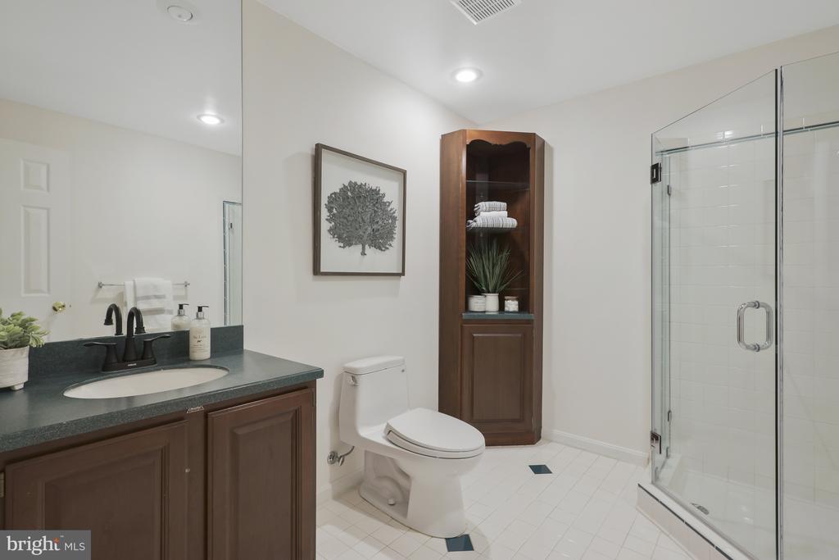
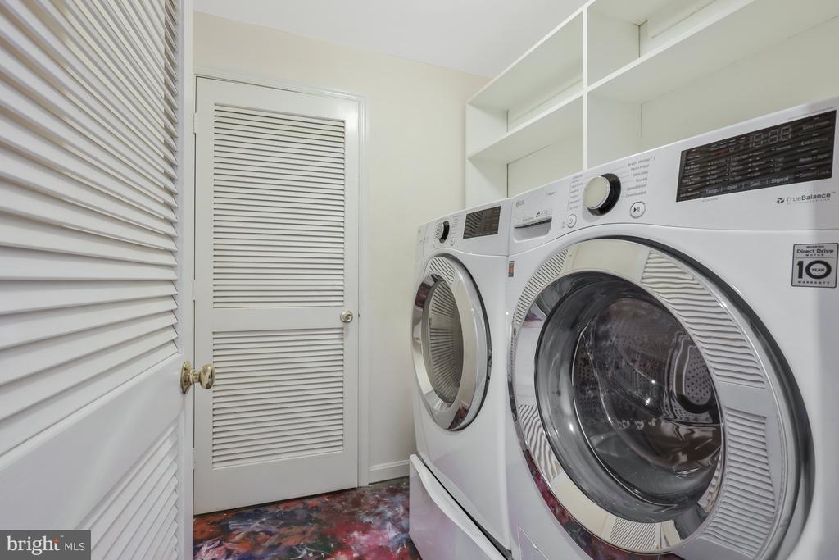
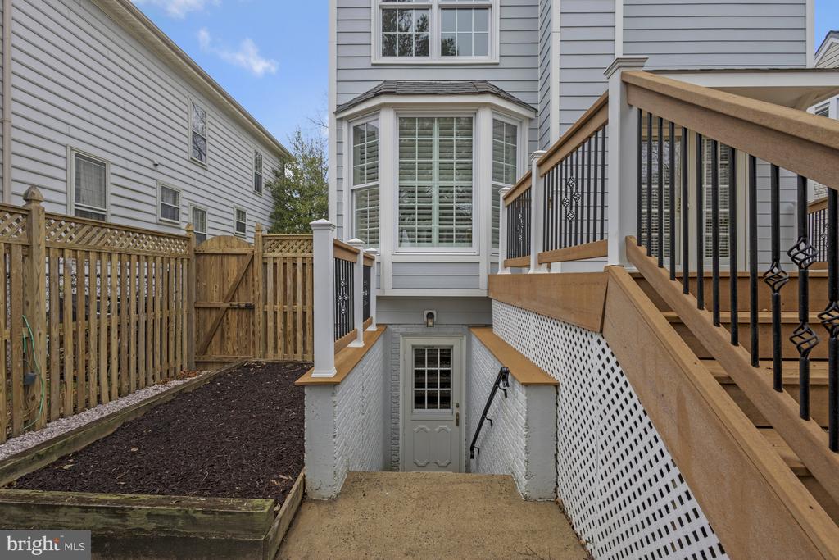
The lower level includes a versatile den with built-ins, suitable for a bedroom or office, and an adjacent full bath. The recreation room features a wood-burning fireplace and walk-out access to the backyard. Additional storage is available under the stairs, along with a laundry room.

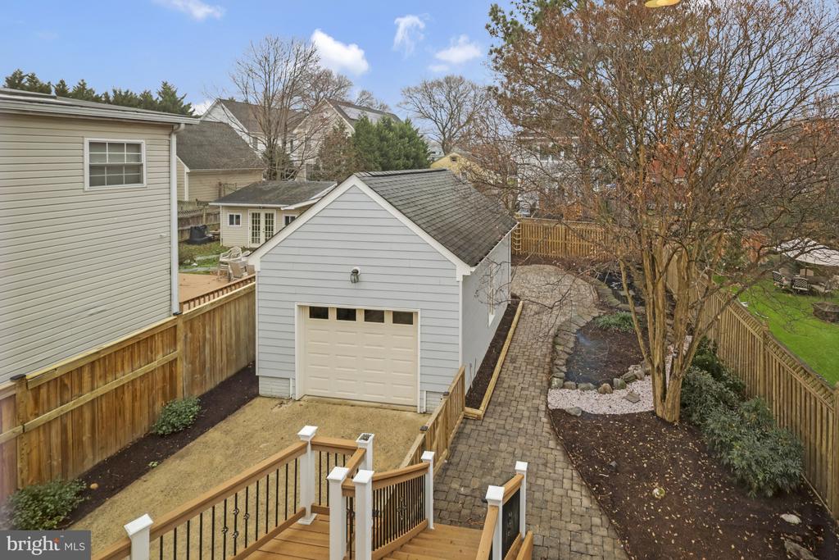
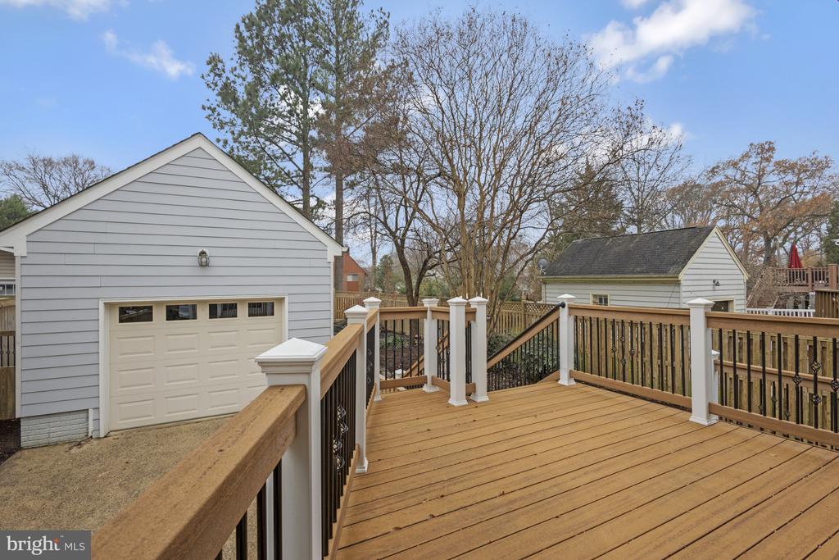
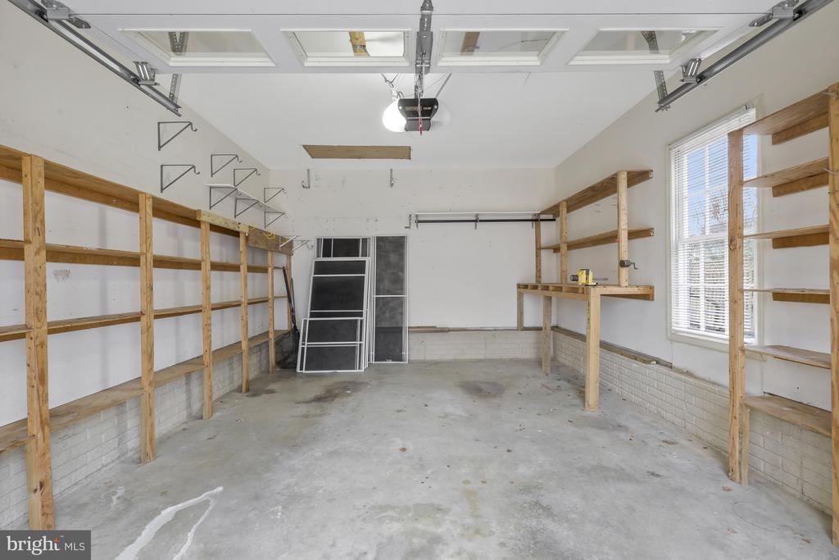
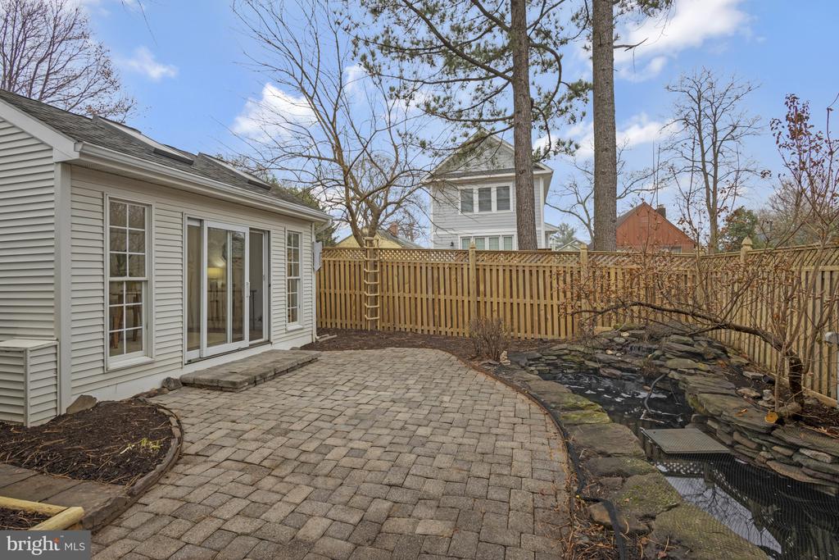
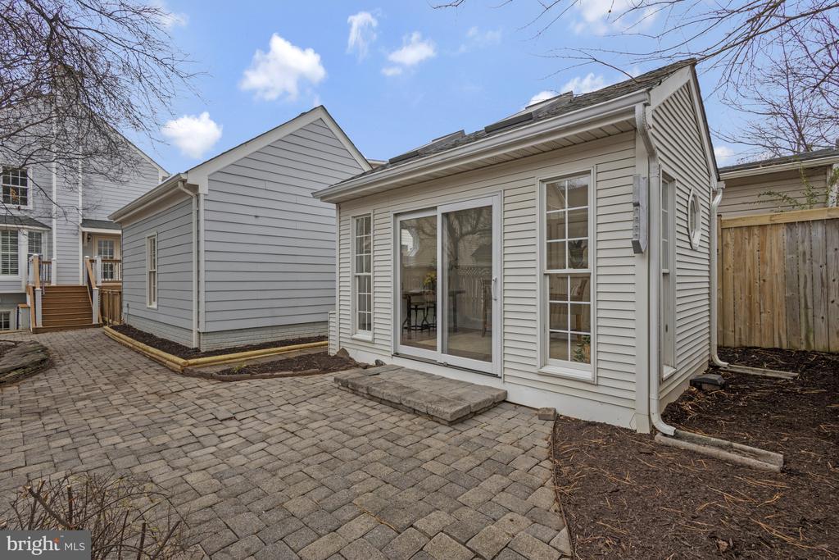
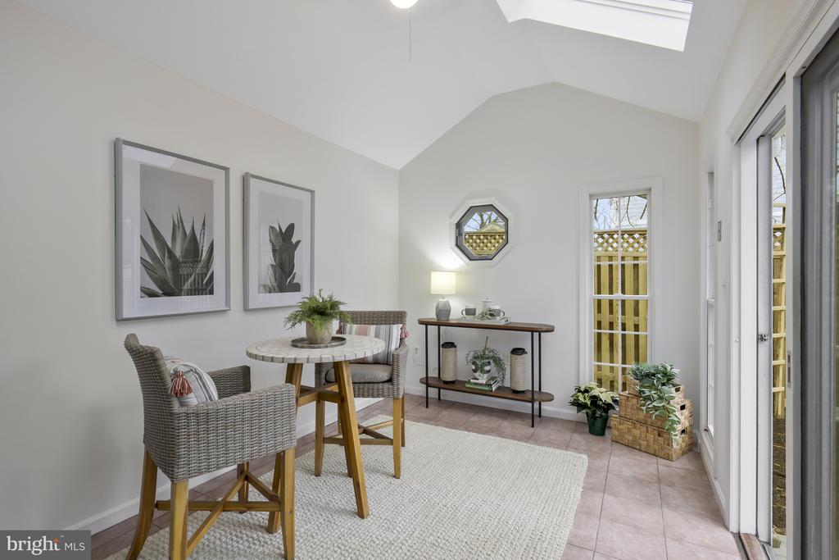
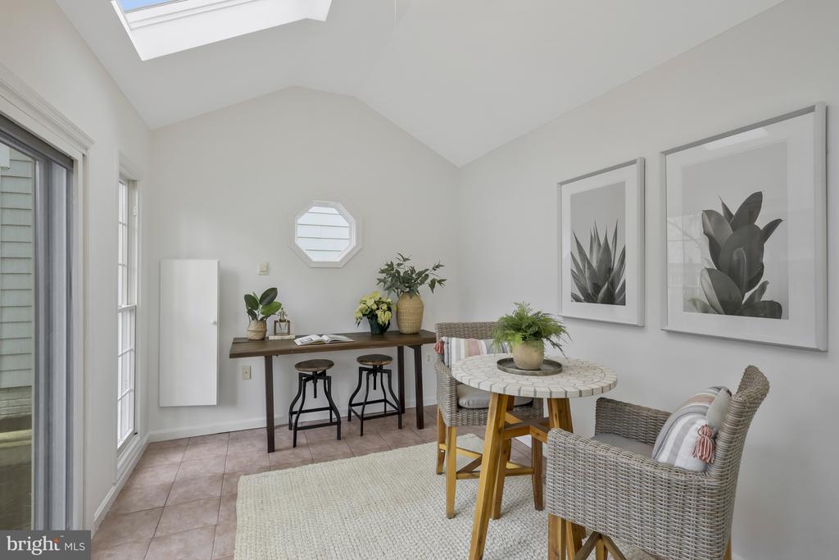
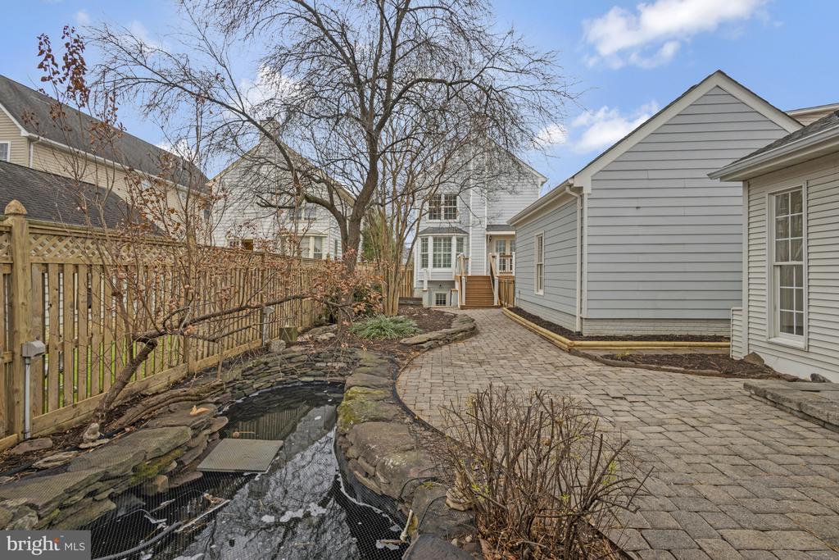
The property includes a detached oversized one-car garage and a unique stand-alone pond house with heated floors. This flexible space can be conditioned with supplemental heating and cooling systems, making it perfect as a home office, gym, art studio, or private retreat.

Located near Ballston, Bluemont Park, Upton Hill Park, and the WO&D Trail, this home is convenient for dining, shopping, entertainment, and recreational amenities. With easy access to public transportation and major commuter routes to Washington, DC, and points west, this private oasis is perfectly situated for an ideal lifestyle.

3
beds

4
baths

2,580 Sq.Ft. LIVING AREA

6,000 Sq.Ft. lot

Stacie  Hennig Davis

Stacie Hennig Davis

Features & Amenities

Interior

  • total bedrooms3
  • Total bathrooms4
  • full bathrooms3
  • half bathroom1
  • Flooring Carpet, Hardwood
  • Fireplace Mantel(s)
  • APPLIANCES Washer/Dryer Hookups Only, Dishwasher, Disposal, Dryer, Humidifier, Icemaker, Microwave, Oven/Range - Gas, Range Hood, Refrigerator, Washer, Water Heater
  • other interior Features Kitchen - Eat-In, Primary Bath(s), Built-Ins, Chair Railings, Upgraded Countertops, Crown Moldings, Window Treatments, Wood Floors, Floor Plan - Open

Area & Lot

  • Status Sold
  • Date Sold January 3, 2025
  • Living Area2,580 Sq.Ft.
  • Lot Area6,000 Sq.Ft.
  • MLS® IDVAAR2051332
  • TypeResidential
  • YEAR BUILT1989
  • NeighborhoodArlington
  • Architecture StylesFederal
  • View DescriptionPond
  • Elementary SchoolASHLAWN
  • Middle SchoolKENMORE
  • High SchoolWASHINGTON LEE

Exterior

  • STORIES3
  • Garage Space1.0
  • water SourcePublic
  • utilitiesNatural Gas Available, Electric Available, Sewer Available
  • roofArchitectural Shingle
  • lot featuresFront Yard, No Thru Street, Pond, Private, Rear Yard
  • parkingDetached Garage, Driveway
  • HEAT TYPEForced Air, Energy Star Heating System
  • AIR CONDITIONINGCentral A/C
  • sewerPublic Sewer
  • SubstructureSlab
  • Disability FeaturesNone
  • security FeaturesSmoke Detector
  • other exterior FeaturesGutter System, Outbuilding(s), Other

Financial

  • Sales Price$1,320,000
  • Real Estate Tax $11,437/yr
  • Zoning R-6

Arlington

38.8816° N, 77.0910° W

Explore

Work With Stacie

With nearly two decades of experience in Northern Virginia real estate, I bring deep knowledge of the local neighborhoods to every transaction. My goal is to simplify the often complex process, turning the gray areas into clear, actionable steps. As your trusted advisor, I listen carefully to your wants and needs, ensuring we achieve your goals while having a little fun along the way. Let's make your real estate journey a successful and enjoyable experience.

Follow Me on Instagram