Leave a Message

Thank you for your message. I will be in touch with you shortly.

513 W Broad St #417
513 W Broad St #417
513 W Broad St #417
513 W Broad St #417
513 W Broad St #417
513 W Broad St #417
513 W Broad St #417
513 W Broad St #417
513 W Broad St #417
513 W Broad St #417
513 W Broad St #417
513 W Broad St #417
513 W Broad St #417
513 W Broad St #417
513 W Broad St #417
513 W Broad St #417
513 W Broad St #417
513 W Broad St #417
513 W Broad St #417
513 W Broad St #417
513 W Broad St #417
513 W Broad St #417
513 W Broad St #417
513 W Broad St #417
513 W Broad St #417
513 W Broad St #417
513 W Broad St #417
513 W Broad St #417
513 W Broad St #417
513 W Broad St #417
513 W Broad St #417
513 W Broad St #417
513 W Broad St #417
SEE ALL PHOTOS
513 W Broad St #417
513 W Broad St #417
513 W Broad St #417
513 W Broad St #417
513 W Broad St #417
513 W Broad St #417
513 W Broad St #417
513 W Broad St #417
513 W Broad St #417
513 W Broad St #417
513 W Broad St #417
513 W Broad St #417
513 W Broad St #417
513 W Broad St #417
513 W Broad St #417
513 W Broad St #417
513 W Broad St #417
513 W Broad St #417
513 W Broad St #417
513 W Broad St #417
513 W Broad St #417
513 W Broad St #417
513 W Broad St #417
513 W Broad St #417
513 W Broad St #417
513 W Broad St #417
513 W Broad St #417
513 W Broad St #417
513 W Broad St #417
513 W Broad St #417
513 W Broad St #417
513 W Broad St #417
513 W Broad St #417
Courtesy of Compass
Sold

513 W Broad St #417

513 W BROAD STREET Unit: 417, FALLS CHURCH, VA 22046

$930,000
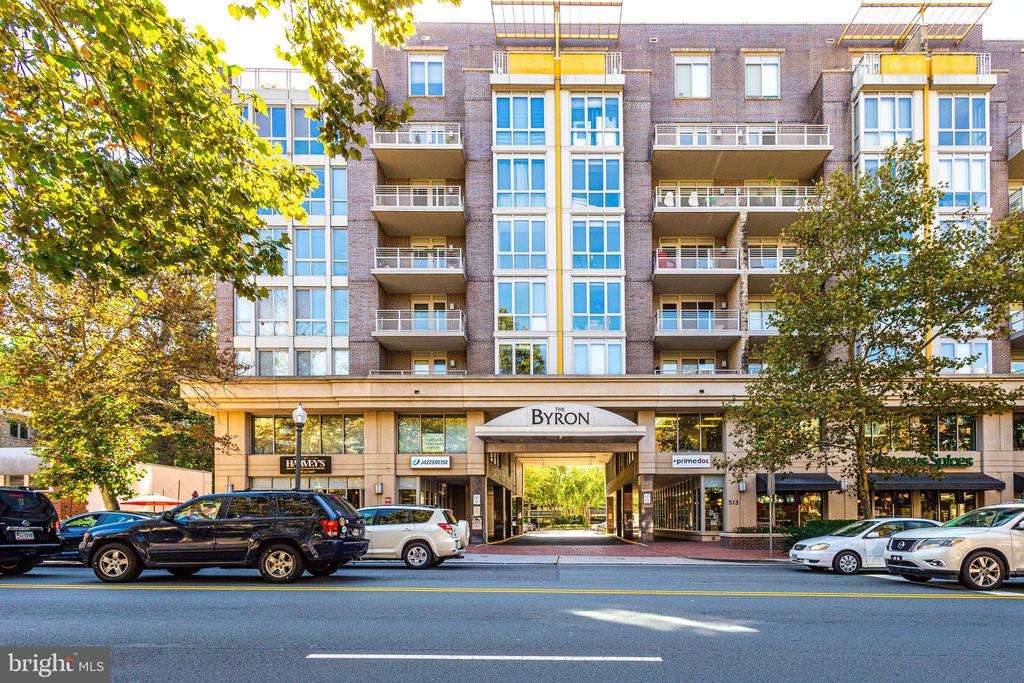
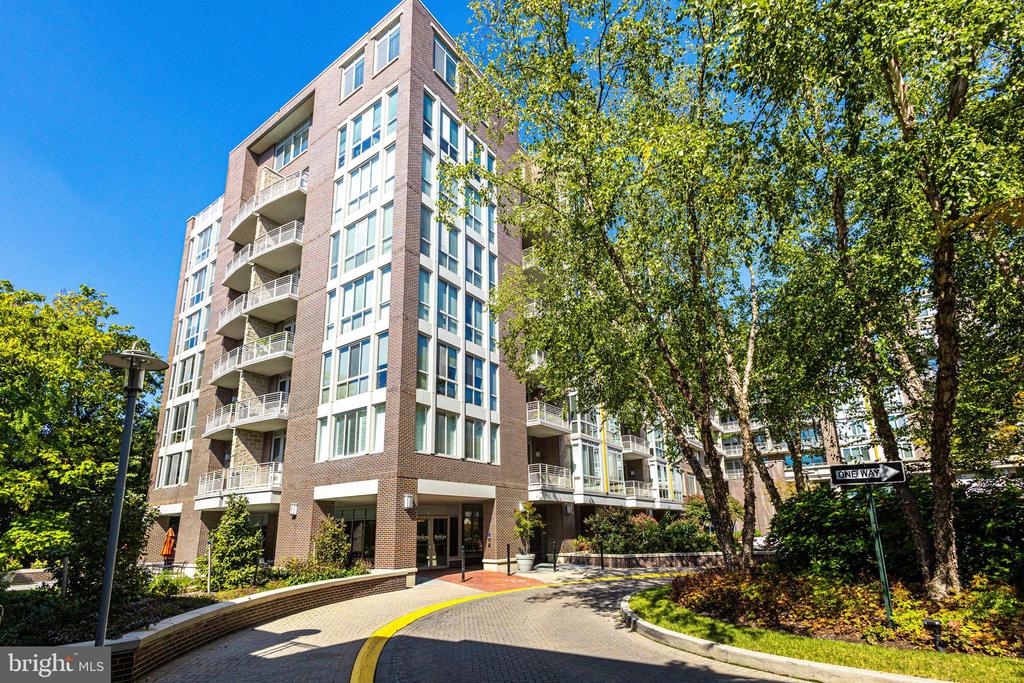
Spacious Corner Unit in The Byron - Premier Downtown Falls Church Living
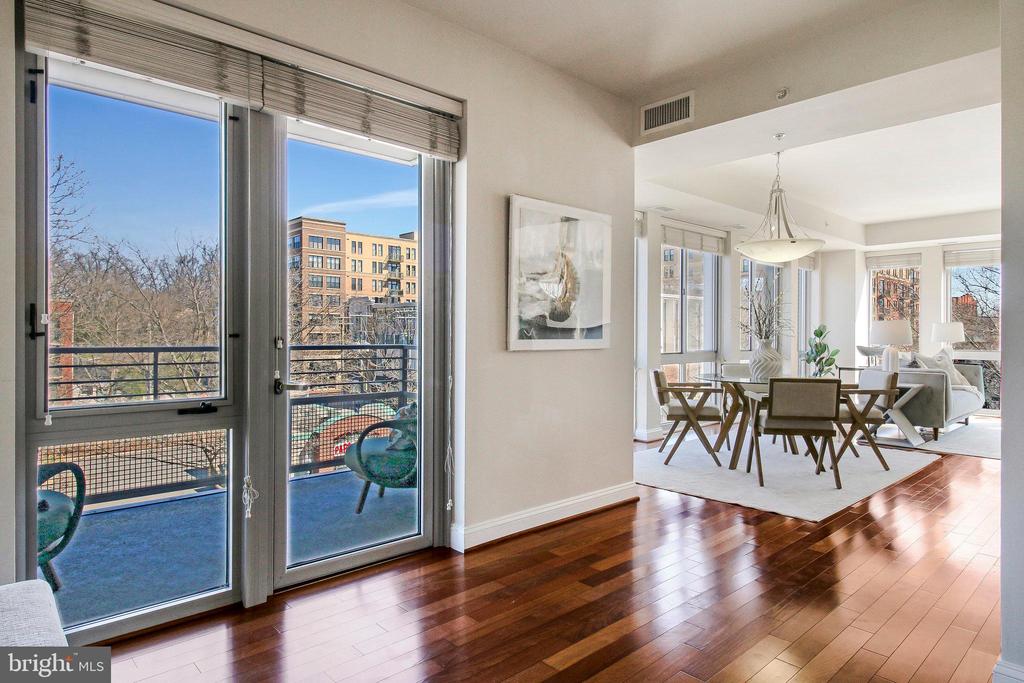
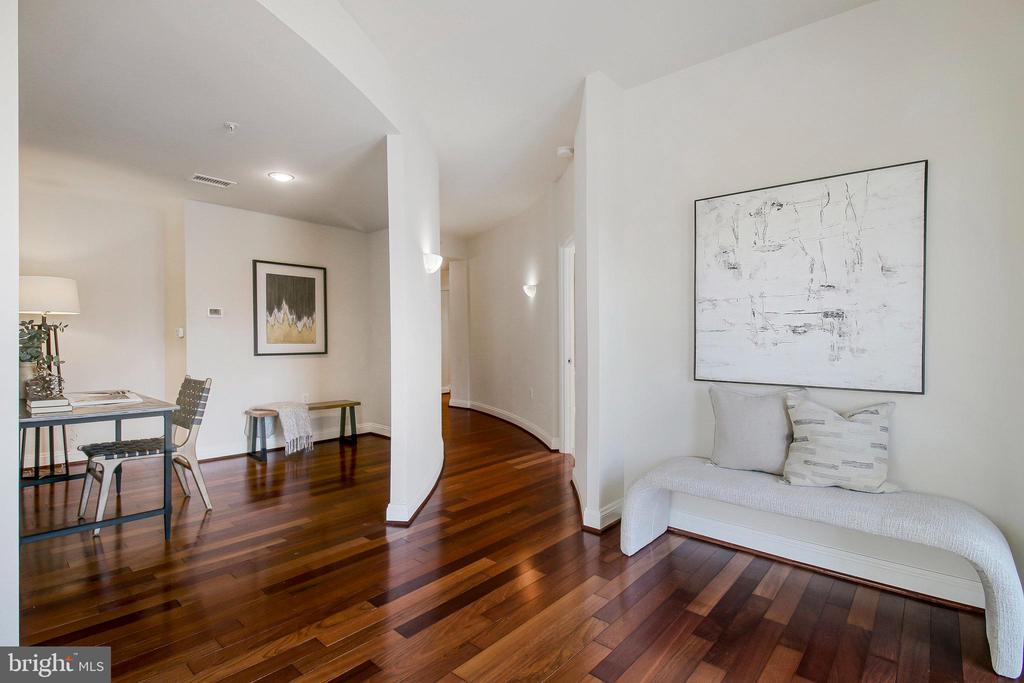
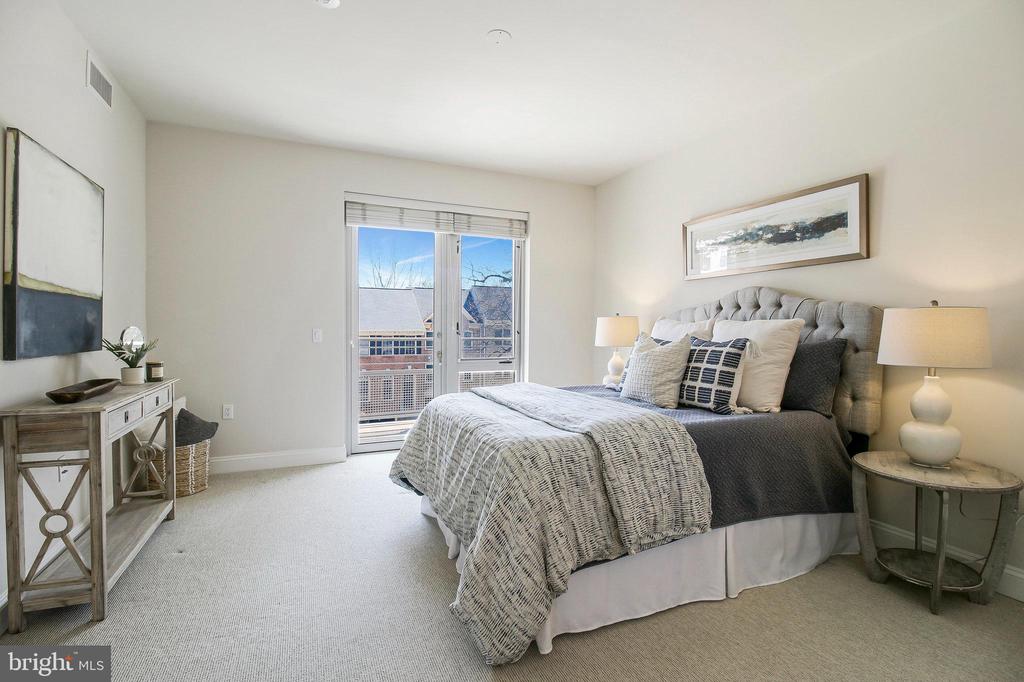
Discover nearly 1,800 square feet of refined living space in this stunning corner unit at The Byron, one of Falls Church City's most sought-after luxury condominium communities. Boasting an open and airy layout, this residence features hardwood floors throughout the main living areas and plush carpeting in the bedrooms for added comfort.

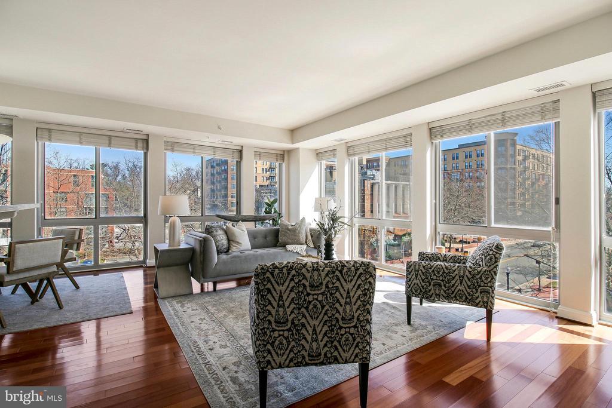
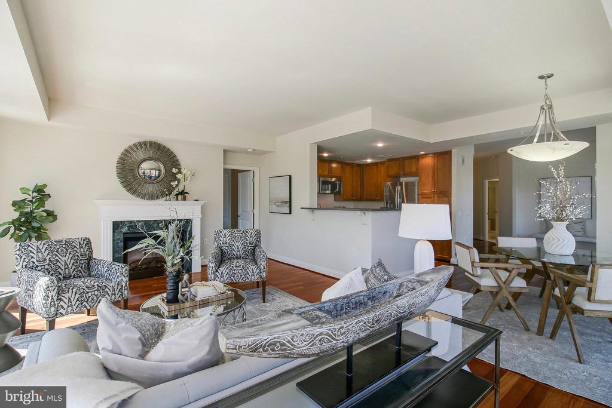
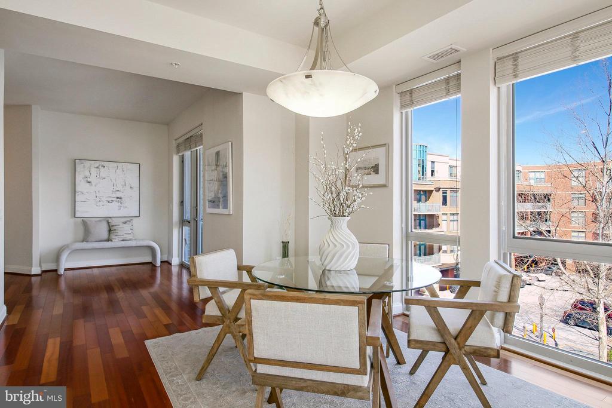
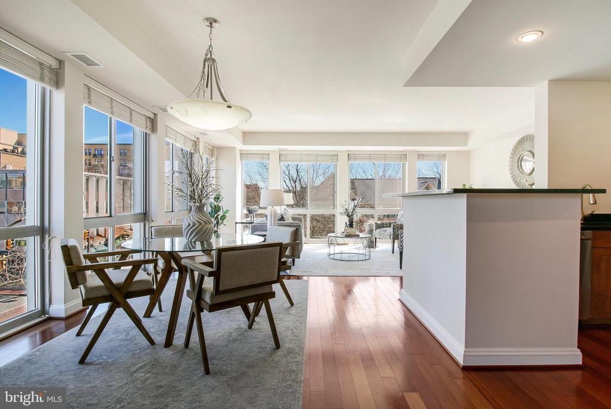
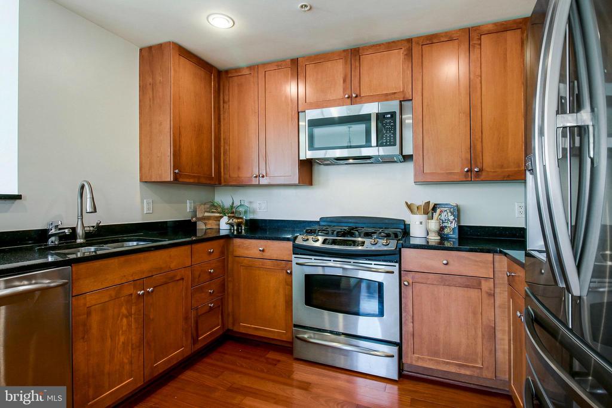
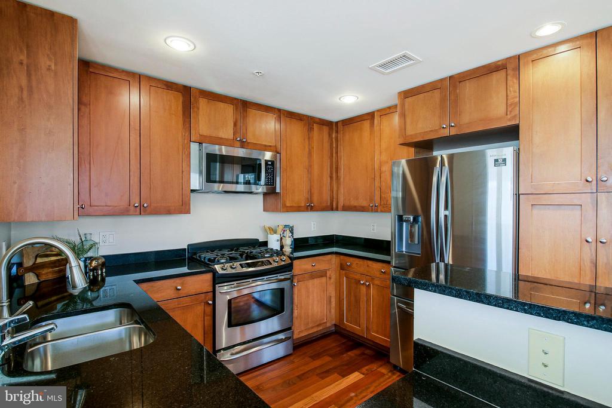
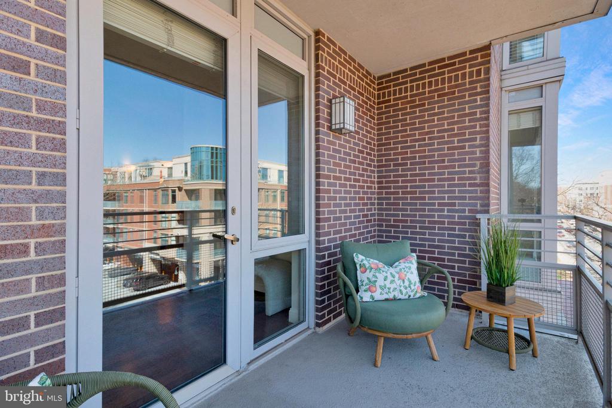
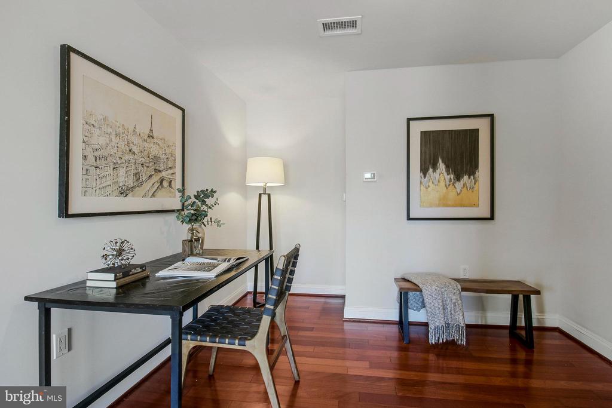
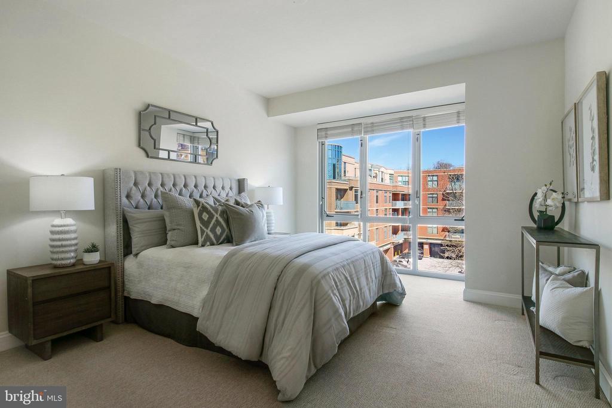
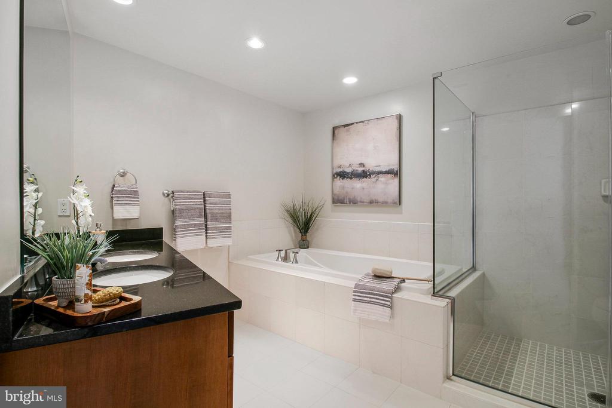
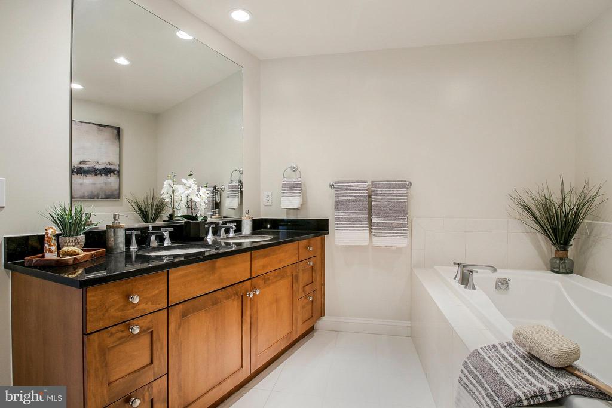
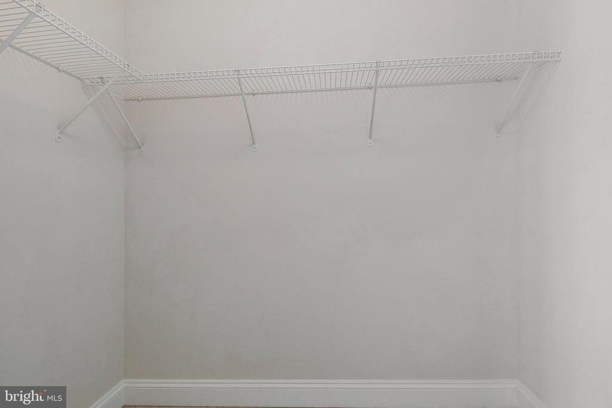
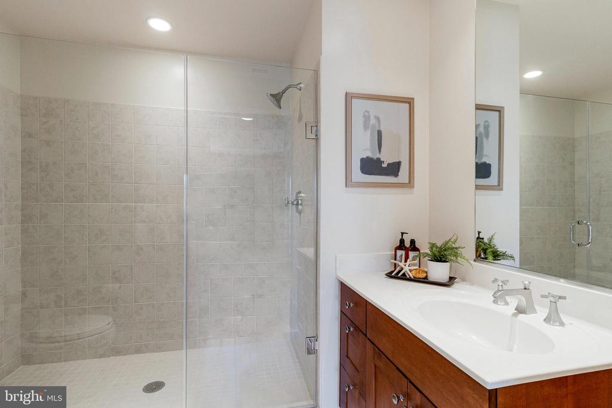
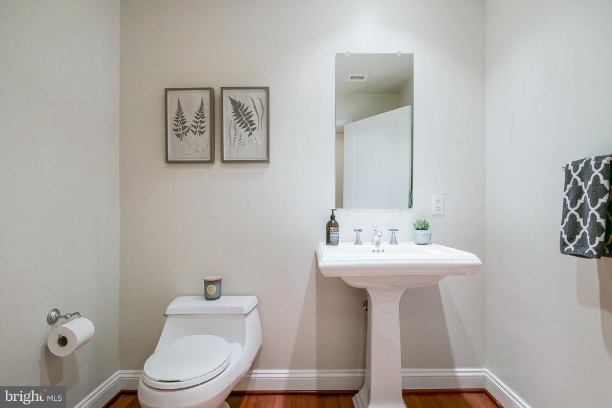
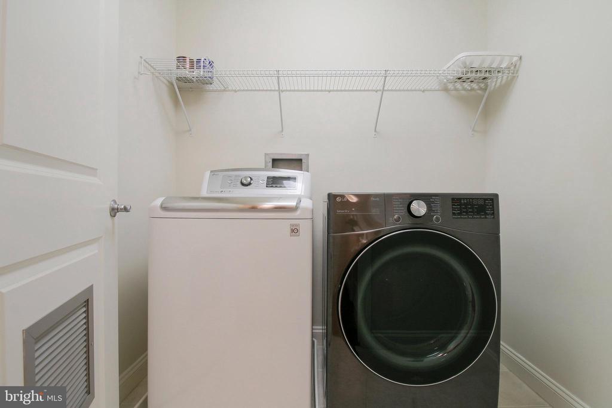
The open kitchen seamlessly connects to the dining area, which is perfectly positioned for easy entertaining. Beyond the dining space, the expansive living room features two walls of windows that flood the space with natural light, along with an electric fireplace for added warmth and ambiance. Two generously sized bedrooms include en-suite baths and large walk-in closets, while a separate den offers flexibility as a home office or additional living space. A convenient half bath for guests, a laundry room, and two private balconies further enhance this home's appeal.
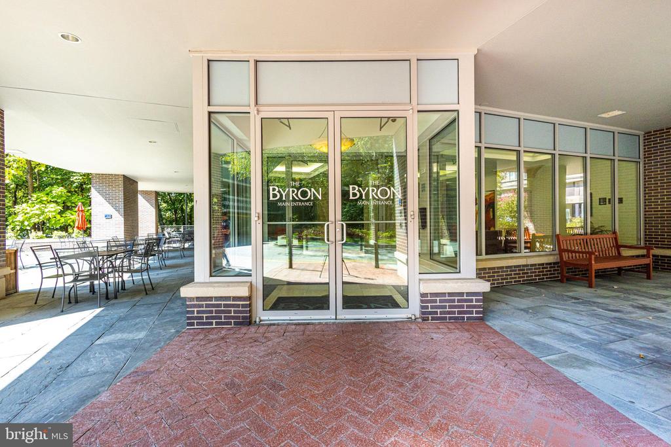
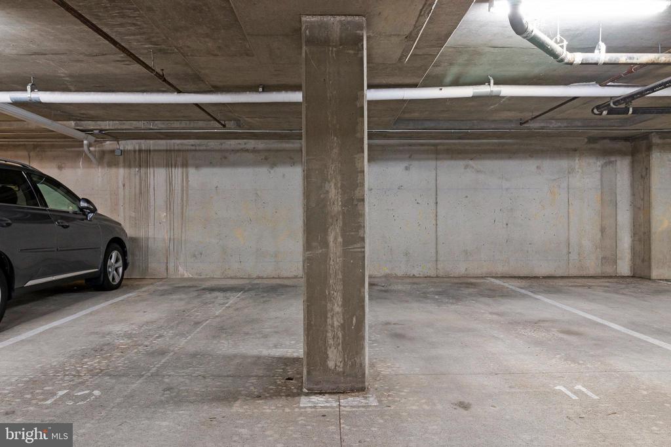
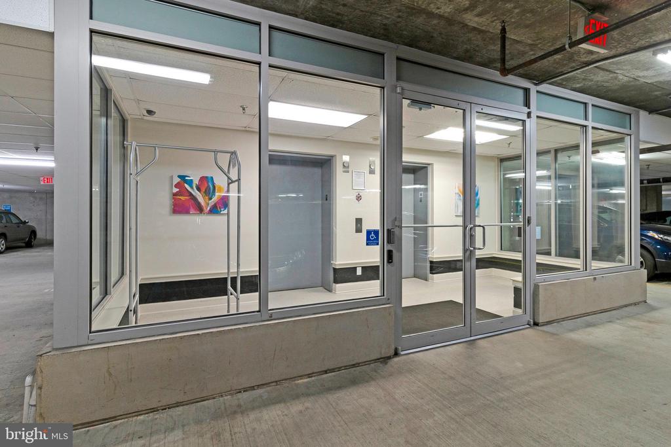
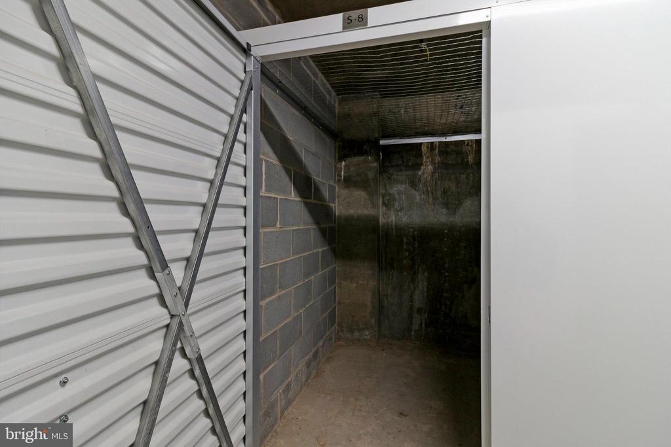
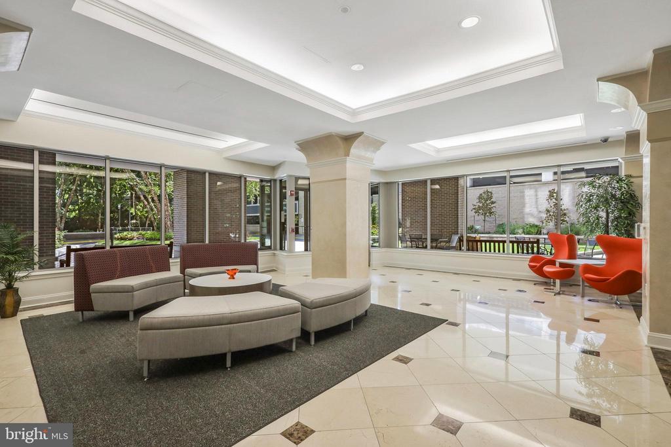
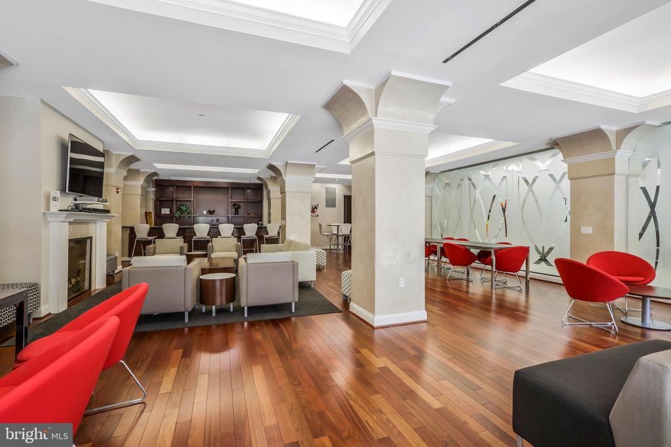
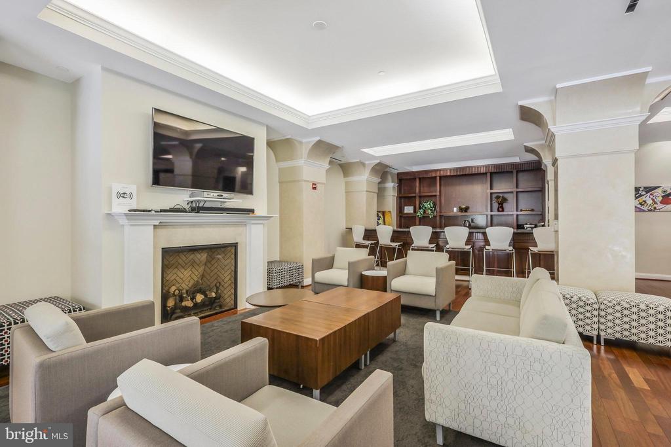
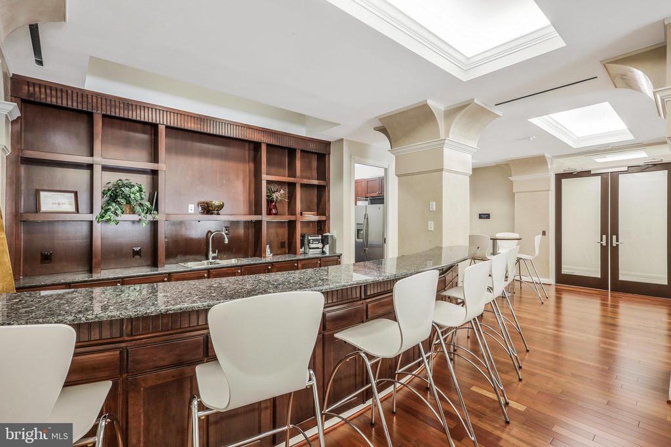
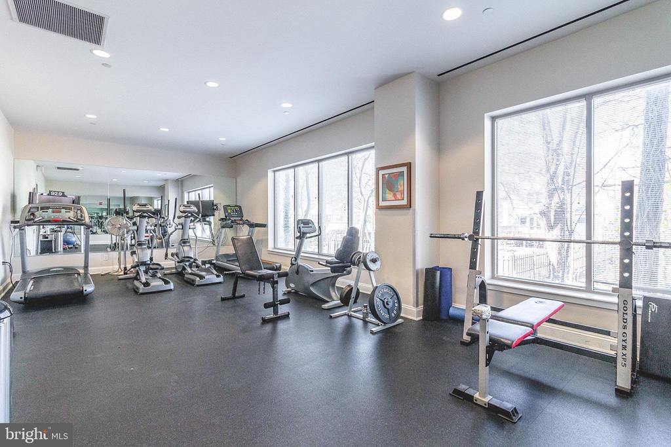
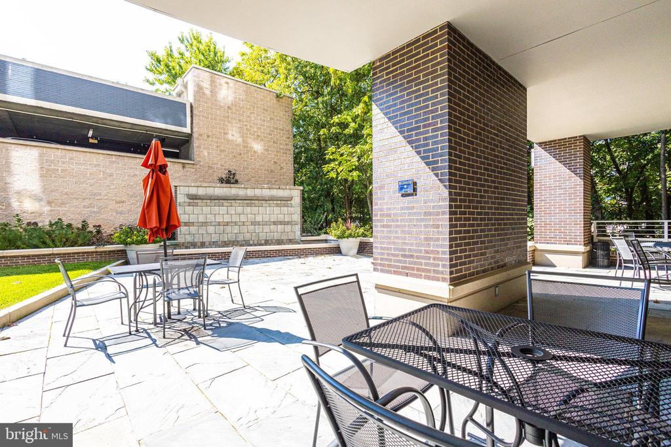
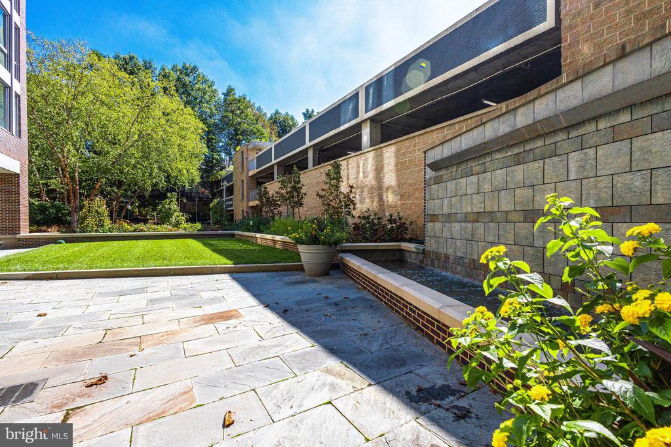
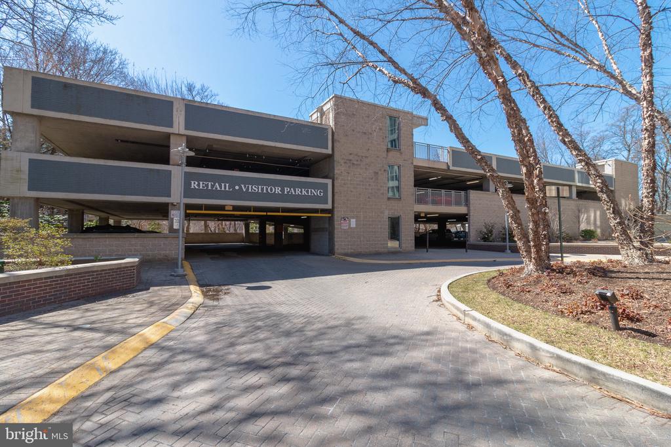
Enjoy the convenience of two assigned garage parking spaces and a separate storage room. The Byron offers exceptional amenities, including a fitness center, community rooms, and ample guest parking. Ideally located in downtown Falls Church City, this home is just steps from shops, restaurants, and everything this vibrant neighborhood has to offer.

2
beds

3
baths

1,789 Sq.Ft. LIVING AREA

Stacie  Hennig Davis

Stacie Hennig Davis

Features & Amenities

Interior

  • total bedrooms2
  • Total bathrooms3
  • full bathrooms2
  • half bathroom1
  • Laundry room Dryer In Unit, Washer In Unit
  • Flooring Hardwood, Carpet, Ceramic Tile
  • Fireplace Mantel(s), Electric
  • APPLIANCES Dishwasher, Disposal, Dryer, Exhaust Fan, Icemaker, Microwave, Stainless Steel Appliances, Stove, Washer, Water Heater
  • other interior Features Bathroom - Soaking Tub, Bathroom - Walk-In Shower, Dining Area, Floor Plan - Open, Recessed Lighting, Walk-in Closet(s), Window Treatments, Wood Floors

Area & Lot

  • Status Sold
  • Date Sold May 9, 2025
  • Living Area1,789 Sq.Ft.
  • Total Area1,789 Sq.Ft.
  • MLS® IDVAFA2002754
  • TypeResidential
  • YEAR BUILT2006
  • NeighborhoodFalls Church
  • Architecture StylesOther
  • View DescriptionCity
  • Elementary SchoolOAK STREET
  • Middle SchoolMARY ELLEN HENDERSON
  • High SchoolMERIDIAN
  • School DistrictFALLS CHURCH CITY PUBLIC SCHOOLS

Exterior

  • STORIES4
  • Garage Space2.0
  • water SourcePublic
  • utilitiesUnder Ground
  • PoolNo Pool
  • lot featuresCorner
  • parkingAttached Garage
  • HEAT TYPEForced Air
  • AIR CONDITIONINGCentral A/C
  • sewerPublic Sewer
  • Disability FeaturesElevator
  • HOA AmenitiesCommon Grounds, Fitness Center, Party Room, Library, Meeting Room, Exercise Room, Elevator
  • security FeaturesFire Detection System, Main Entrance Lock, Smoke Detector
  • other exterior FeaturesOther, Secure Storage

Financial

  • Sales Price$930,000
  • Real Estate Tax $10,763/yr
  • Zoning B-1

Falls Church

38.8823° N, 77.1711° W

Explore

Work With Stacie

With nearly two decades of experience in Northern Virginia real estate, I bring deep knowledge of the local neighborhoods to every transaction. My goal is to simplify the often complex process, turning the gray areas into clear, actionable steps. As your trusted advisor, I listen carefully to your wants and needs, ensuring we achieve your goals while having a little fun along the way. Let's make your real estate journey a successful and enjoyable experience.

Follow Me on Instagram