
Leave a Message

Thank you for your message. I will be in touch with you shortly.

3802 GREEN RIDGE COURT 202
SEE ALL PHOTOS
3802 GREEN RIDGE COURT 202
Courtesy of Compass
Sold

3802 GREEN RIDGE COURT 202

3802 GREEN RIDGE COURT Unit: 202, FAIRFAX, VA 22033

$381,000
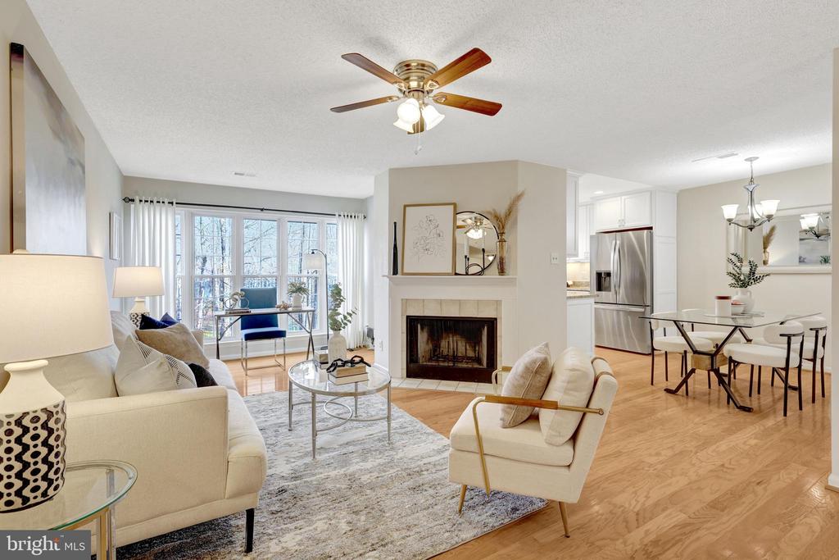
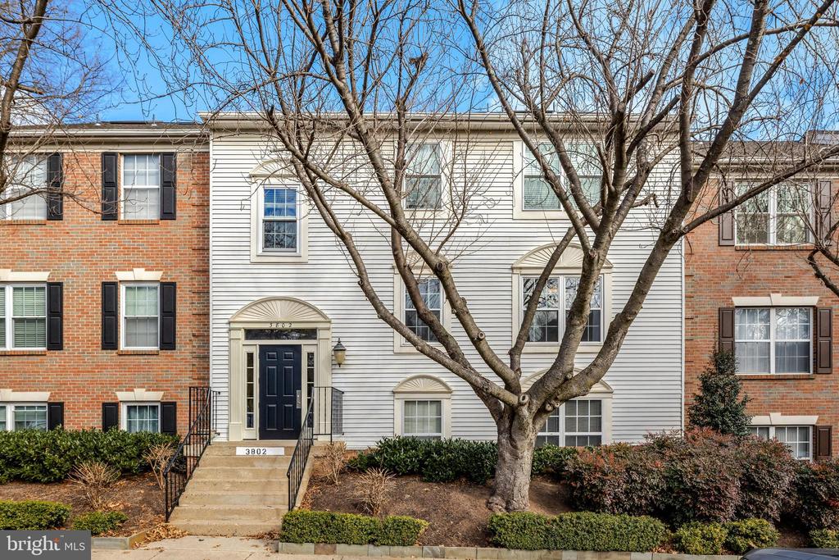
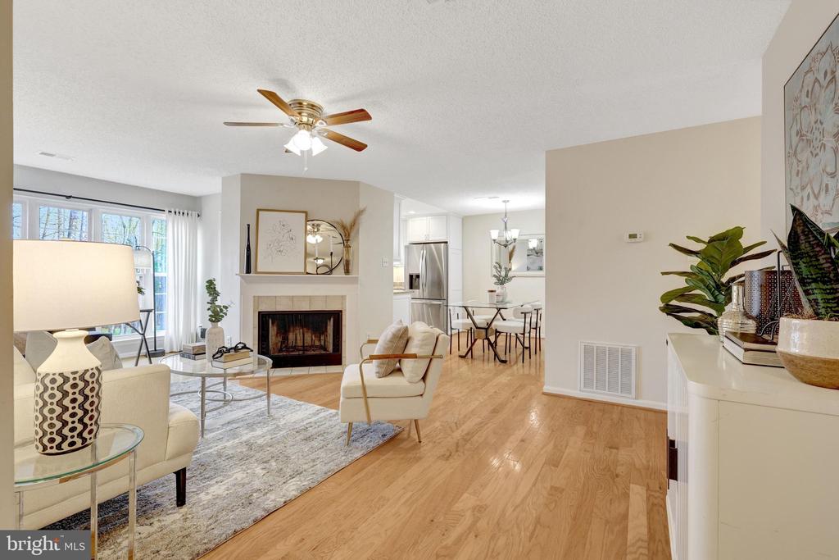
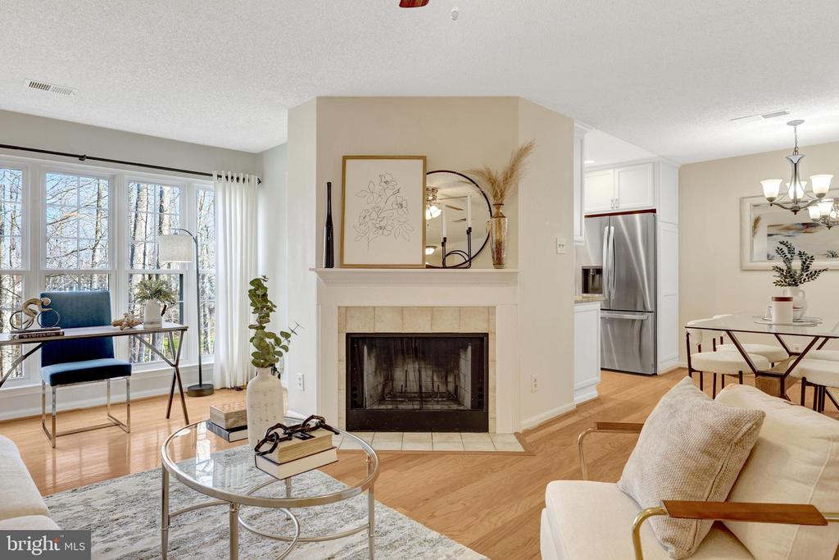
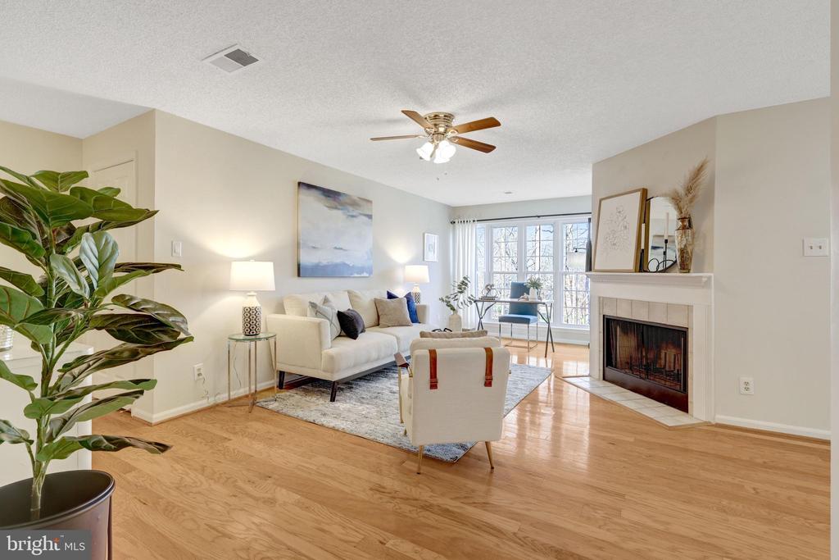
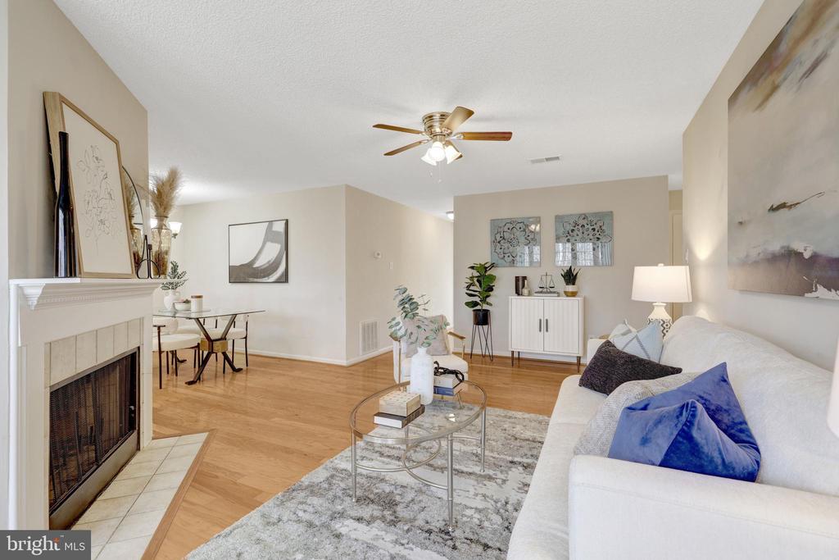
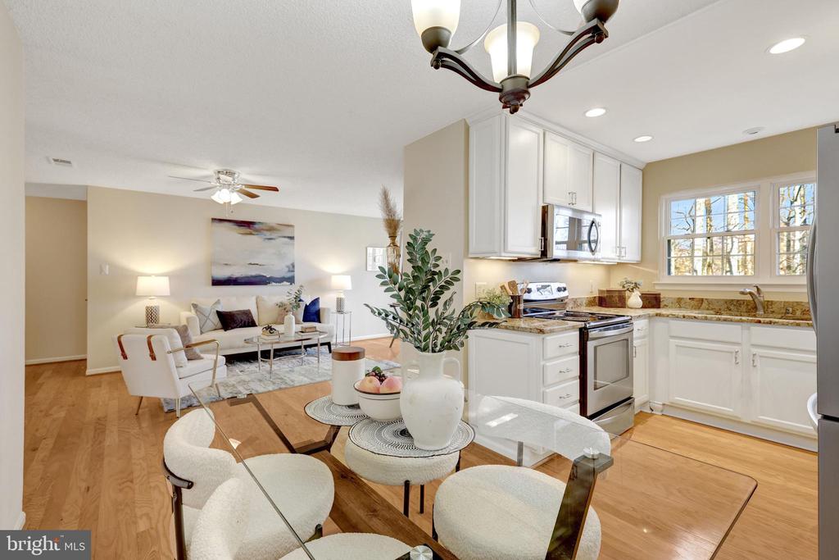
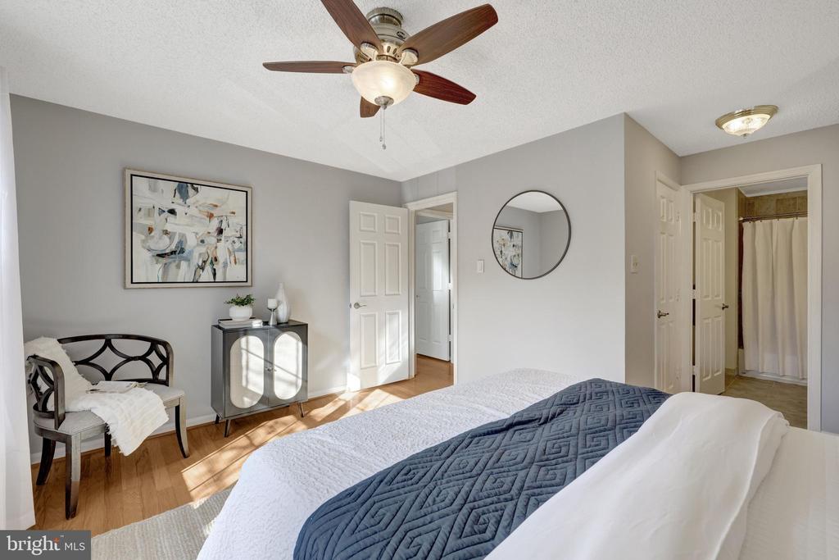
Welcome to 3802 Green Ridge Court #202, a well-maintained 2-bedroom, 2-bath condo located in the desirable Penderbrook community in Fairfax. This home offers approximately 1,000 square feet of comfortable, efficient living space with an open layout that works well for everyday living and entertaining.
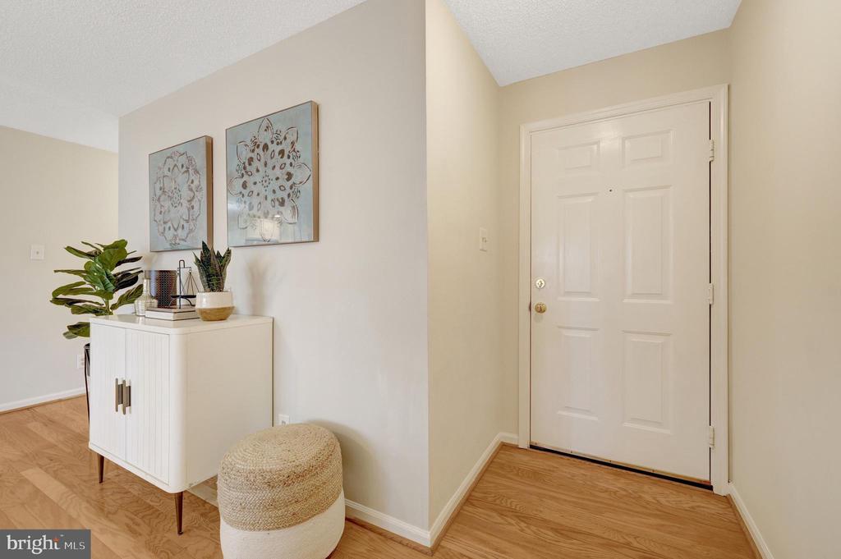
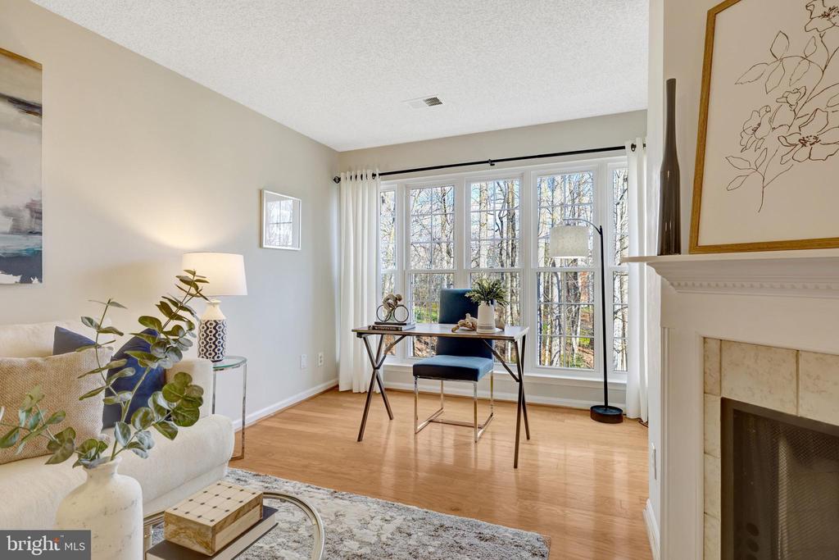
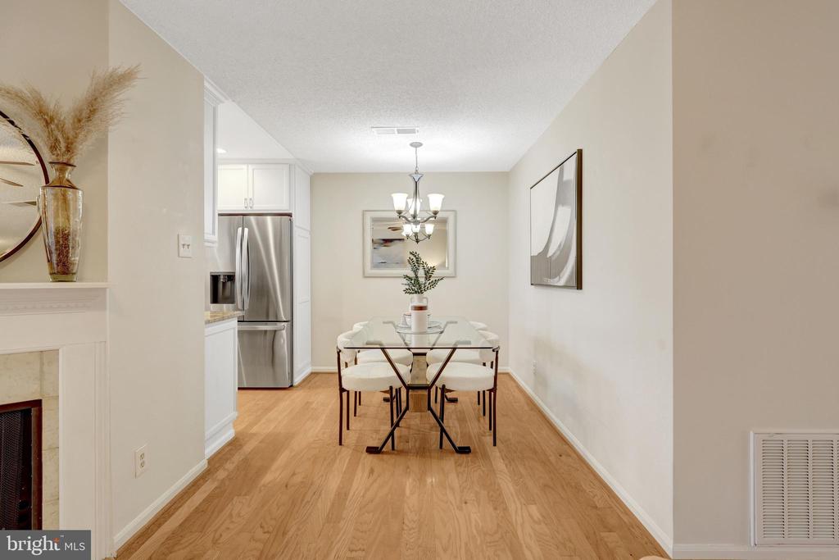
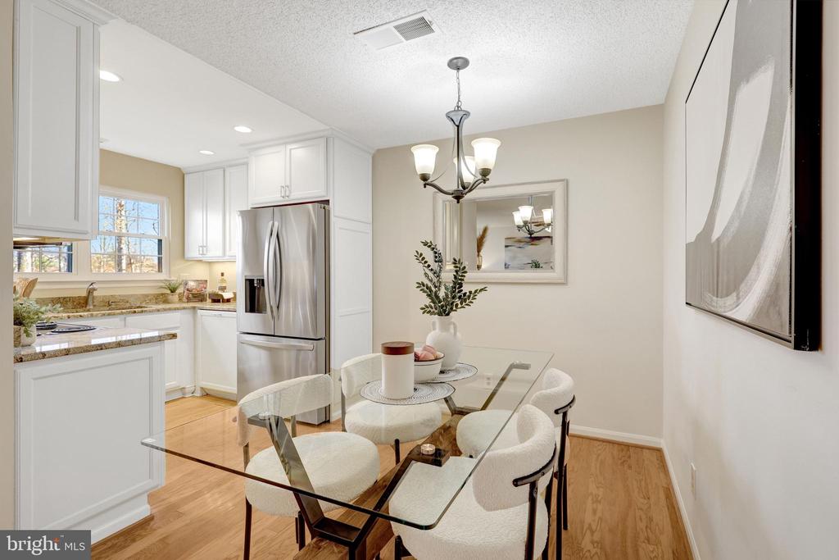
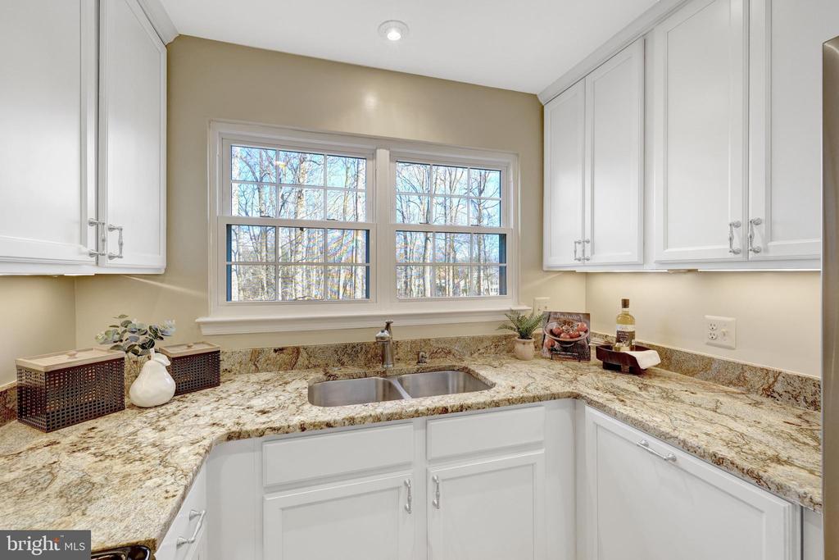
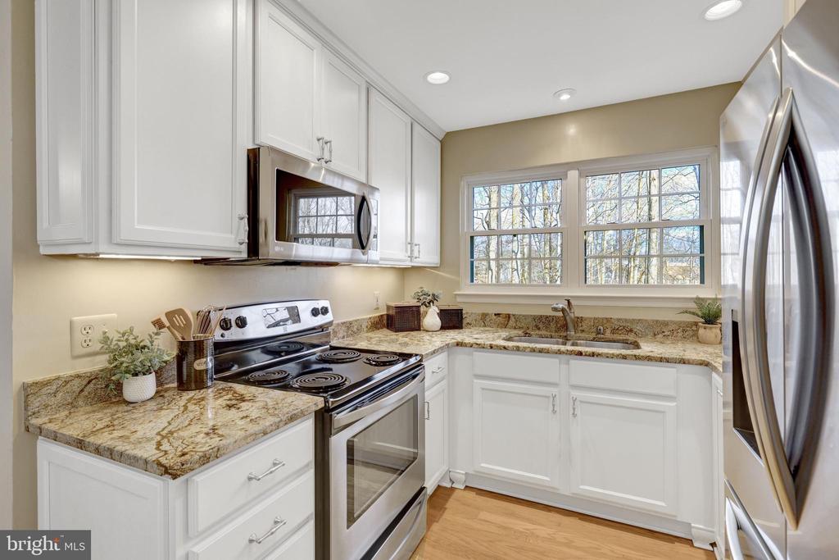
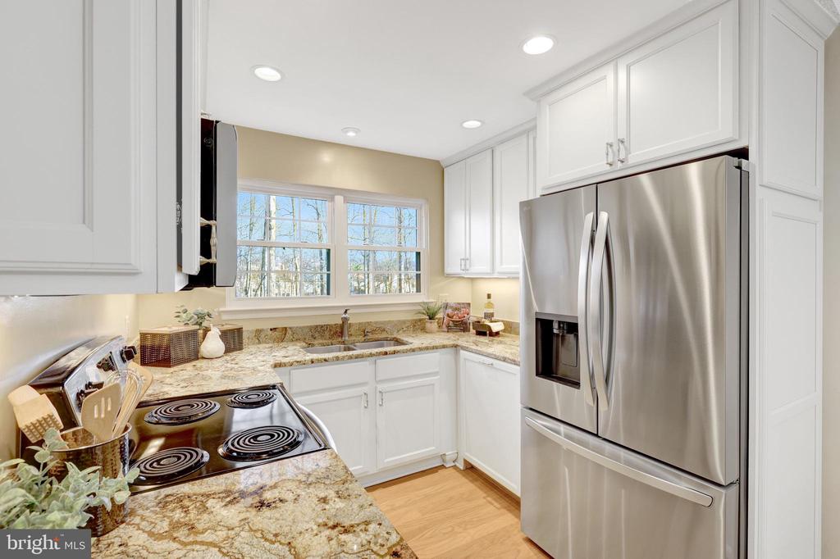
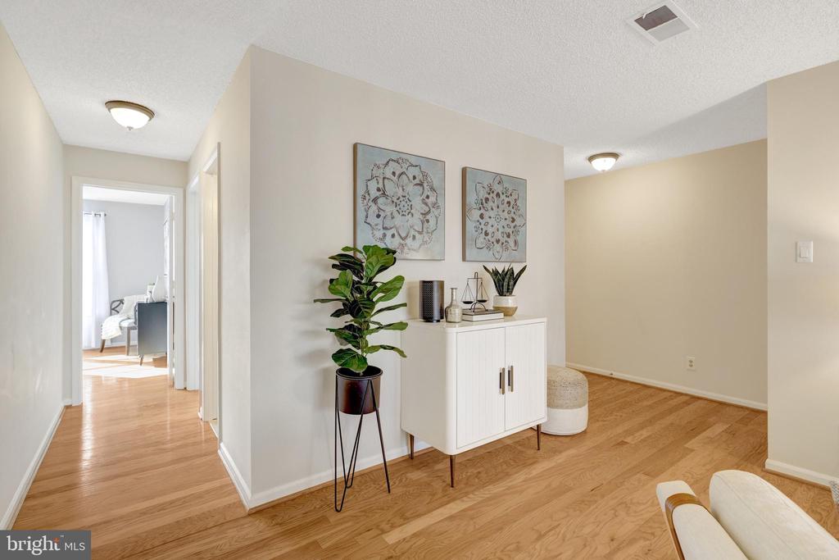
Hardwood floors run throughout the entire home, creating a cohesive, low-maintenance feel. The living room features a wood-burning fireplace and a flexible sunroom area ideal for a home office or reading area. The adjacent dining area connects easily to the kitchen, which includes granite countertops, stainless steel appliances, and generous cabinet space.

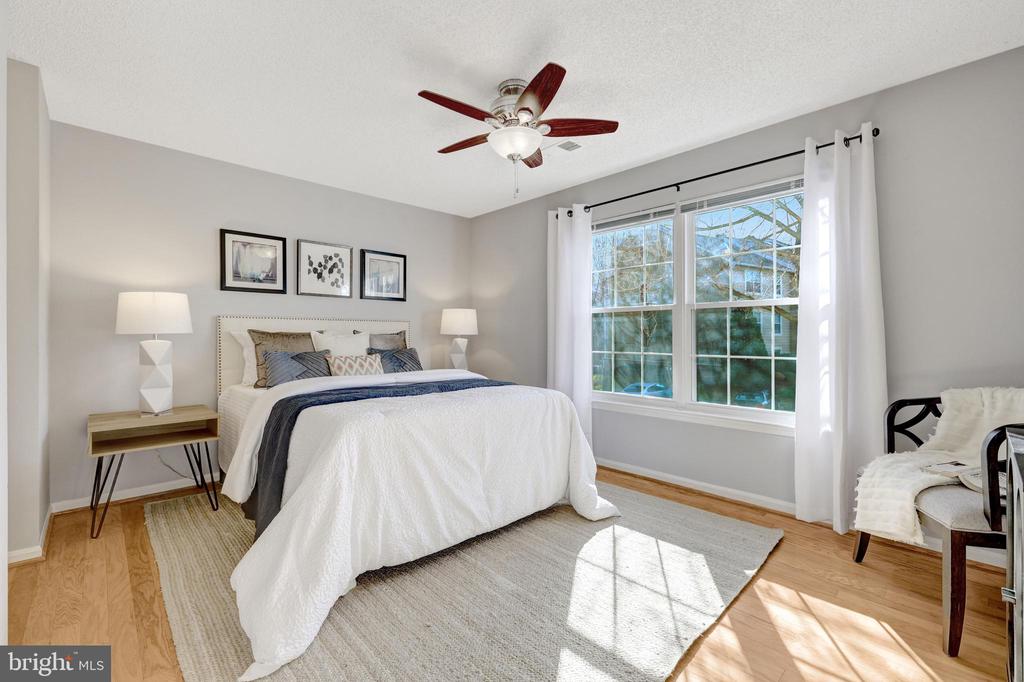
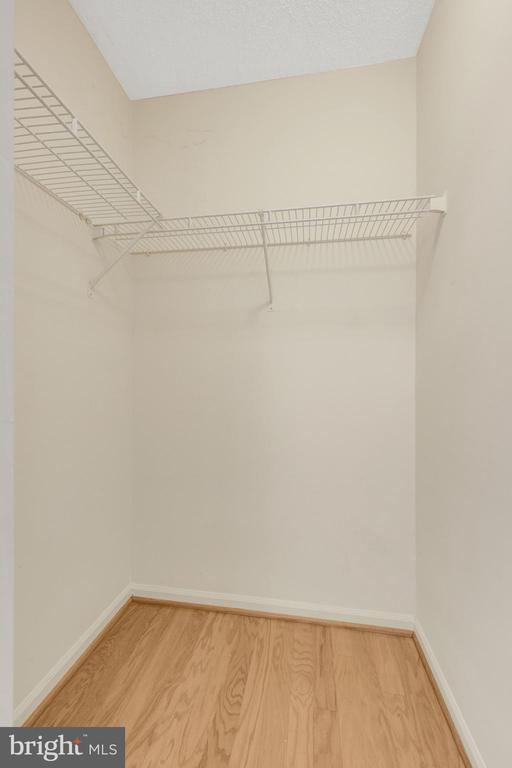
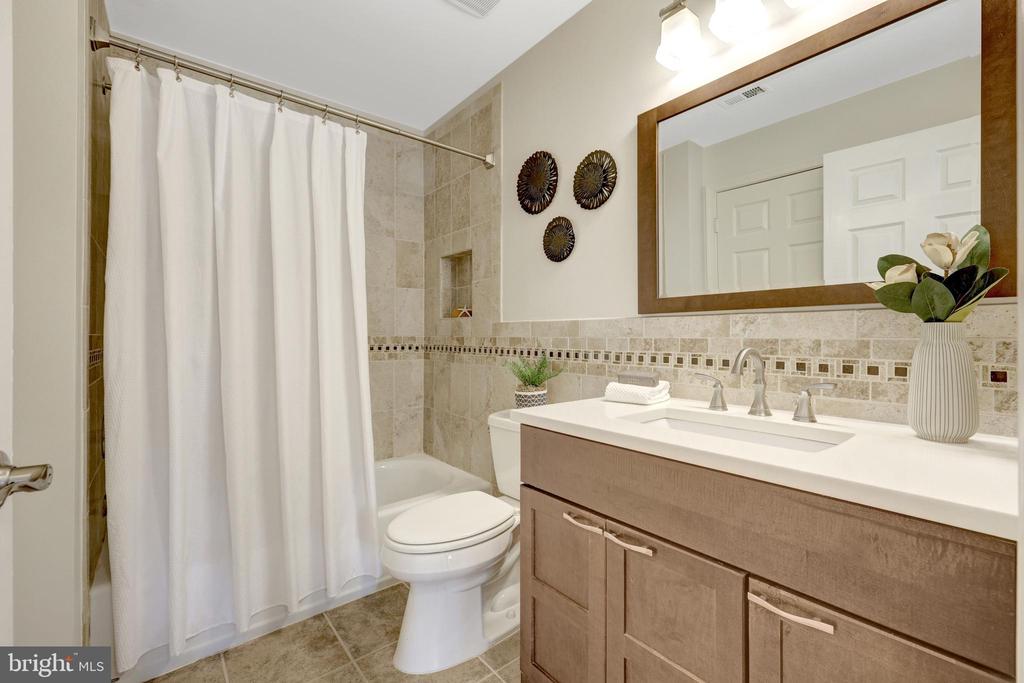
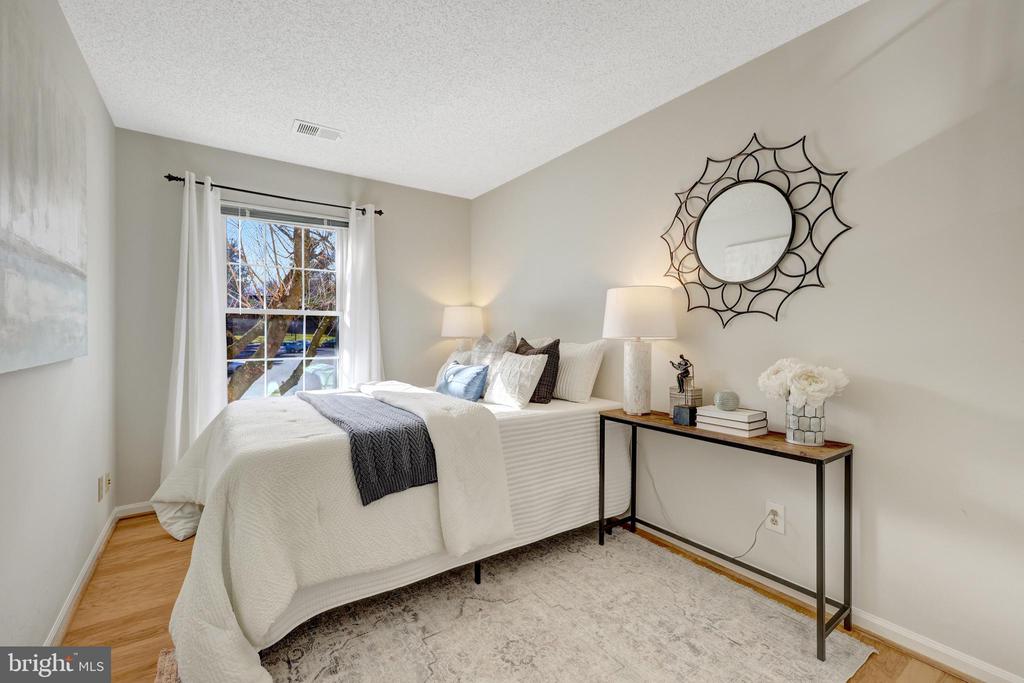
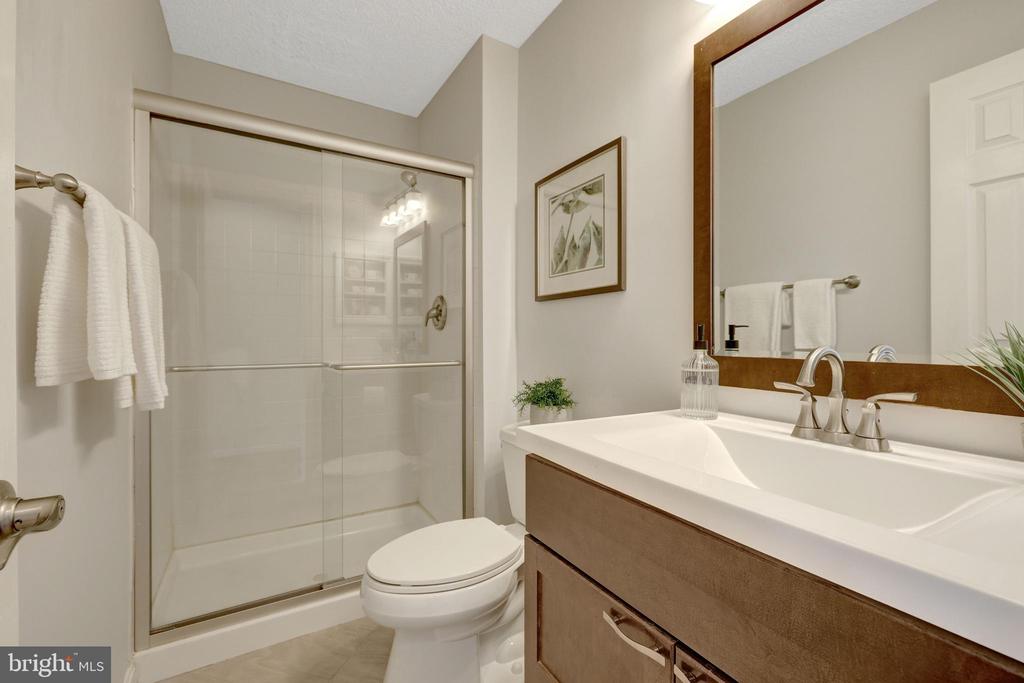
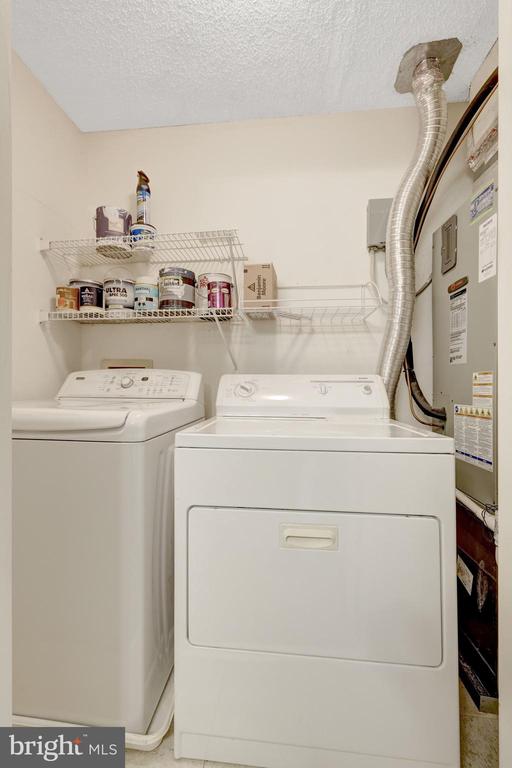
The primary bedroom offers a walk-in closet and an ensuite bath. A second bedroom and full hall bath provide flexibility for guests or additional workspace. A full-size washer and dryer add everyday convenience.

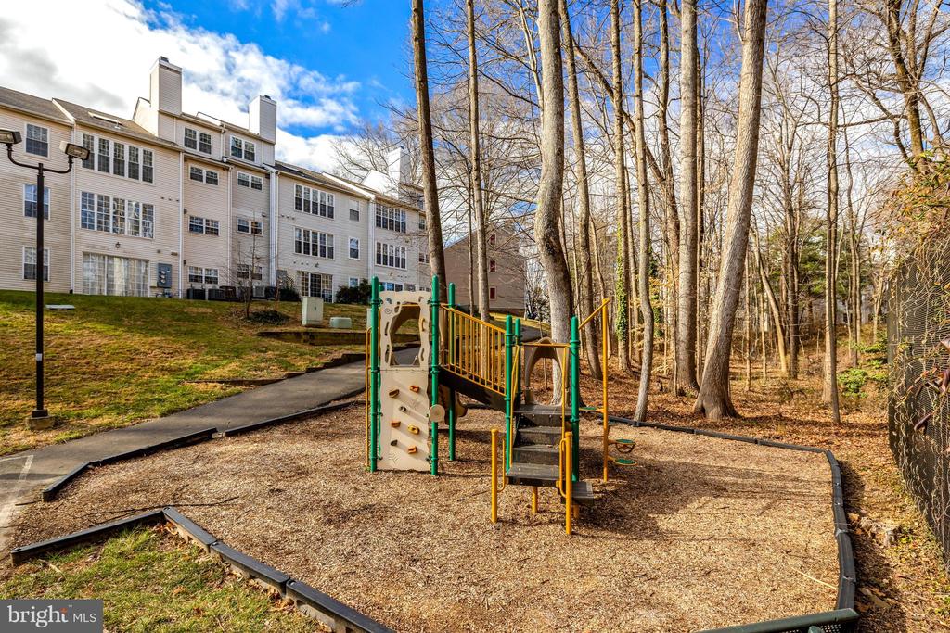
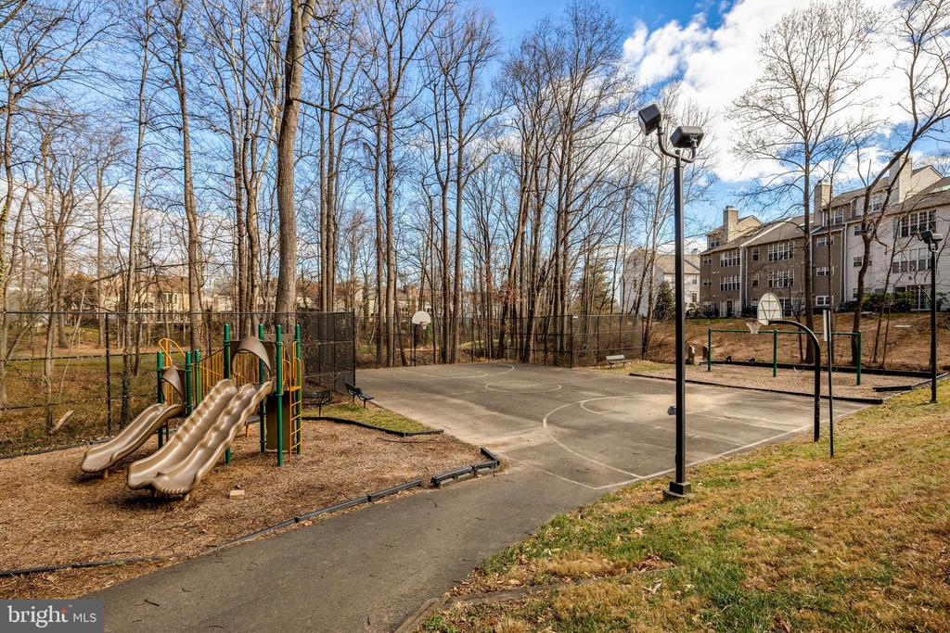
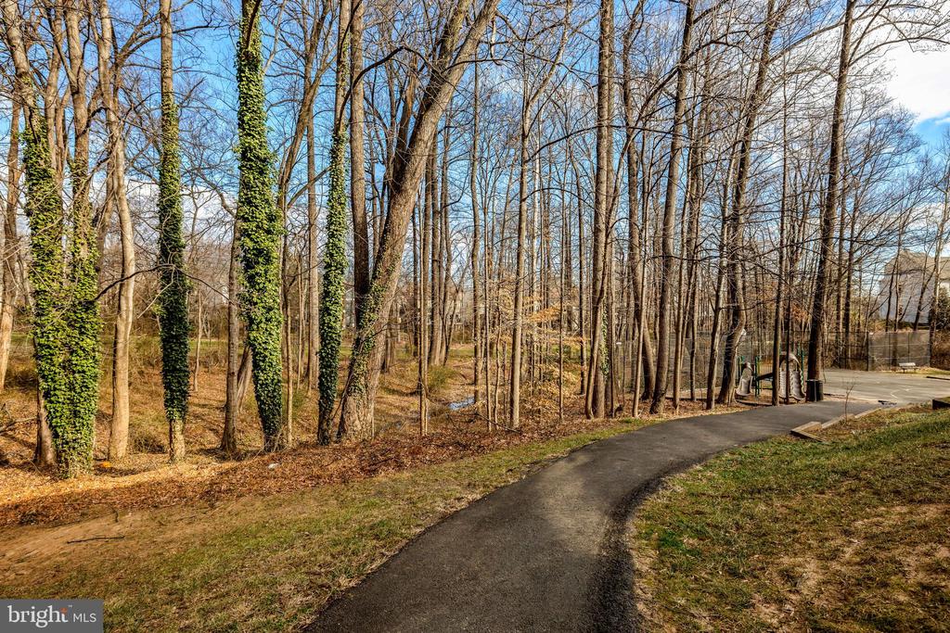
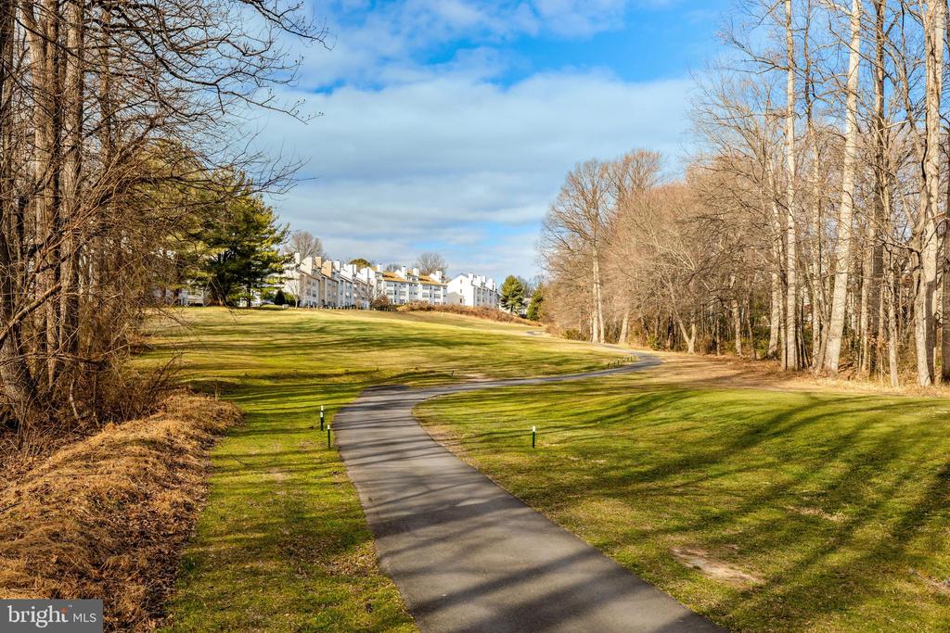
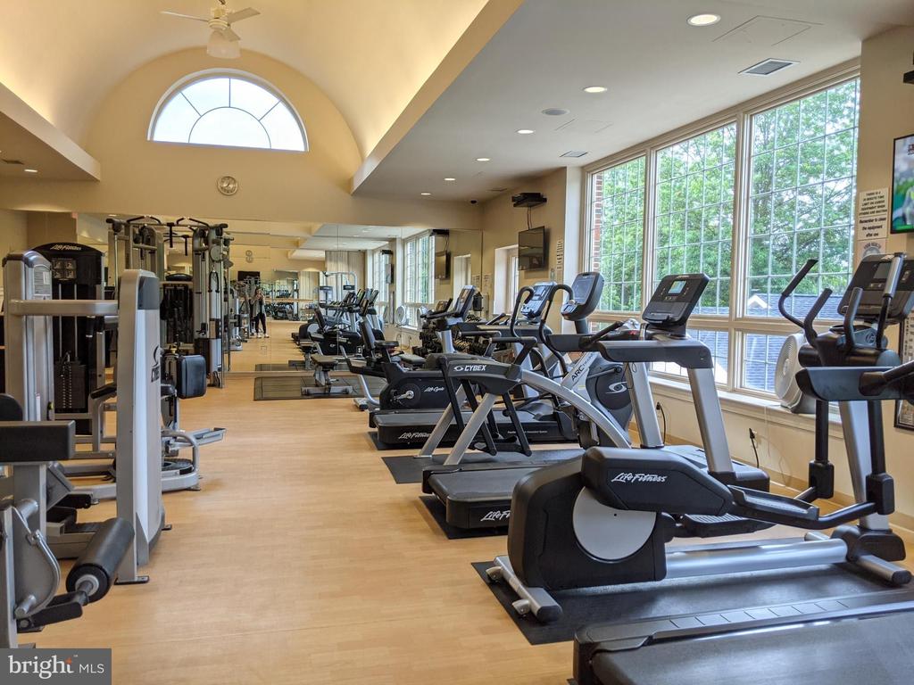

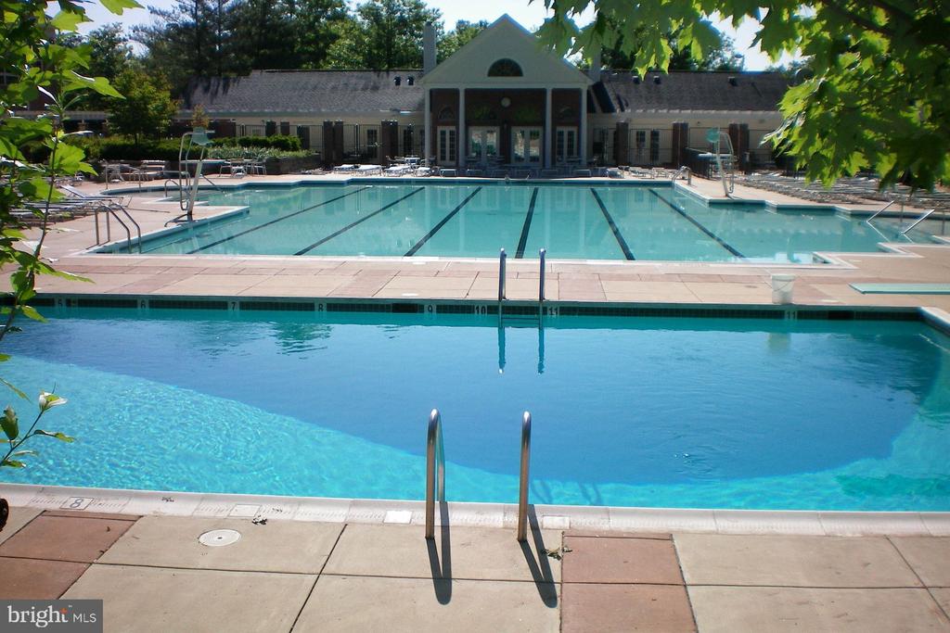
Penderbrook residents enjoy access to a fitness center, pool, tennis and basketball courts, playgrounds, and walking paths surrounded by mature trees and open green space.

Conveniently located near major commuter routes, shopping, dining, and entertainment, this condo offers a functional layout, strong community amenities, and a well-connected location.

1 Assigned Parking Spot - 522 -- 1 Decal Spot (First Come First Serve)- Plenty of Street Parking

2
beds

2
baths

998 Sq.Ft. LIVING AREA

Stacie  Hennig Davis

Stacie Hennig Davis

Features & Amenities

Interior

  • total bedrooms2
  • Total bathrooms2
  • full bathrooms2
  • Flooring Hardwood
  • Fireplace Screen, Wood
  • APPLIANCES Built-In Microwave, Dishwasher, Disposal, Dryer, Refrigerator, Icemaker, Washer, Oven/Range - Electric, Stainless Steel Appliances
  • other interior Features Ceiling Fan(s), Bathroom - Tub Shower, Combination Dining/Living, Floor Plan - Open, Kitchen - Gourmet, Primary Bath(s), Walk-in Closet(s), Window Treatments

Area & Lot

  • Status Sold
  • Date Sold February 19, 2026
  • Living Area998 Sq.Ft.
  • MLS® IDVAFX2284708
  • TypeResidential
  • YEAR BUILT1989
  • Architecture StylesTraditional
  • View DescriptionTrees/Woods, Golf Course
  • Elementary SchoolWAPLES MILL
  • Middle SchoolFRANKLIN
  • High SchoolOAKTON

Exterior

  • STORIES1
  • water SourcePublic
  • utilitiesUnder Ground
  • roofArchitectural Shingle
  • lot featuresBacks to Trees
  • parkingParking Lot
  • HEAT TYPEHeat Pump(s)
  • AIR CONDITIONINGCentral A/C
  • sewerPublic Sewer
  • Disability FeaturesNone
  • HOA AmenitiesExercise Room, Fitness Center, Golf Course Membership Available, Jog/Walk Path, Pool Mem Avail, Reserved/Assigned Parking
  • security FeaturesMain Entrance Lock, Smoke Detector
  • other exterior FeaturesExterior Lighting, Sidewalks, Street Lights

Financial

  • Sales Price$381,000
  • Real Estate Tax $3,912/yr
  • HOA $465
  • Zoning 308

Work With Stacie

With nearly two decades of experience in Northern Virginia real estate, I bring deep knowledge of the local neighborhoods to every transaction. My goal is to simplify the often complex process, turning the gray areas into clear, actionable steps. As your trusted advisor, I listen carefully to your wants and needs, ensuring we achieve your goals while having a little fun along the way. Let's make your real estate journey a successful and enjoyable experience.

Follow Me on Instagram