Leave a Message

Thank you for your message. I will be in touch with you shortly.

25312 TRUMPET VINE TERRACE
SEE ALL PHOTOS
25312 TRUMPET VINE TERRACE
Sold

25312 TRUMPET VINE TERRACE

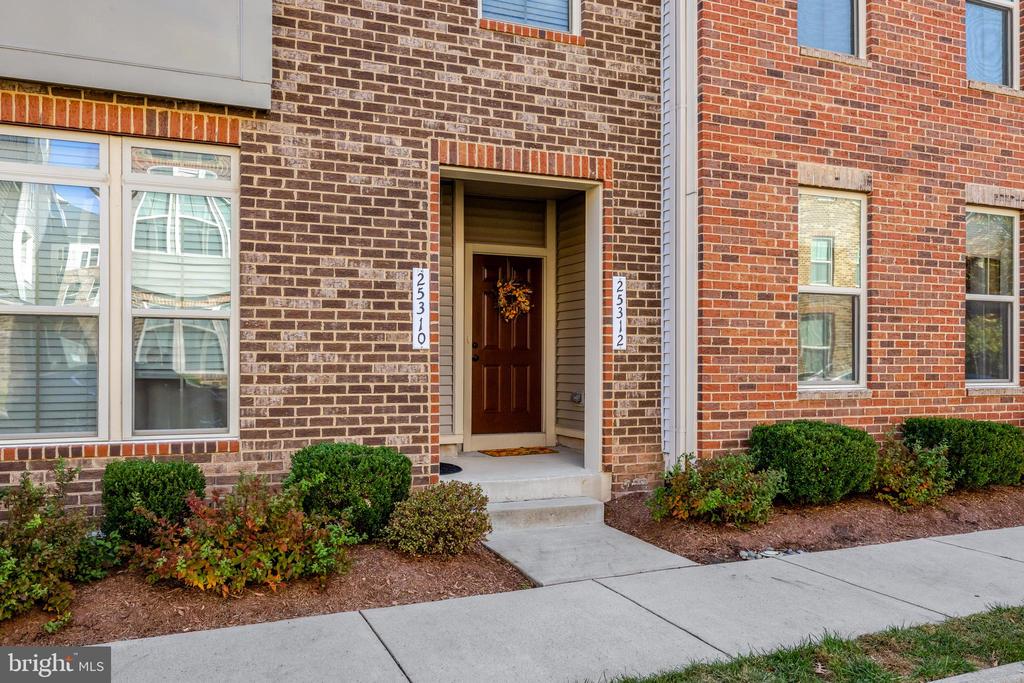
25312 TRUMPET VINE TERRACE, ALDIE, VA 20105

$558,500
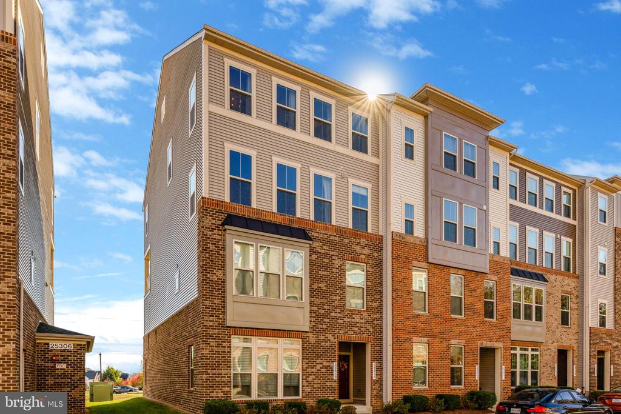
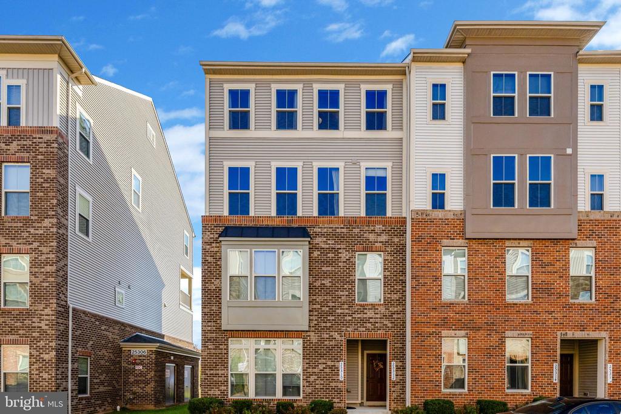
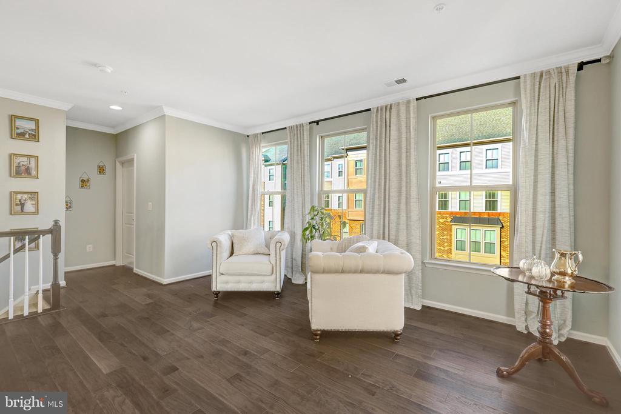
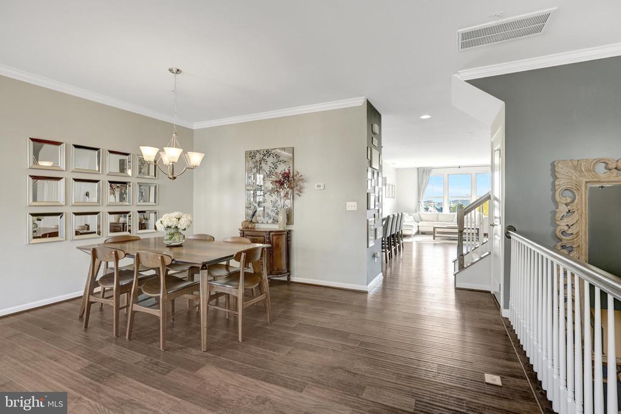
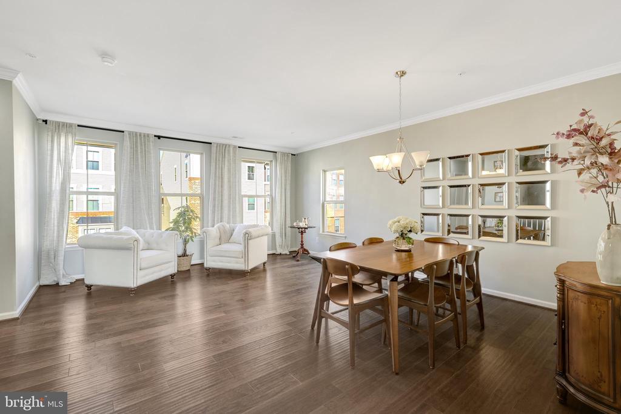
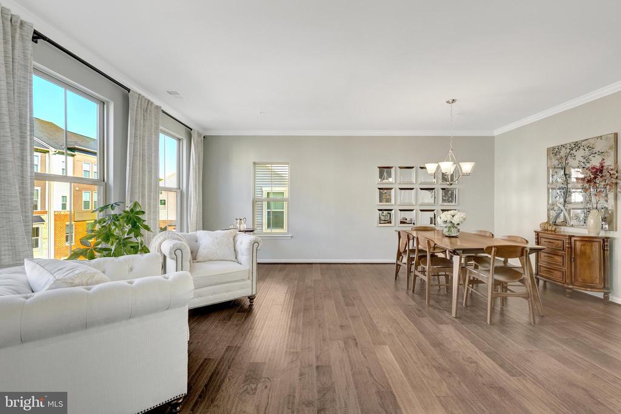
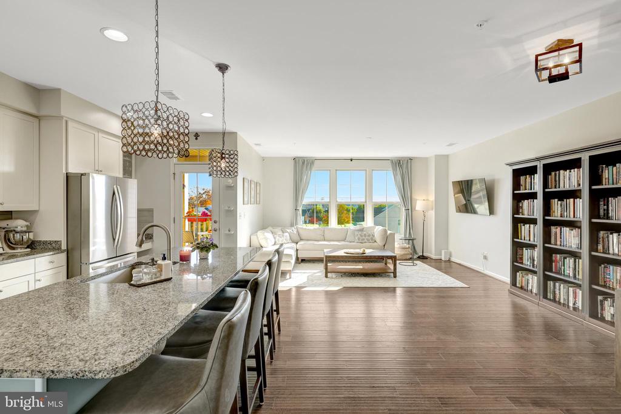
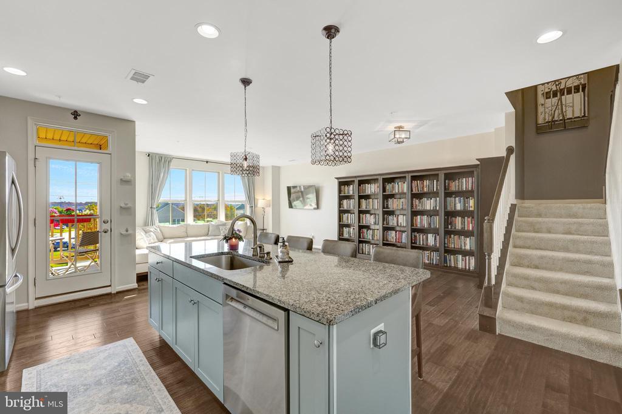
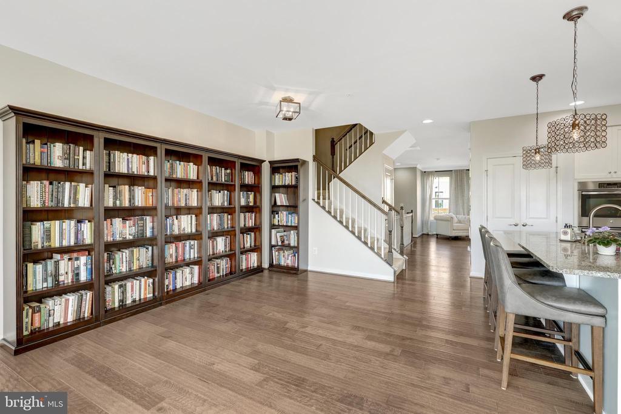
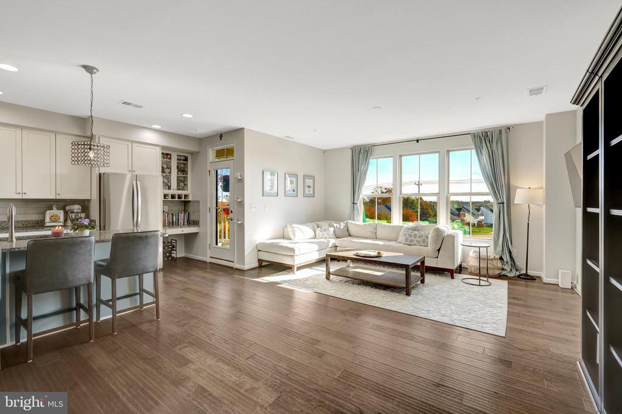
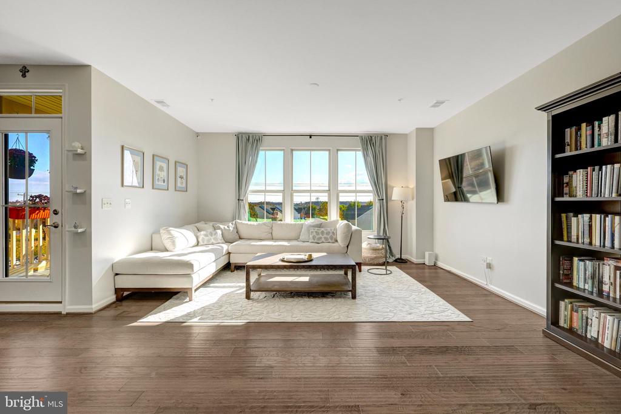
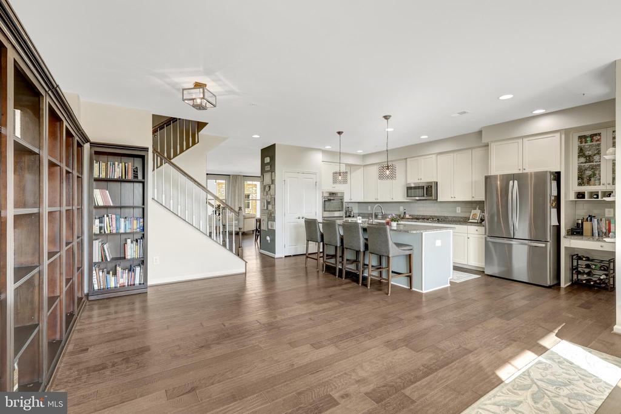
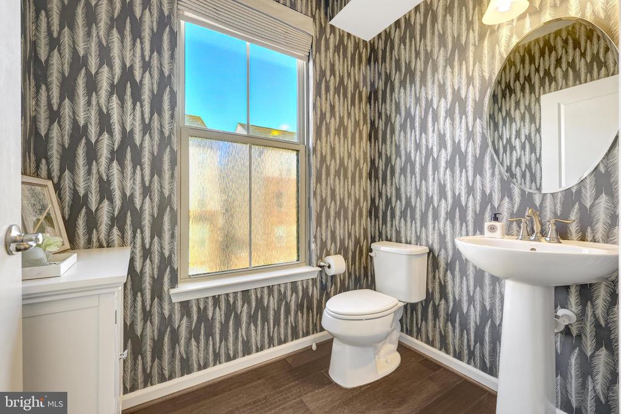
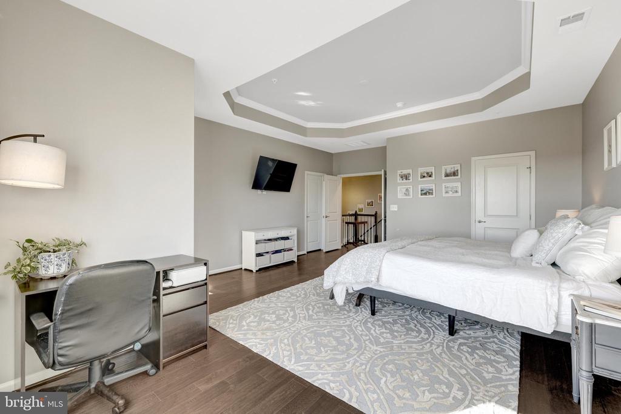
Spacious, bright, and beautifully finished -- this 2,600+ square foot end-unit townhome-style condo in Loudoun Crossing feels more like a single-family home than a condo. Designed with a professional eye for detail, the open floor plan balances function and style in every room.

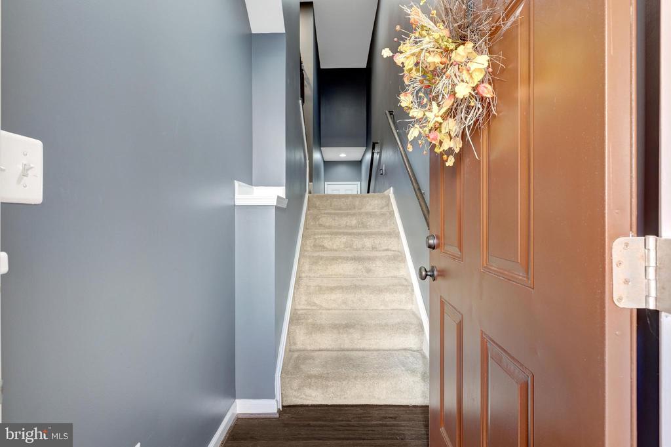
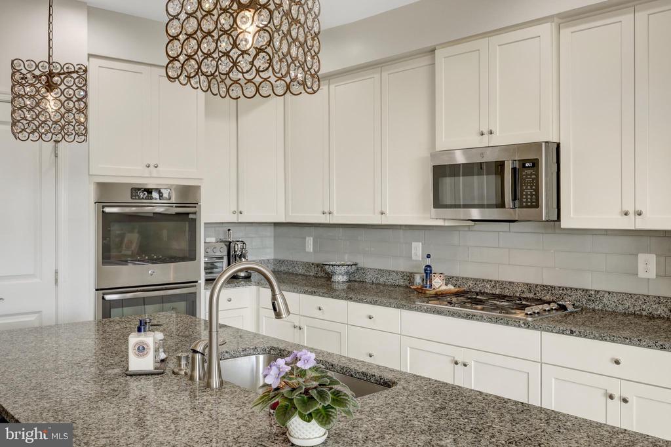
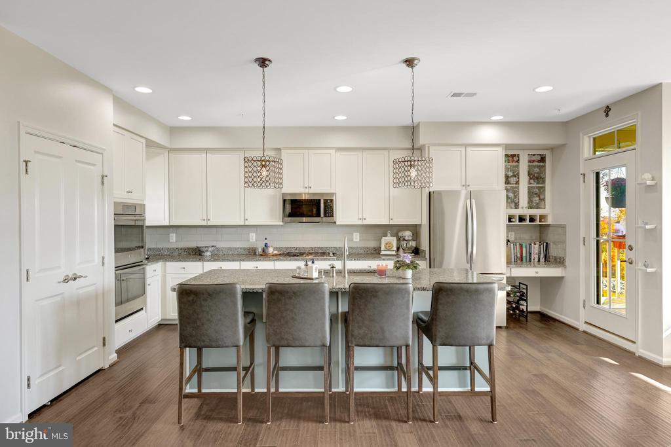
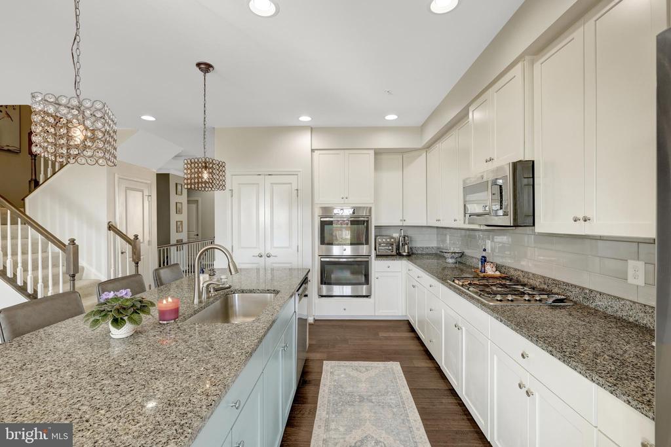
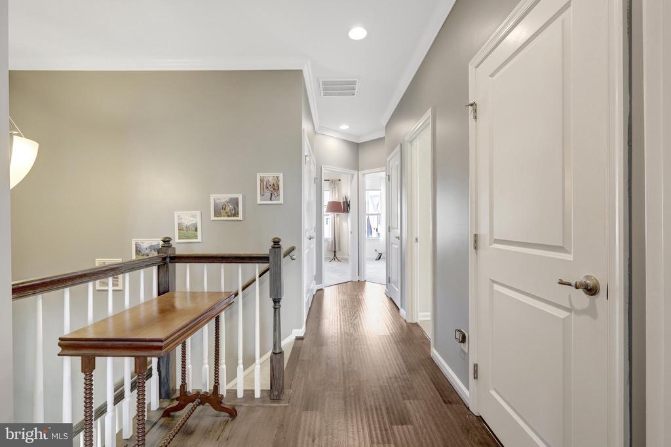
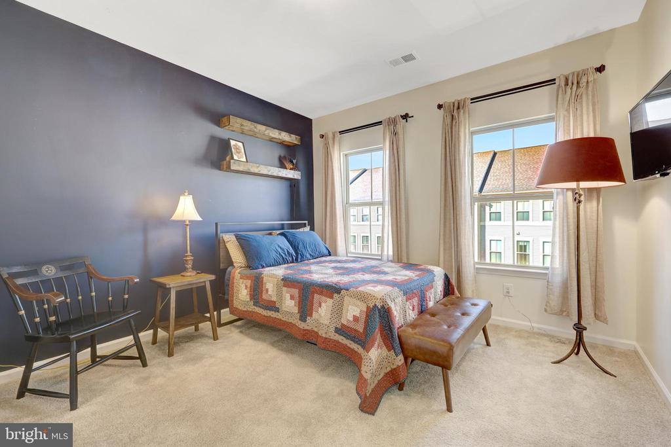
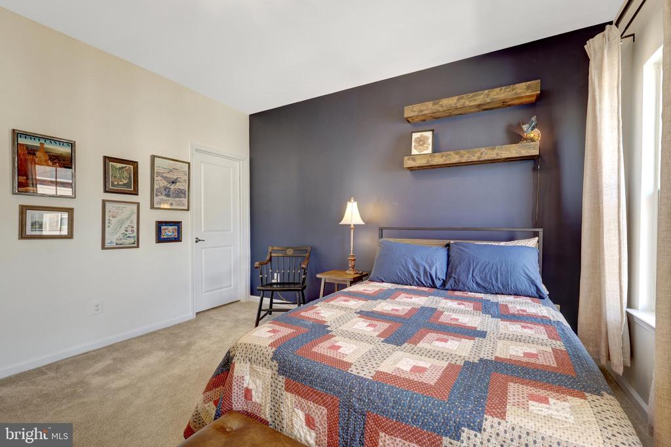
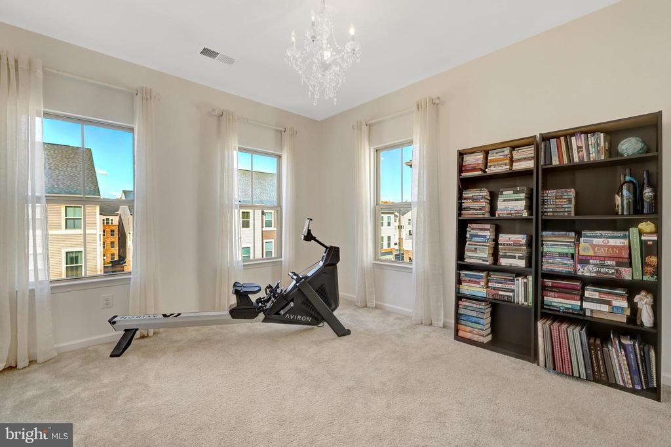
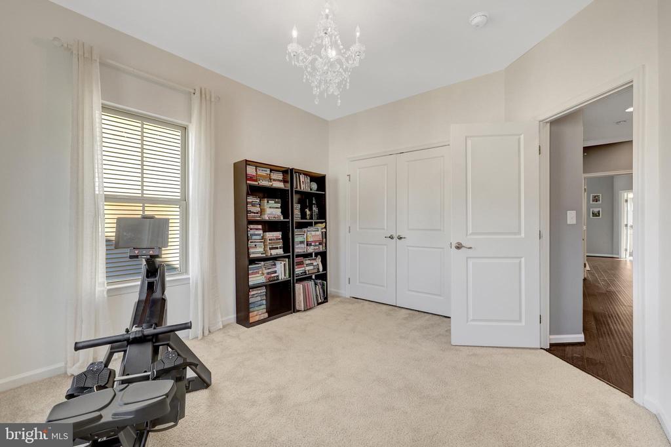
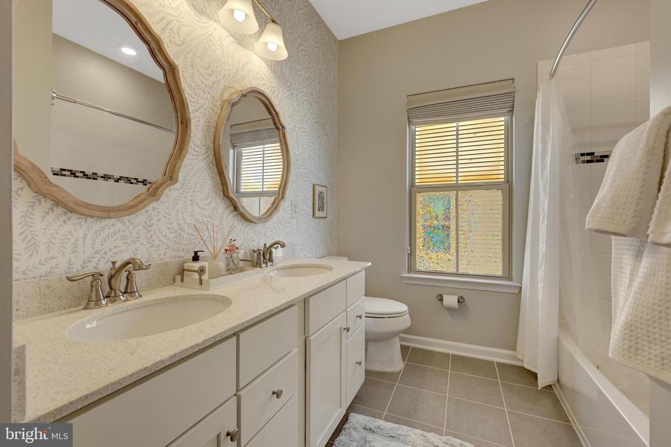
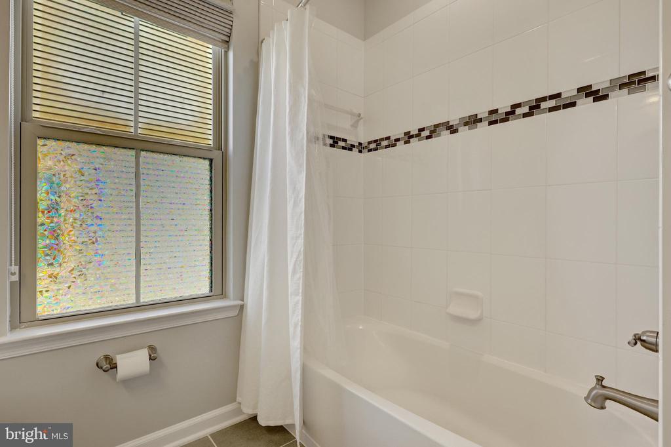
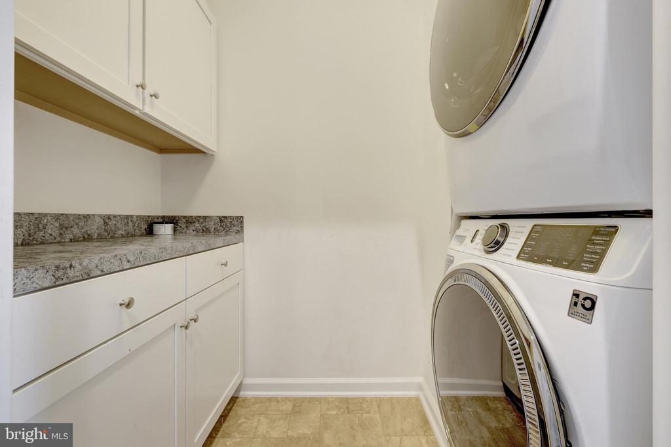
The gourmet kitchen is the heart of the home, featuring stainless steel appliances, double ovens, granite countertops, and an oversized island with seating for gathering and everyday living. Hardwood floors run throughout the main level and continue upstairs, where you'll find three generous bedrooms, two full baths, and a convenient laundry room with built-in cabinetry and workspace.

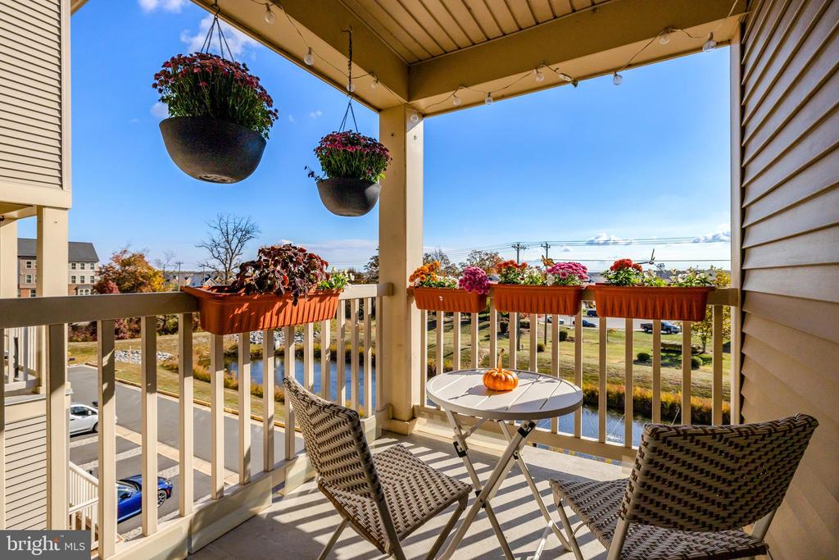
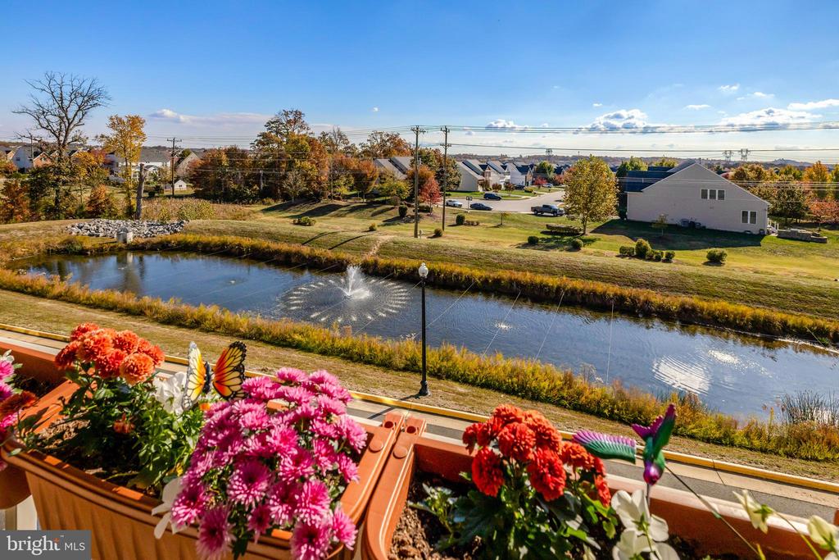
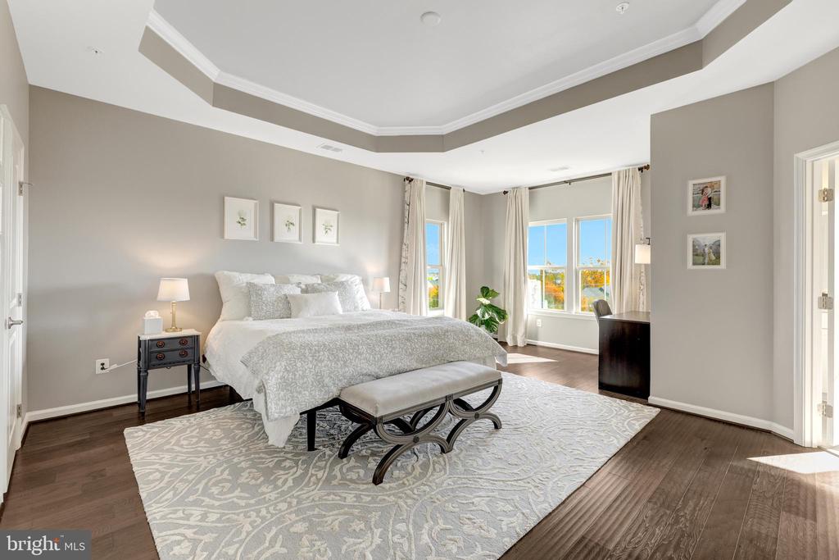
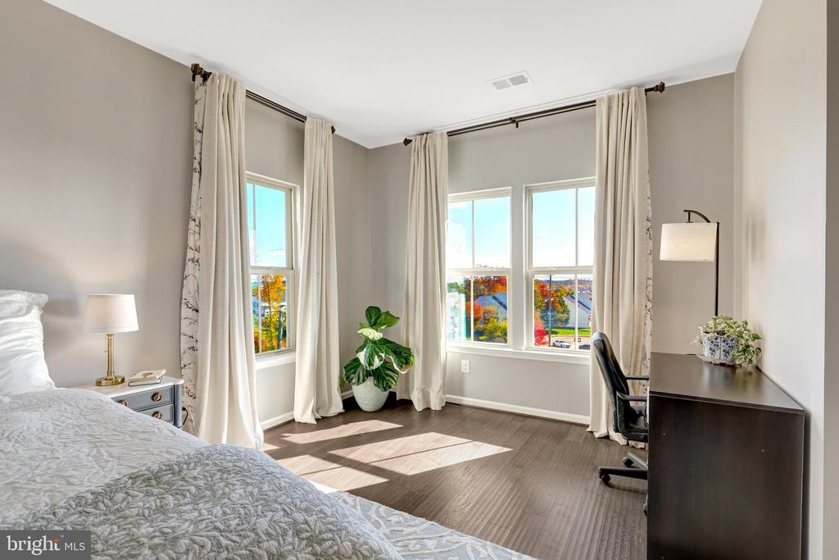
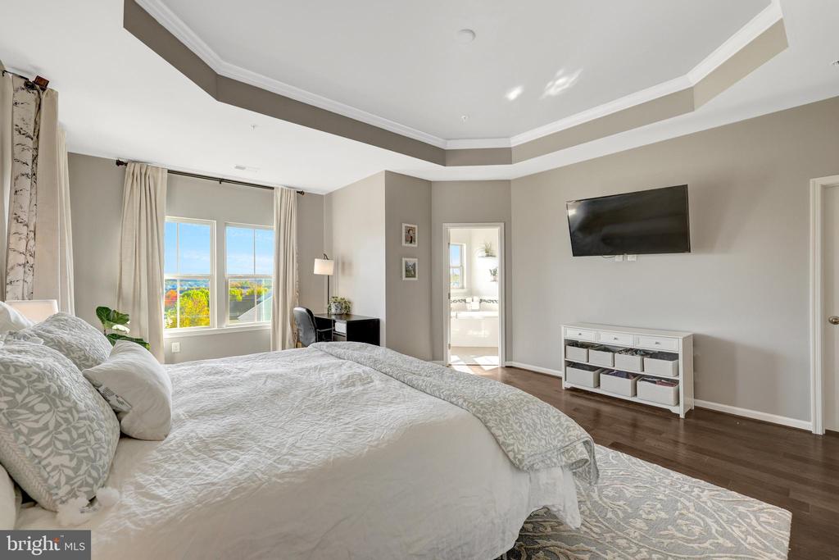
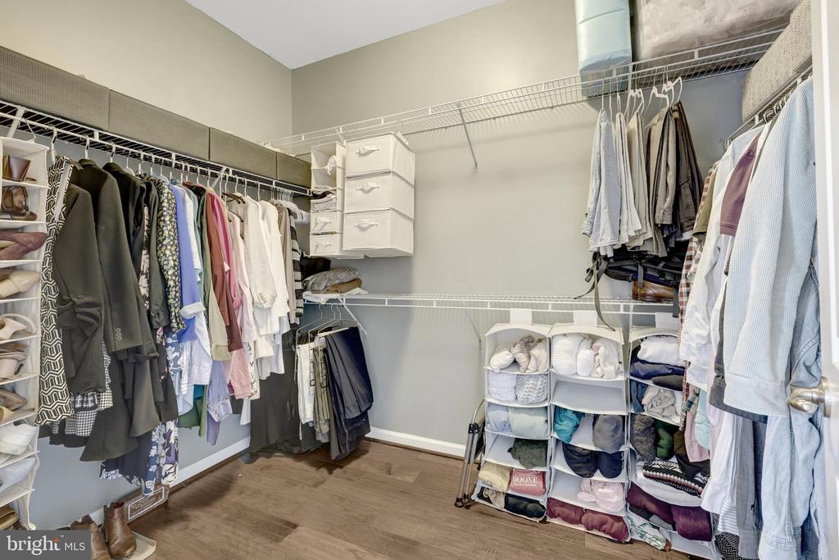
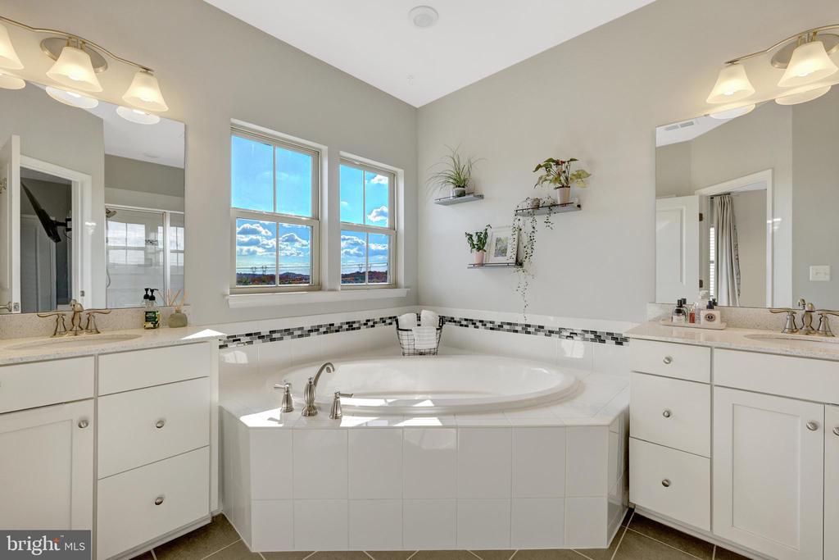
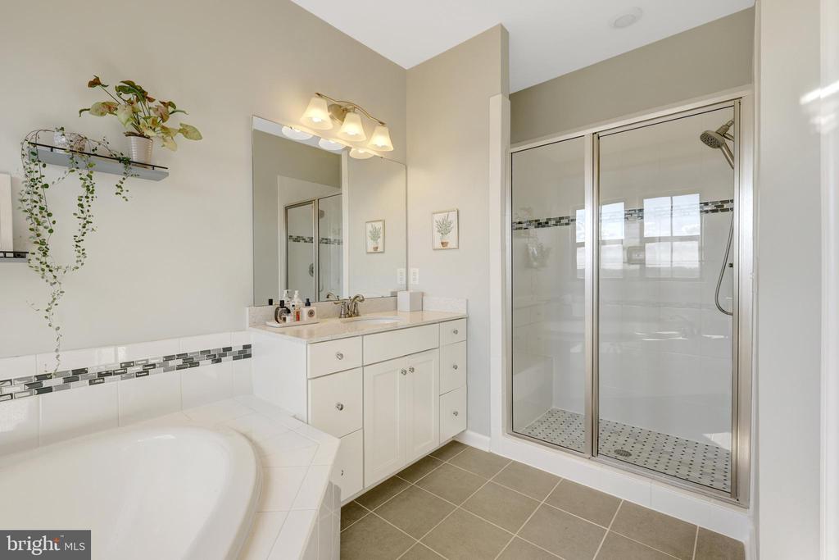
The primary suite includes two walk-in closets and a spacious bath with dual sinks and a separate shower and soaking tub. Step onto your private covered balcony to take in peaceful views of the pond and green space

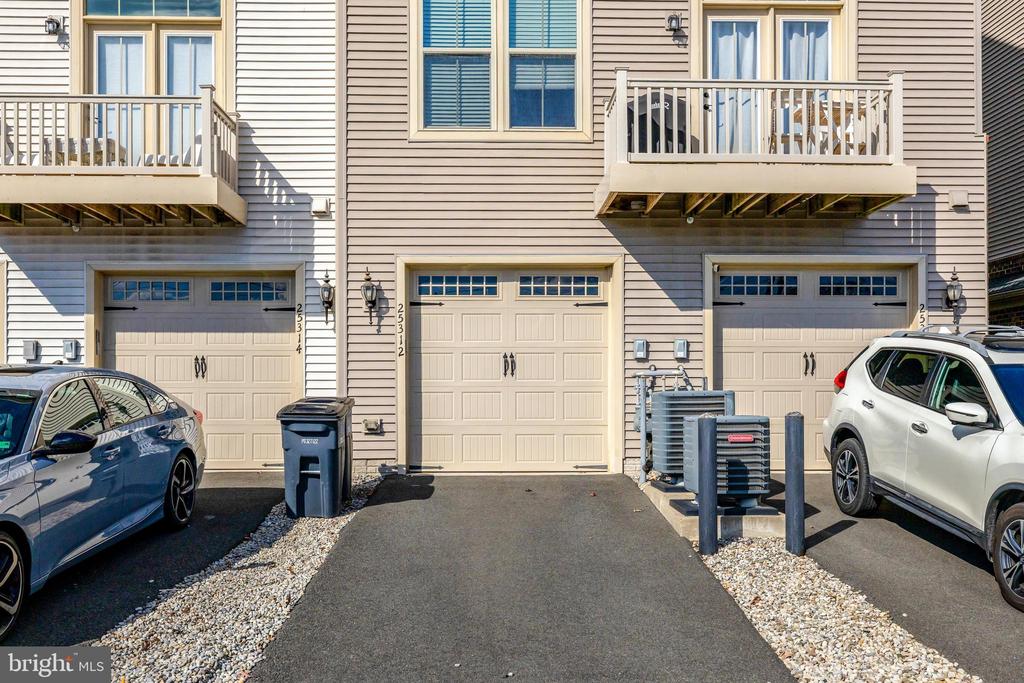
An attached garage, private driveway, and ample guest parking make everyday living easy.
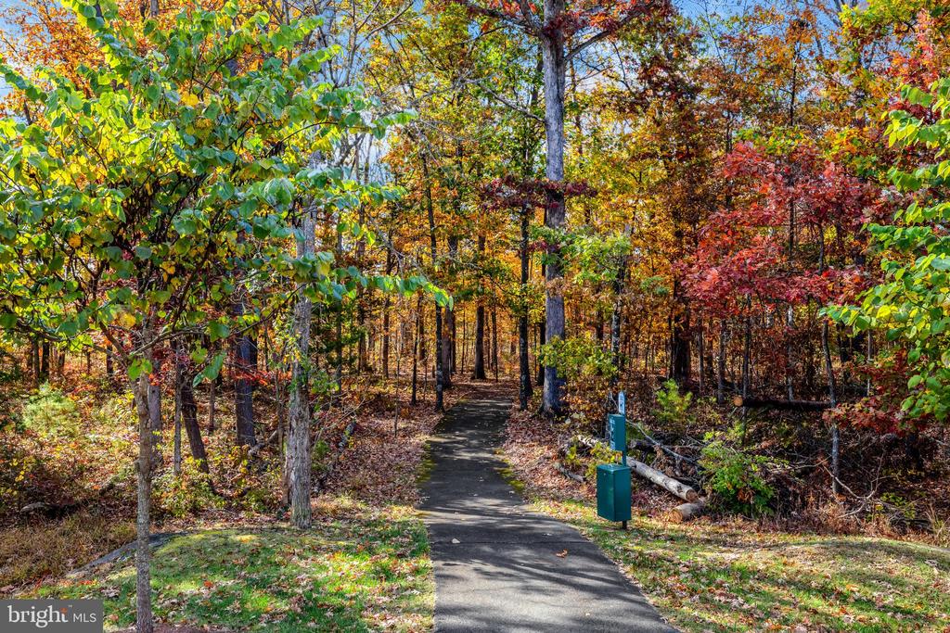
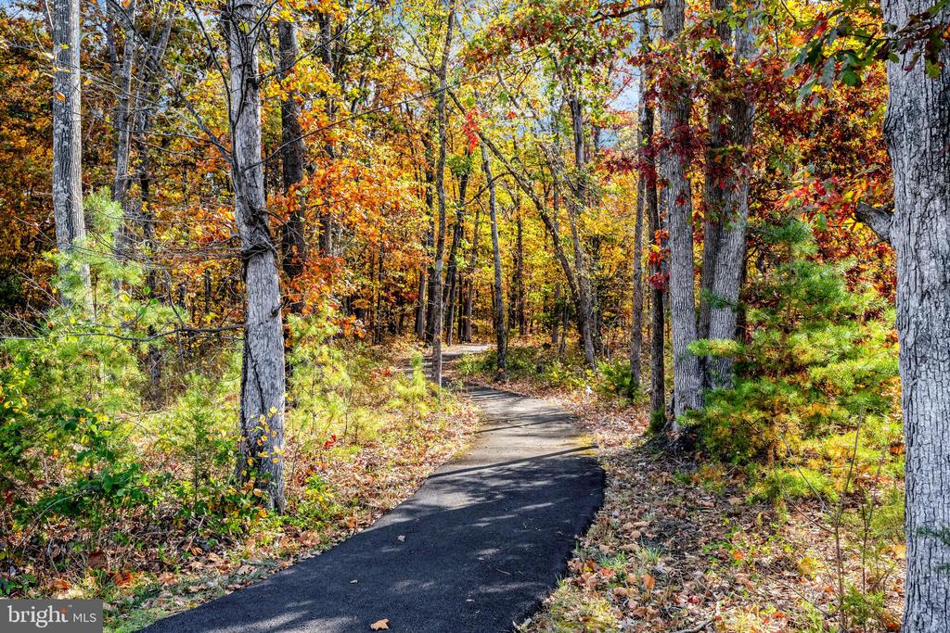
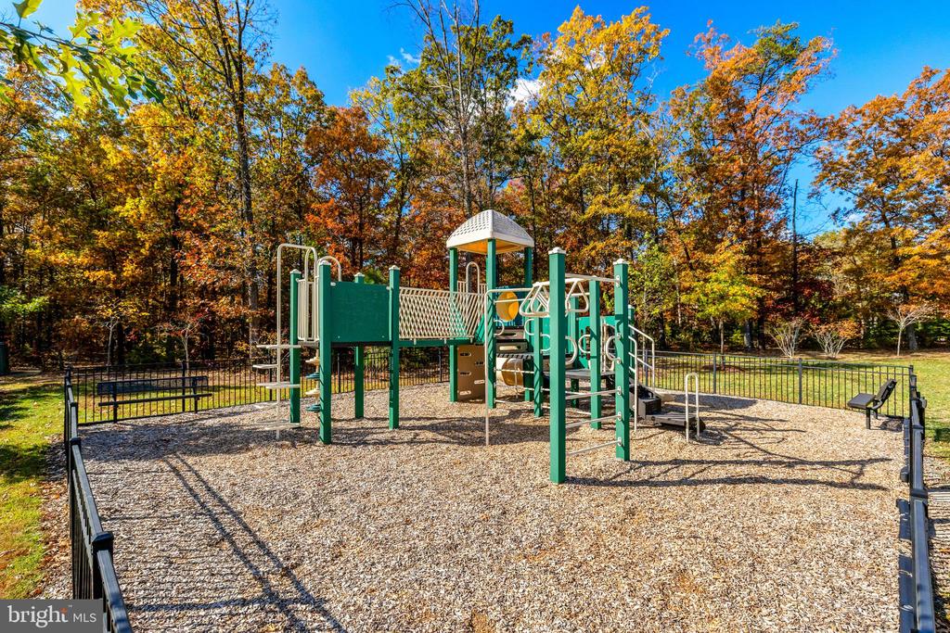
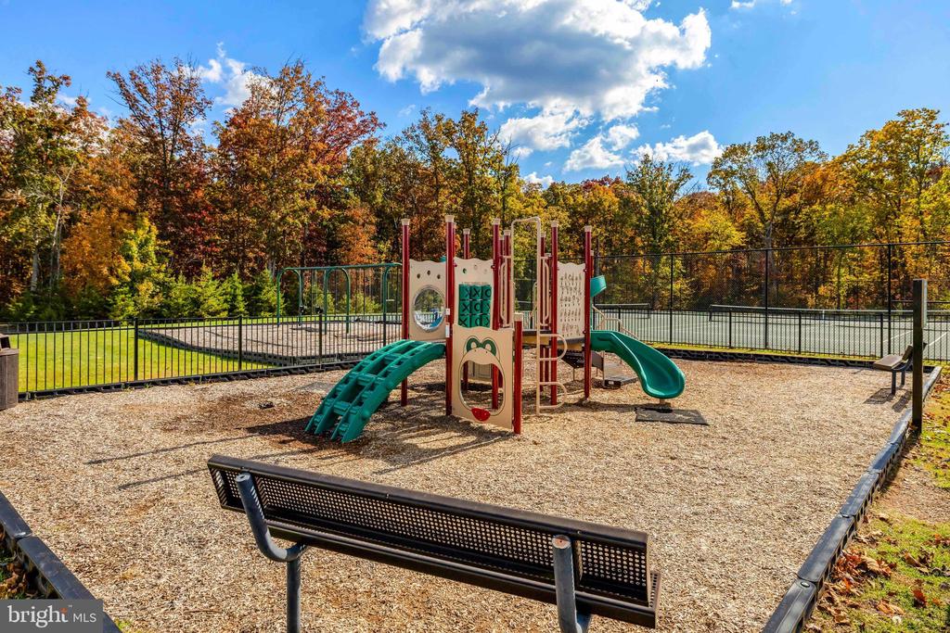
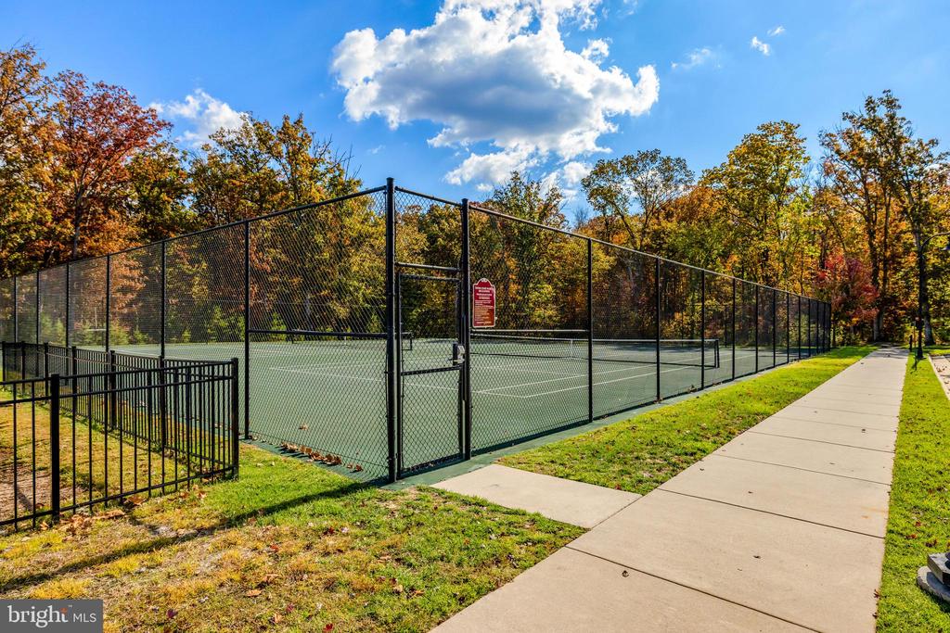
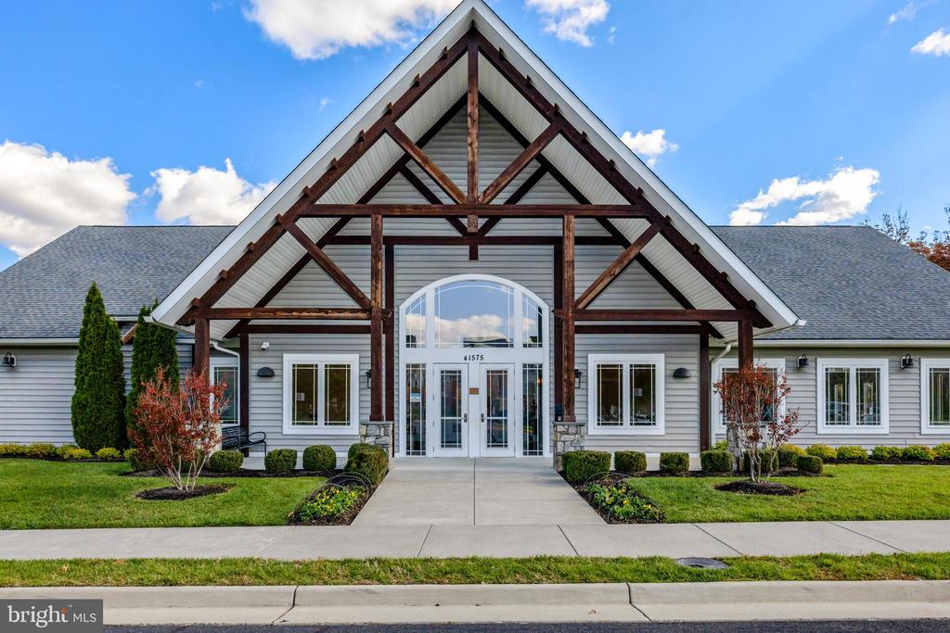
Residents enjoy access to a clubhouse, fitness center, pool, tennis courts, playgrounds, and walking trails. Condo fees cover water, landscaping, snow removal, and trash.

Move-in ready and thoughtfully maintained, this home blends space, convenience, and design in one of Aldie's most desirable communities.

3
beds

3
baths

2,614 Sq.Ft. LIVING AREA

Stacie  Hennig Davis

Stacie Hennig Davis

Features & Amenities

Interior

  • total bedrooms3
  • Total bathrooms3
  • full bathrooms2
  • half bathroom1
  • Laundry room Upper Floor, Has Laundry
  • Flooring Engineered Wood, Carpet
  • APPLIANCES Built-In Microwave, Cooktop, Dishwasher, Disposal, Dryer - Front Loading, Oven - Double, Oven - Wall, Refrigerator, Stainless Steel Appliances, Washer - Front Loading, Washer/Dryer Stacked, Water Heater
  • other interior Features Bathroom - Soaking Tub, Bathroom - Stall Shower, Bathroom - Tub Shower, Breakfast Area, Carpet, Combination Dining/Living, Combination Kitchen/Dining, Combination Kitchen/Living, Crown Moldings, Dining Area, Floor Plan - Open, Kitchen - Eat-In, Kitchen - Gourmet, Kitchen - Island, Primary Bath(s), Recessed Lighting, Walk-in Closet(s), Window Treatments

Area & Lot

  • Status Sold
  • Date Sold March 2, 2026
  • Living Area2,614 Sq.Ft.
  • Total Area2,614 Sq.Ft.
  • MLS® IDVALO2112448
  • TypeResidential
  • YEAR BUILT2016
  • Architecture StylesOther
  • View DescriptionPond
  • Elementary SchoolPINEBROOK
  • Middle SchoolMERCER
  • High SchoolJOHN CHAMPE
  • School DistrictLOUDOUN COUNTY PUBLIC SCHOOLS

Exterior

  • STORIES3
  • Garage Space1.0
  • water SourcePublic
  • utilitiesNatural Gas Available, Under Ground, Sewer Available, Water Available, Electric Available, Cable TV
  • PoolYes - Community
  • roofArchitectural Shingle
  • lot featuresNo Thru Street, Pond
  • parkingAttached Garage, On Street, Driveway
  • HEAT TYPEForced Air
  • AIR CONDITIONINGCentral A/C
  • sewerPublic Sewer
  • SubstructureSlab
  • Disability FeaturesNone
  • HOA AmenitiesJog/Walk Path, Tot Lots/Playground, Exercise Room, Swimming Pool, Tennis Courts, Club House
  • security FeaturesMain Entrance Lock, Smoke Detector
  • other exterior FeaturesStreet Lights, Sidewalks

Financial

  • Sales Price$558,500
  • Real Estate Tax $4,383/yr
  • HOA $99/mo
  • Zoning PDH4

Work With Stacie

With nearly two decades of experience in Northern Virginia real estate, I bring deep knowledge of the local neighborhoods to every transaction. My goal is to simplify the often complex process, turning the gray areas into clear, actionable steps. As your trusted advisor, I listen carefully to your wants and needs, ensuring we achieve your goals while having a little fun along the way. Let's make your real estate journey a successful and enjoyable experience.

Follow Me on Instagram