2273 IDYLWOOD STATION LANE
SEE ALL PHOTOS
2273 IDYLWOOD STATION LANE
Sold

2273 IDYLWOOD STATION LANE

2273 IDYLWOOD STATION LANE, FALLS CHURCH, VA 22043

$775,000
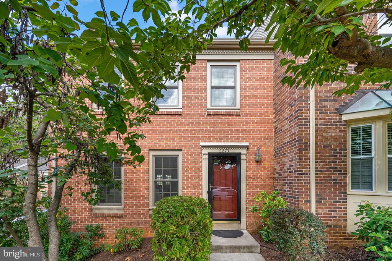
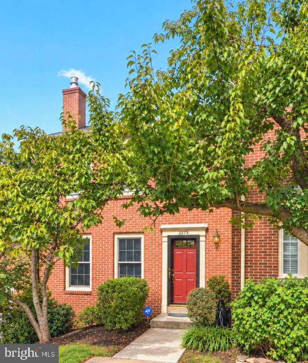
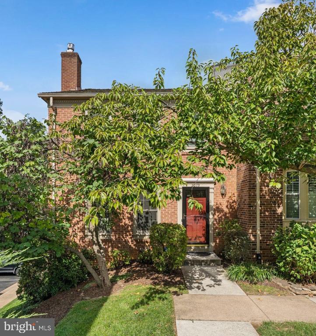
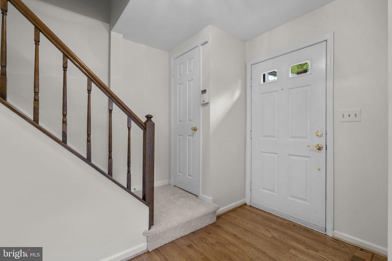
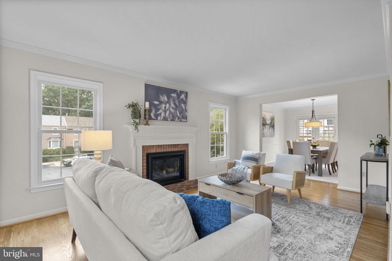
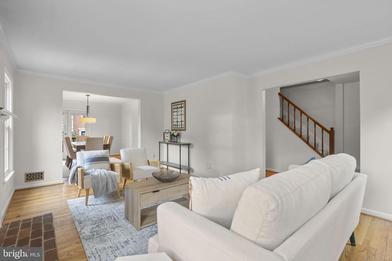
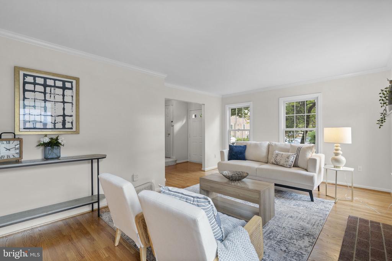
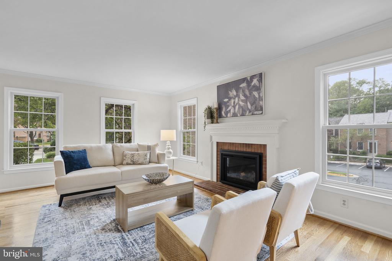
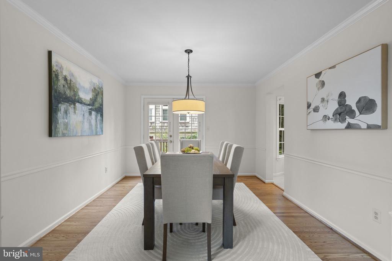
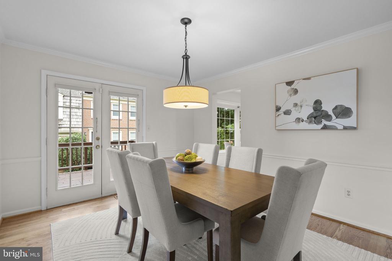
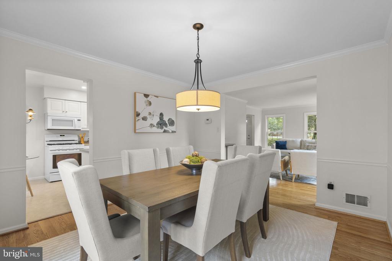
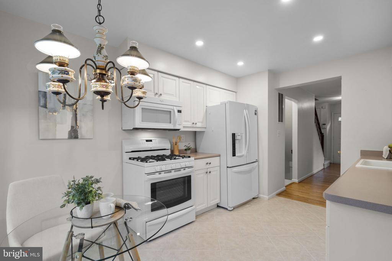
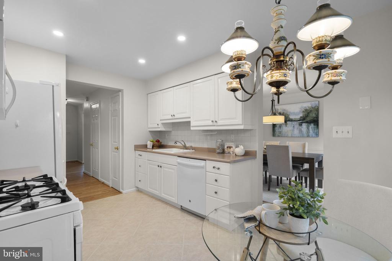
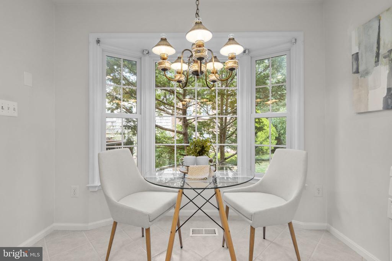
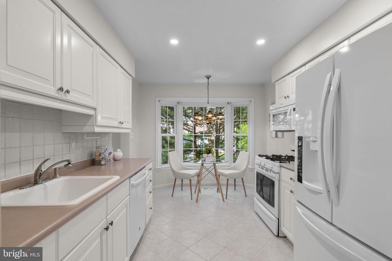
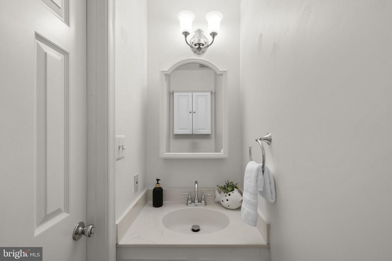
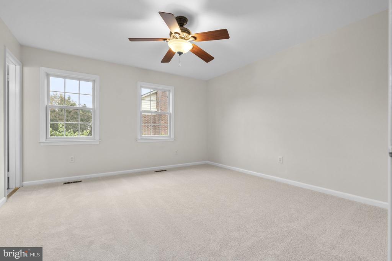
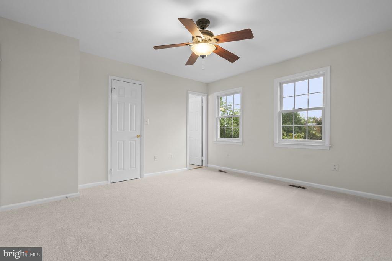
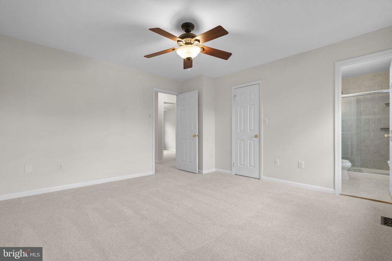
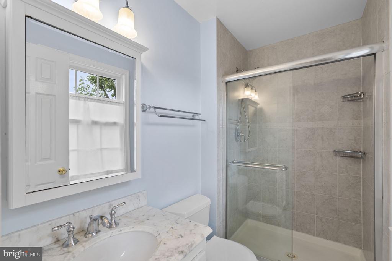
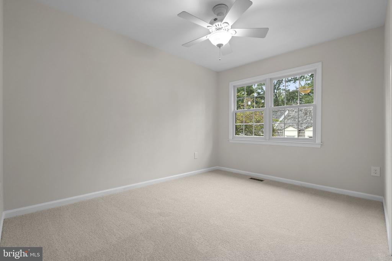
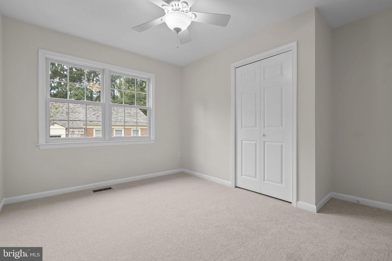
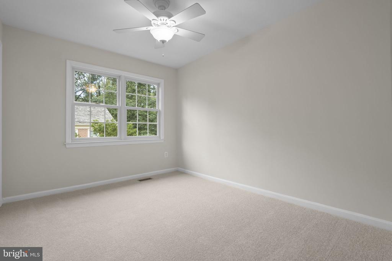
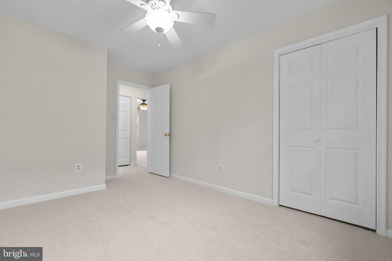
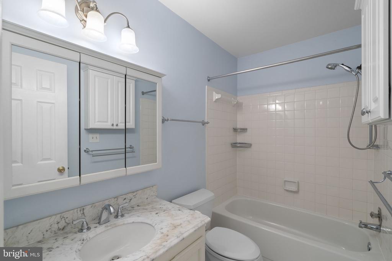
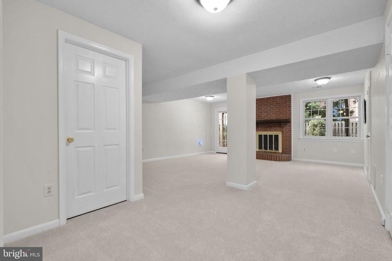
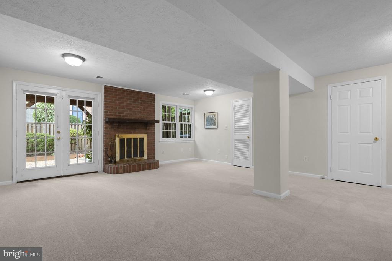
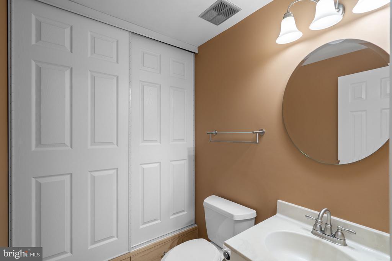
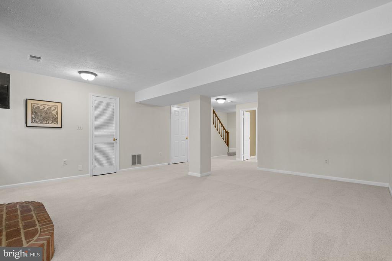
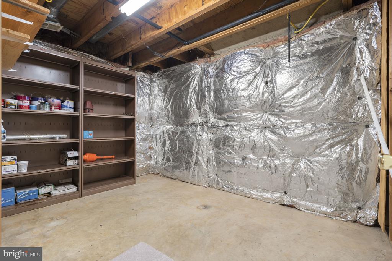
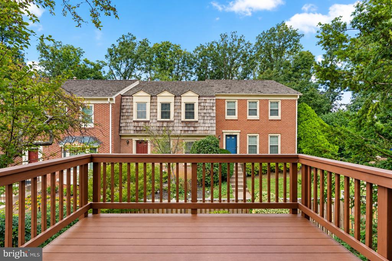
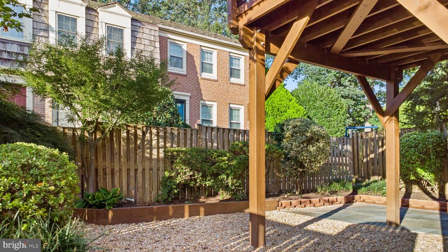
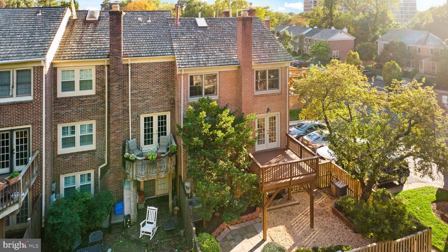
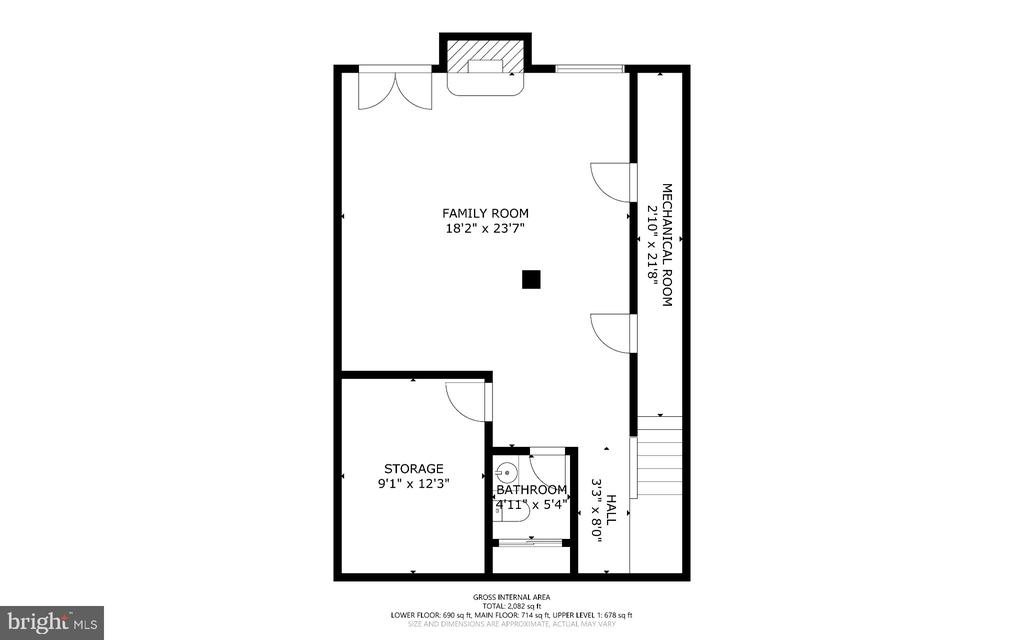
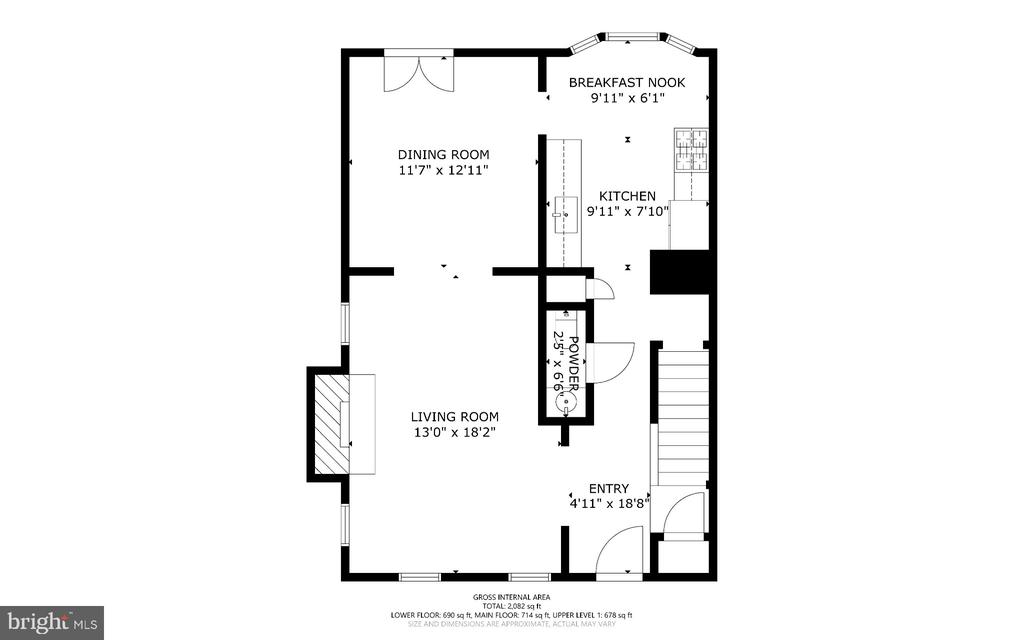
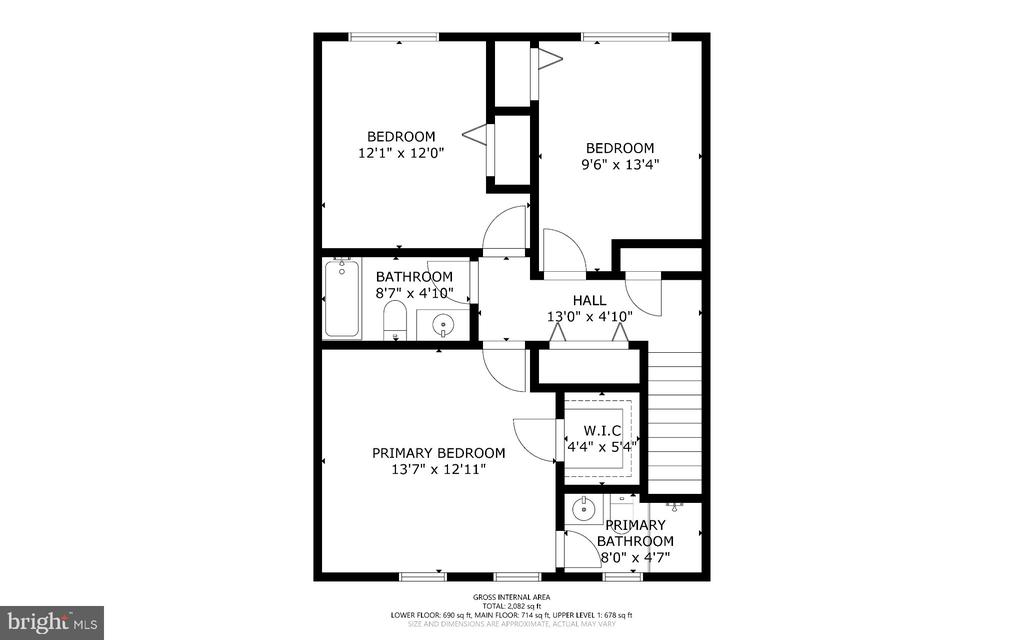
Don't miss this lovely, light filled end unit townhome with 3-bedroom, 2-full and 2-half-baths in sought-after Idylwood Station, ideally located in Falls Church with easy access to Tysons Corner and some of Northern Virginia's best shopping, dining, and commuter routes. Inside, there is a separate entry foyer with hardwood flooring that extends from the powder room to the ceramic-tiled kitchen. Extra windows along the side of the home fill the front living room with natural light, and the gas fireplace creates a warm focal point. Gorgeous hardwood floors and upgraded crown molding continue into the separate dining room where French doors open to the deck for easy indoor-outdoor flow. The spacious eat-in kitchen features a bay window overlooking the leafy backyard and upstairs you will find three comfortable bedrooms and two full baths, including a private primary suite. The walkout lower level adds more living space with a large daylight family room centered around a wood-burning fireplace, a convenient half bath, and a generous storage room. French doors from this level lead directly to the large, fenced backyard, a lovely outdoor retreat with mature landscaping and a slate patio edged in river rock. Thoughtful recent improvements include Renewal by Andersen replacement windows installed in 2025, a cedar shake roof replaced in 2019, beautifully refinished hardwood floors on the main level, and brand-new carpeting throughout. All of this is just minutes from the West Falls Church Metro, I-66, Routes 7 and 29, with convenient access to Tysons, the Mosaic District, the City of Falls Church, and the growing West Falls area. A wonderfully cared-for home in a location that makes getting just about anywhere easy, Welcome home!

3
beds

4
baths

2,045 Sq.Ft. LIVING AREA

2,145 Sq.Ft. lot

Stacie  Hennig Davis

Stacie Hennig Davis

Features & Amenities

Interior

  • total bedrooms3
  • Total bathrooms4
  • full bathrooms2
  • half bathrooms2
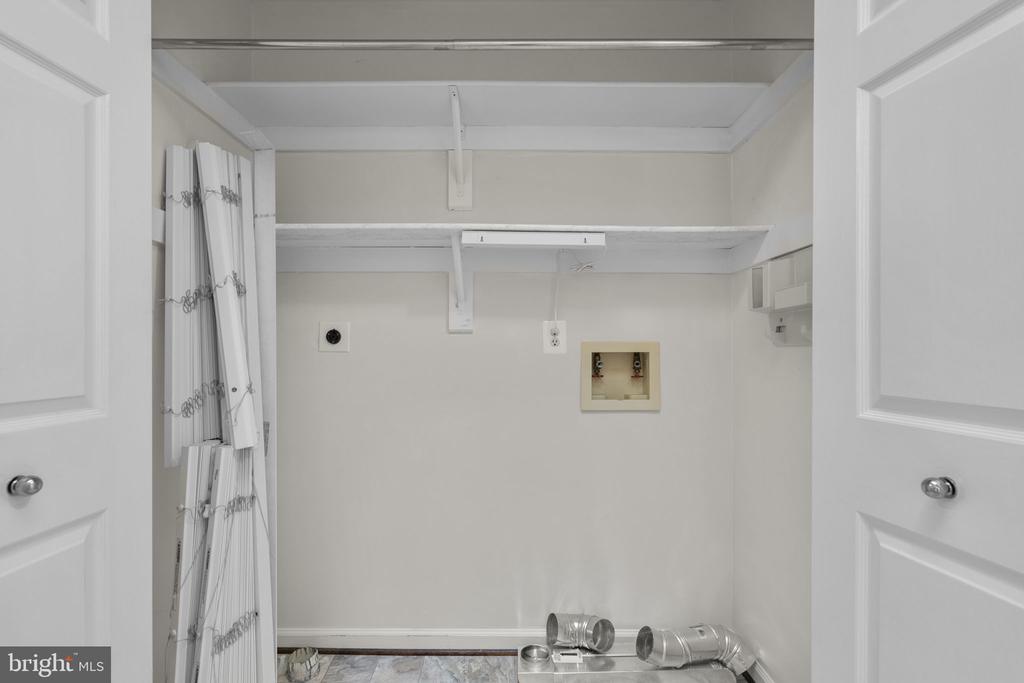
  • Laundry room Basement
  • Fireplace Gas/Propane, Fireplace - Glass Doors, Wood
  • APPLIANCES Stove, Microwave, Dishwasher, Refrigerator, Disposal
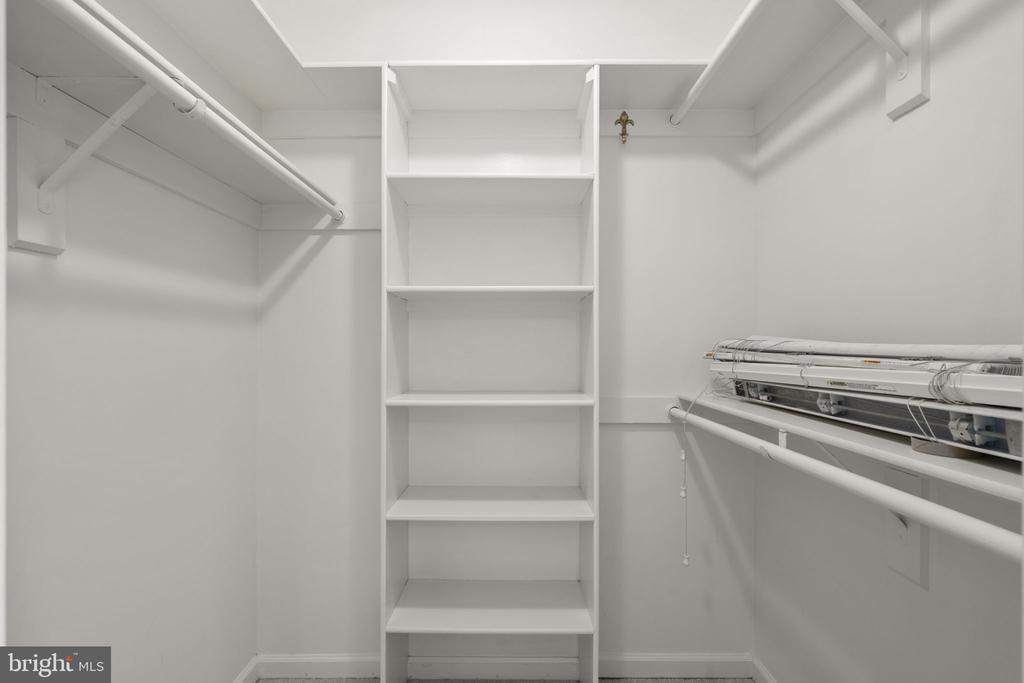
  • other interior Features Formal/Separate Dining Room, Floor Plan - Traditional, Kitchen - Eat-In, Primary Bath(s), Walk-in Closet(s), Wood Floors, Carpet, Ceiling Fan(s), Crown Moldings

Area & Lot

  • Status Sold
  • Date Sold October 27, 2026
  • Living Area2,045 Sq.Ft.
  • Total Area2,045 Sq.Ft.
  • Lot Area2,145 Sq.Ft.
  • MLS® IDVAFX2342458
  • TypeTownhouse
  • YEAR BUILT1981
  • NeighborhoodMcLean
  • Architecture StylesTraditional
  • Elementary SchoolSHREVEWOOD
  • Middle SchoolKILMER
  • High SchoolMARSHALL
  • School DistrictFAIRFAX COUNTY PUBLIC SCHOOLS

Exterior

  • STORIES3
  • water SourcePublic
  • PoolNo Pool
  • parkingParking Lot
  • HEAT TYPEForced Air
  • AIR CONDITIONINGCentral A/C, Ceiling Fan(s)
  • sewerPublic Sewer
  • SubstructureConcrete Perimeter
  • Disability FeaturesNone
  • HOA AmenitiesTot Lots/Playground

Financial

  • Sales Price$775,000
  • Real Estate Tax $8,133/yr
  • HOA $143/mo
  • Zoning 212

McLean

38.9339° N, 77.1773° W

Explore

Work With Stacie

With nearly two decades of experience in Northern Virginia real estate, I bring deep knowledge of the local neighborhoods to every transaction. My goal is to simplify the often complex process, turning the gray areas into clear, actionable steps. As your trusted advisor, I listen carefully to your wants and needs, ensuring we achieve your goals while having a little fun along the way. Let's make your real estate journey a successful and enjoyable experience.

Follow Me on Instagram