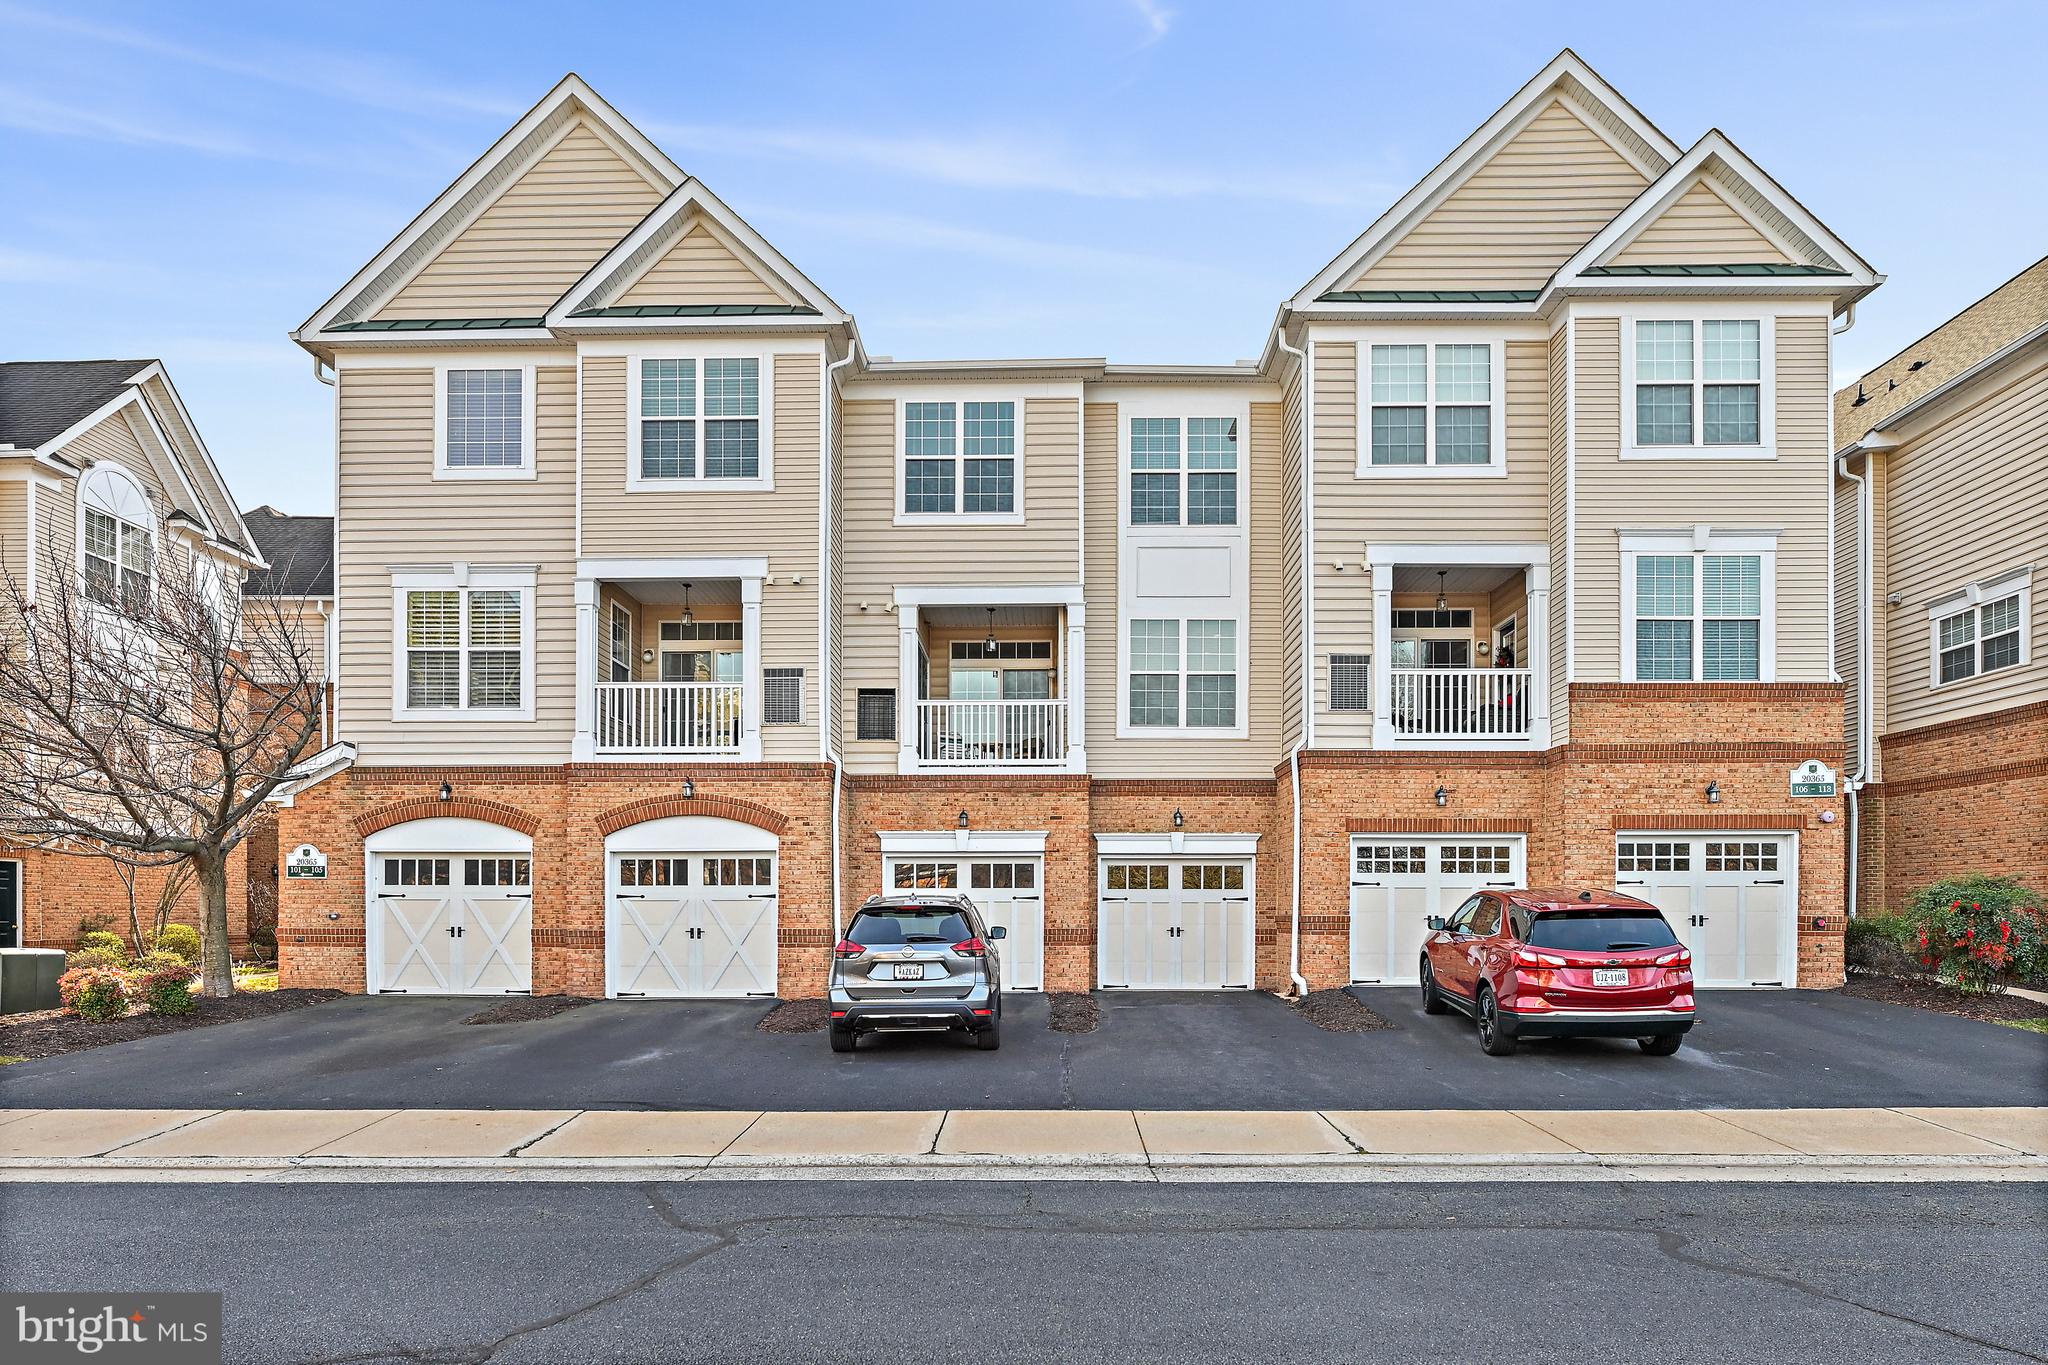
Attached townhouse exterior with beige siding, brick facade, white garage doors, and balconies.
20365 Belmont Park Ter #104
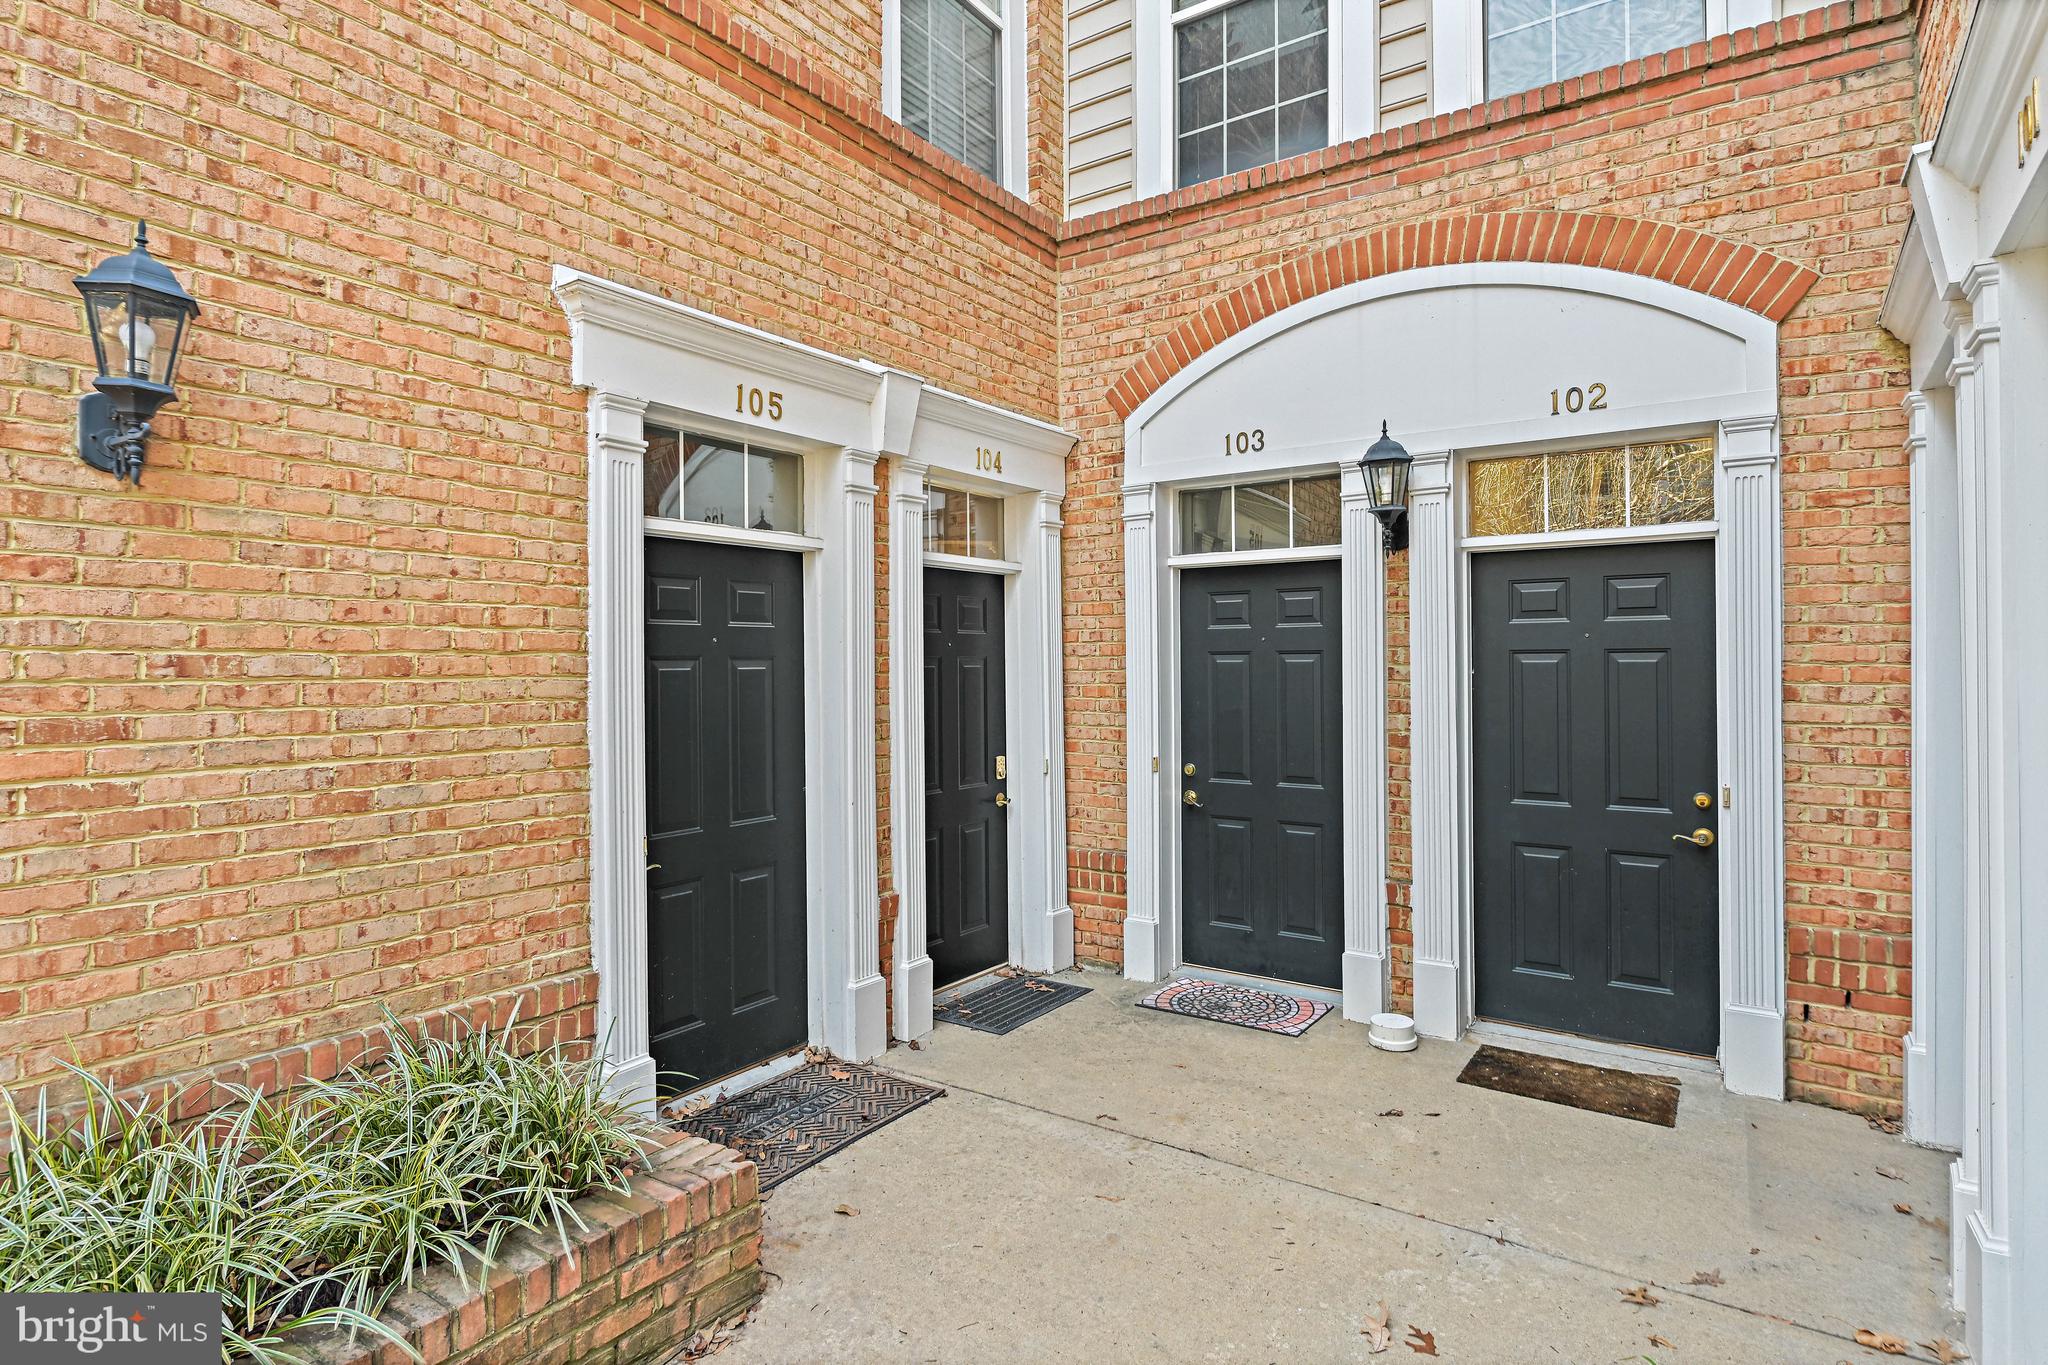
Brick condominium entrances with black doors, including unit 104, beneath white trim and an arched entry.
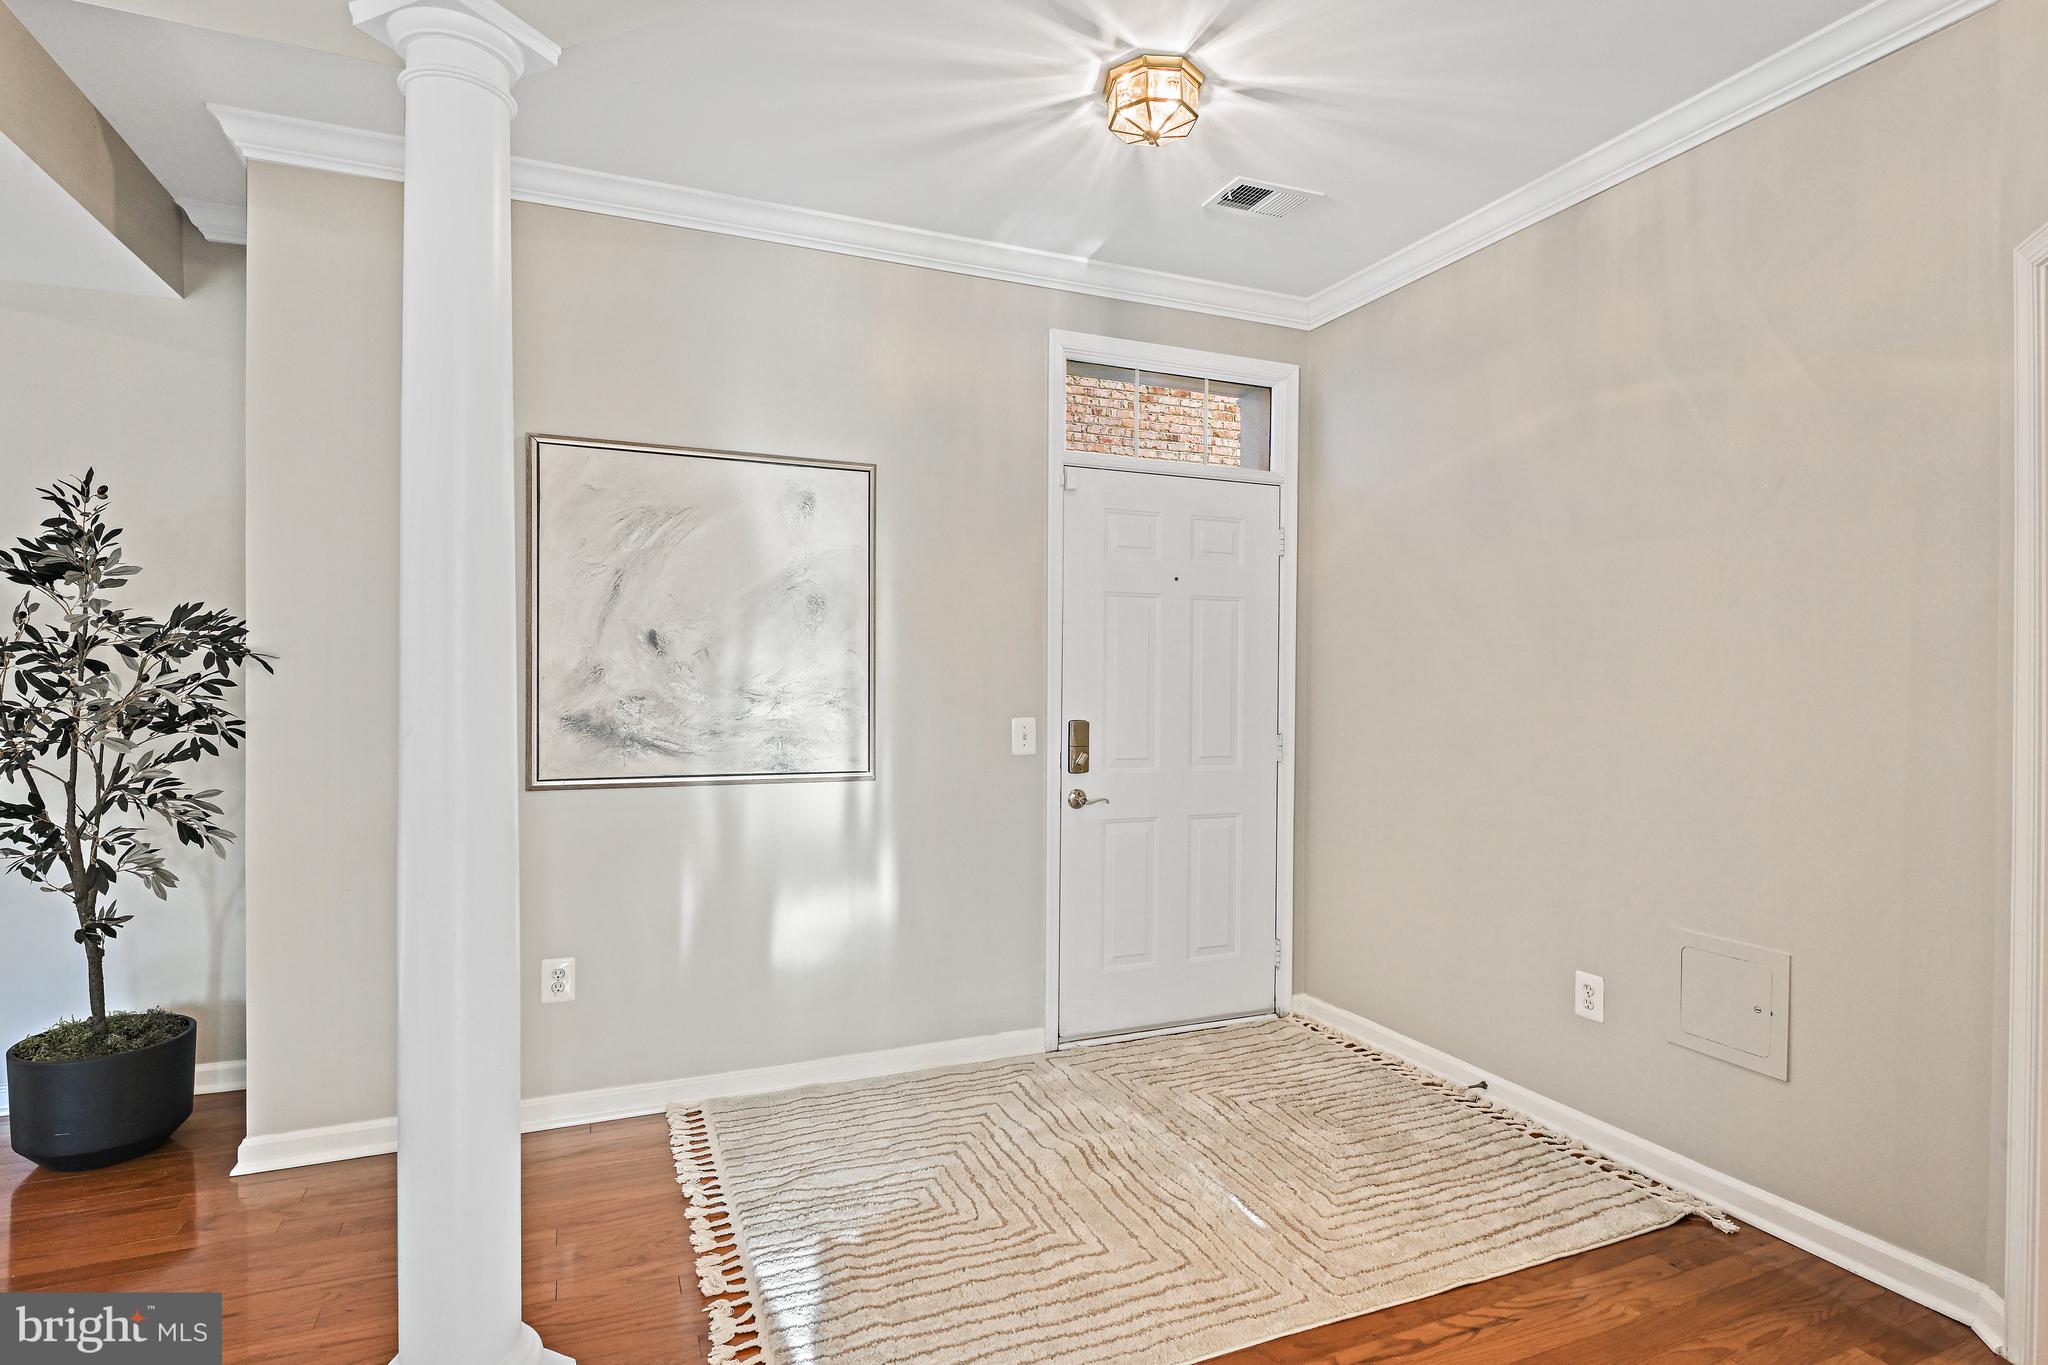
Staged entry foyer with a white front door, transom window, column, potted tree, and cream rug.
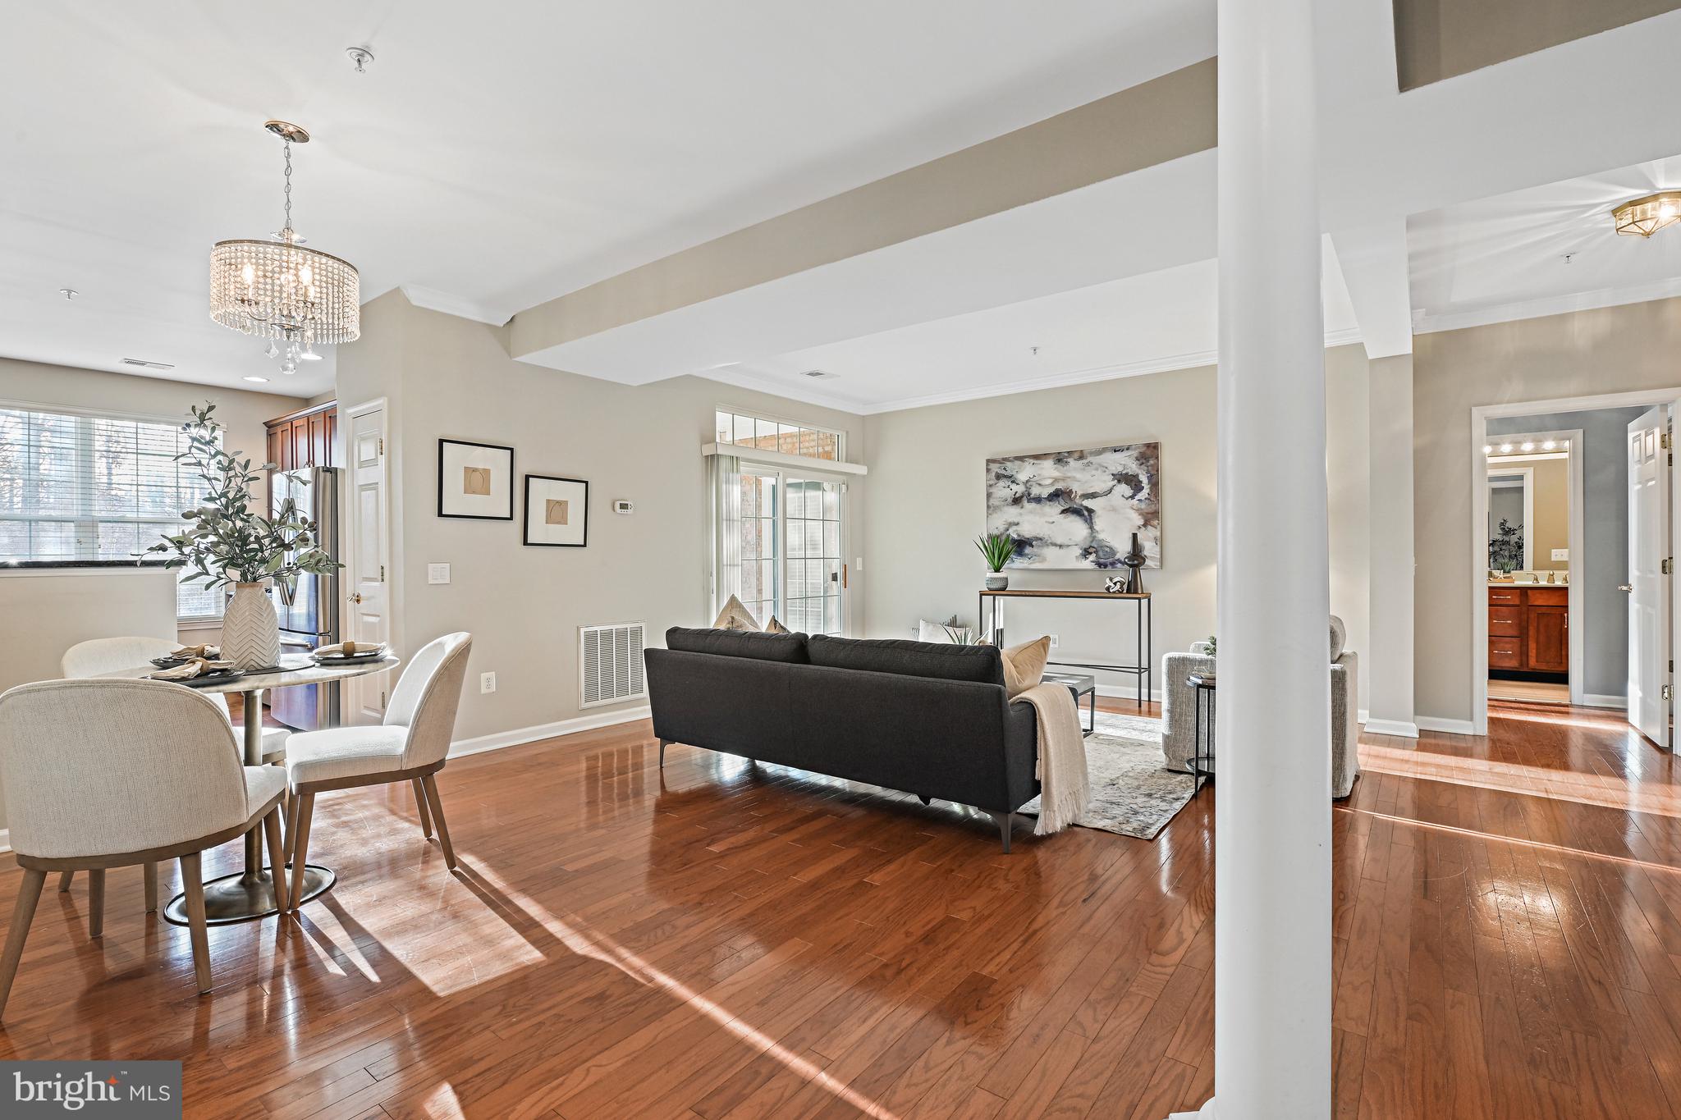
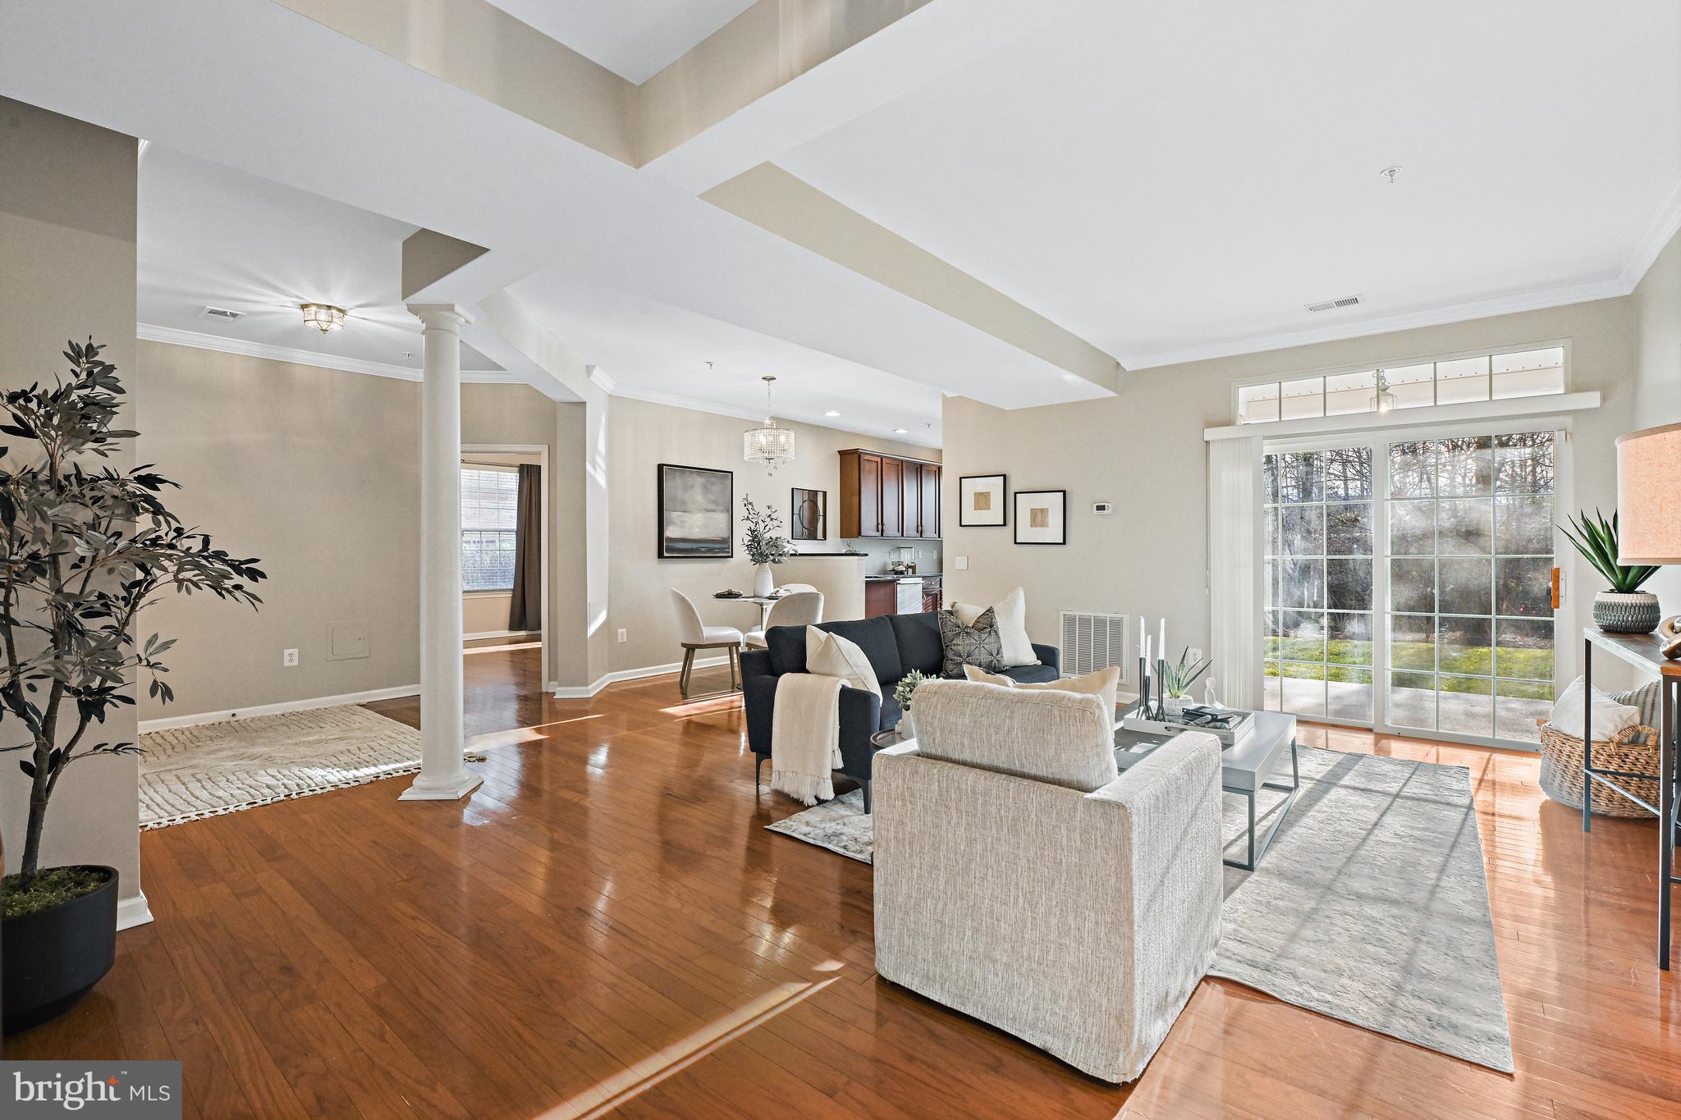
Open living and dining area with dark sofa, hardwood floors, and bright sliding glass doors.
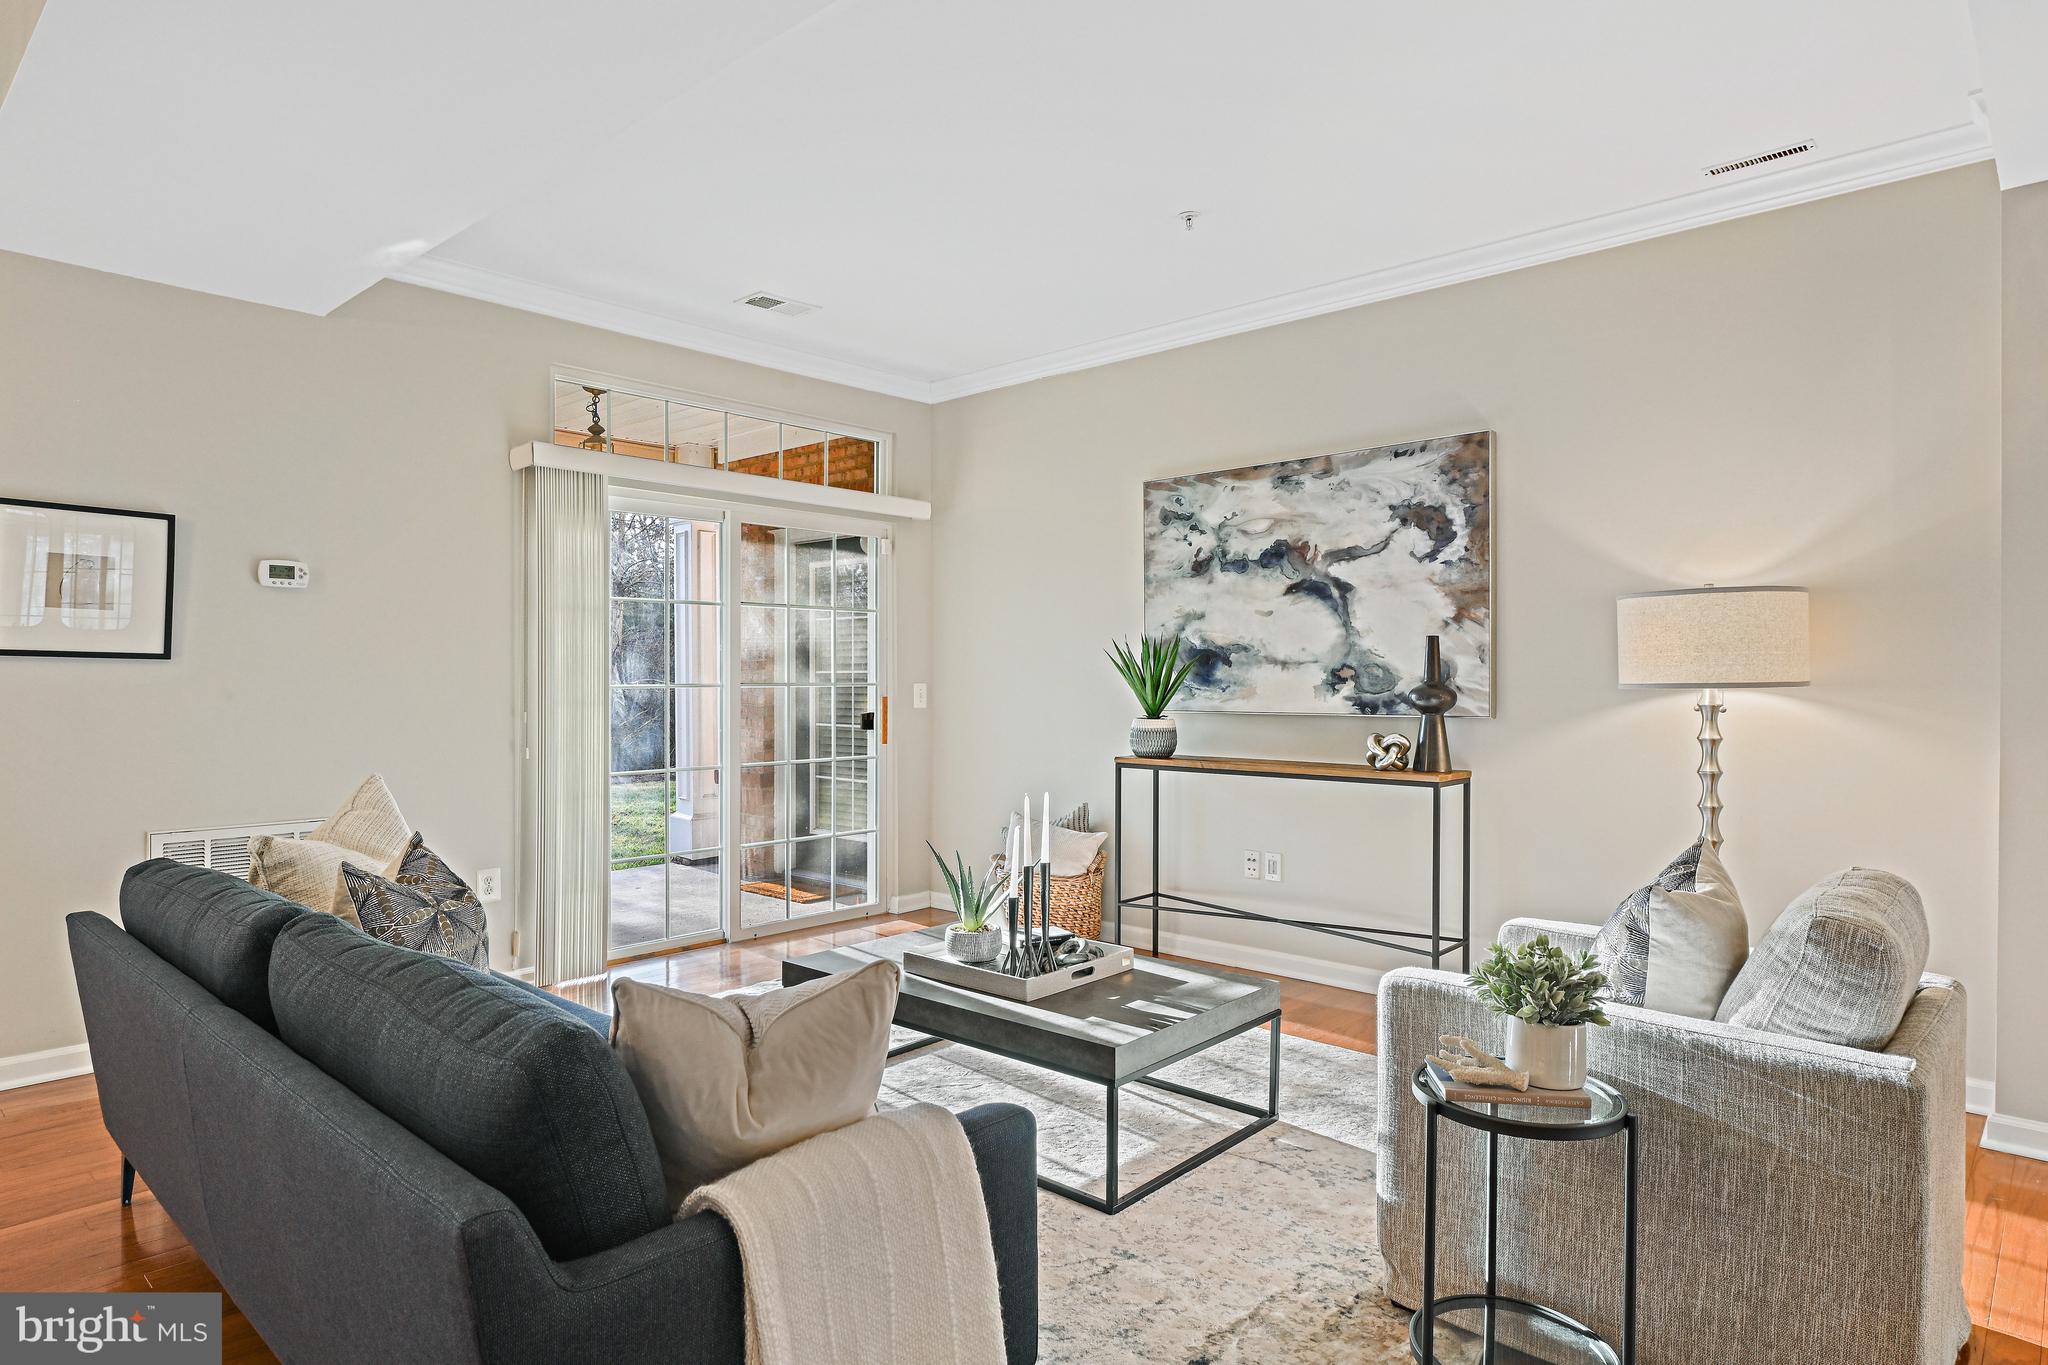
Staged living room with hardwood floors, sliding glass patio doors, and a dark sofa.
Staged living room with hardwood floors, high ceiling, and sliding glass doors to a patio.
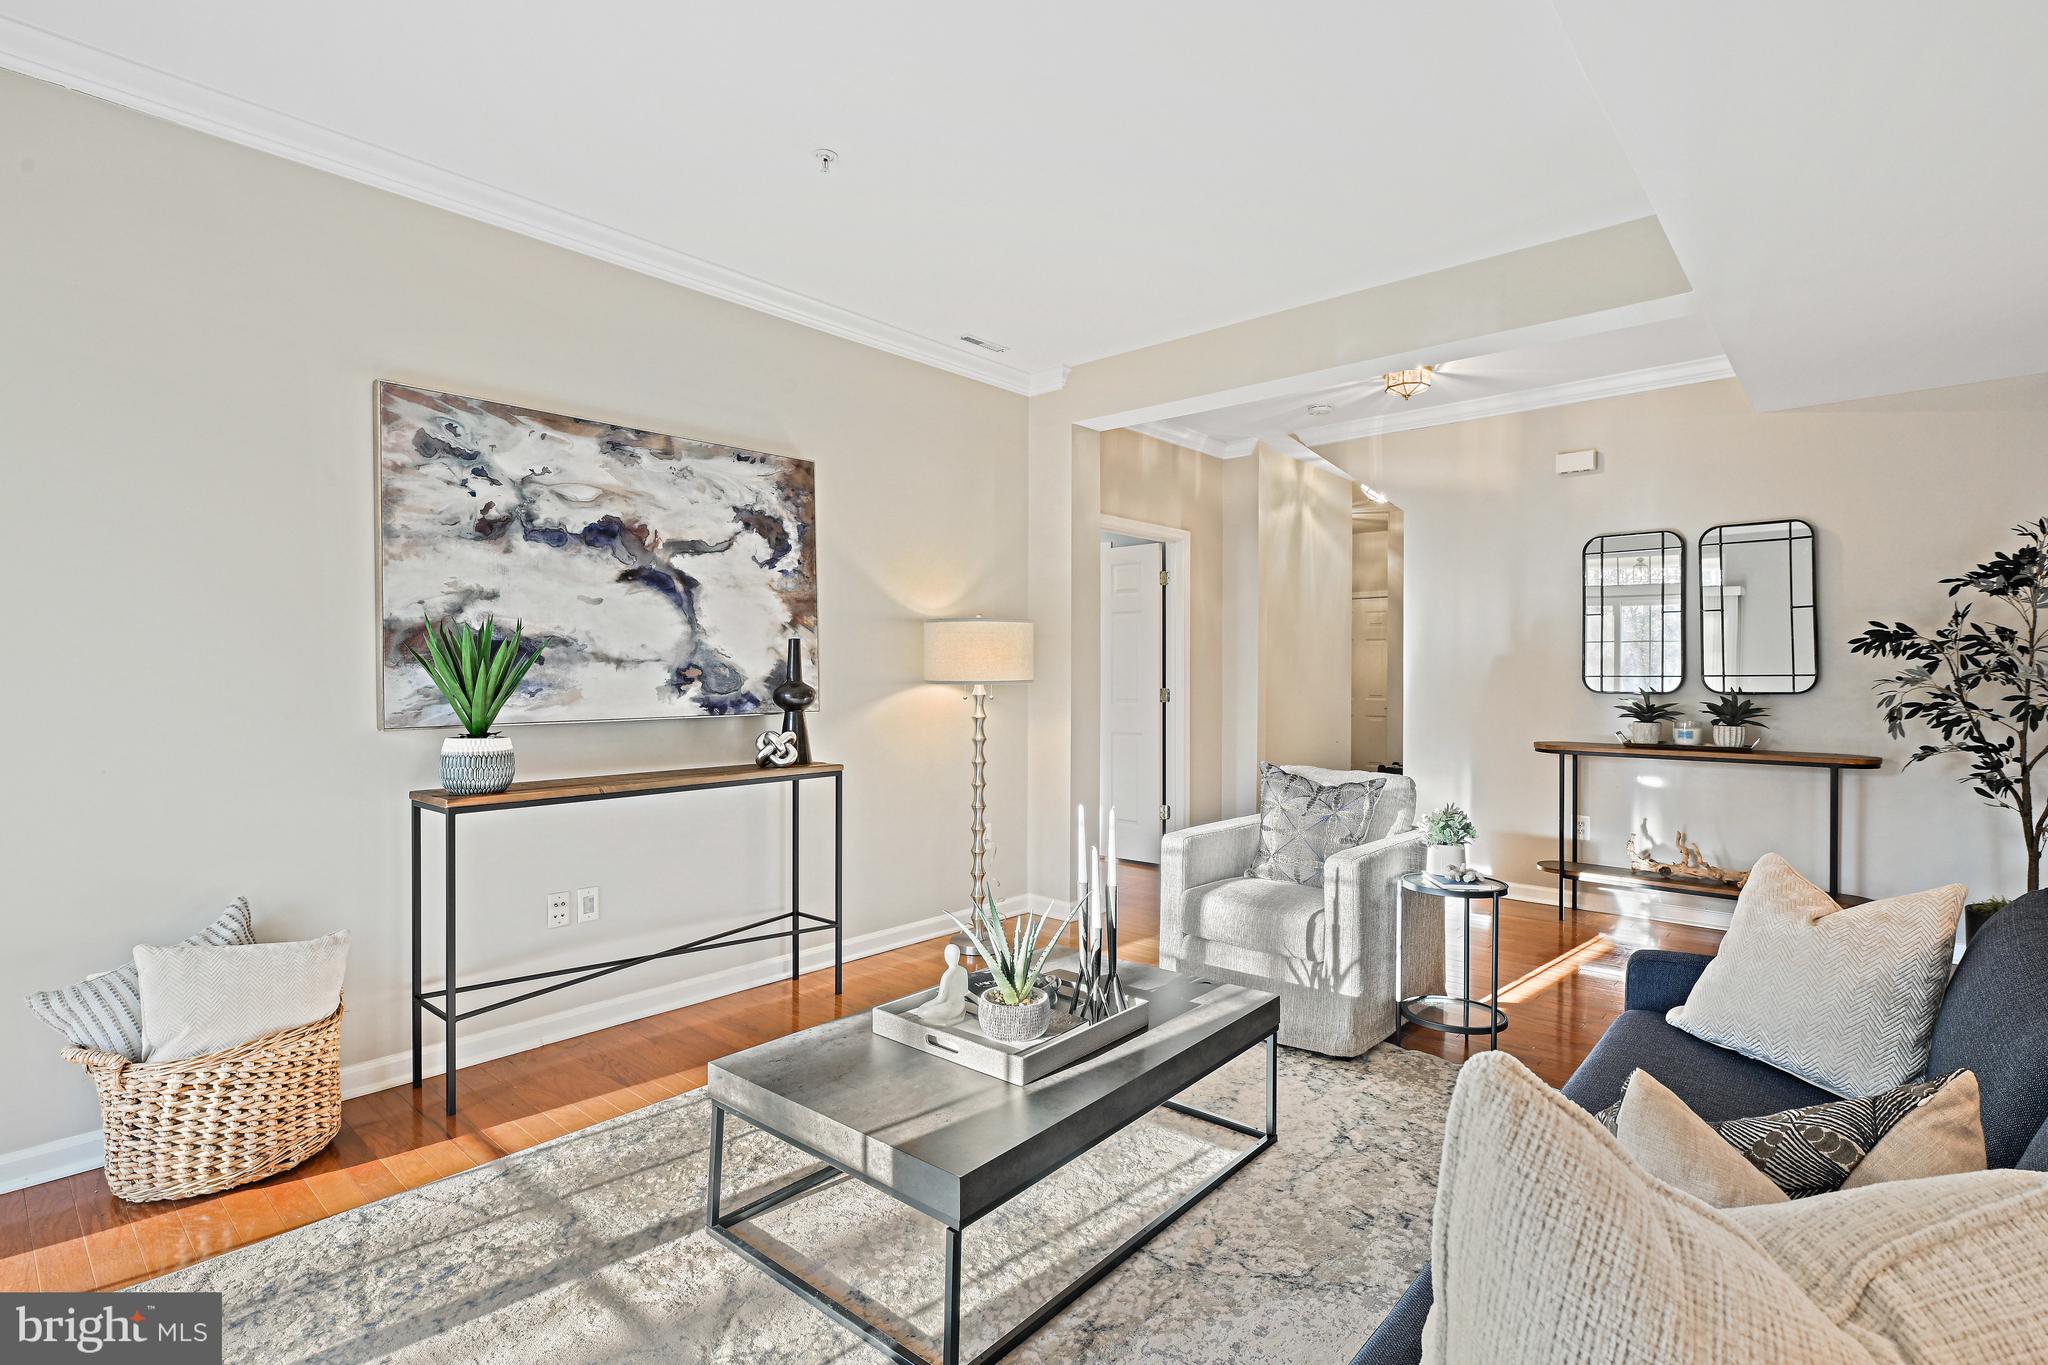
Staged living room with hardwood floors, gray seating, and large abstract wall art.
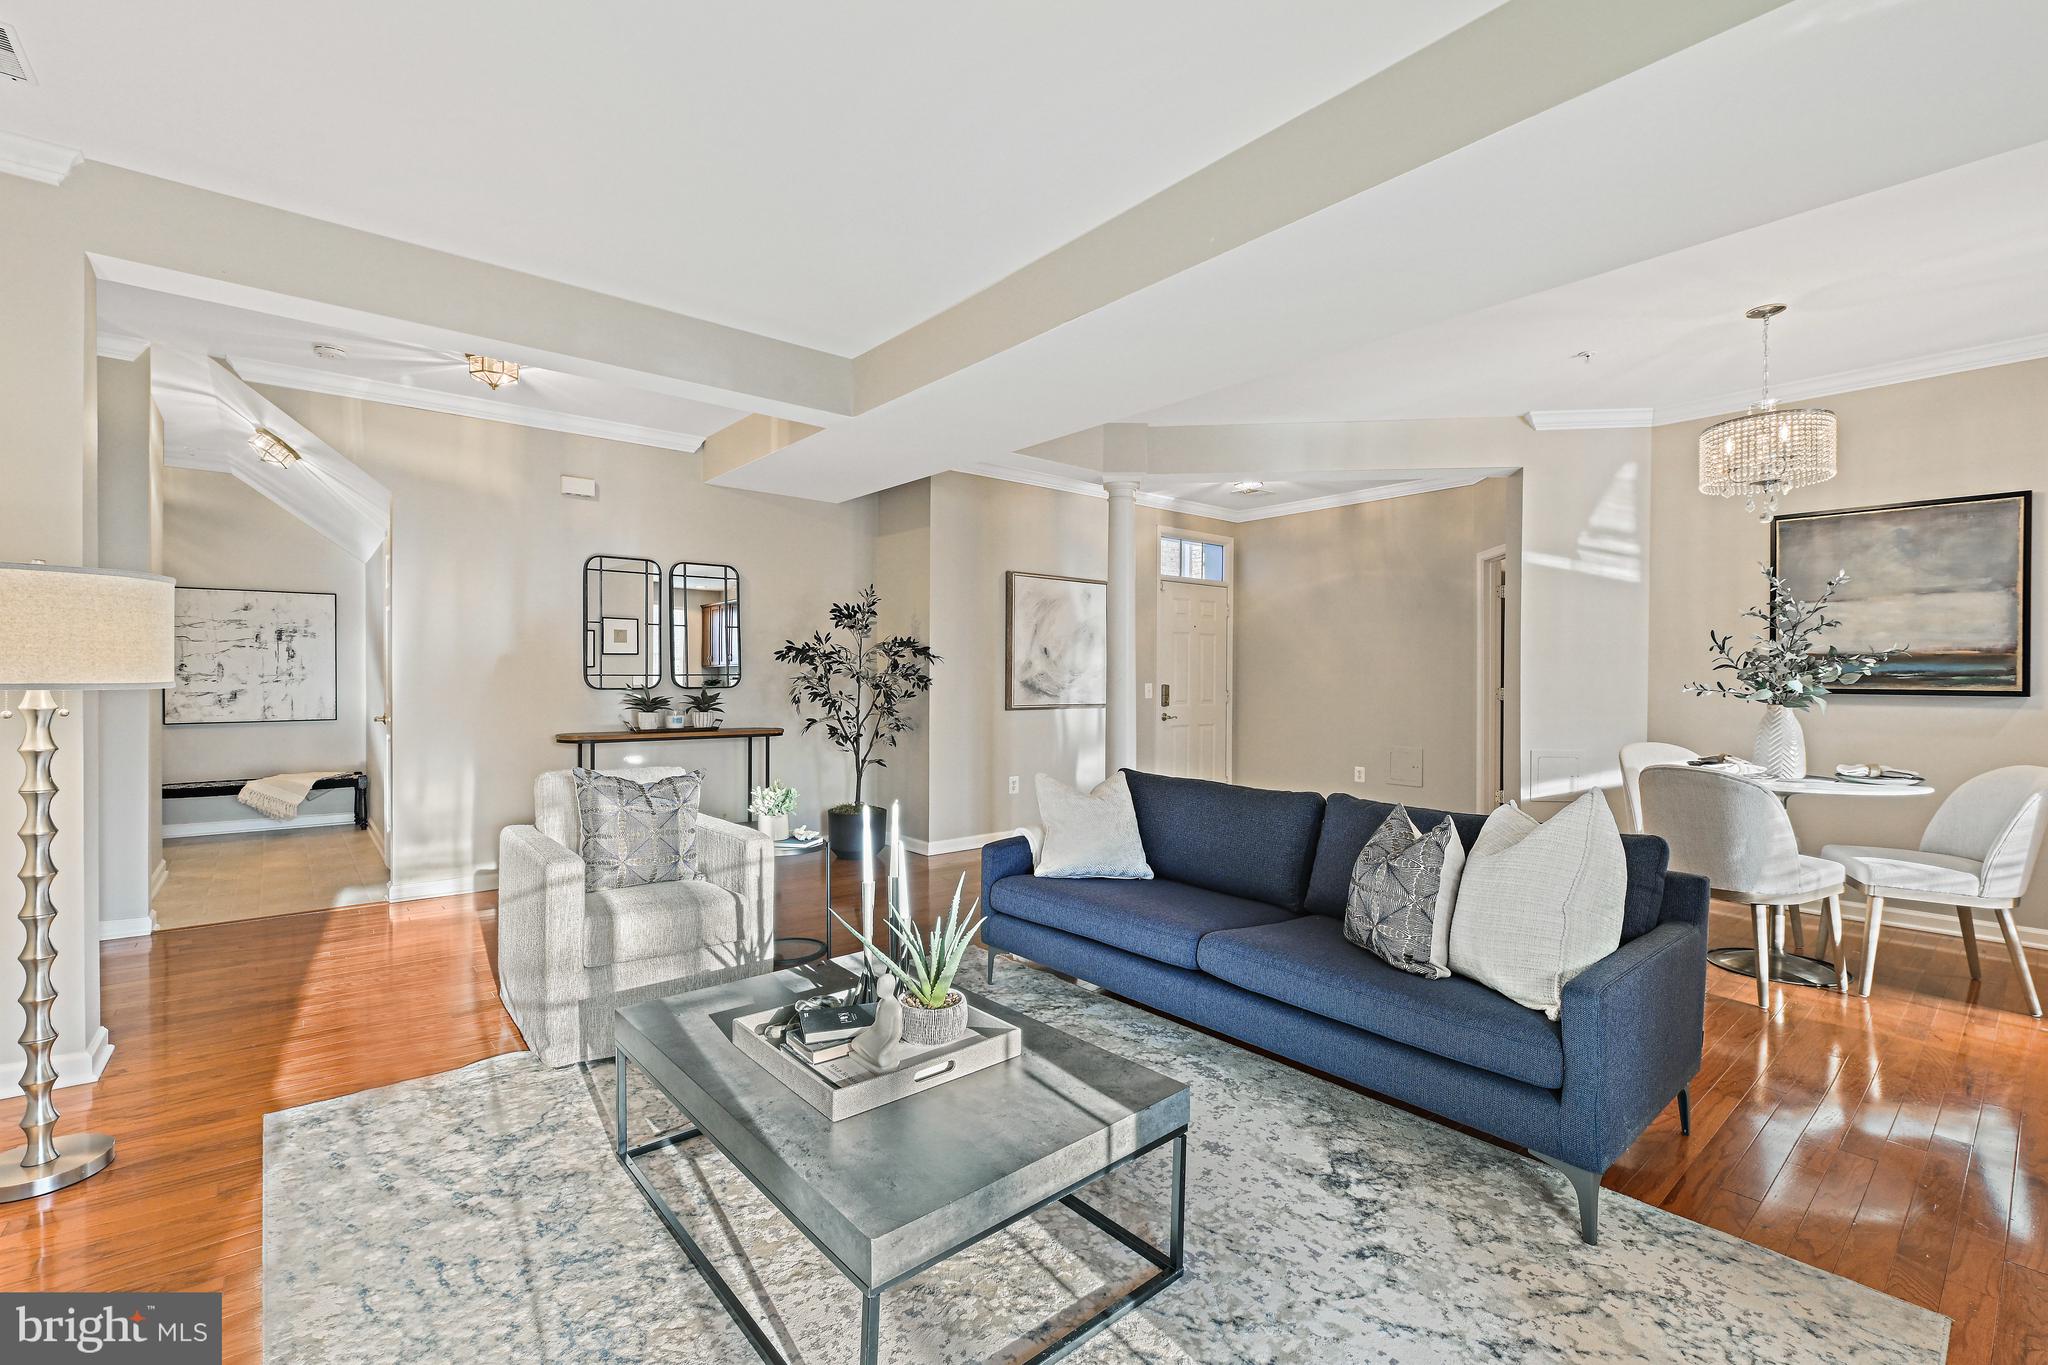
Staged living room with a navy sofa, gray armchair, and adjoining dining area.
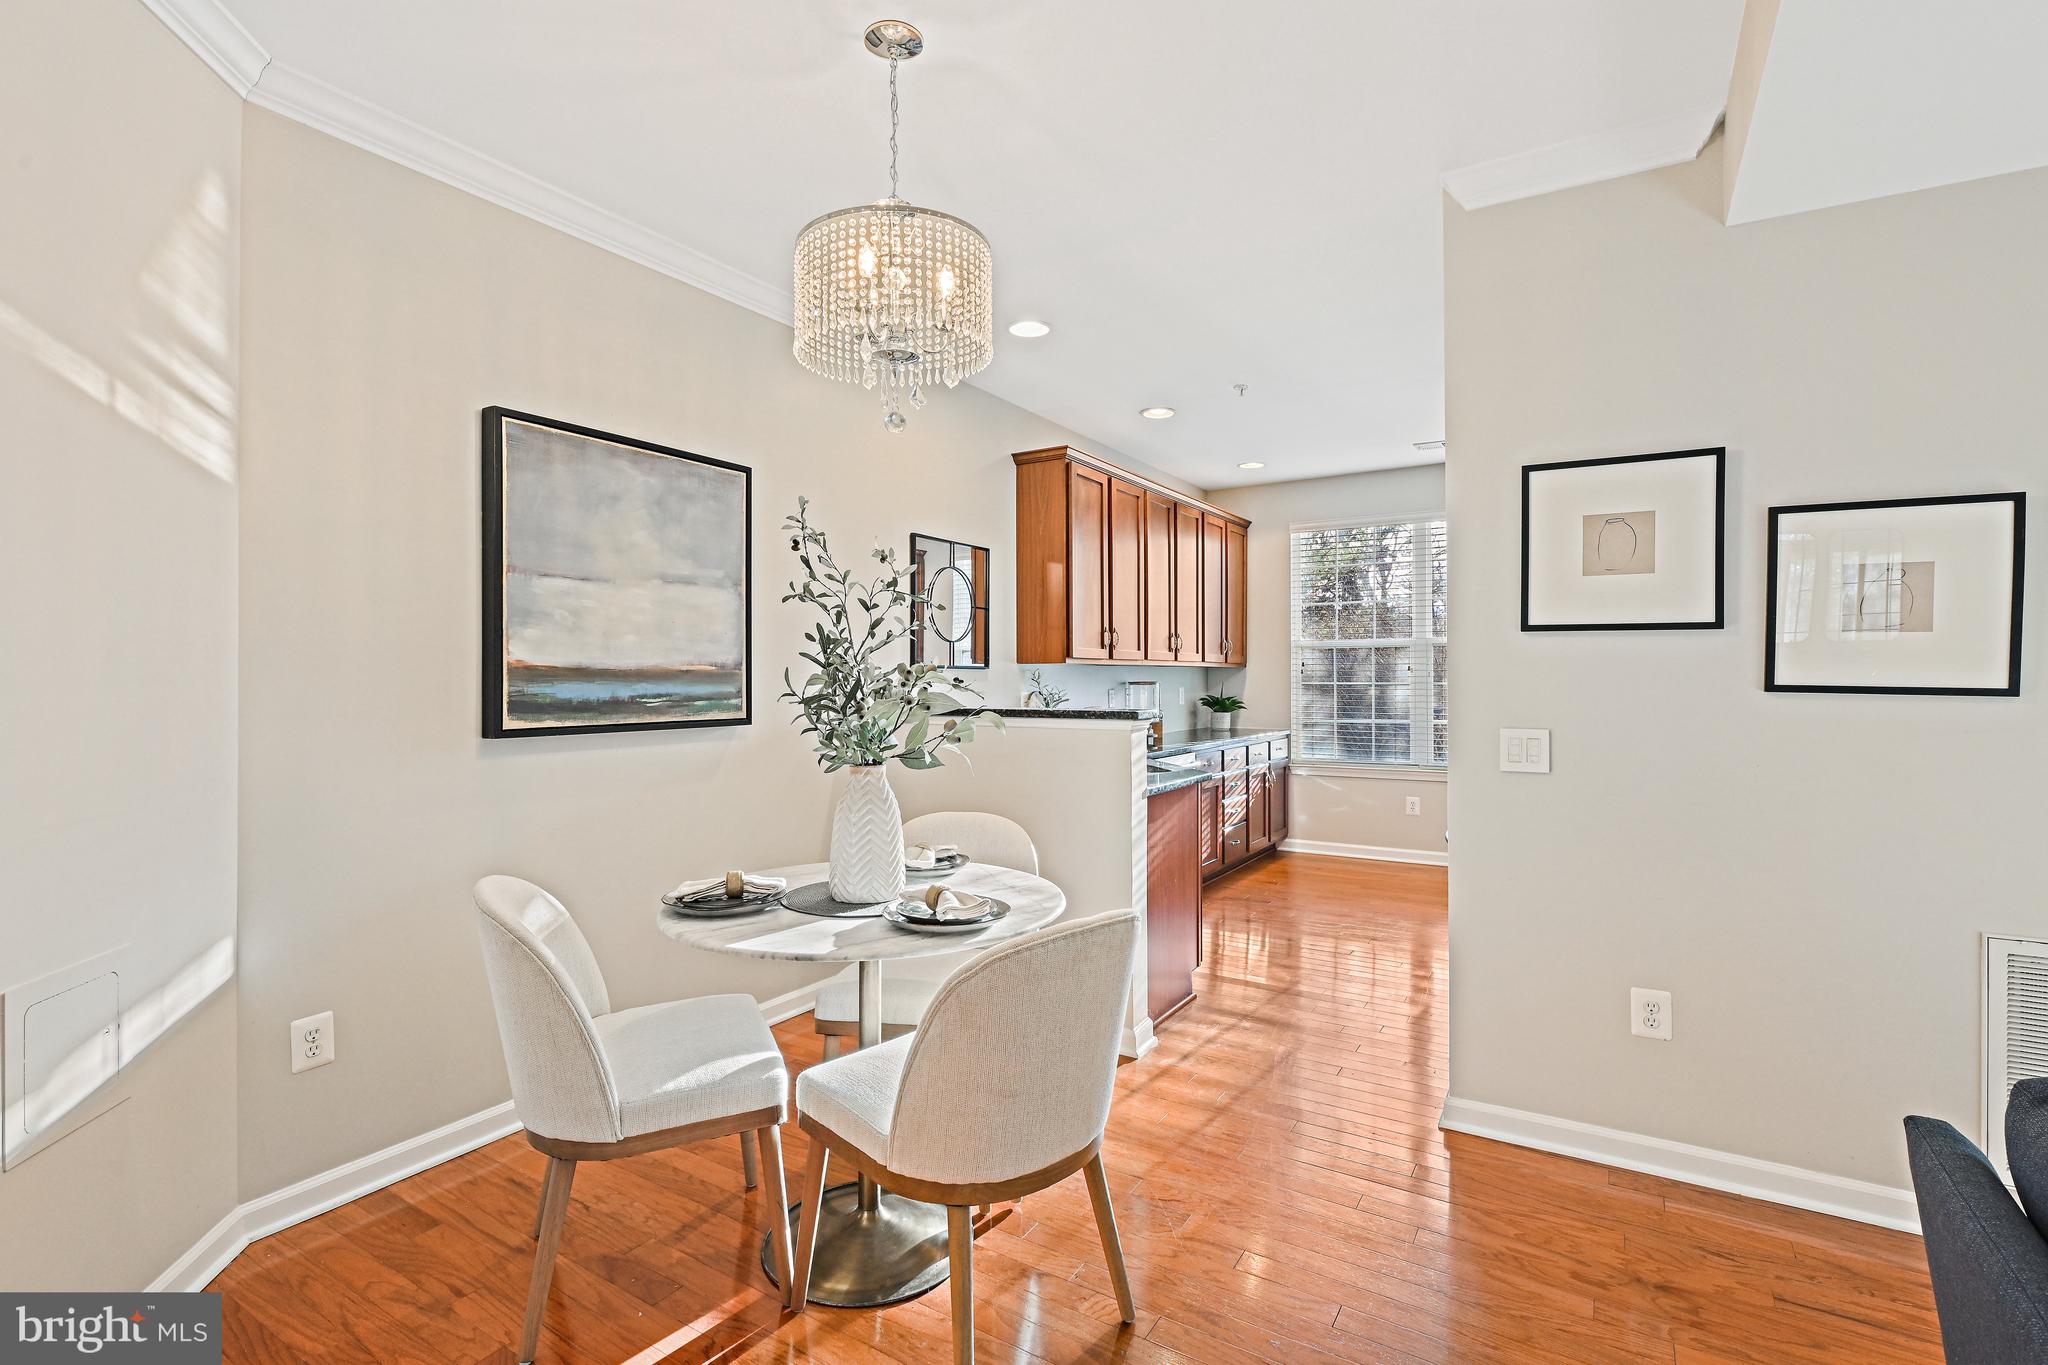
Dining area with a round table and crystal chandelier opening to a wood-cabinet kitchen.
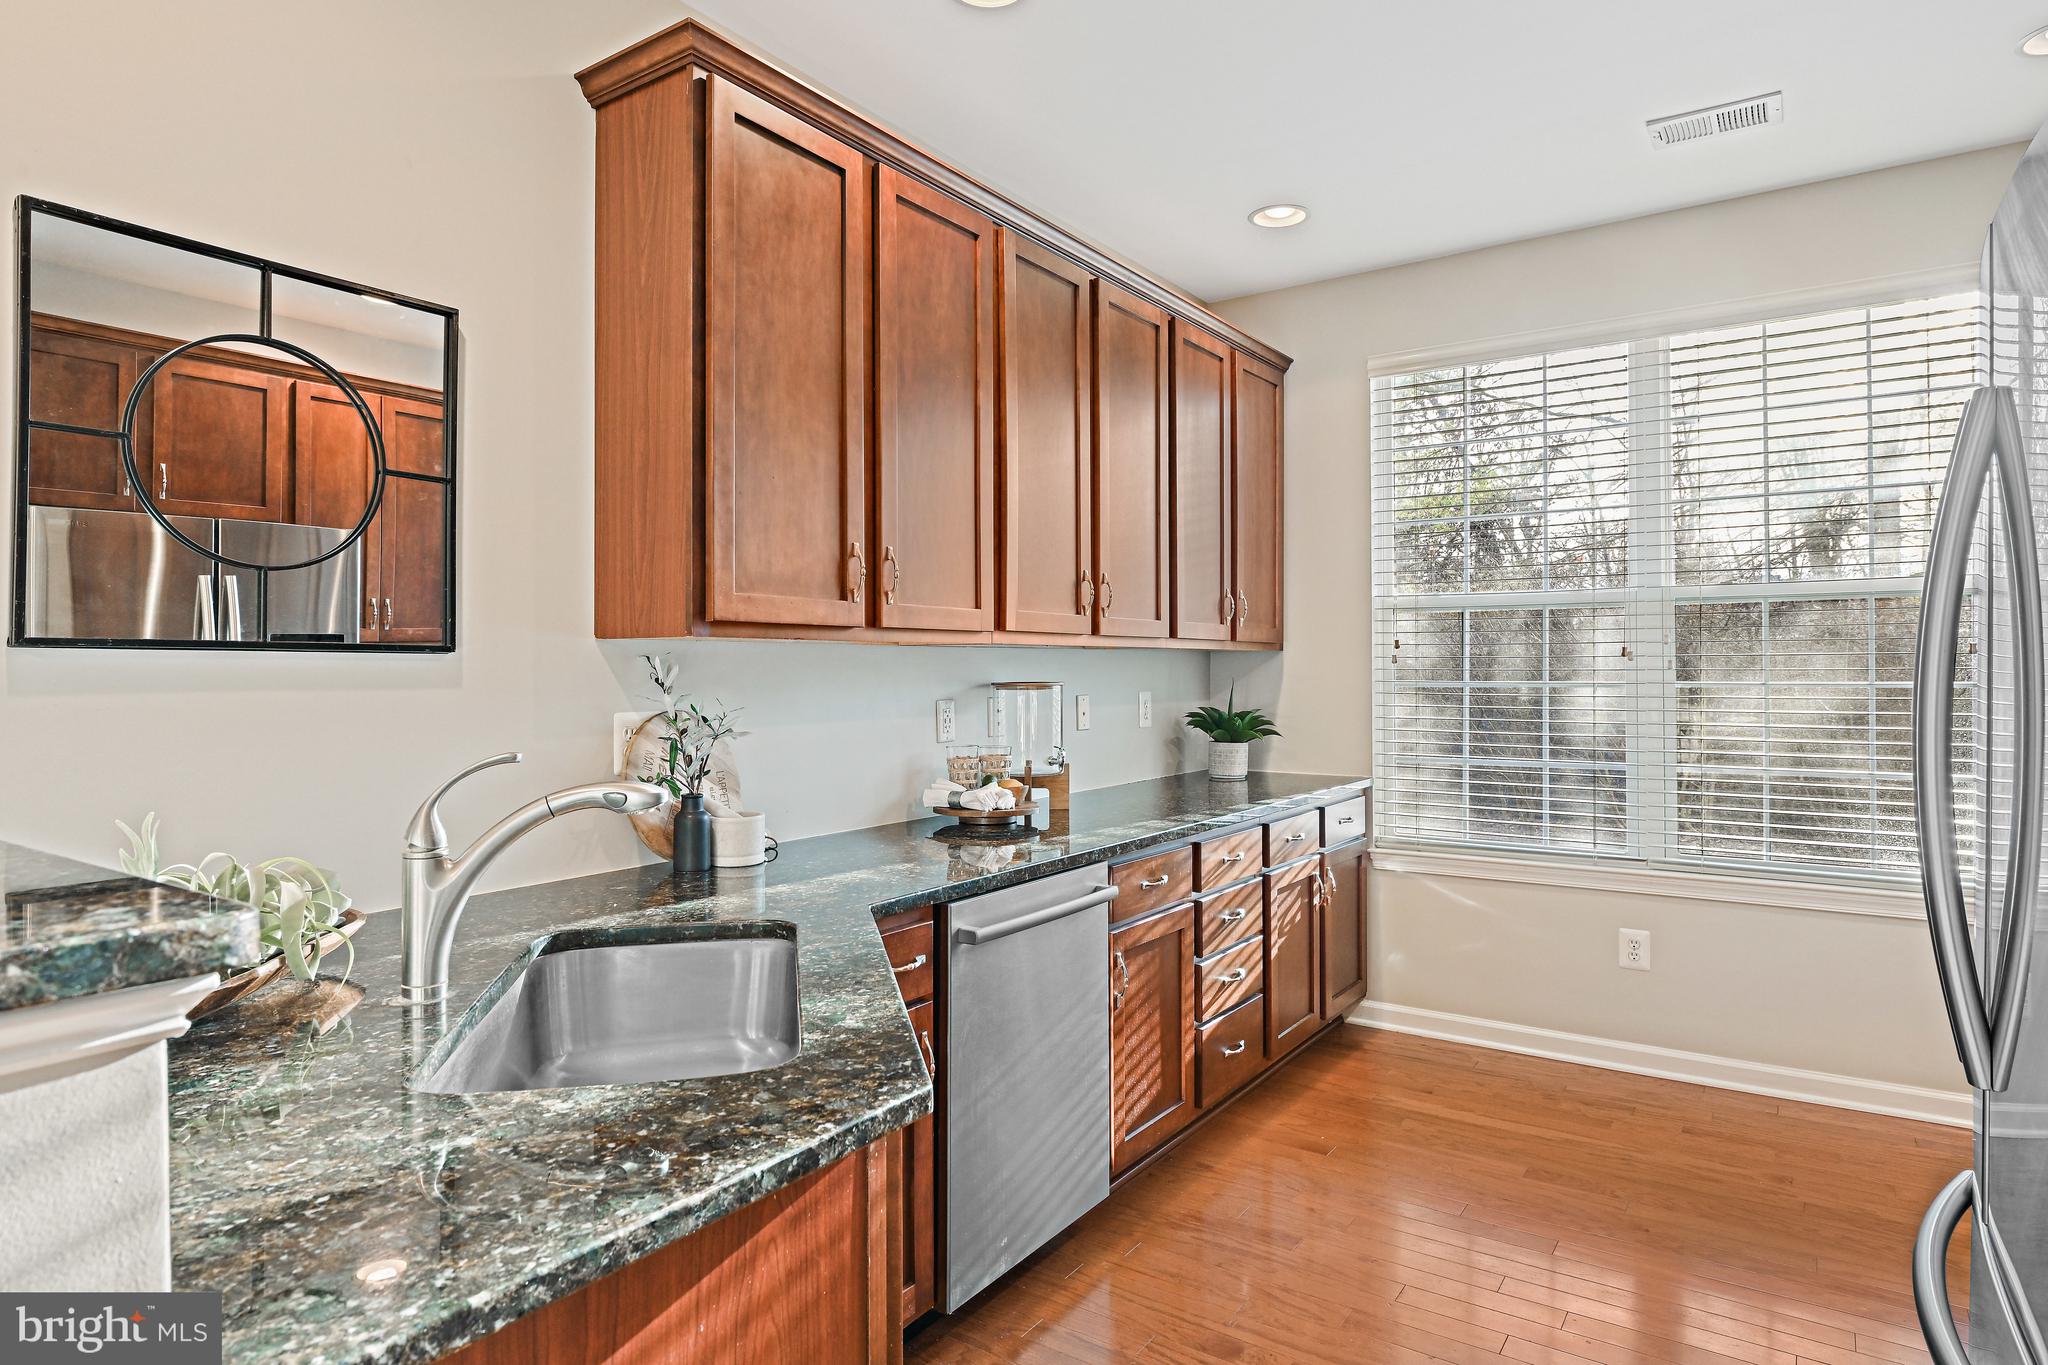
Kitchen with wood cabinetry, granite counters, stainless sink, and a large window with blinds.
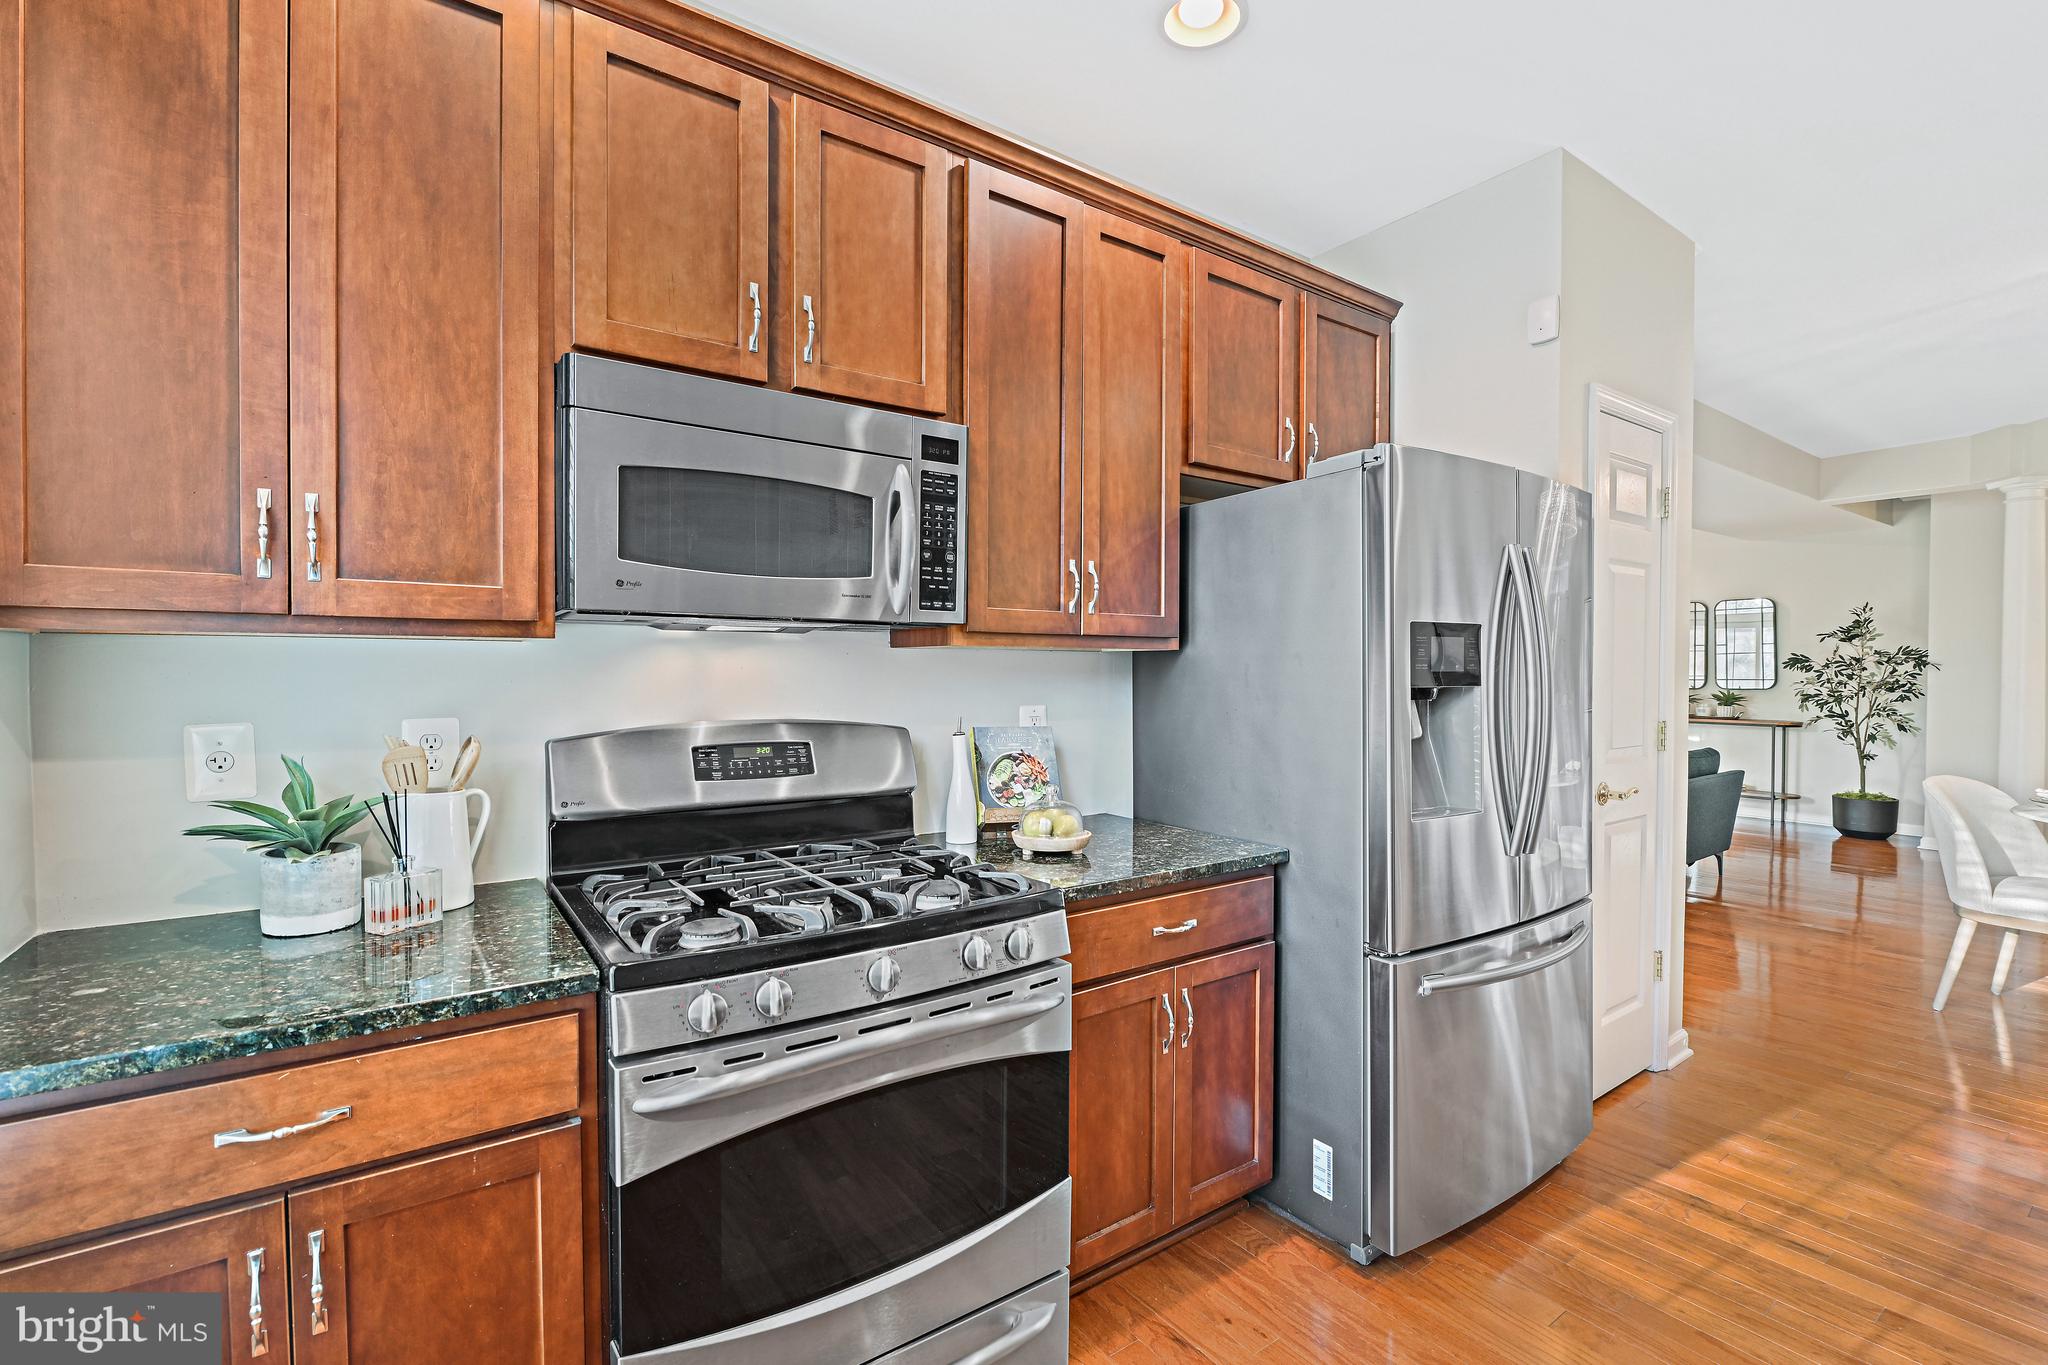
Kitchen with warm wood cabinets, dark stone counters, stainless-steel appliances, and hardwood floors.
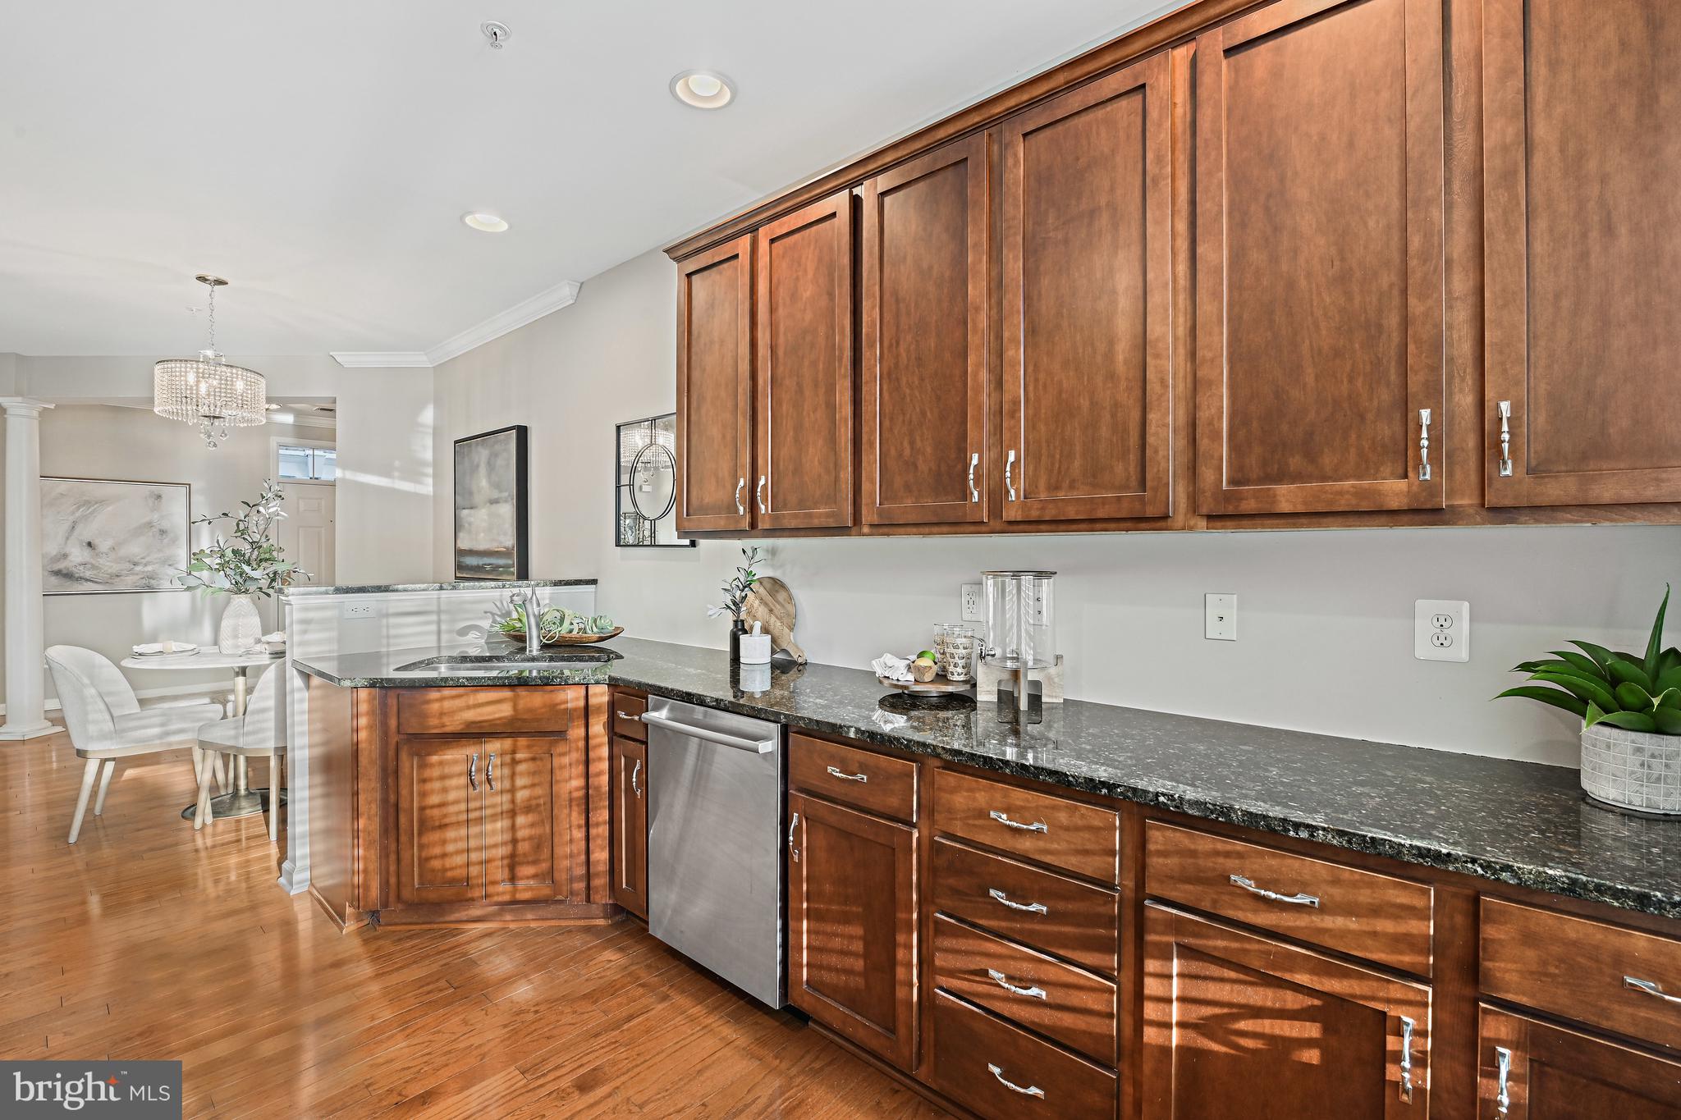
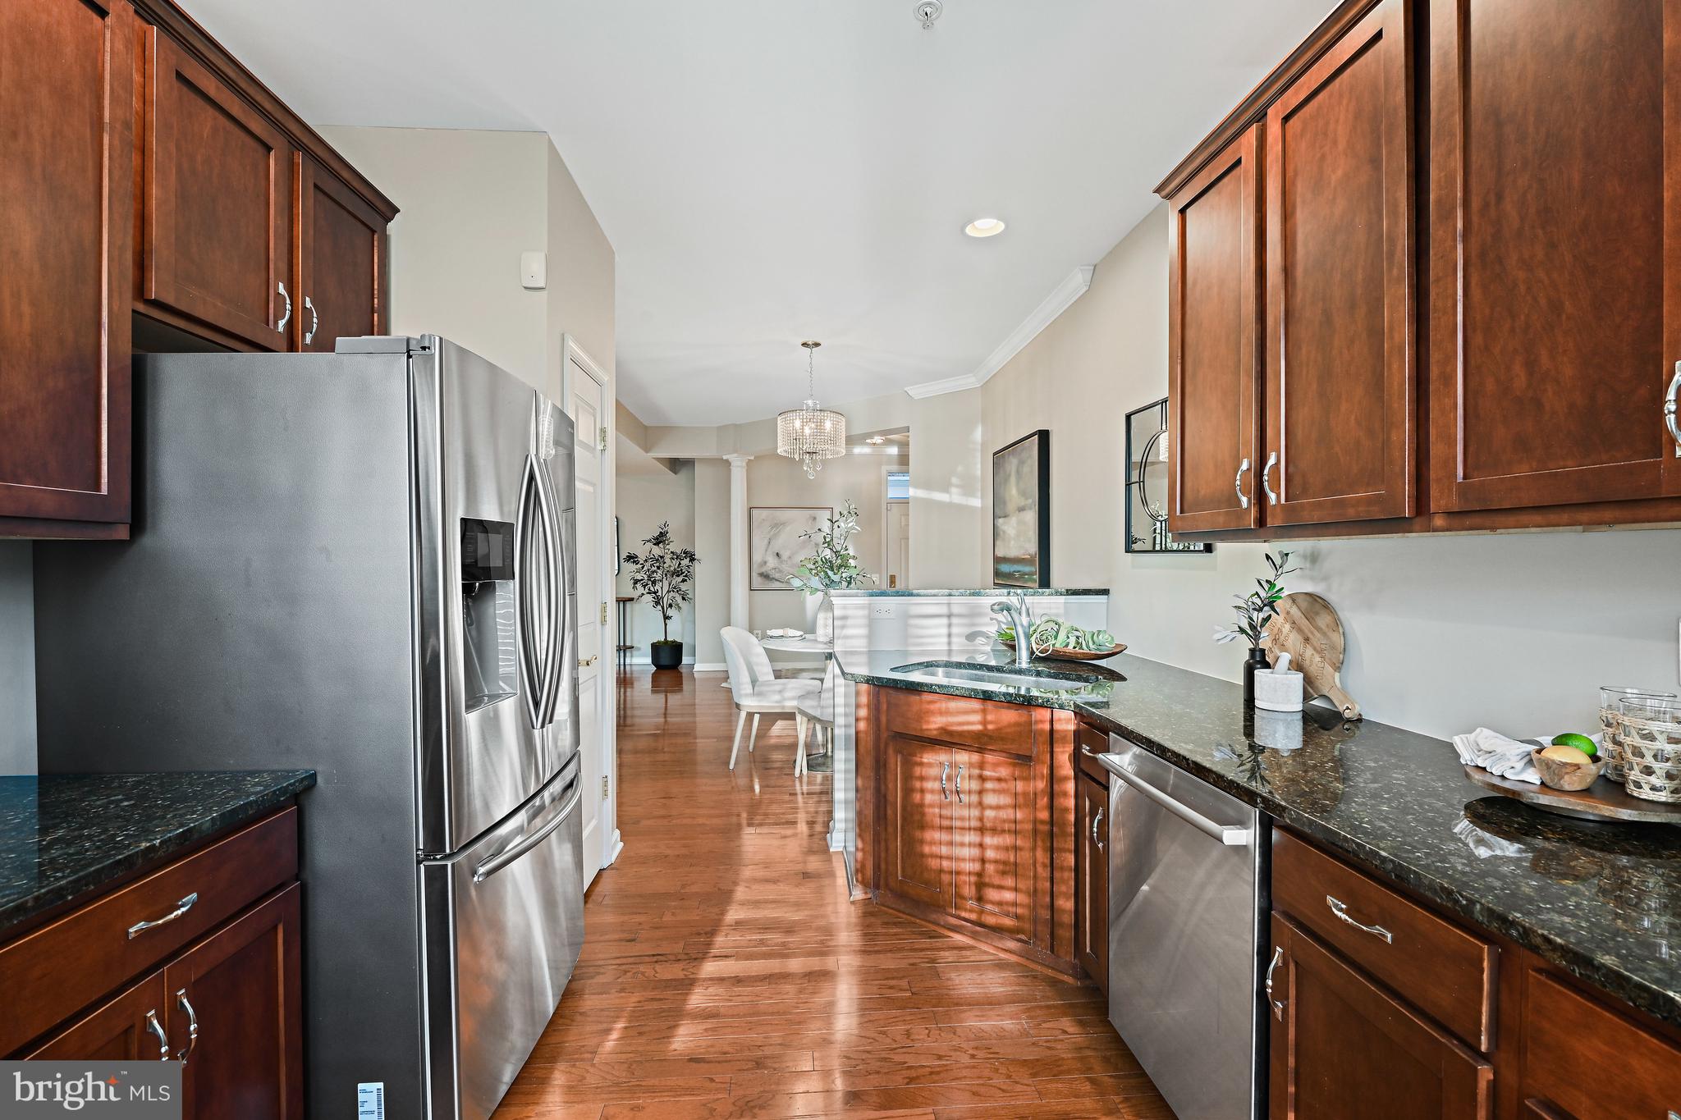
Kitchen with rich wood cabinets, dark granite counters, stainless dishwasher, and hardwood floors opening to a dining area.
Kitchen with cherry cabinets, black stone counters, stainless appliances, and a view into the dining area.
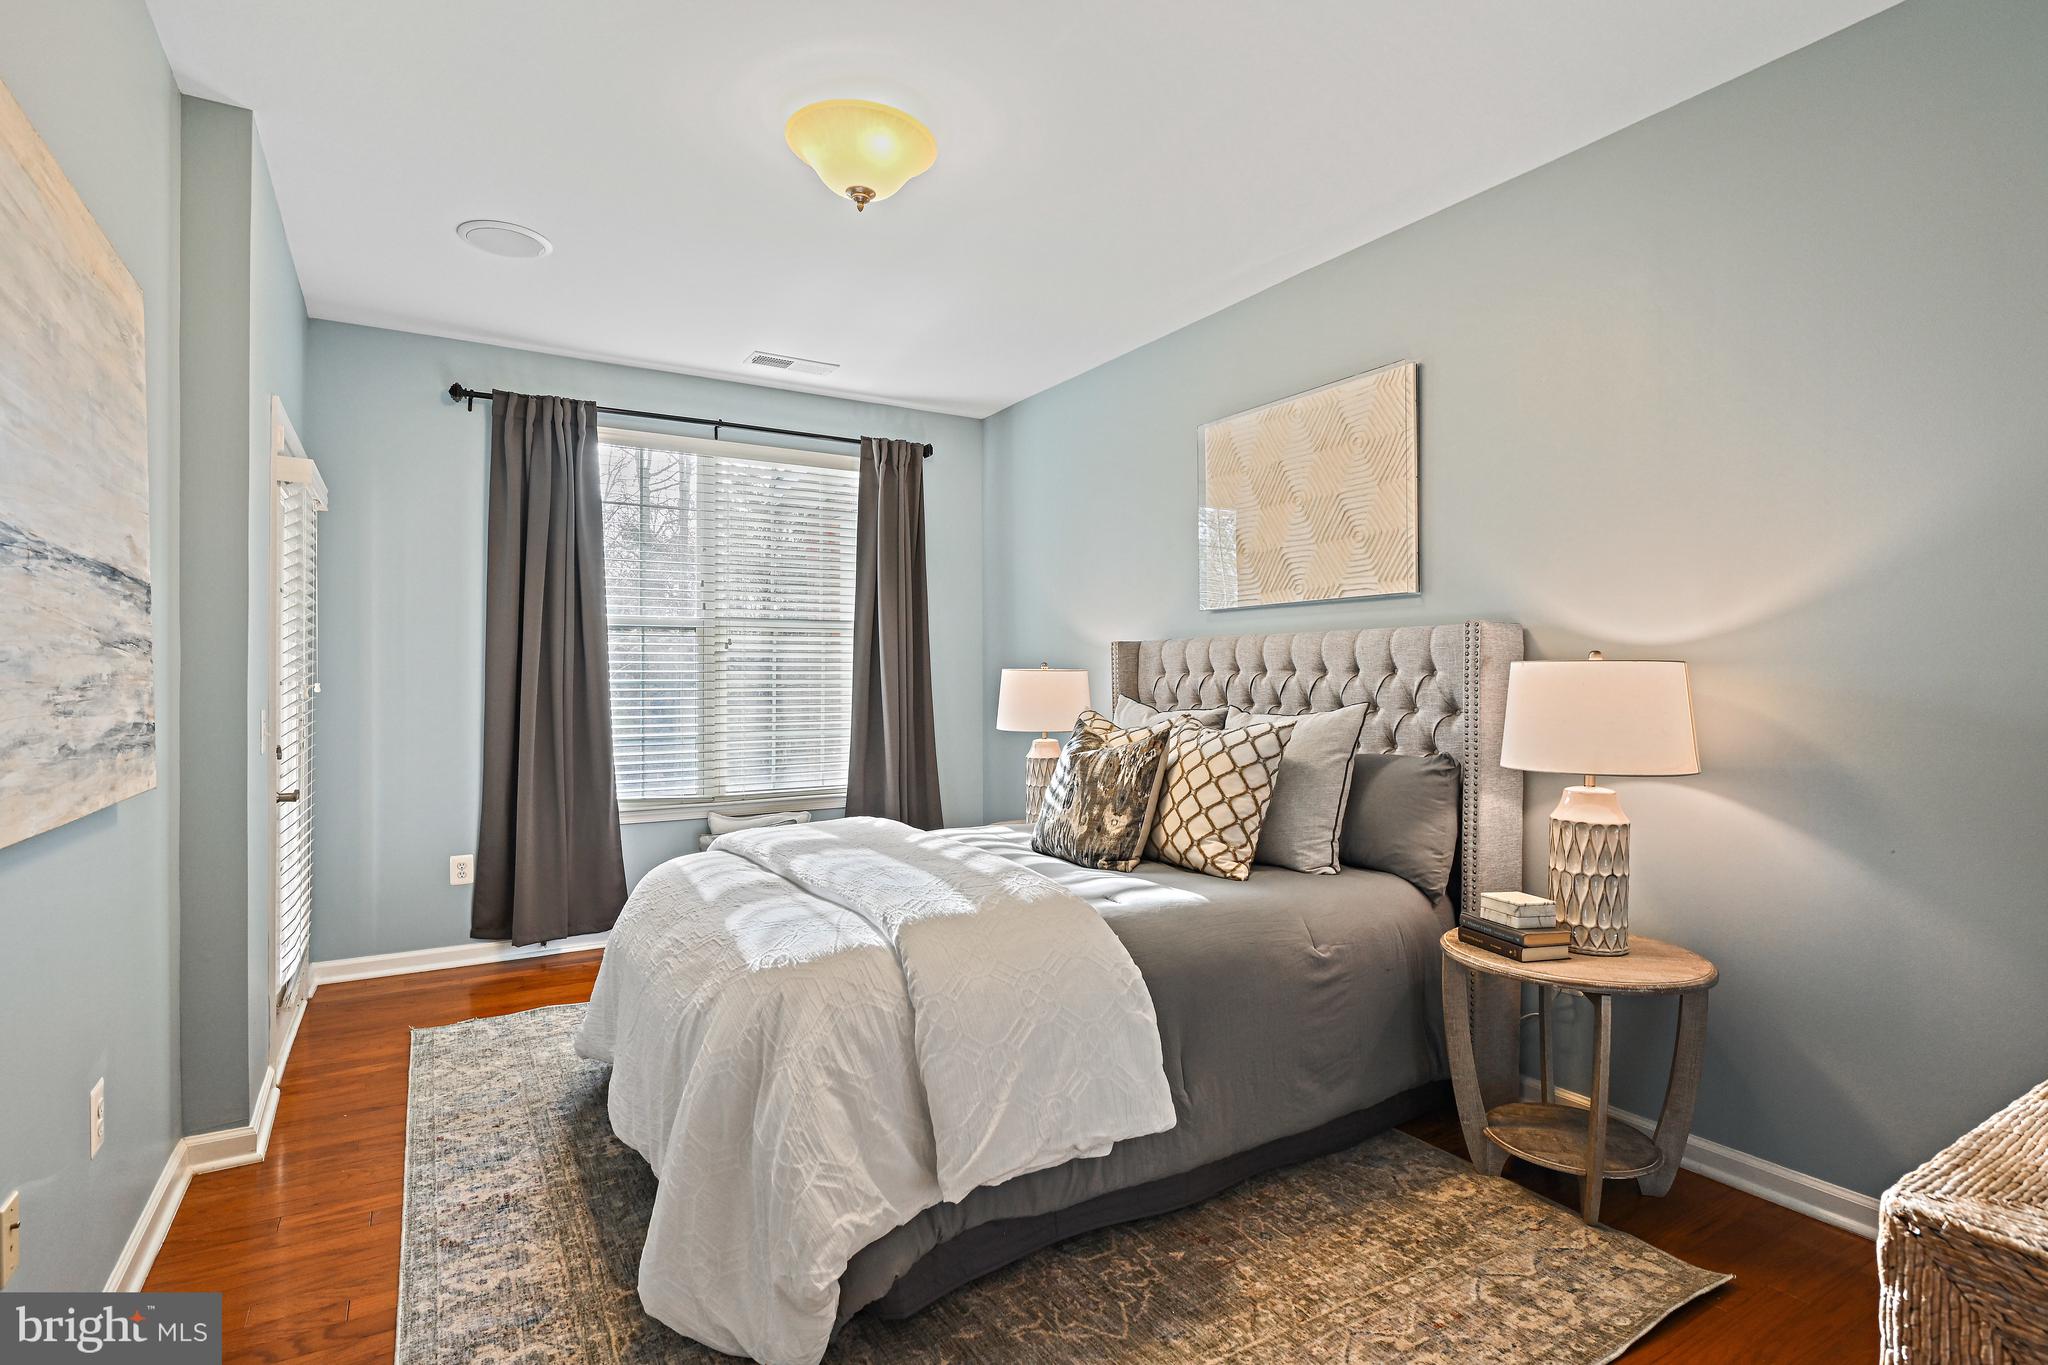
Staged bedroom with a gray tufted bed, white bedding, matching bedside lamps, and hardwood floors.
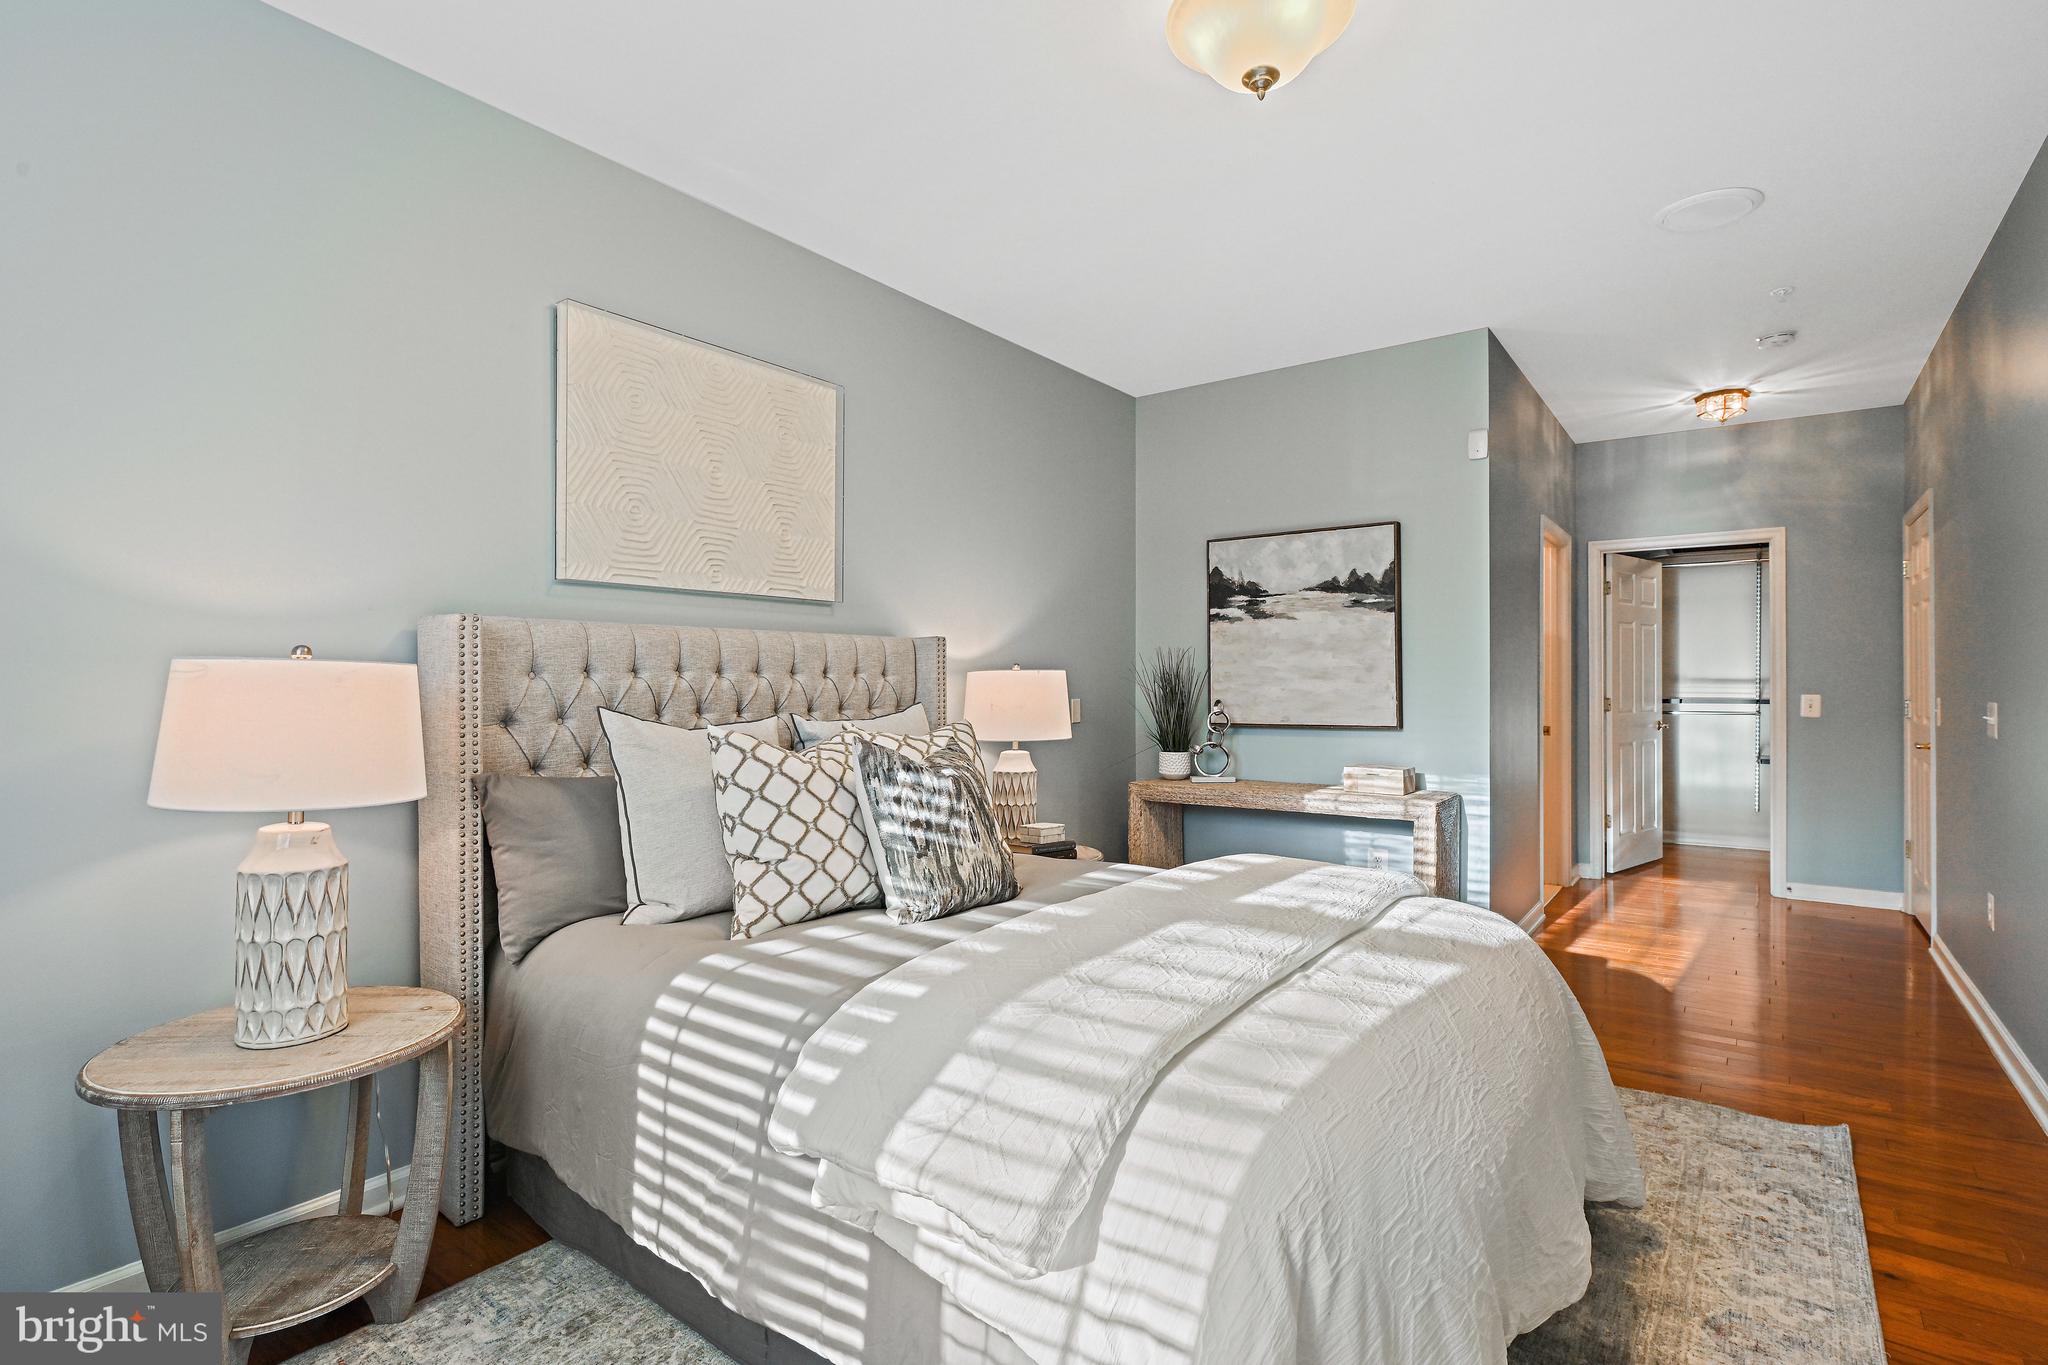
Staged bedroom with an upholstered bed, neutral bedding, and sunlight casting striped shadows across it.
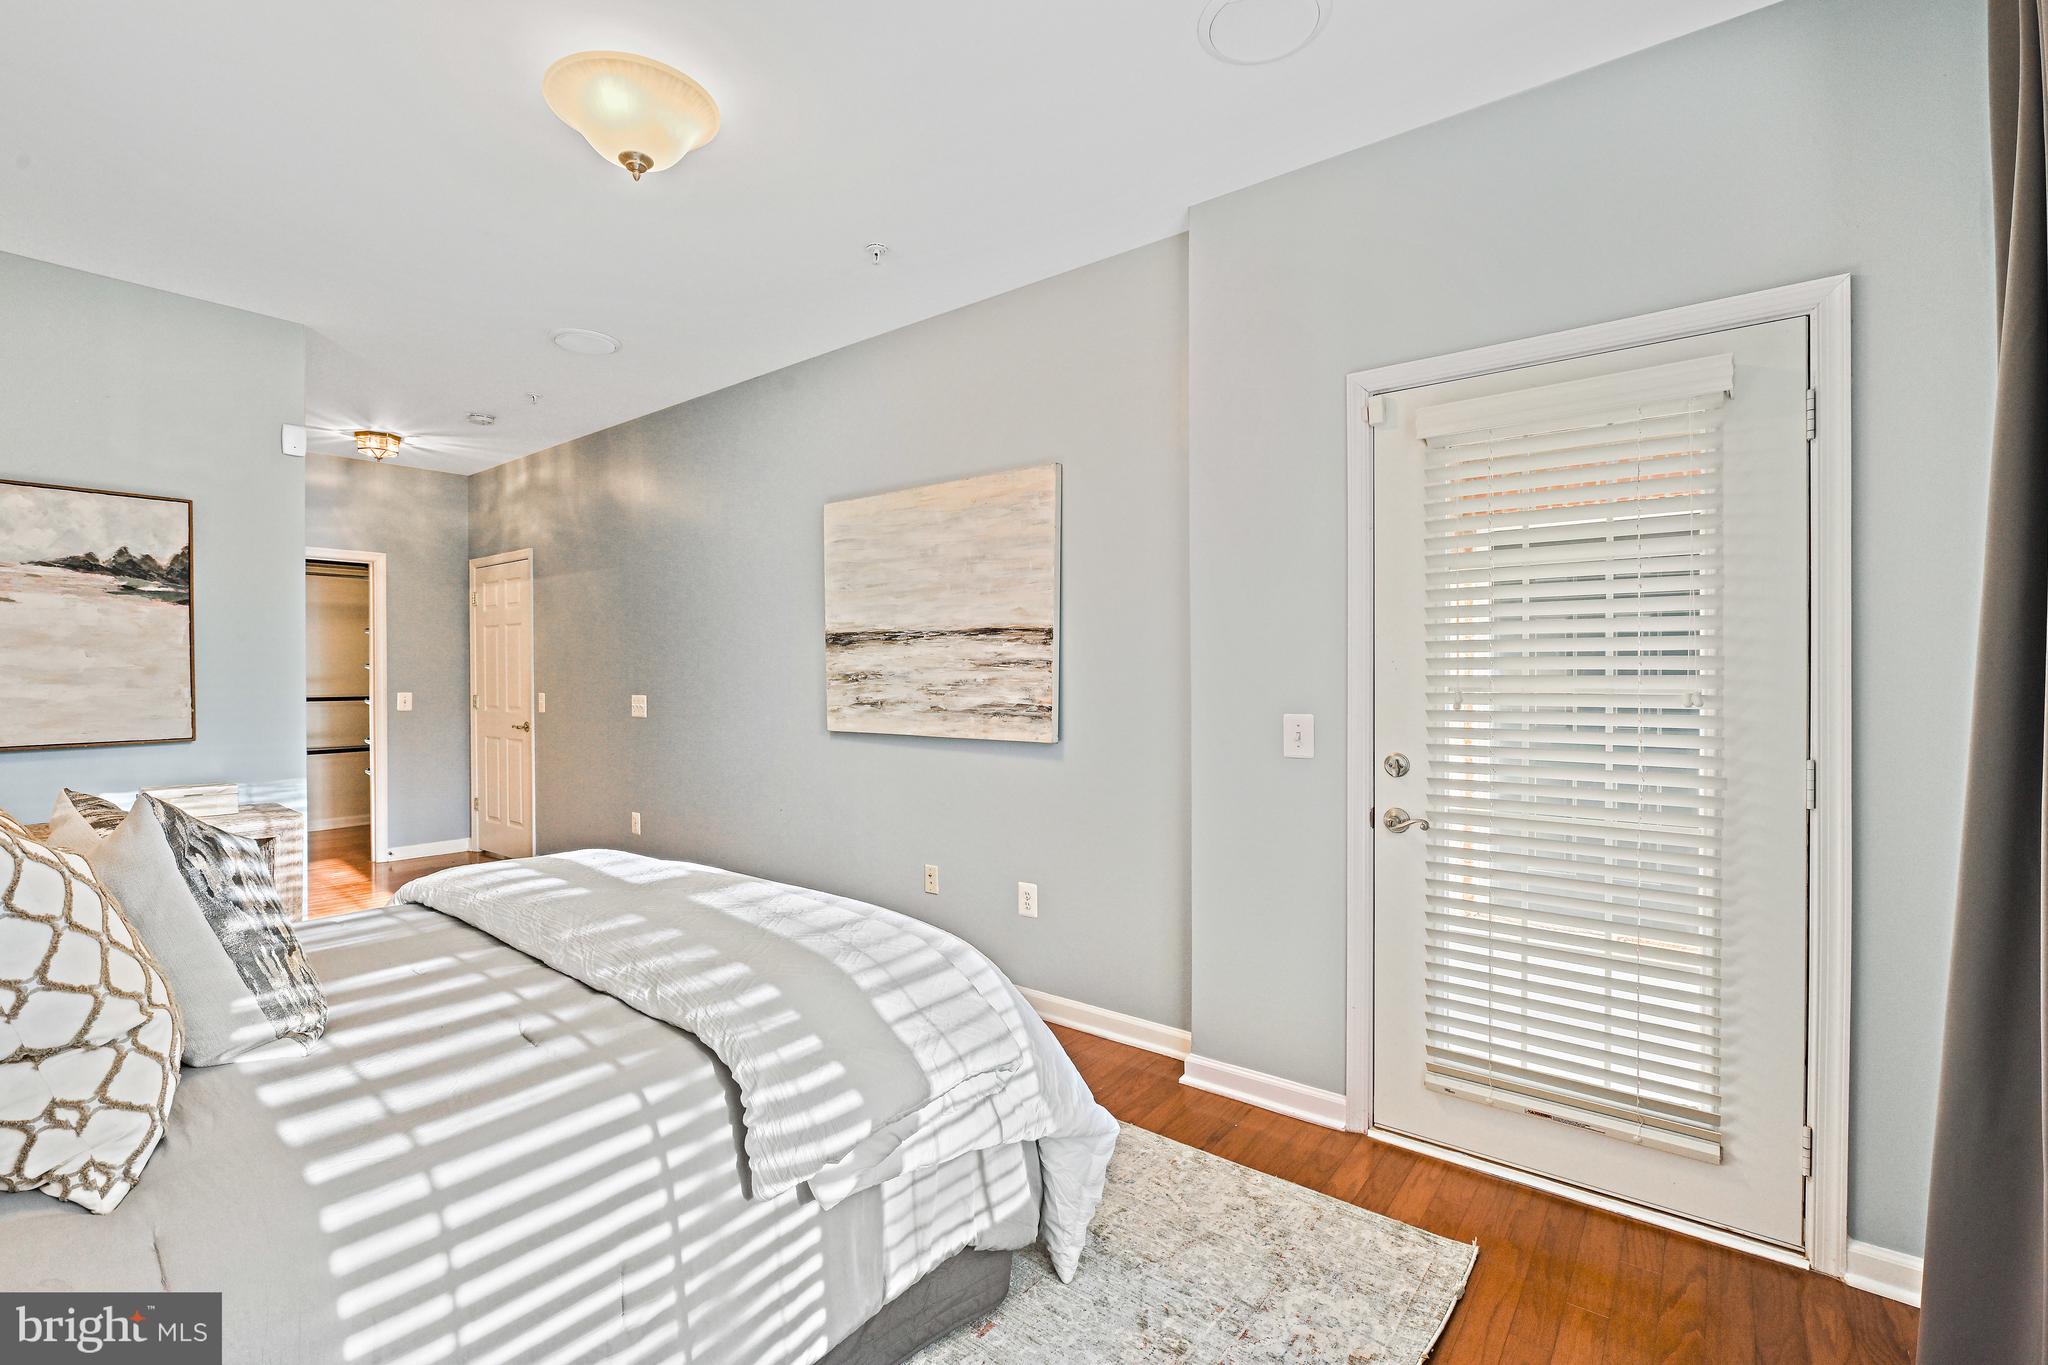
Furnished bedroom with a white bed, hardwood floors, and sunlight streaming through blinds.
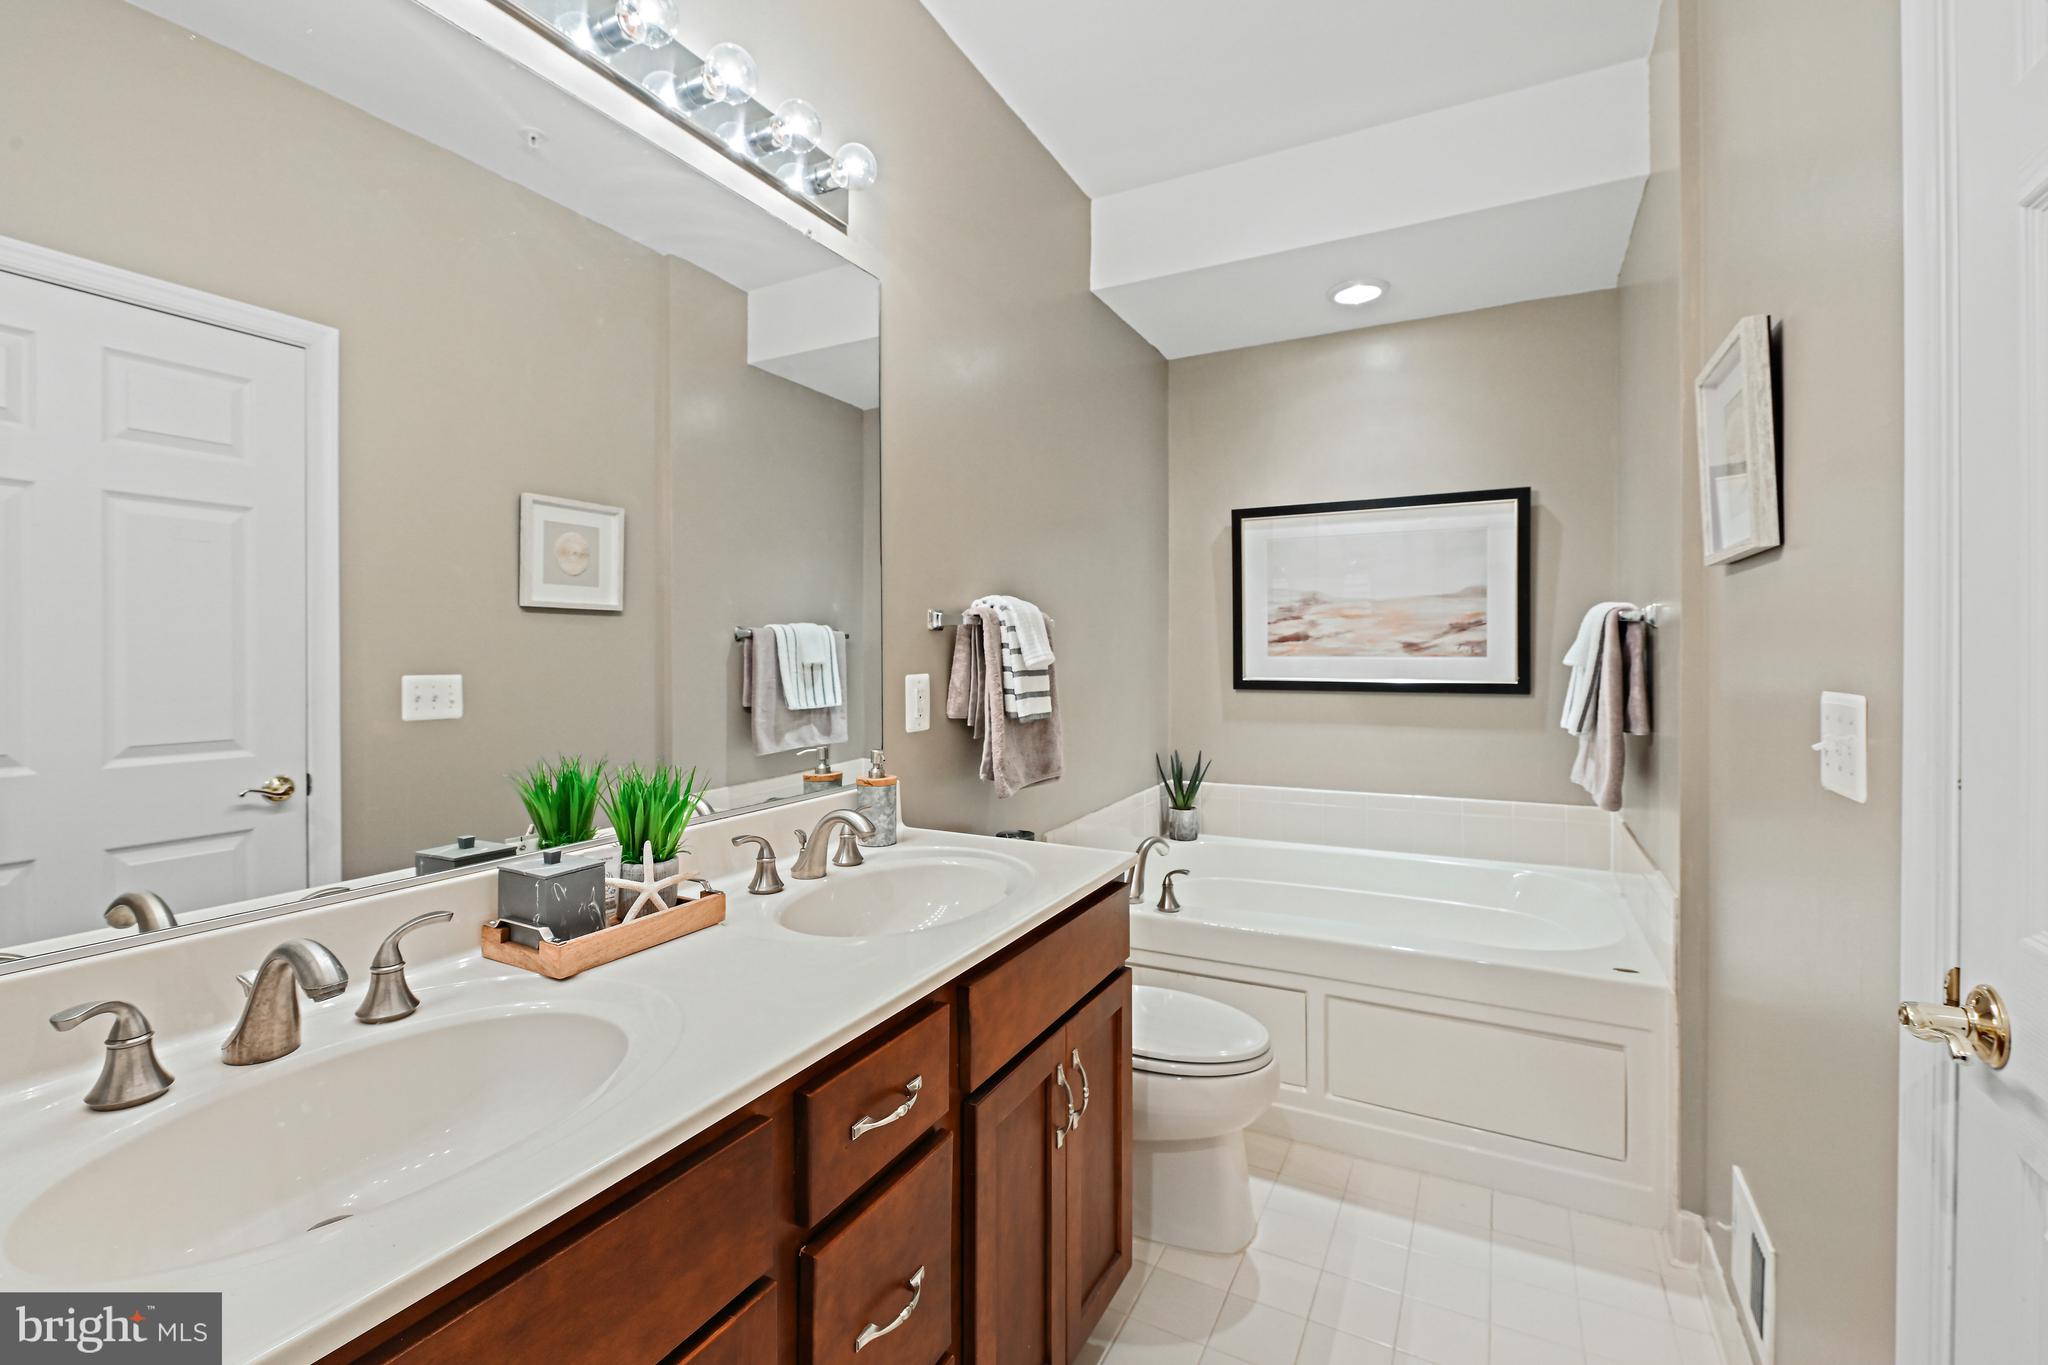
Bathroom with a double-sink vanity, dark wood cabinets, and a white bathtub.
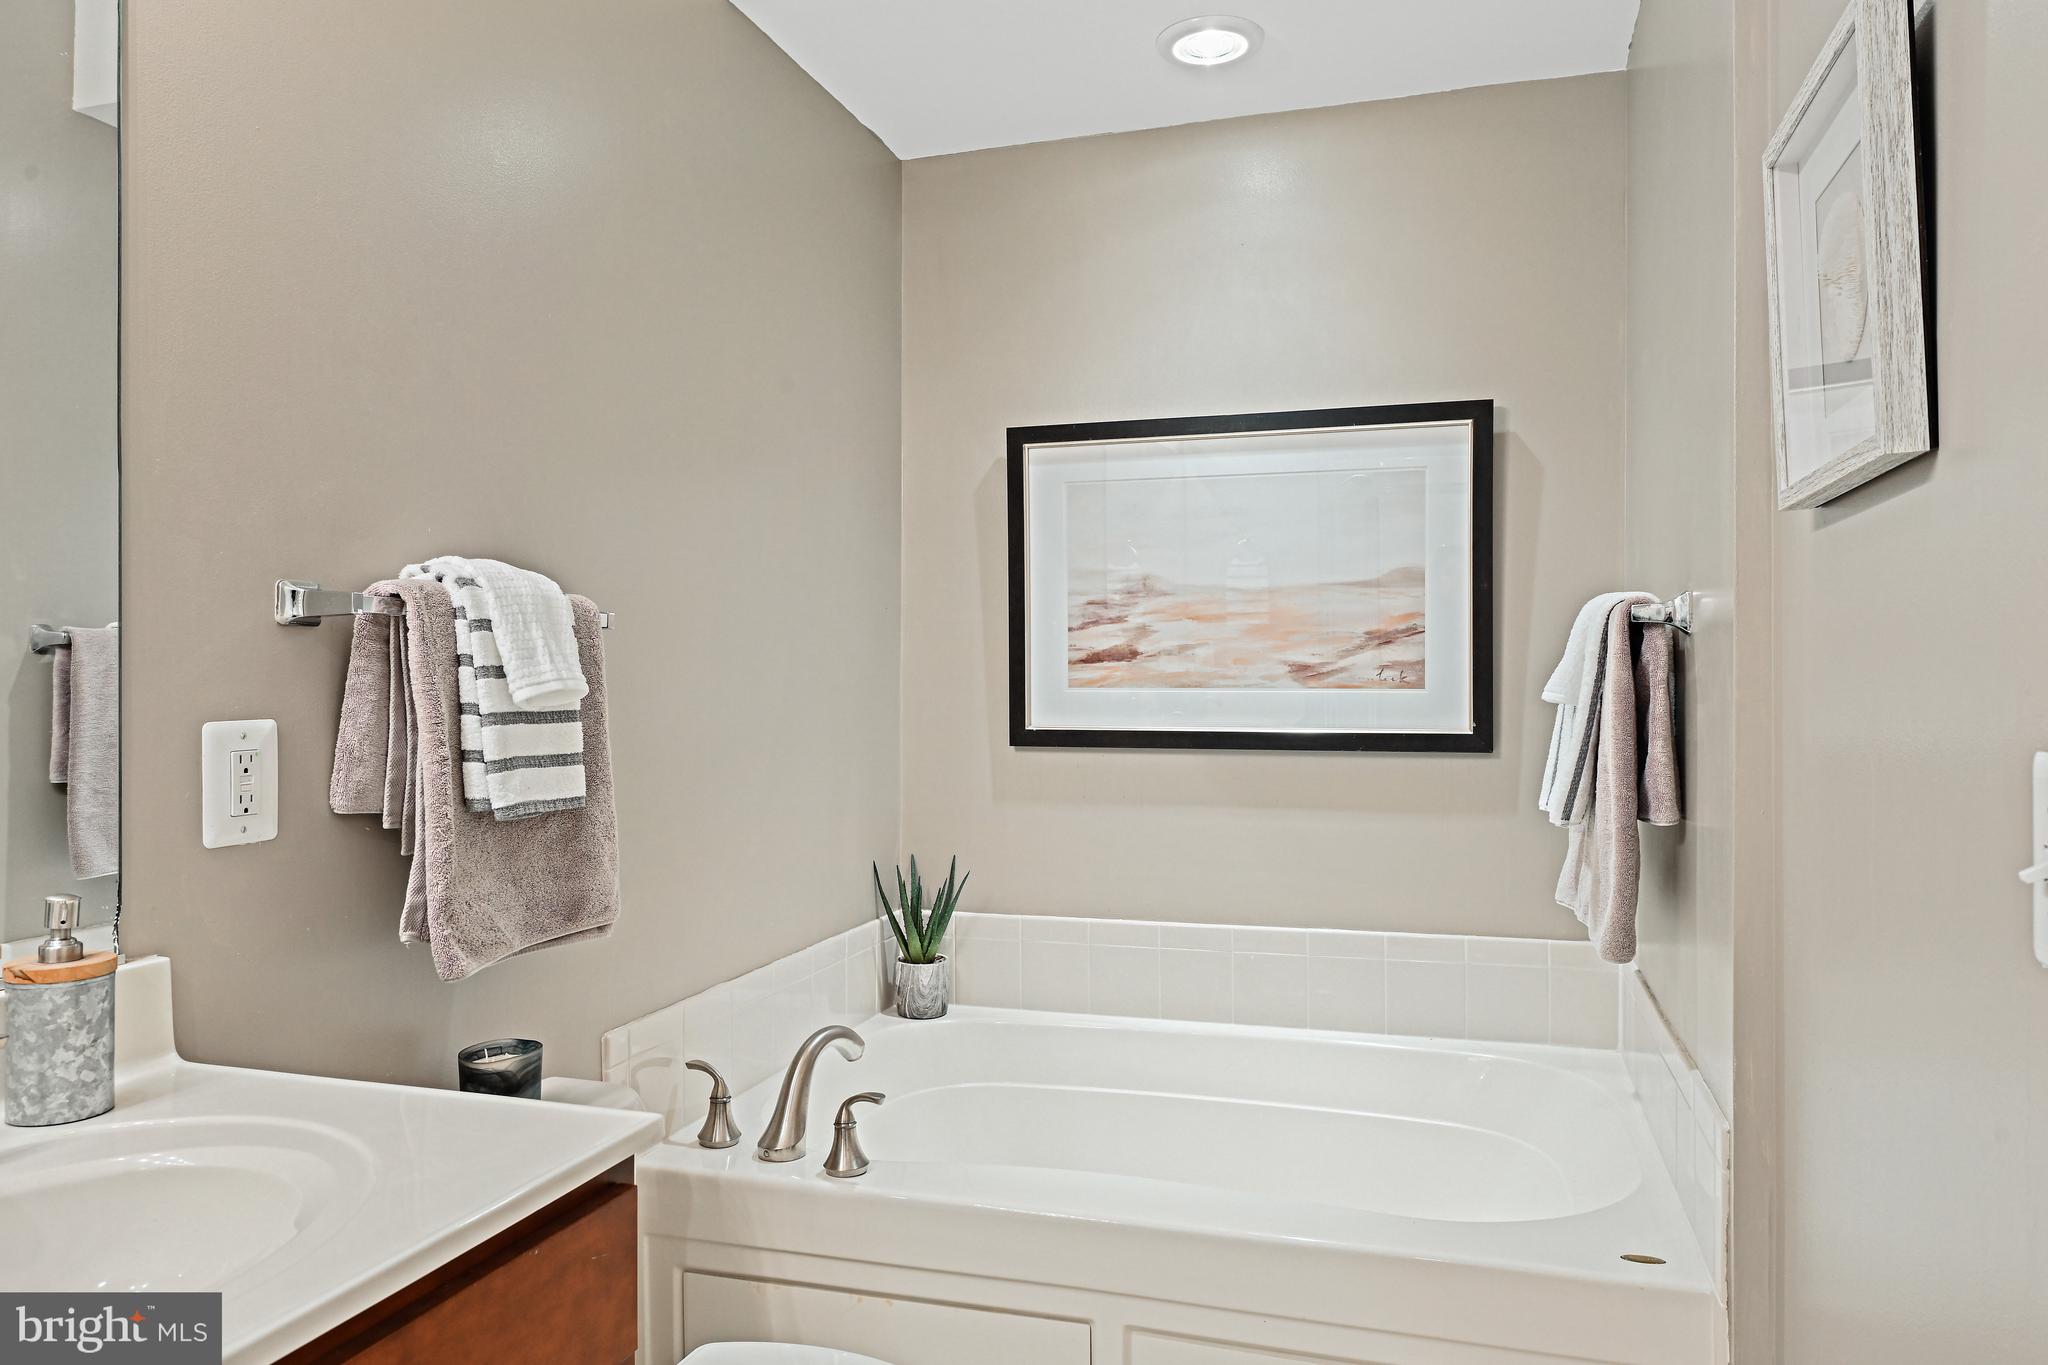
Bathroom with a white soaking tub, wood vanity, neutral walls, and framed art.
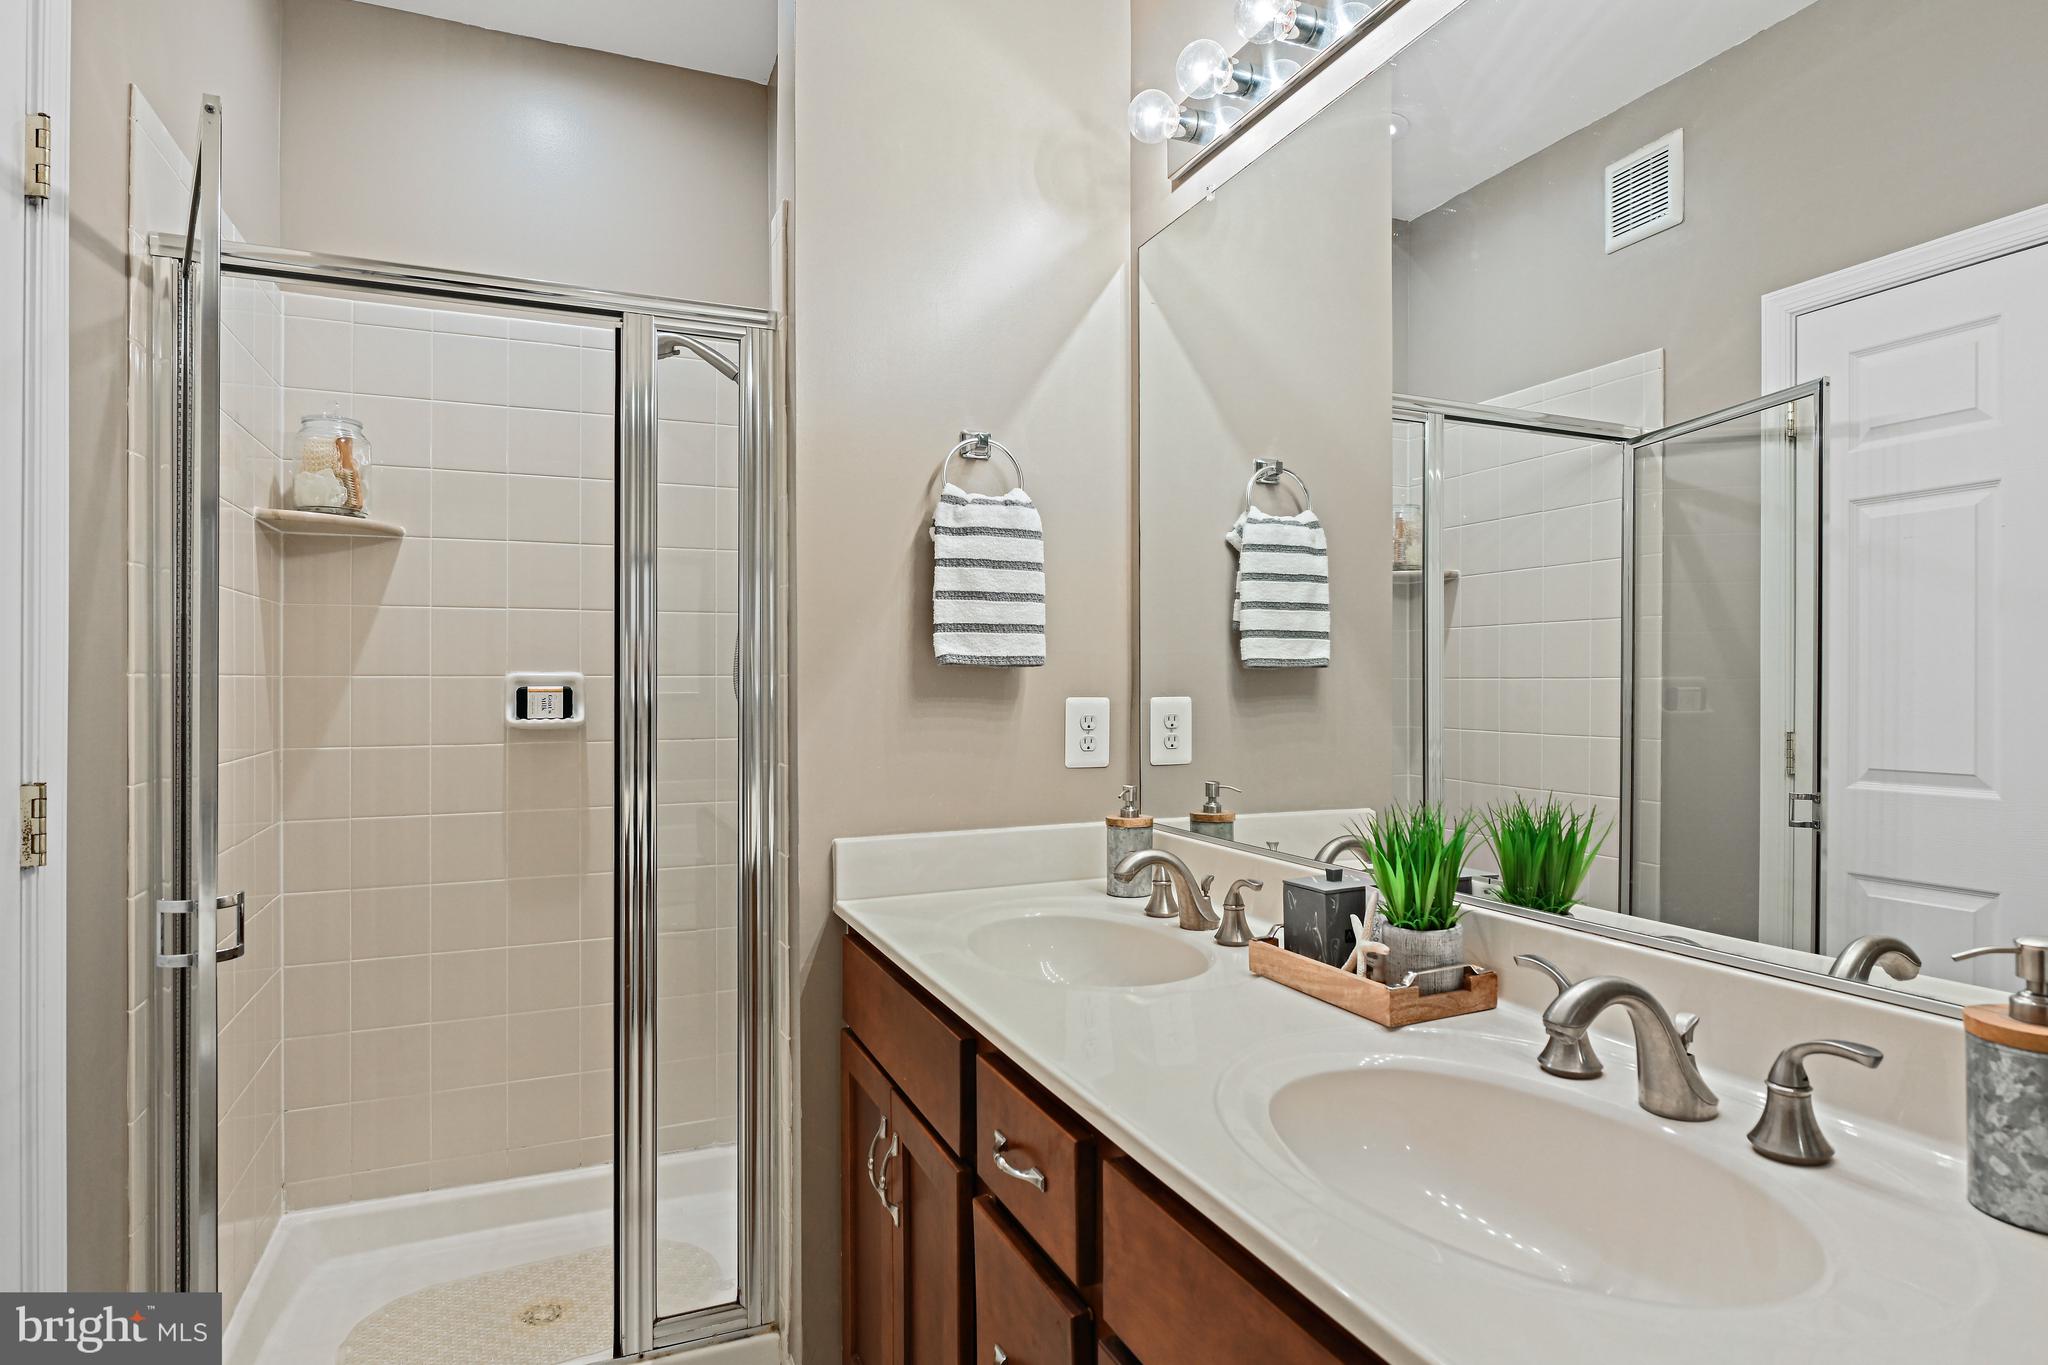
Bathroom with a glass shower and double-sink vanity topped with decorative plants.
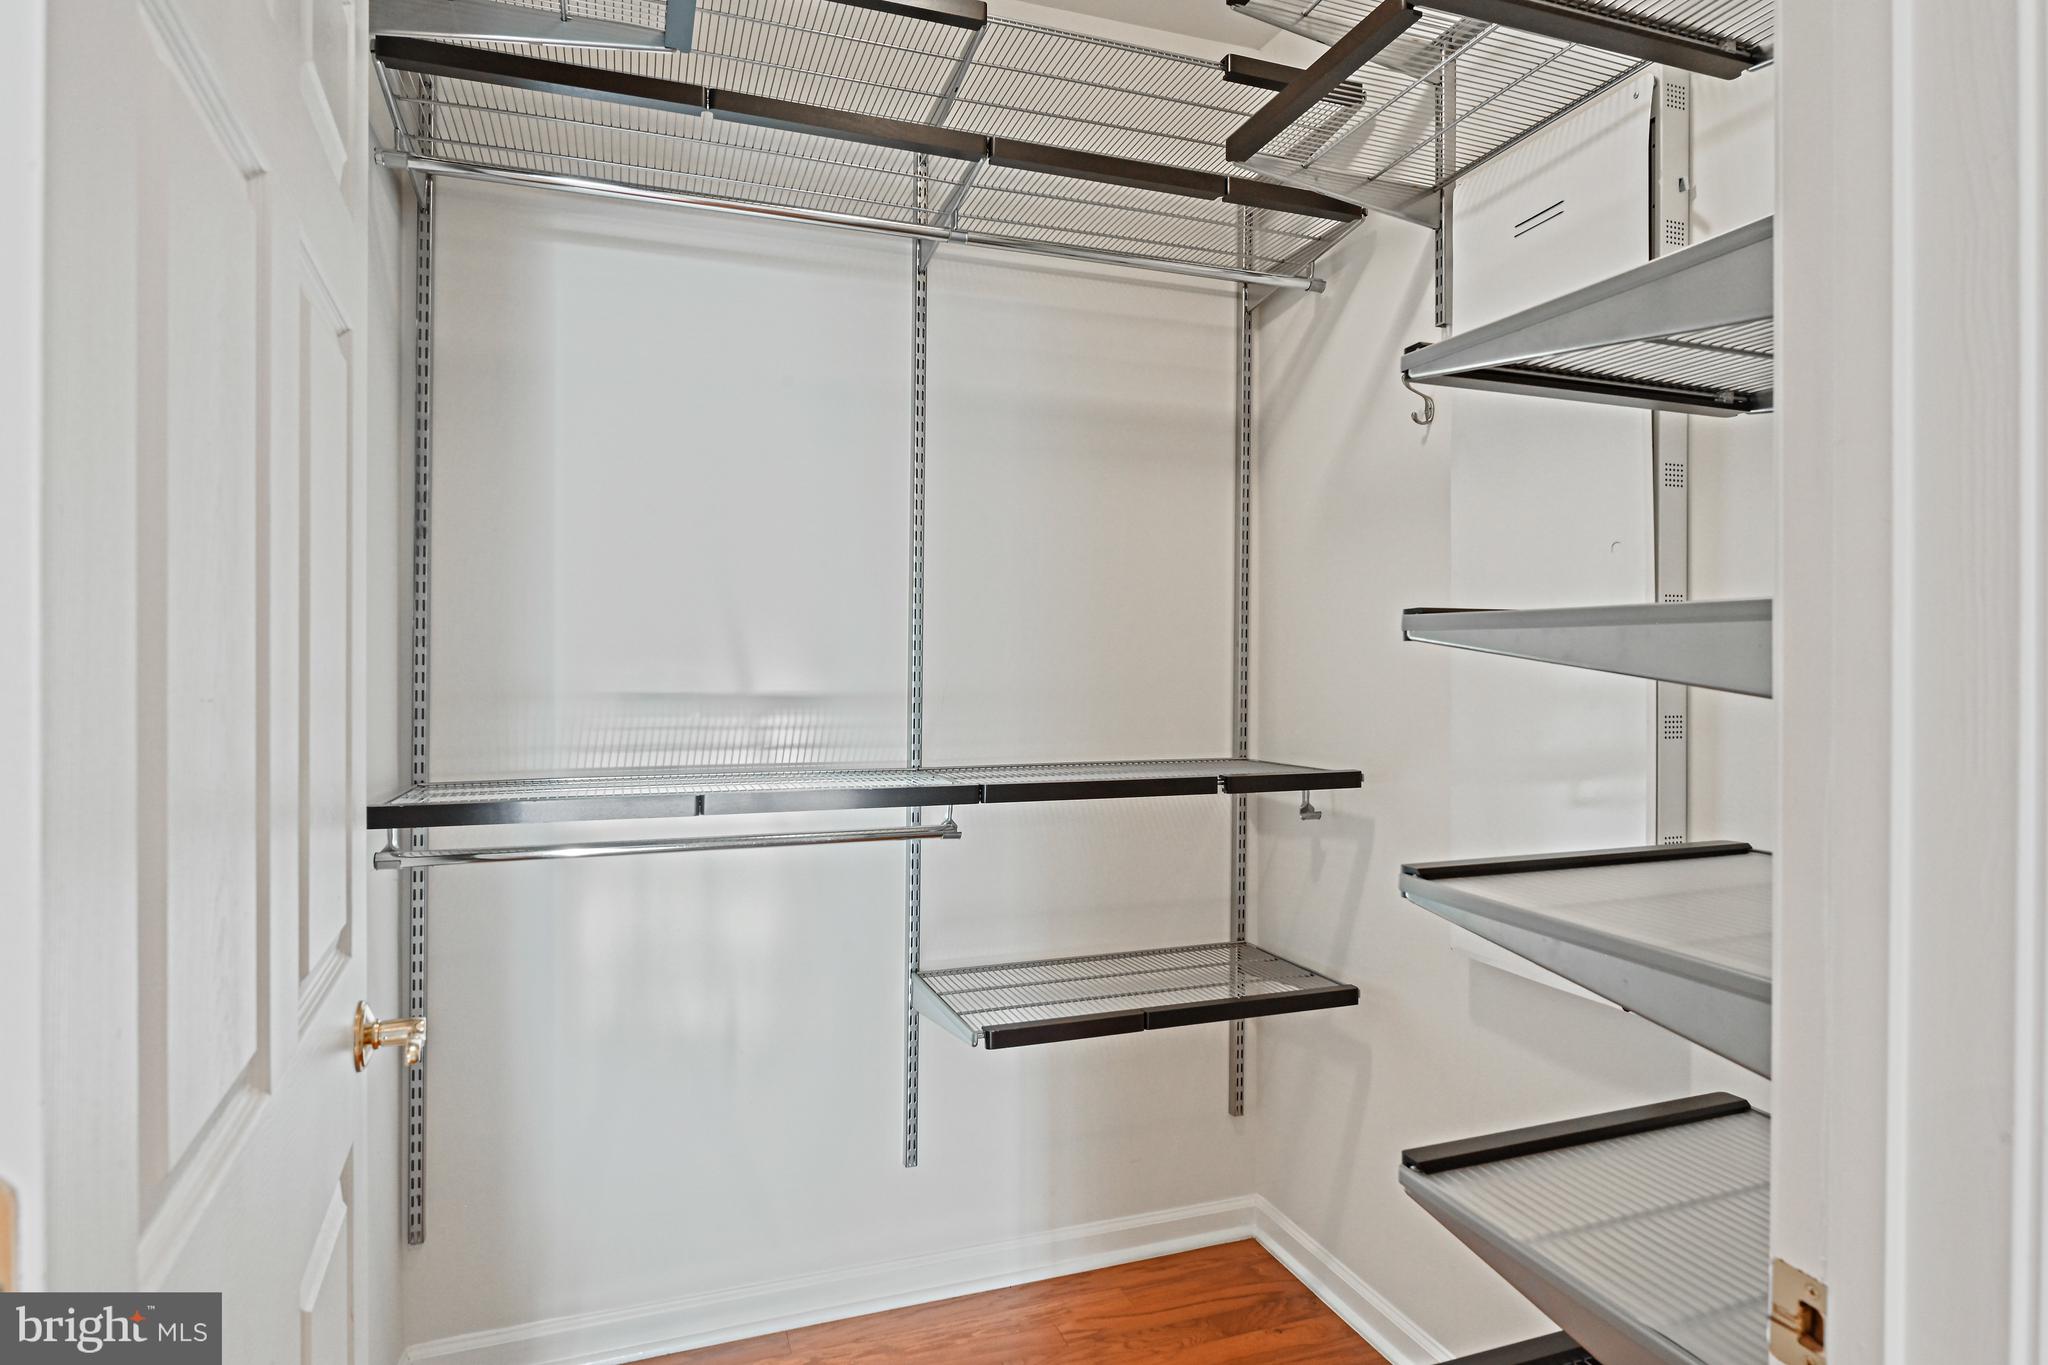
Walk-in closet with adjustable wire shelving, hanging rods, and hardwood flooring.
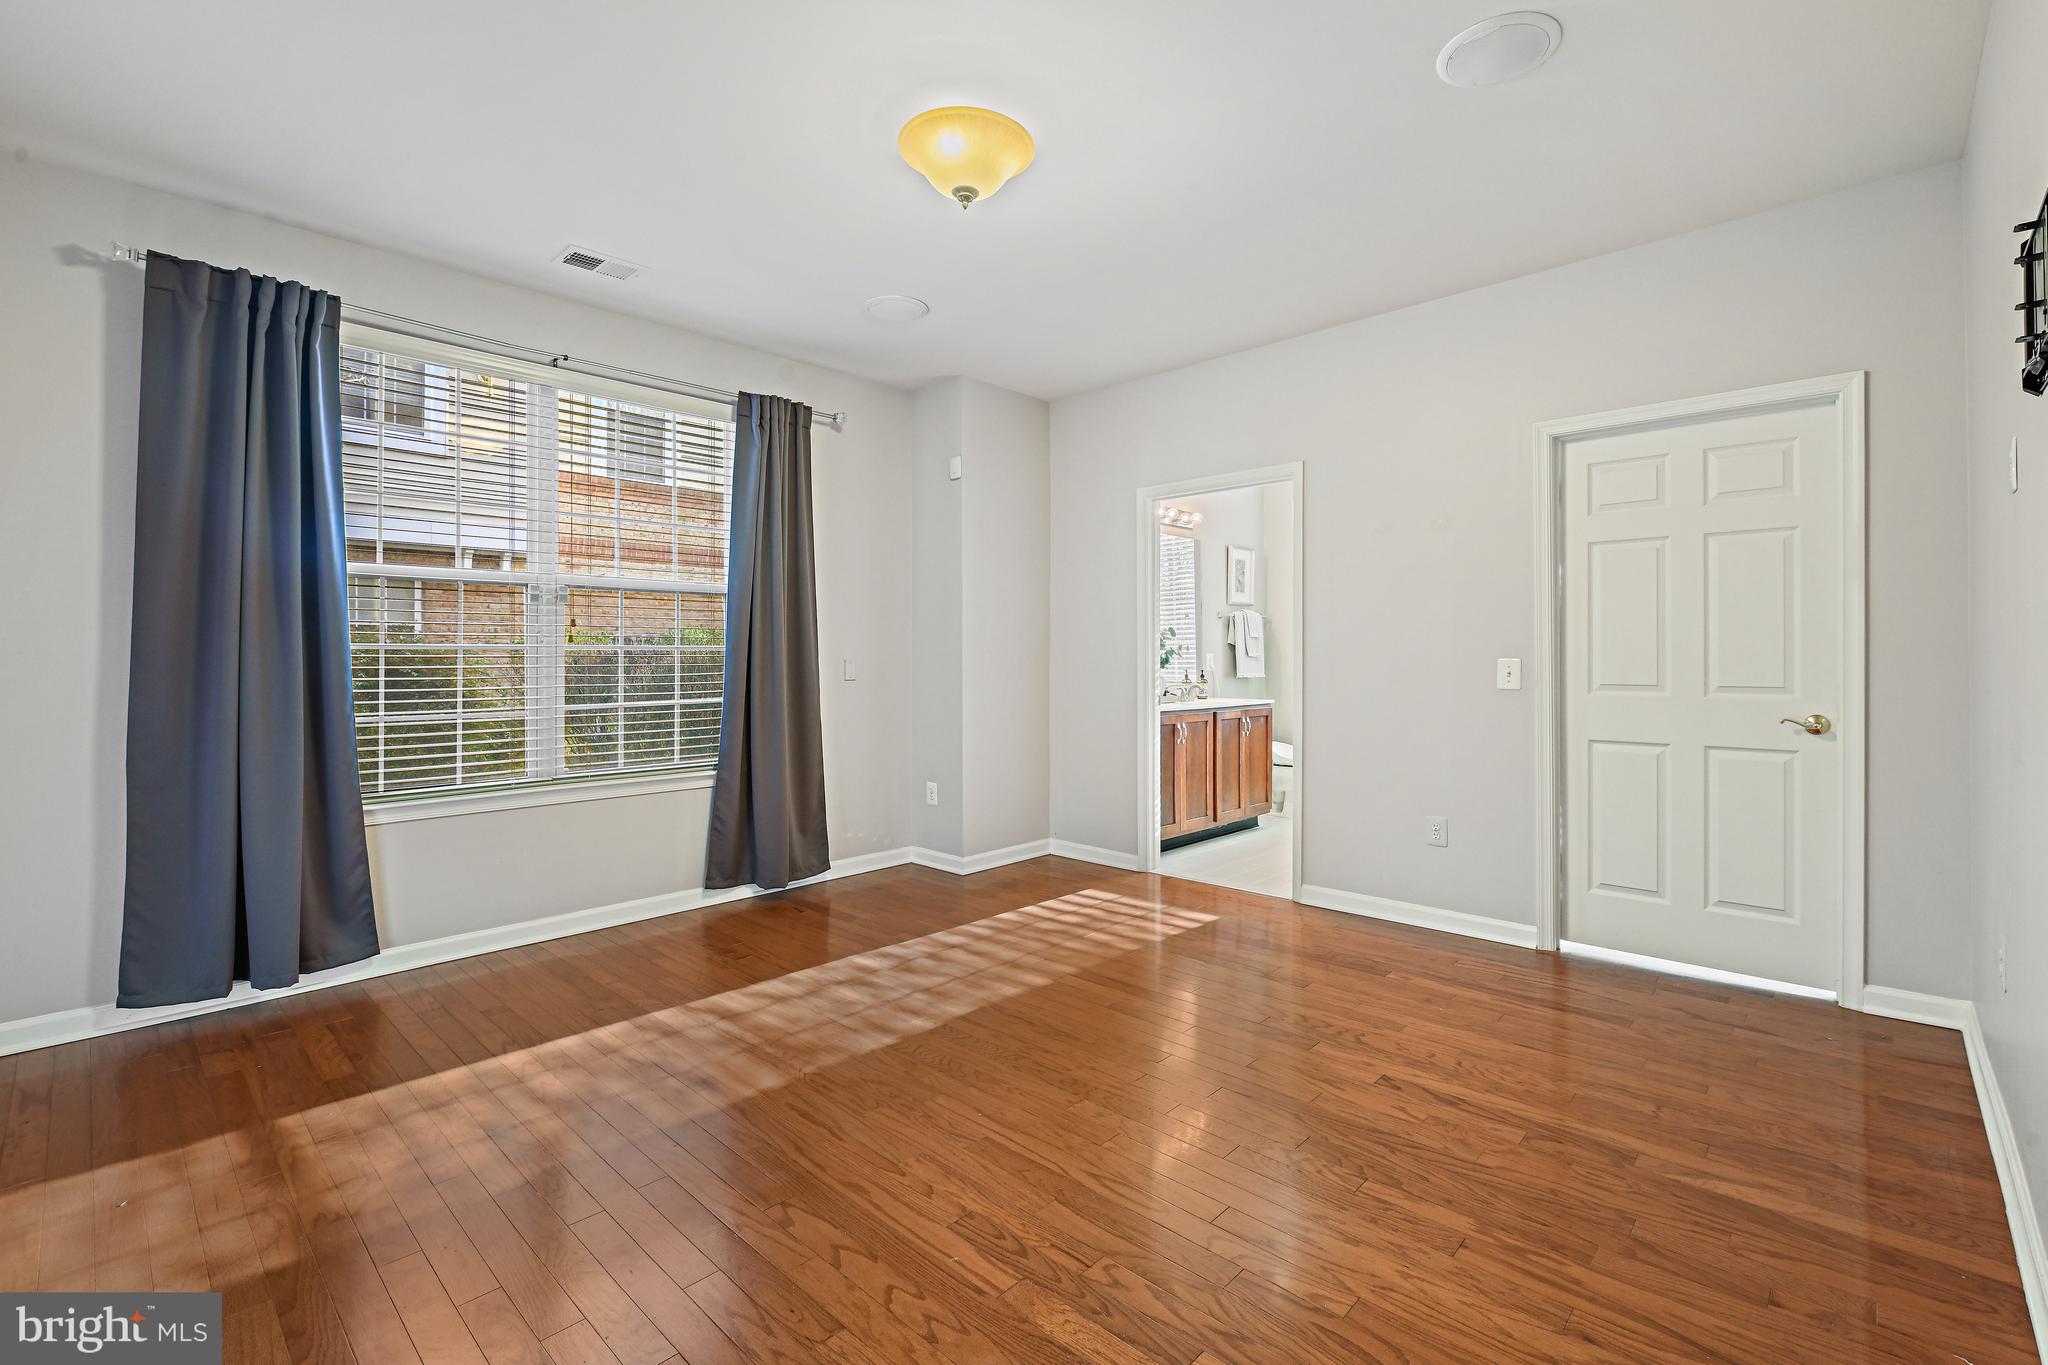
Unfurnished bedroom with hardwood floors, a large curtained window, and an ensuite bathroom doorway.
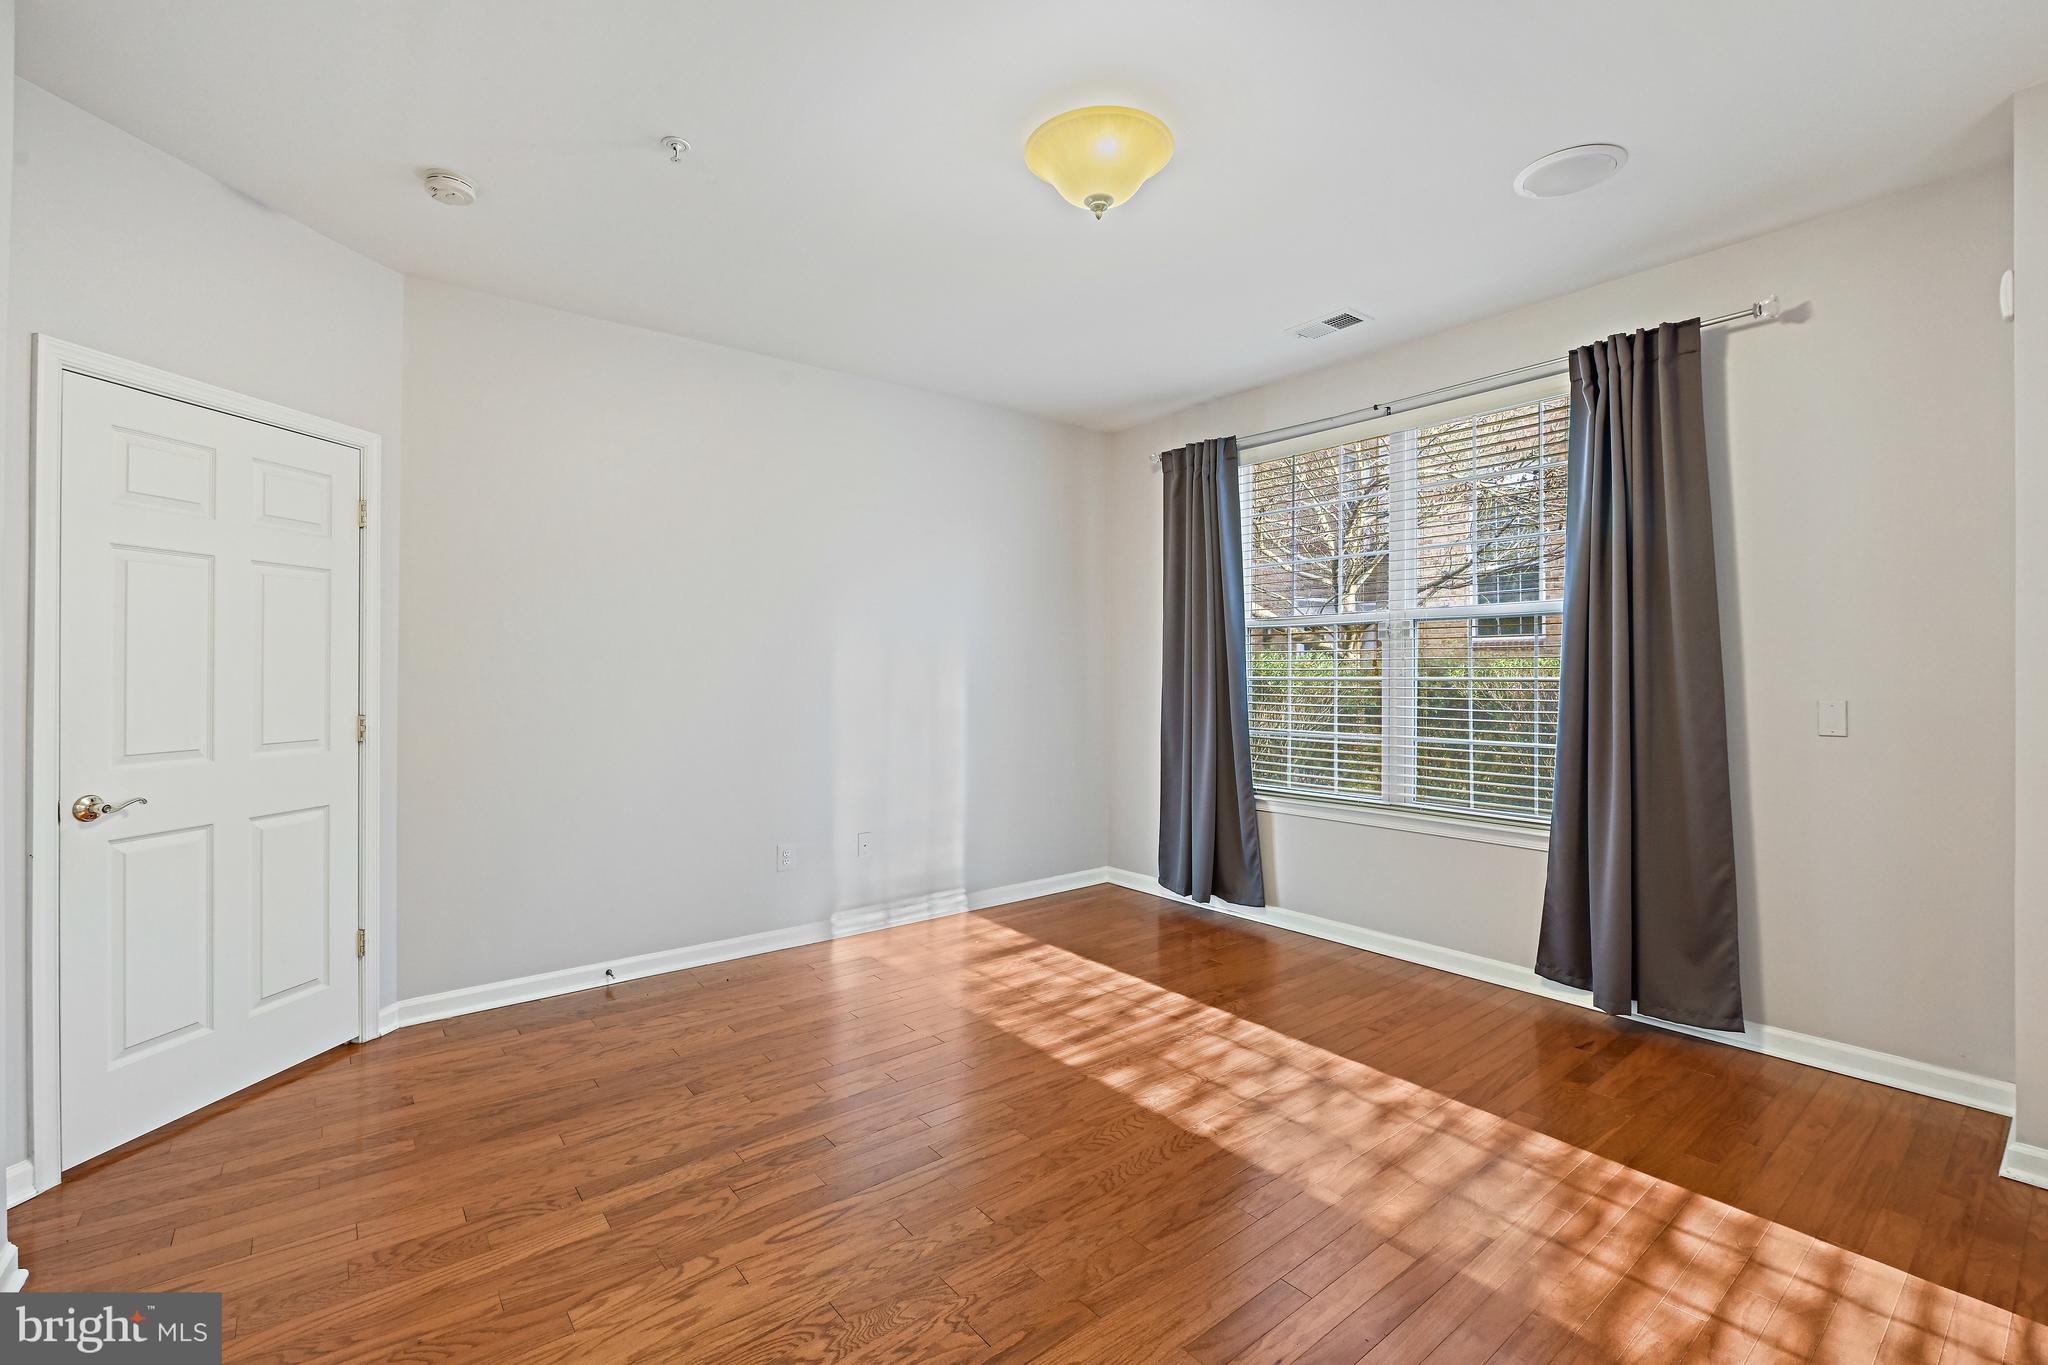
Empty bedroom with hardwood floors and sunlight through a curtained window.
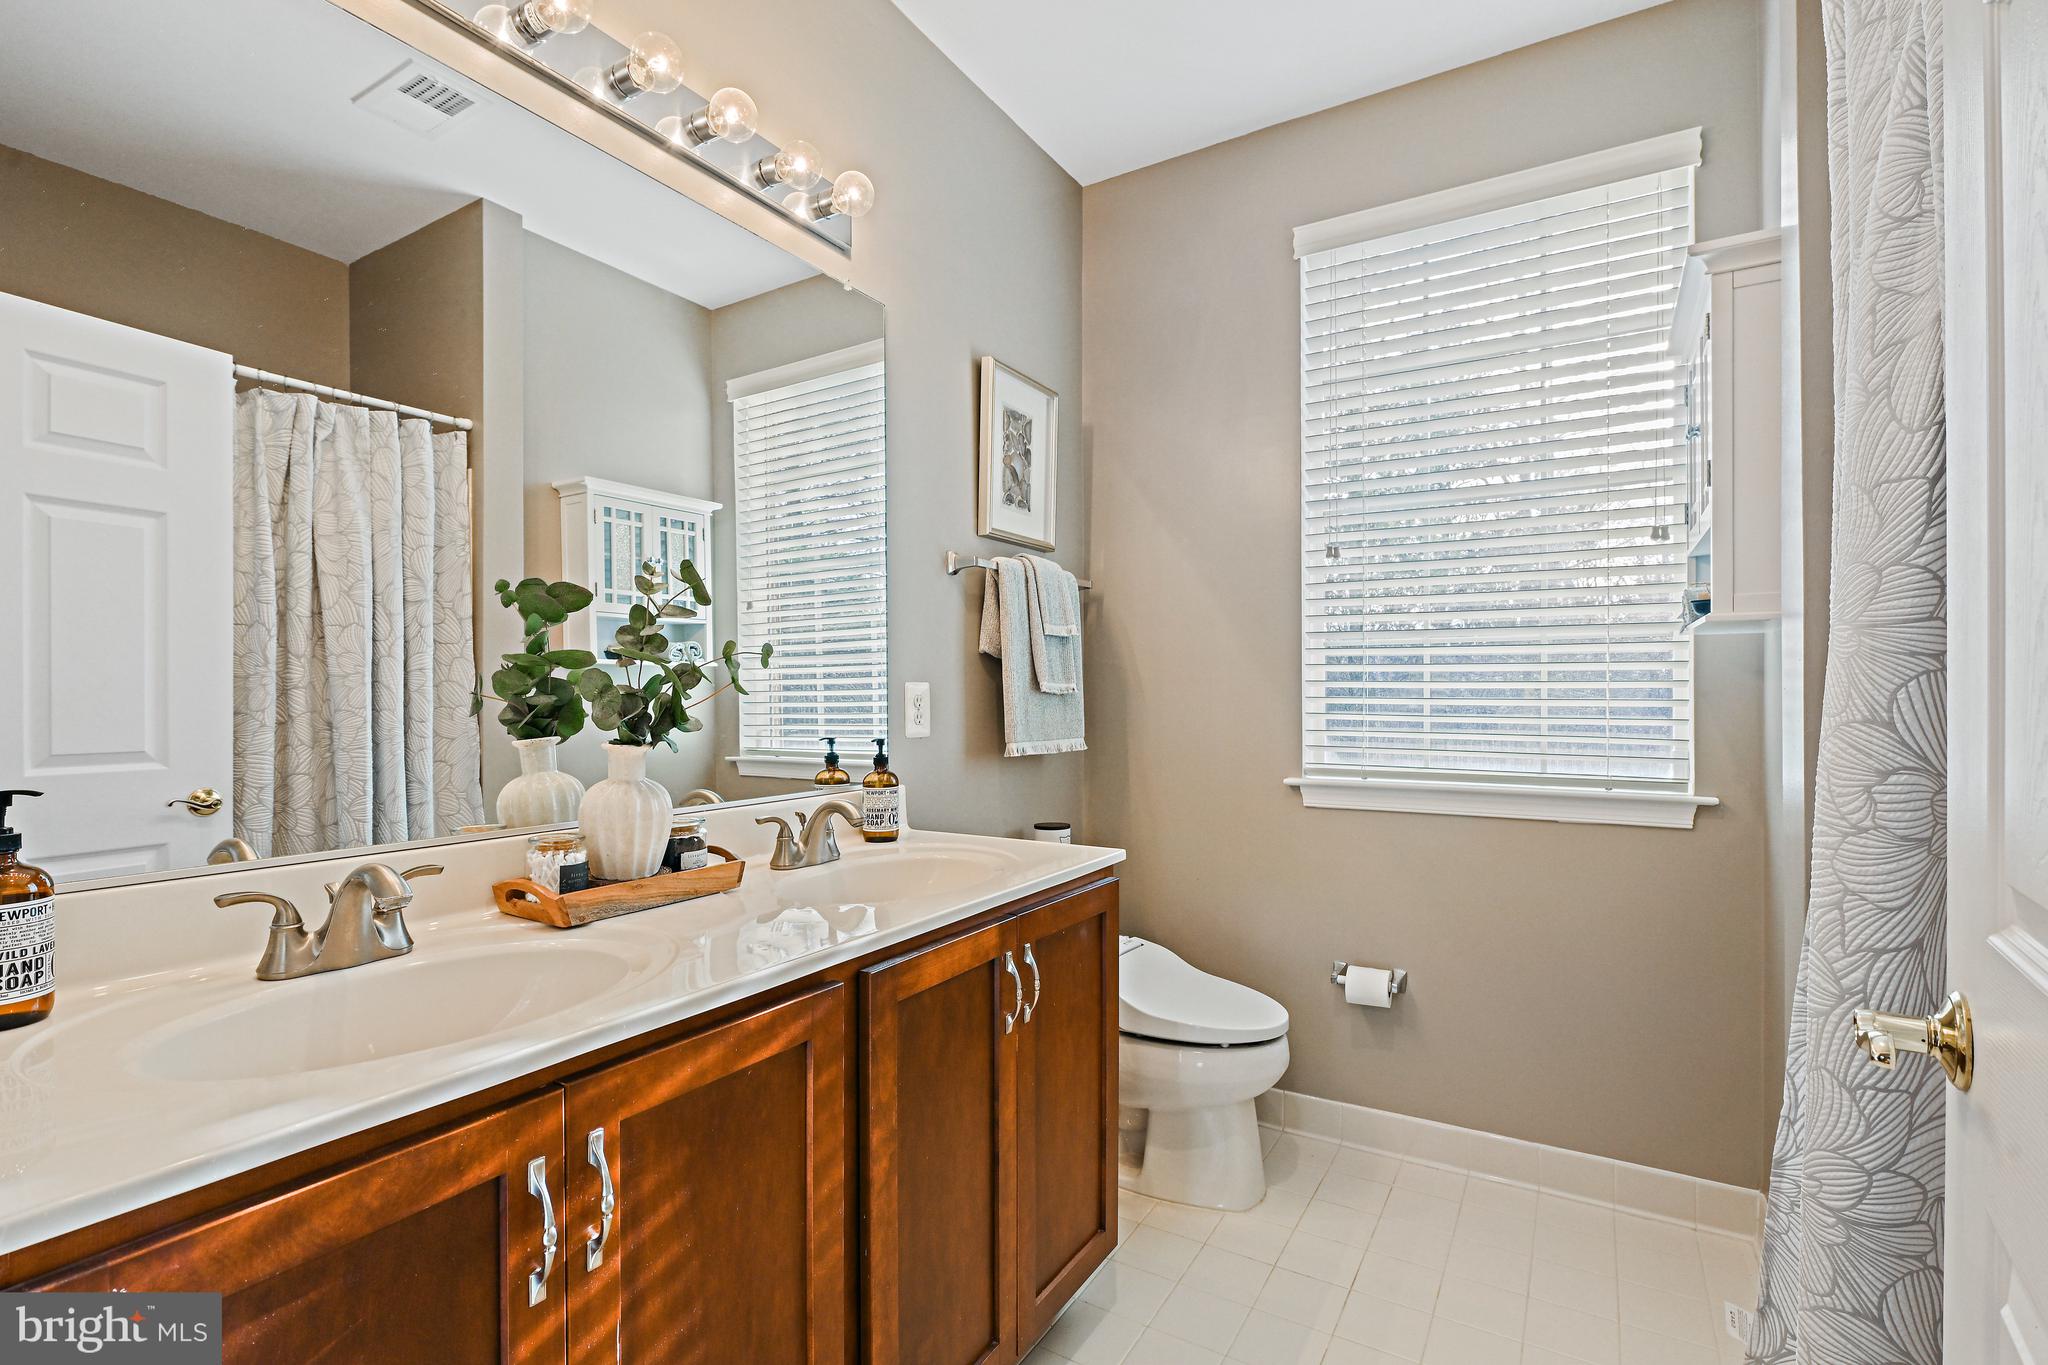
Bathroom with a double-sink wood vanity, large mirror, and patterned shower curtain.
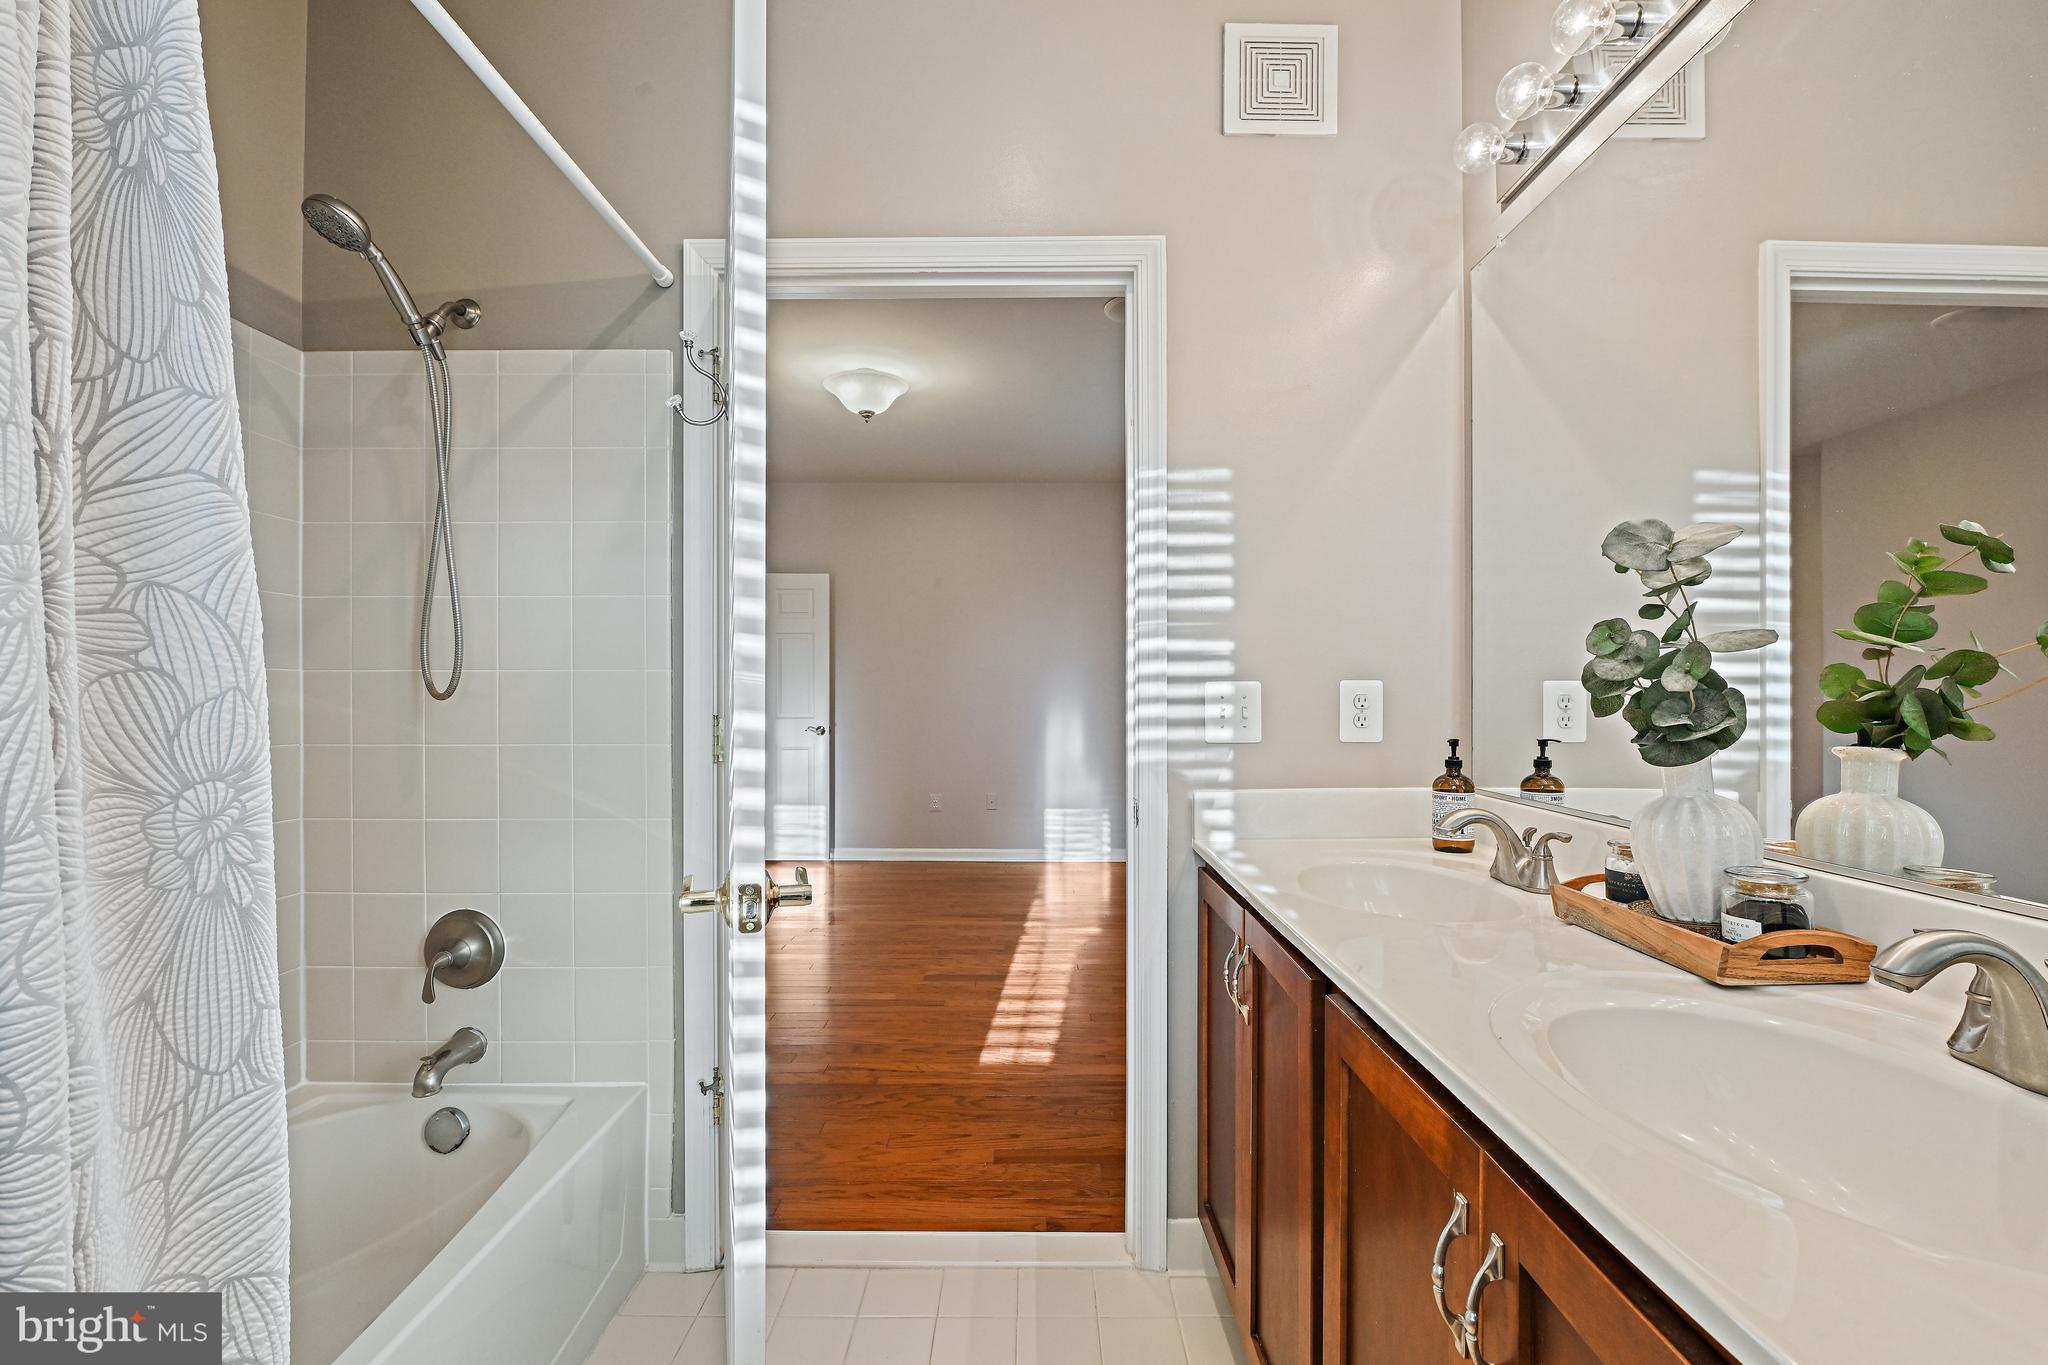
Bathroom with tiled tub and patterned curtain beside a long double vanity with dark wood cabinets.
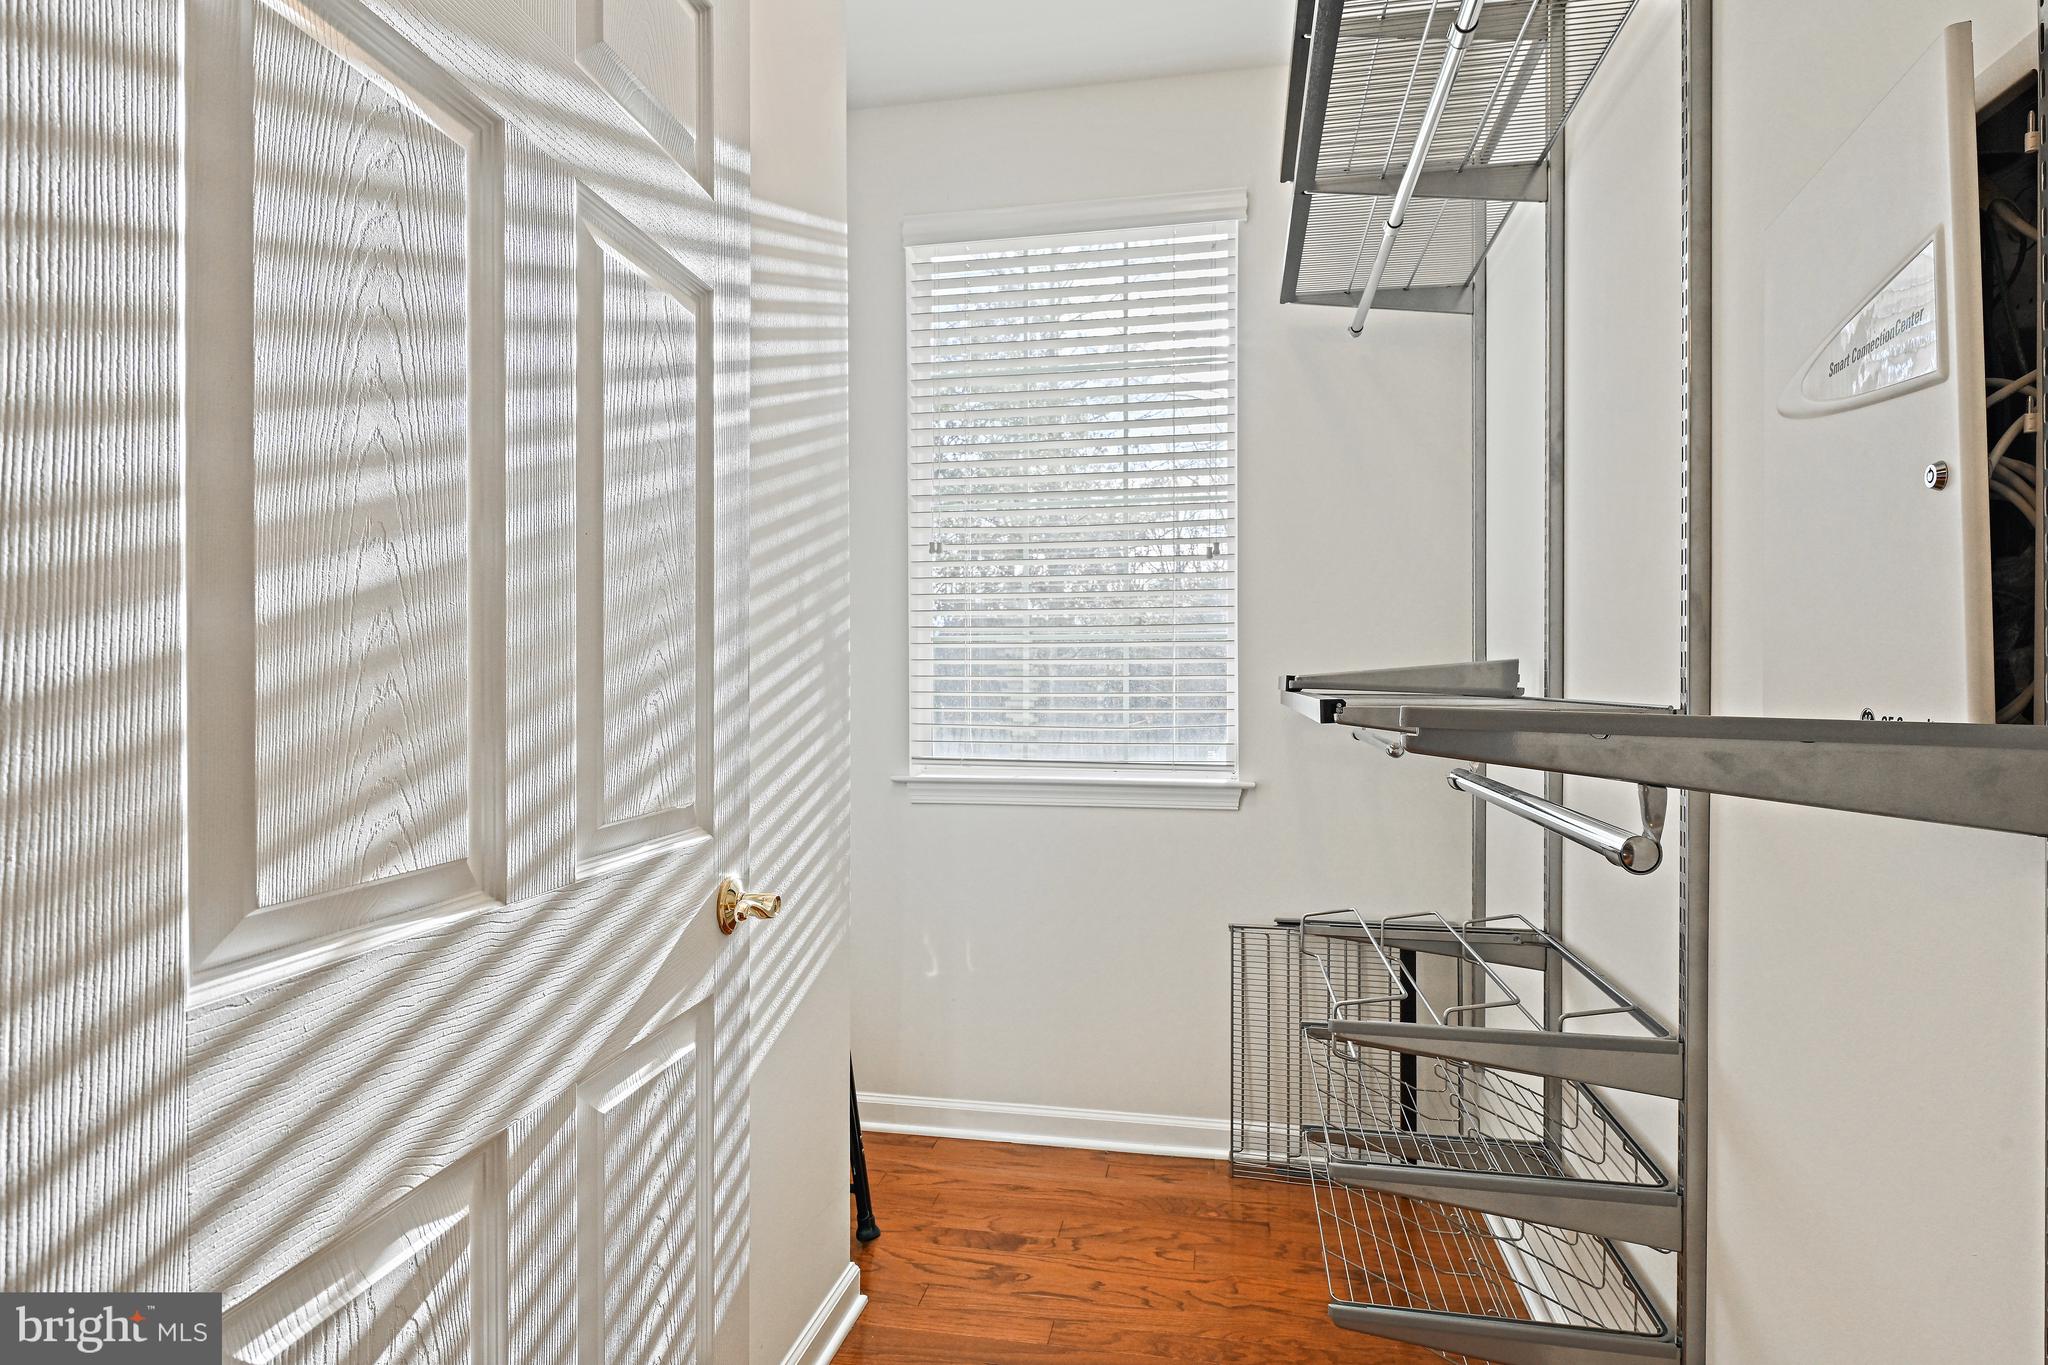
Walk-in storage closet with pull-out wire shelving, a built-in cabinet, and hardwood floors.
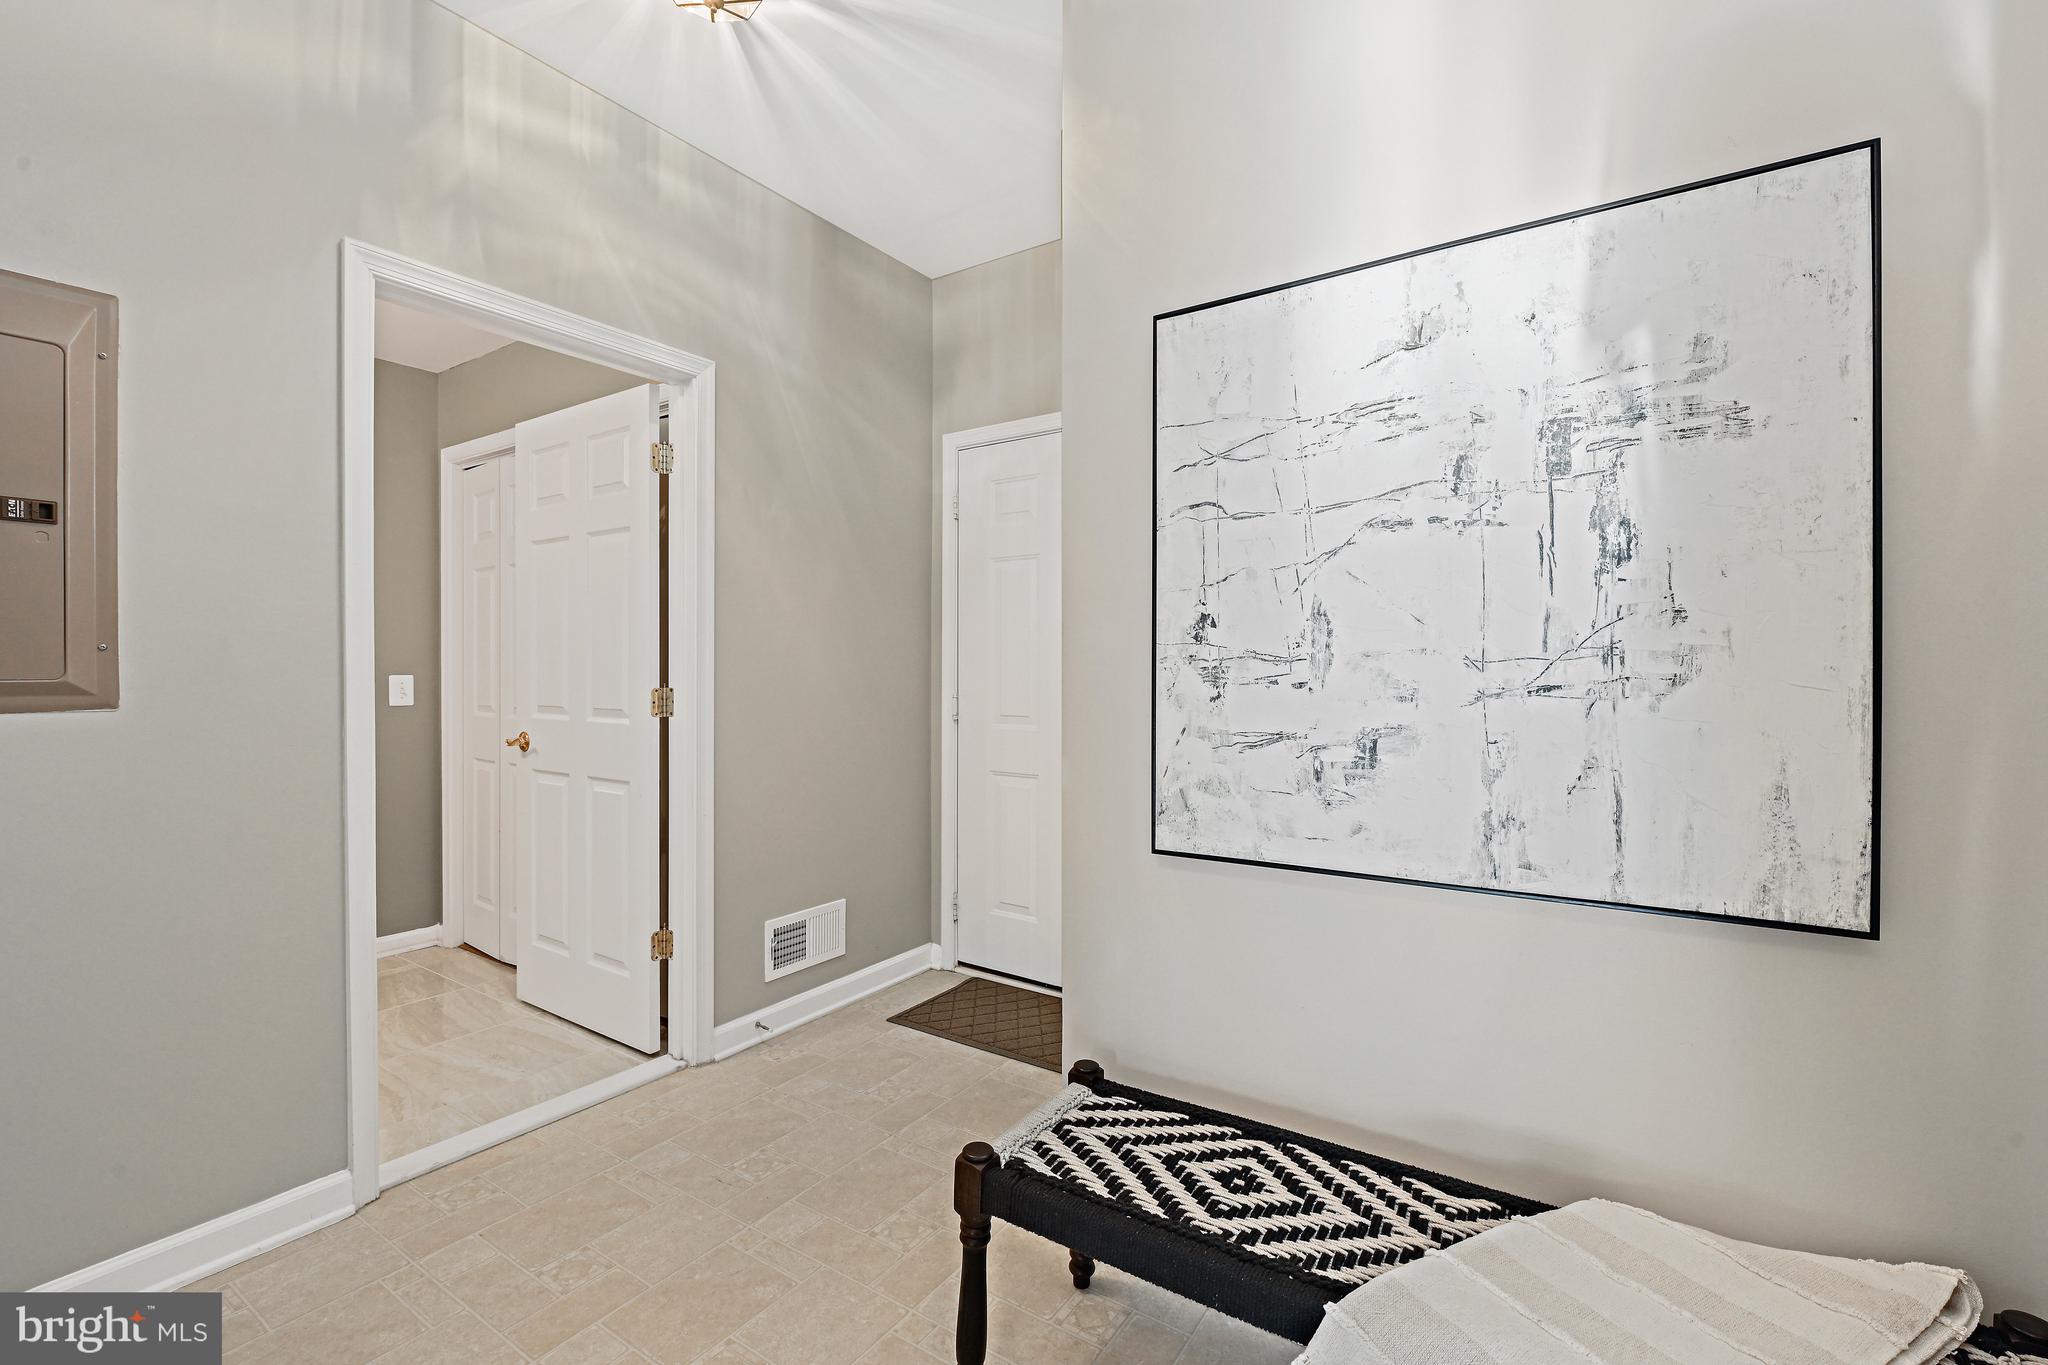
Furnished entryway with light tile floors, white doors, and a patterned bench beneath large abstract art.
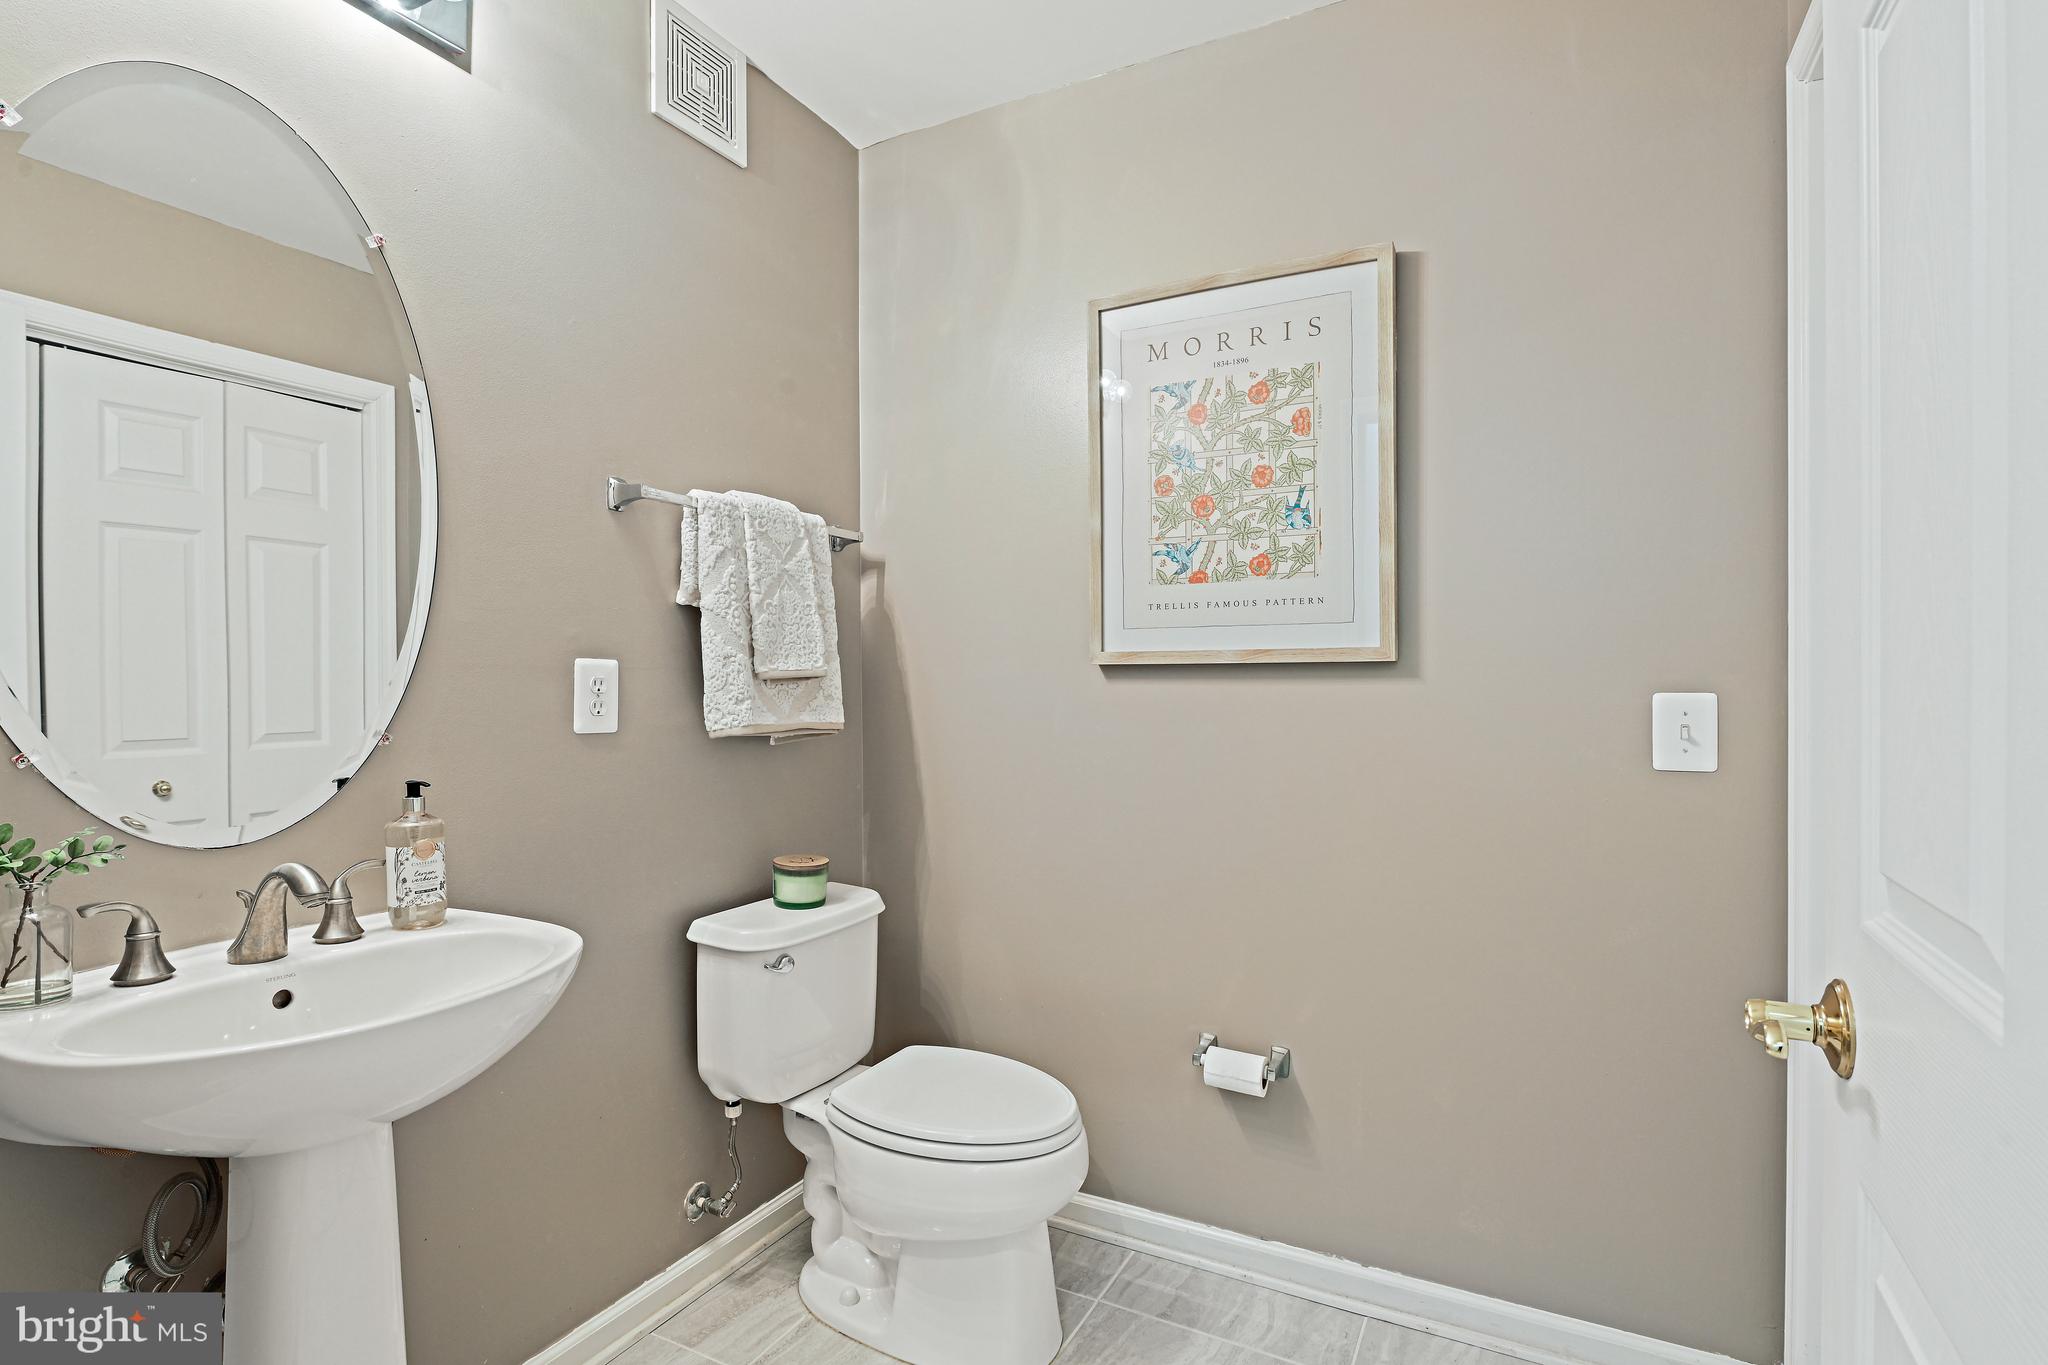
Bathroom with a pedestal sink, oval mirror, white toilet, and framed floral artwork.
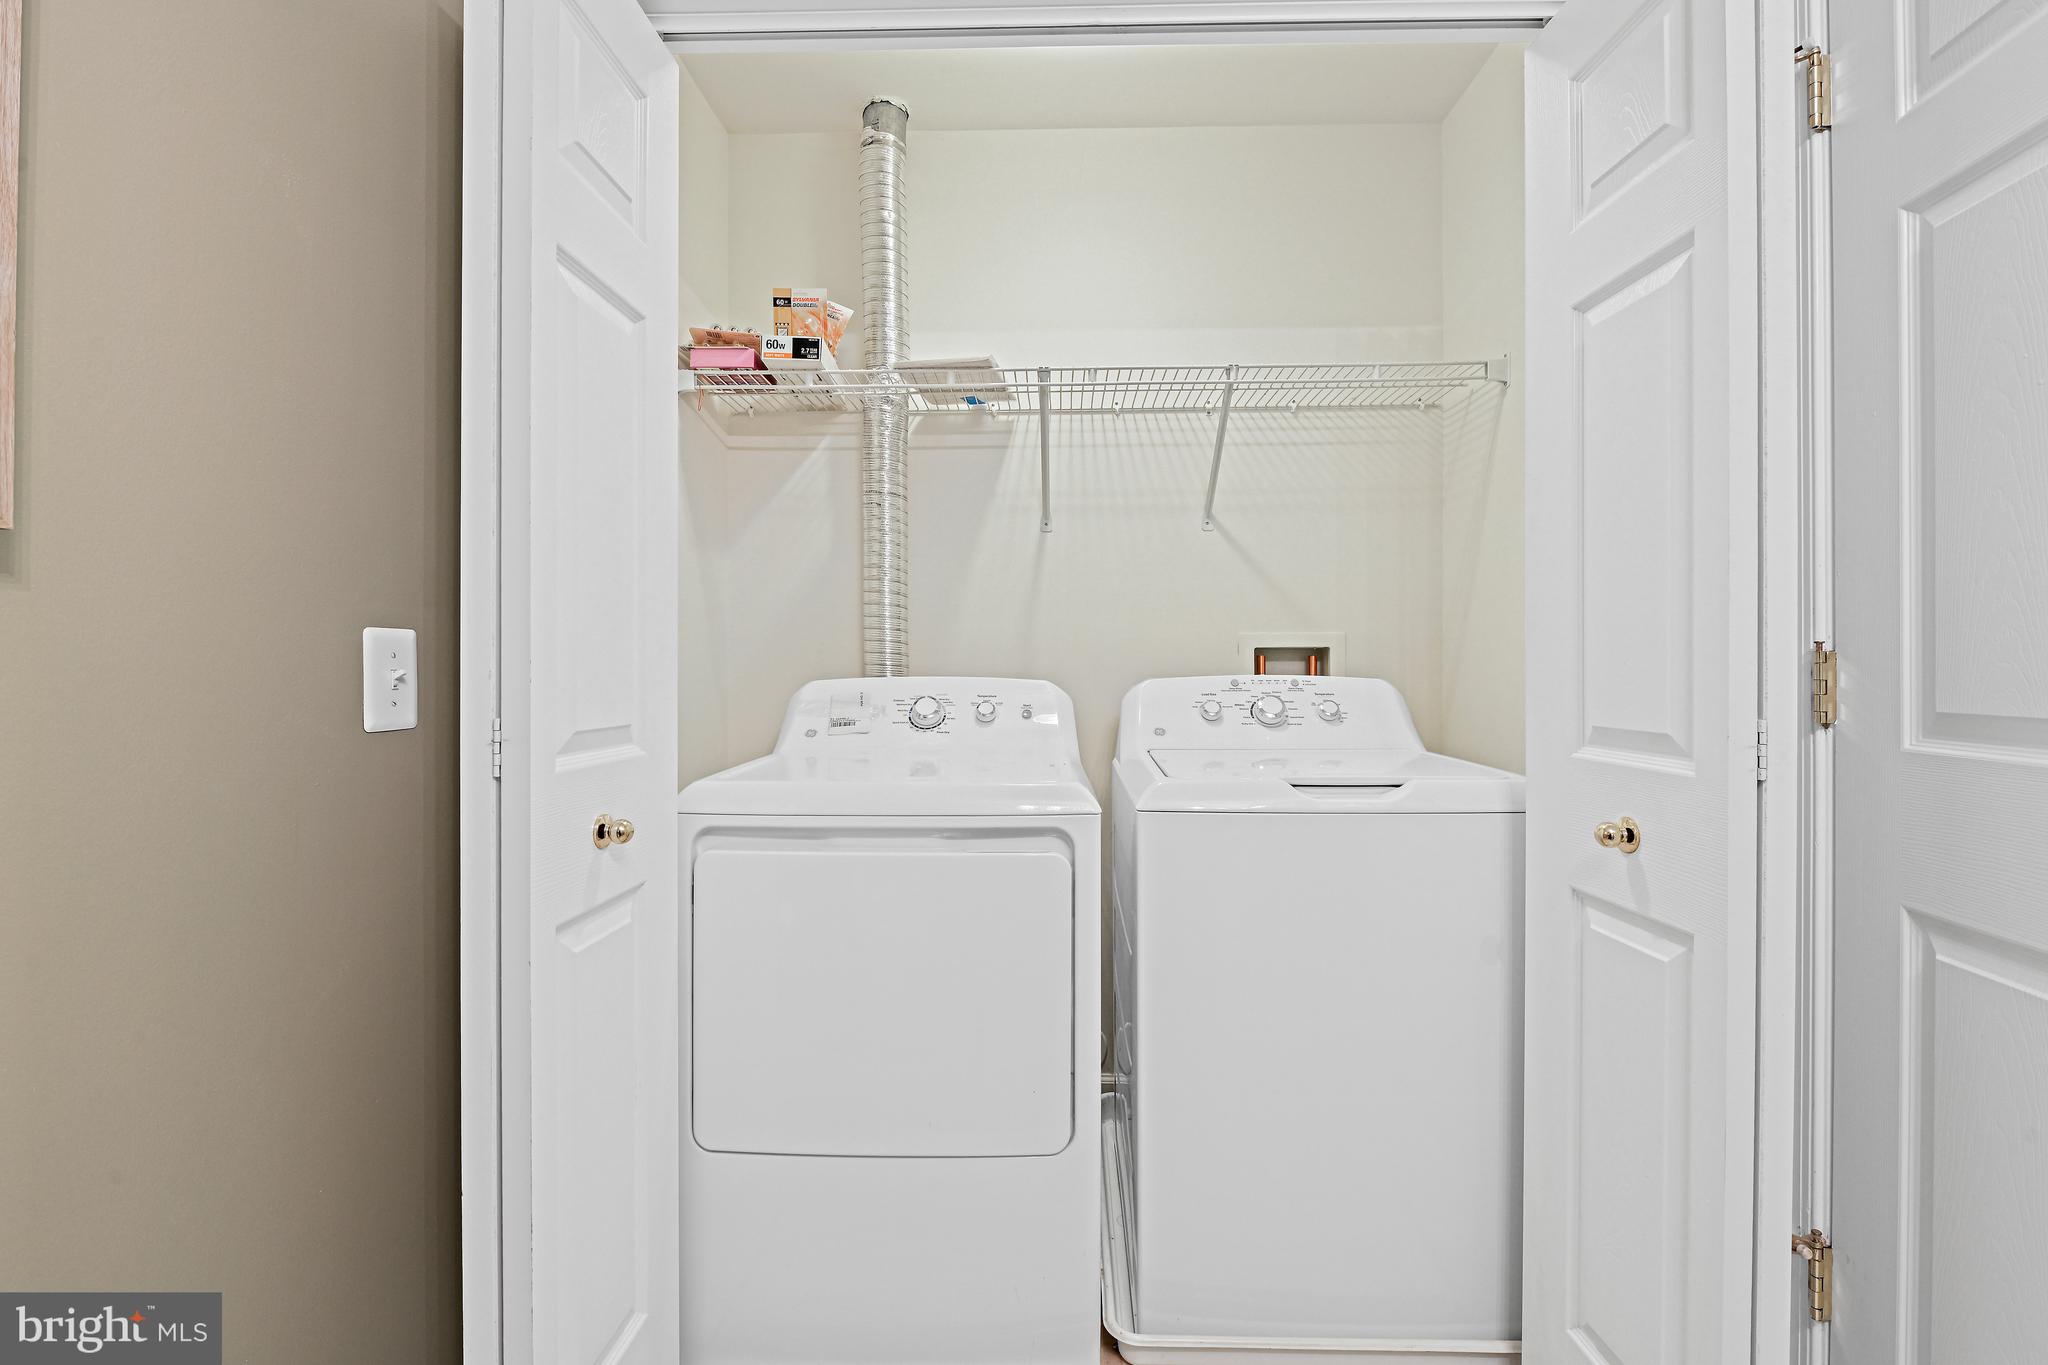
Laundry closet with a white washer and dryer beneath a wire shelf.
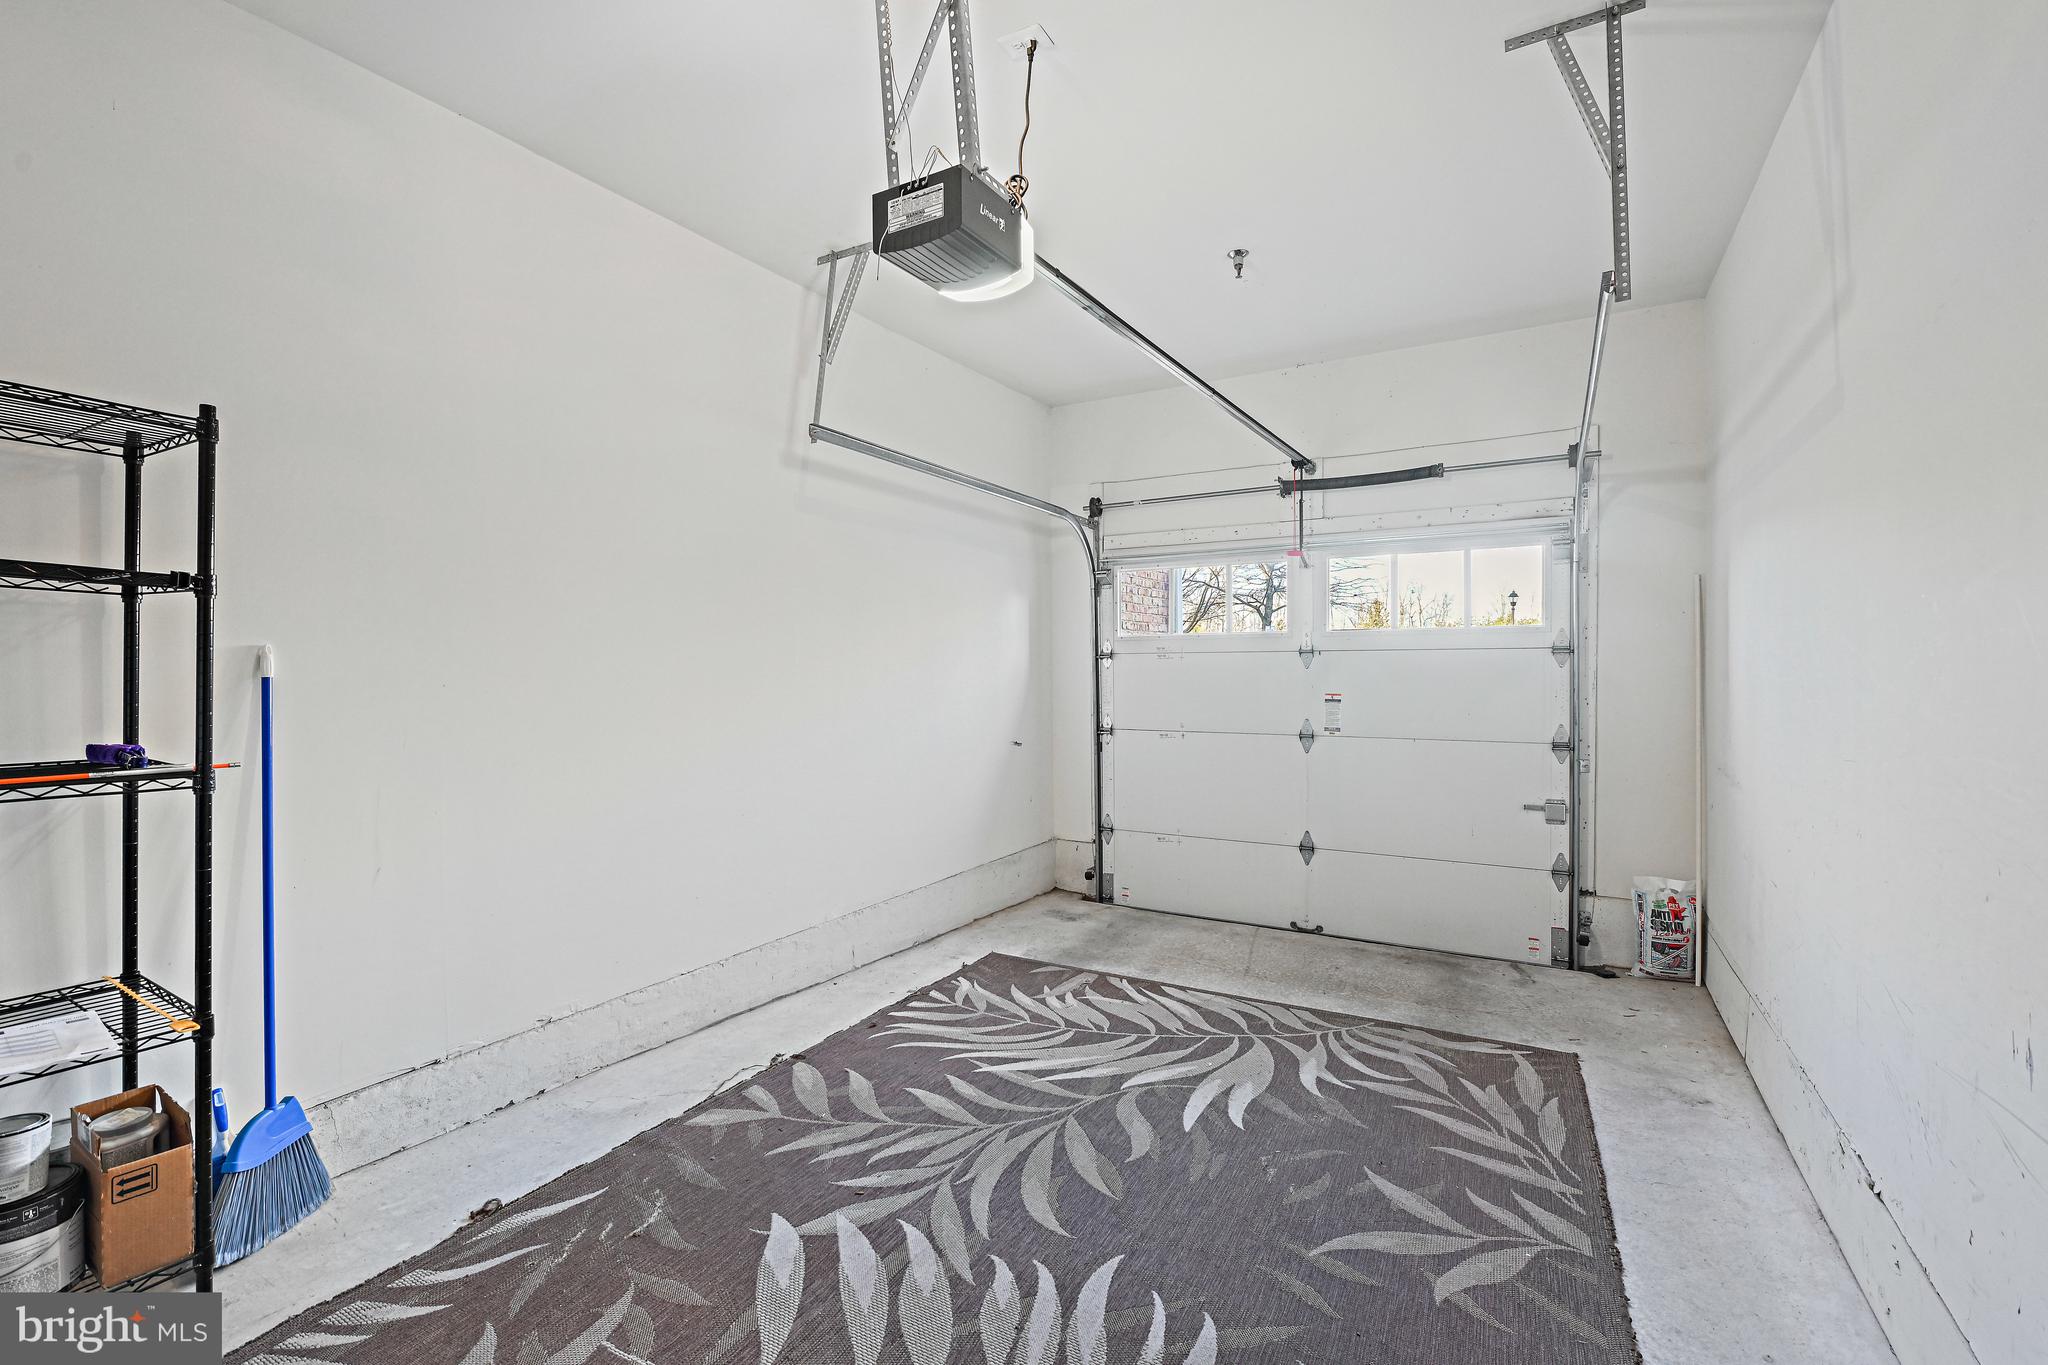
Garage with a patterned rug, storage shelving, and a garage door with windows.
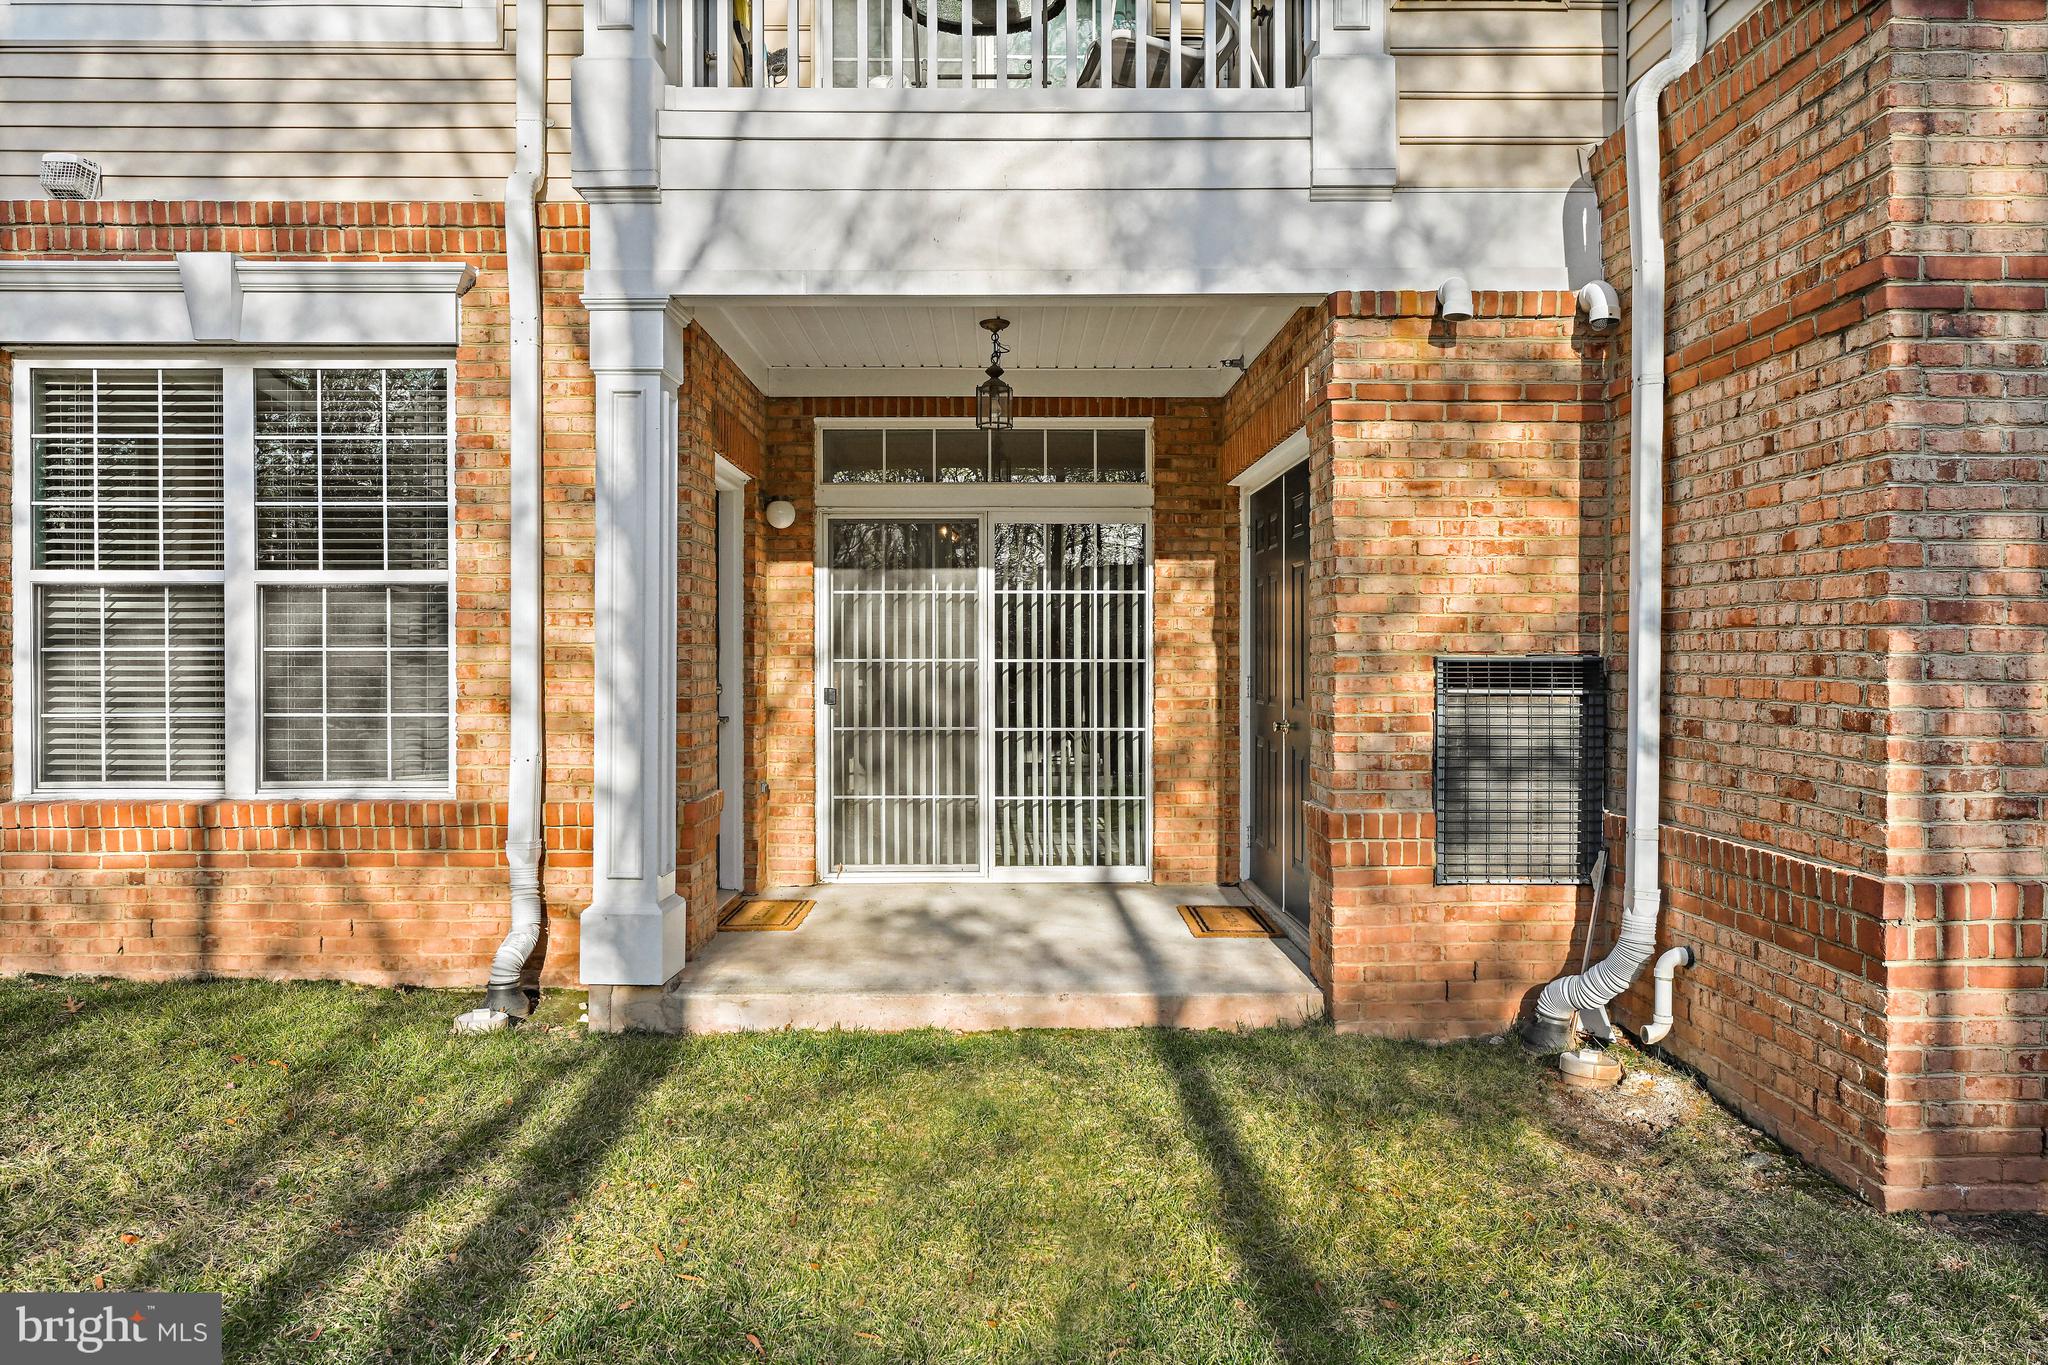
Brick home’s covered rear entry with a sliding glass door and small lawn.
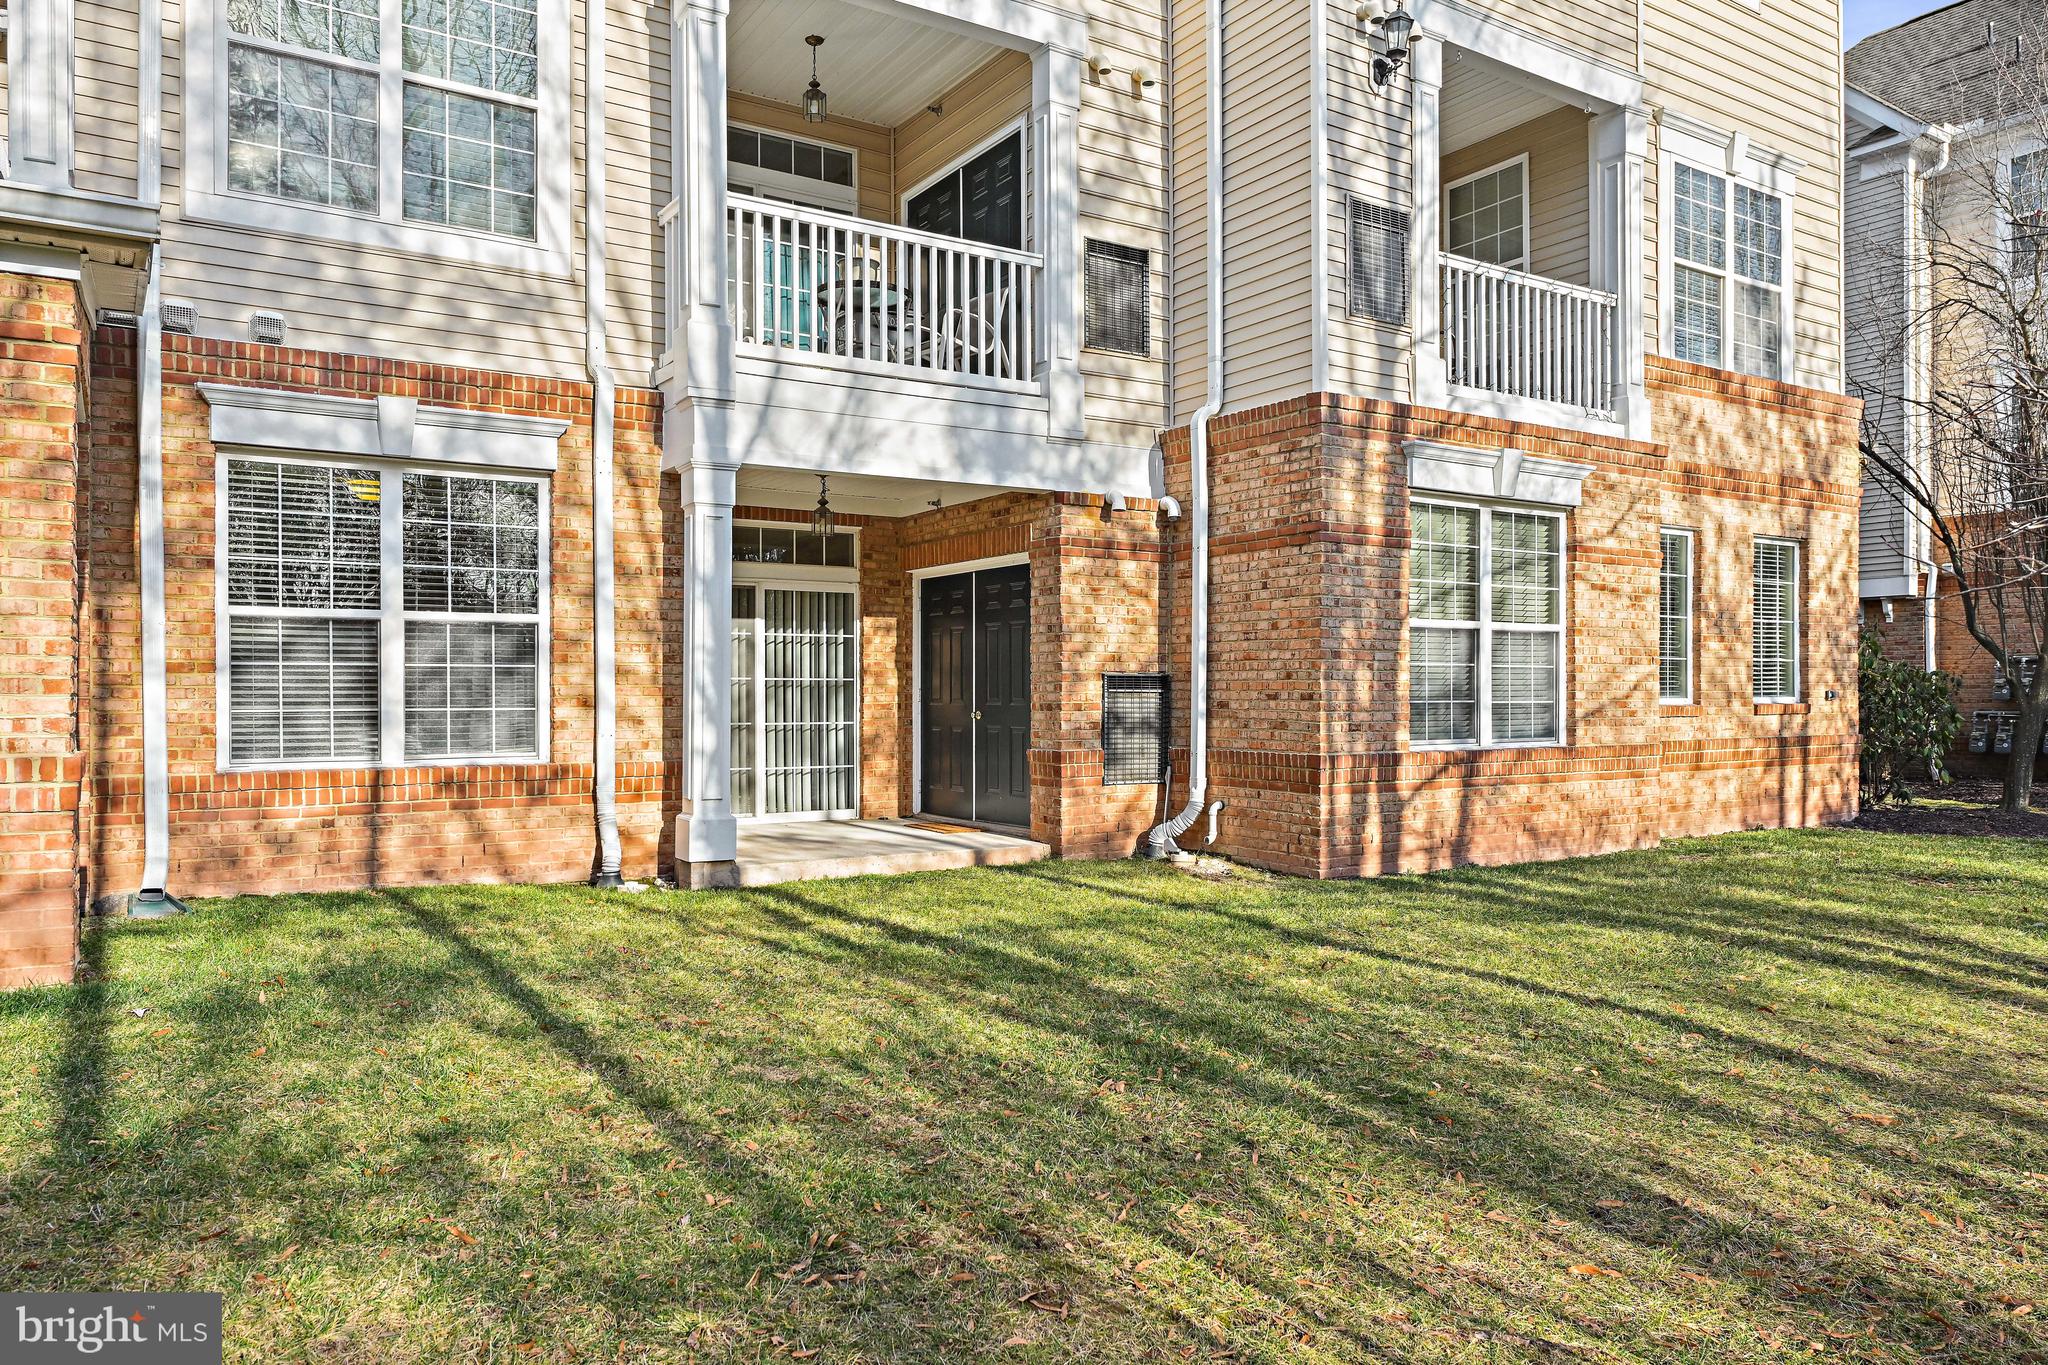
Residential building exterior with brick walls, white-railed balconies, and a grassy lawn.
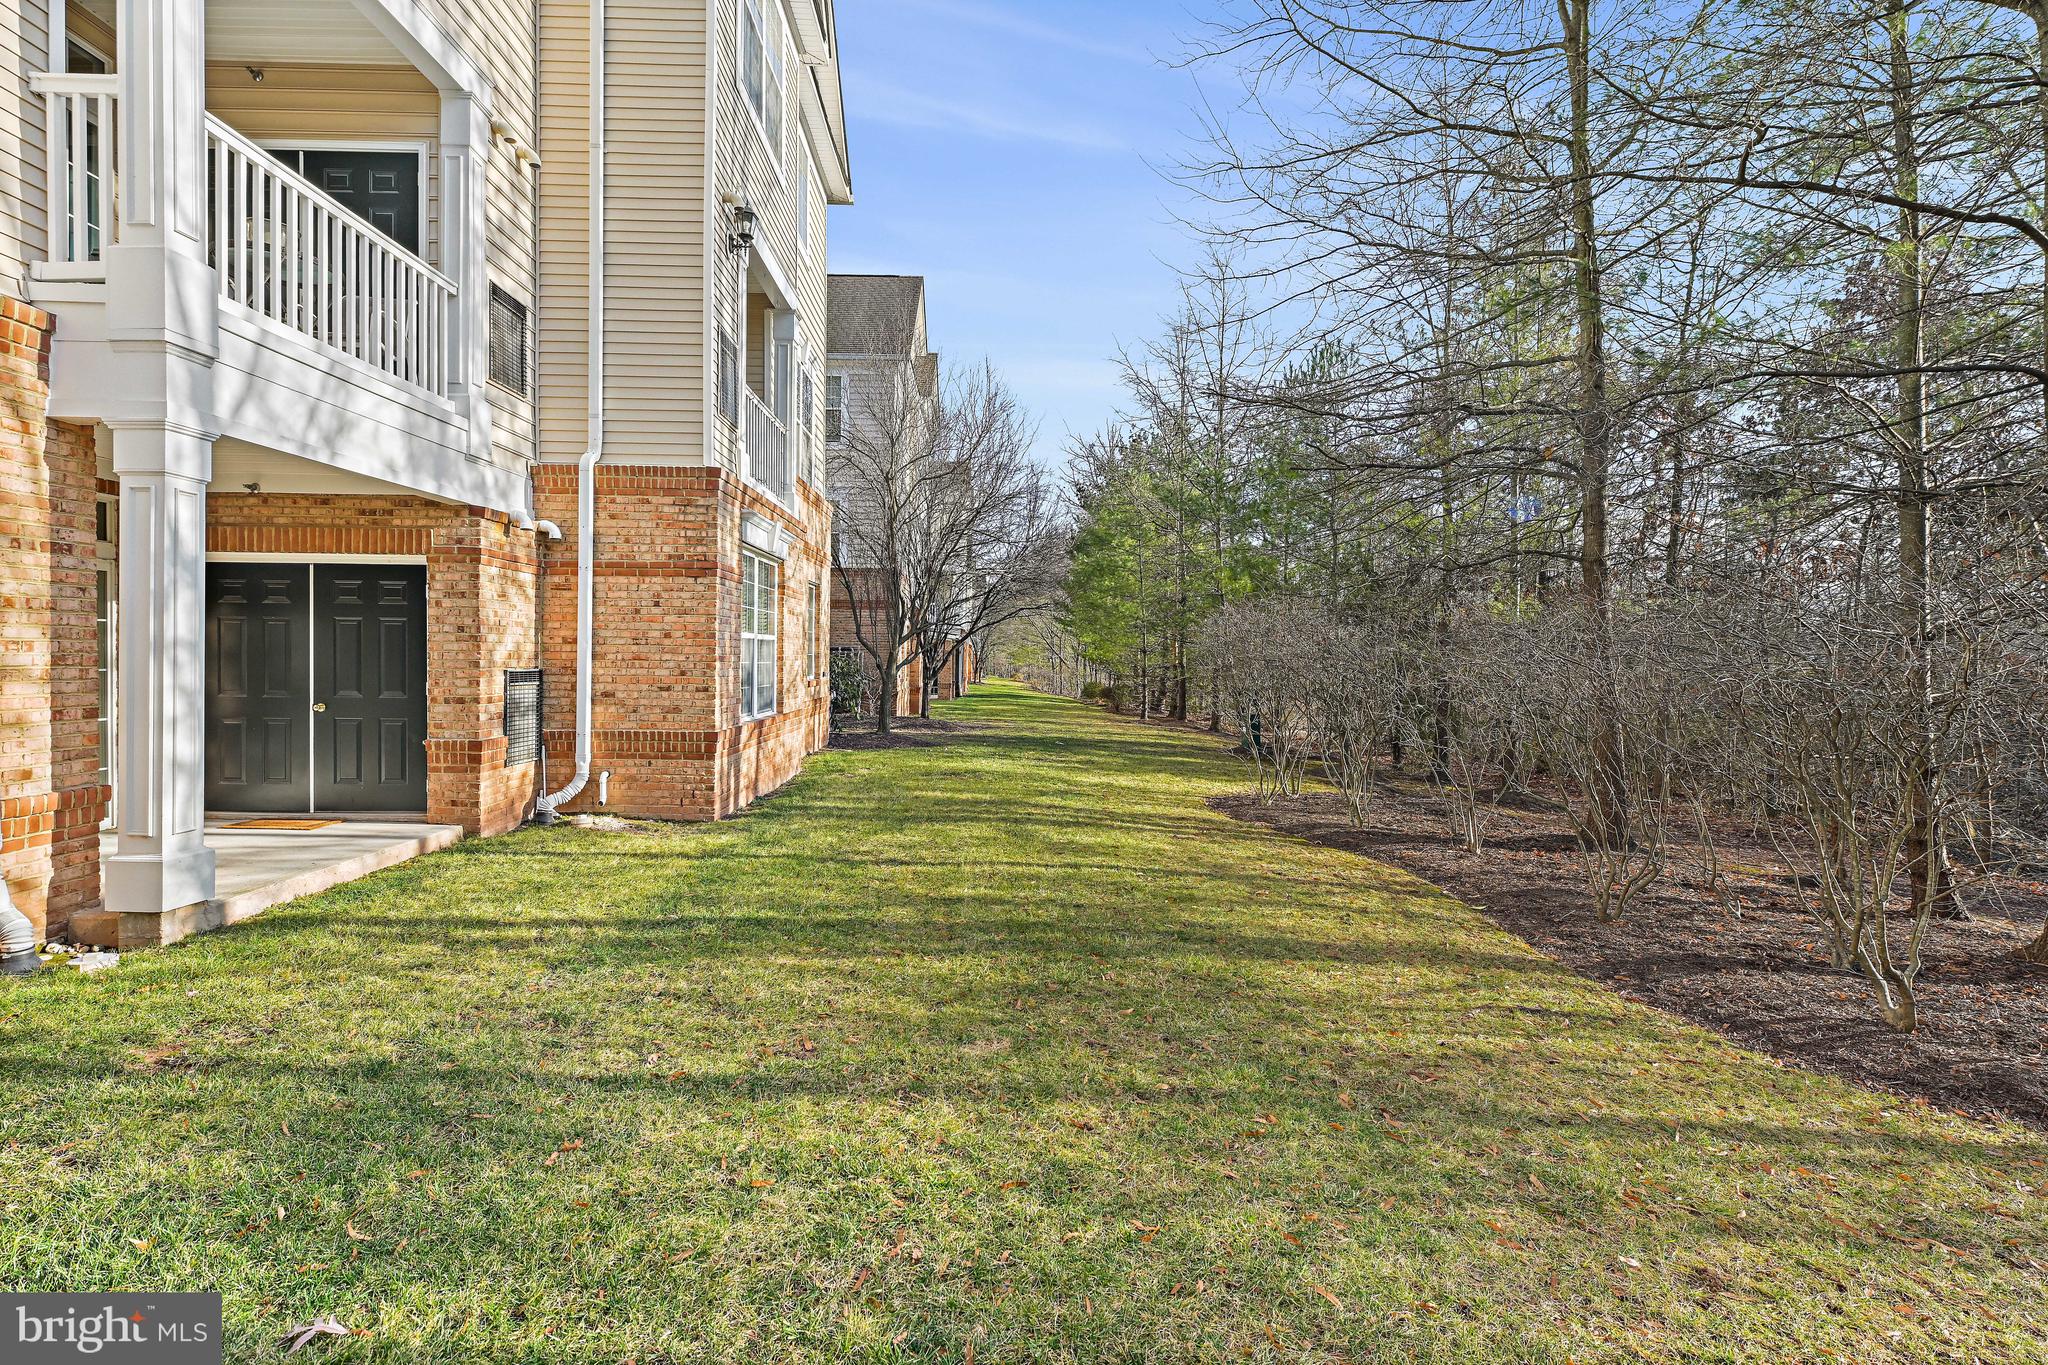
Residential building beside a grassy side yard lined with leafless trees.
SEE ALL PHOTOS
Attached townhouse exterior with beige siding, brick facade, white garage doors, and balconies.
20365 Belmont Park Ter #104
Brick condominium entrances with black doors, including unit 104, beneath white trim and an arched entry.
Staged entry foyer with a white front door, transom window, column, potted tree, and cream rug.
Open living and dining area with dark sofa, hardwood floors, and bright sliding glass doors.
Staged living room with hardwood floors, sliding glass patio doors, and a dark sofa.
Staged living room with hardwood floors, high ceiling, and sliding glass doors to a patio.
Staged living room with hardwood floors, gray seating, and large abstract wall art.
Staged living room with a navy sofa, gray armchair, and adjoining dining area.
Dining area with a round table and crystal chandelier opening to a wood-cabinet kitchen.
Kitchen with wood cabinetry, granite counters, stainless sink, and a large window with blinds.
Kitchen with warm wood cabinets, dark stone counters, stainless-steel appliances, and hardwood floors.
Kitchen with rich wood cabinets, dark granite counters, stainless dishwasher, and hardwood floors opening to a dining area.
Kitchen with cherry cabinets, black stone counters, stainless appliances, and a view into the dining area.
Staged bedroom with a gray tufted bed, white bedding, matching bedside lamps, and hardwood floors.
Staged bedroom with an upholstered bed, neutral bedding, and sunlight casting striped shadows across it.
Furnished bedroom with a white bed, hardwood floors, and sunlight streaming through blinds.
Bathroom with a double-sink vanity, dark wood cabinets, and a white bathtub.
Bathroom with a white soaking tub, wood vanity, neutral walls, and framed art.
Bathroom with a glass shower and double-sink vanity topped with decorative plants.
Walk-in closet with adjustable wire shelving, hanging rods, and hardwood flooring.
Unfurnished bedroom with hardwood floors, a large curtained window, and an ensuite bathroom doorway.
Empty bedroom with hardwood floors and sunlight through a curtained window.
Bathroom with a double-sink wood vanity, large mirror, and patterned shower curtain.
Bathroom with tiled tub and patterned curtain beside a long double vanity with dark wood cabinets.
Walk-in storage closet with pull-out wire shelving, a built-in cabinet, and hardwood floors.
Furnished entryway with light tile floors, white doors, and a patterned bench beneath large abstract art.
Bathroom with a pedestal sink, oval mirror, white toilet, and framed floral artwork.
Laundry closet with a white washer and dryer beneath a wire shelf.
Garage with a patterned rug, storage shelving, and a garage door with windows.
Brick home’s covered rear entry with a sliding glass door and small lawn.
Residential building exterior with brick walls, white-railed balconies, and a grassy lawn.
Residential building beside a grassy side yard lined with leafless trees.
Sold

20365 Belmont Park Ter #104

20365 BELMONT PARK TERRACE 104, ASHBURN, VA 20147

$450,000
*** Offers Due 1/8/ 2024-- NOON****Welcome to 20365 Belmont Park Terrace Unit 104 in the esteemed Ridges of Belmont Country Club. This exquisite 2-bedroom, 2.5-bathroom home offers a luxurious and convenient lifestyle in a sought-after community.

Step inside to discover a spacious layout, all on one level, with no stairs and beautiful hardwood floors that create an inviting and elegant ambiance. The kitchen is a chef's dream, featuring granite countertops, stainless steel appliances, ample cabinet space, and a separate pantry for all your storage needs.

Both primary bedrooms are generously sized, each with its own full bathroom, offering flexibility and privacy. The attached oversized one-car garage adds to the convenience and practicality of this home. Additional features include a convenient half bath, laundry, and mudroom area.

Outside, the home features a charming courtyard entrance and a covered back patio that overlooks the open common space and the scenic W&OD Trail, offering a serene and picturesque setting. Residents will also have access to the wonderful social amenities of Belmont Country Club, as well as the nearby shopping options, including Whole Foods Market and One Loudoun. With its proximity to major commuter routes and Dulles Airport, this home offers a perfect blend of tranquility and accessibility.

Don't miss the opportunity to make this exceptional property your own and experience the best of Ashburn living. Schedule a showing today and embrace the lifestyle you deserve in this remarkable home.

2
beds

3
baths

1,512 Sq.Ft. LIVING AREA

Stacie  Hennig Davis

Stacie Hennig Davis

Features & Amenities

Interior

  • total bedrooms2
  • Total bathrooms3
  • full bathrooms2
  • half bathroom1
  • Flooring Hardwood, Ceramic Tile
  • APPLIANCES Gas Range, Gas Oven, Gas Water Heater, Washer, Dishwasher, Disposal, Dryer, Refrigerator, Stainless Steel Appliance(s), Water Heater
  • other interior Features Soaking Tub

Area & Lot

  • Status Sold
  • Date Sold January 25, 2024
  • Living Area1,512 Sq.Ft.
  • MLS® IDVALO2062704
  • TypeCondo
  • YEAR BUILT2007
  • Architecture StylesOther
  • View DescriptionTrees/Woods
  • Elementary SchoolNEWTON-LEE
  • Middle SchoolTRAILSIDE
  • High SchoolSTONE BRIDGE
  • School DistrictLOUDOUN COUNTY PUBLIC SCHOOLS

Exterior

  • Garage Space1.0
  • water SourcePublic
  • utilitiesUnderground Utilities
  • lot featuresCorner Lot
  • parkingGarage Door Opener, Attached
  • HEAT TYPENatural Gas, Central
  • AIR CONDITIONINGCentral Air
  • sewerPublic Sewer
  • HOA AmenitiesTennis Court(s)
  • security FeaturesSecurity System

Financial

  • Sales Price$450,000
  • Real Estate Tax $3,509/yr
  • HOA $301/mo
  • Zoning PDH4

Work With Stacie

With nearly two decades of experience in Northern Virginia real estate, I bring deep knowledge of the local neighborhoods to every transaction. My goal is to simplify the often complex process, turning the gray areas into clear, actionable steps. As your trusted advisor, I listen carefully to your wants and needs, ensuring we achieve your goals while having a little fun along the way. Let's make your real estate journey a successful and enjoyable experience.

Follow Me on Instagram