Leave a Message

Thank you for your message. I will be in touch with you shortly.

13086 MARCEY CREEK ROAD Unit: 13086
SEE ALL PHOTOS
13086 MARCEY CREEK ROAD Unit: 13086
Coming Soon

13086 MARCEY CREEK ROAD Unit: 13086

13086 MARCEY CREEK ROAD Unit: 13086, HERNDON, VA 20171

$450,000
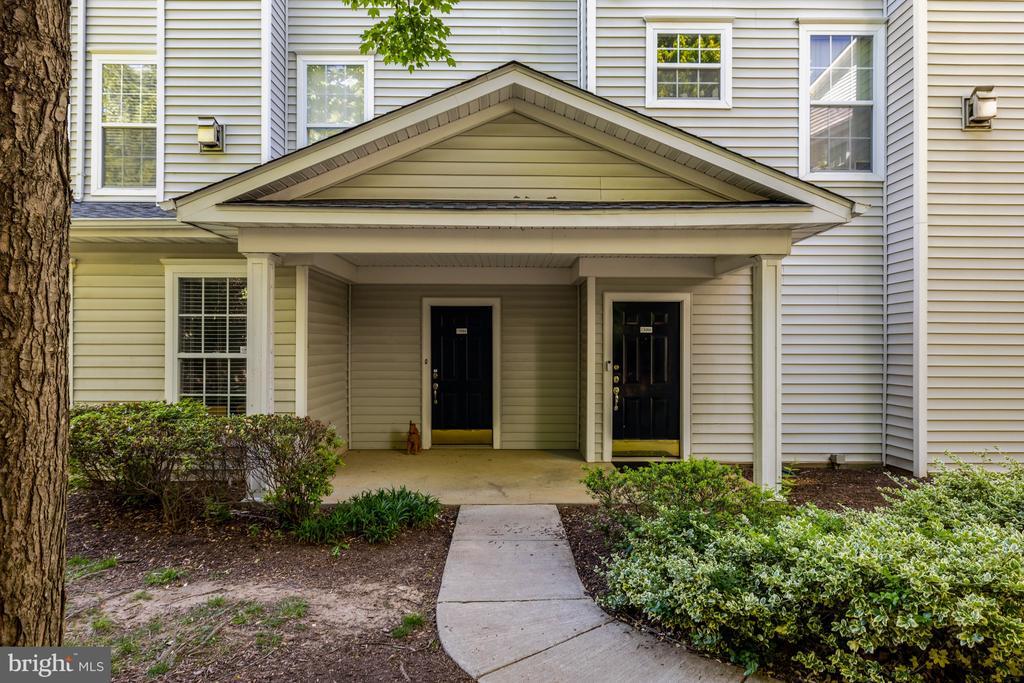
Tucked away in one of the best locations in Fox Mill Station, this nearly 1,400-square-foot, three-level townhouse-style condo backs to open space and offers exceptional privacy, with convenient additional parking available on the neighboring side street.

The main level features a large living room with hardwood floors, a cozy gas fireplace, a separate dining area, an open kitchen with stainless steel appliances, and a private covered balcony. Upstairs, you'll find two generously sized bedrooms with walk-in closets and two full baths, including a spacious ensuite with a double sink vanity and a walk-in shower. The entry level welcomes you with a bright foyer and access to the oversized one-car garage and private driveway.

Additional highlights include an HVAC replaced in 2016, low monthly condo fees of $432, and community amenities including on-site management, a fitness center, and a pool. Ideally located near major commuter routes, Dulles Airport, and the nearby tech corridor, making this an excellent primary residence or investment opportunity.

7/19/2026 1:00PM - 3:00PM EDT

2
beds

2
baths

1,388 Sq.Ft. LIVING AREA

Stacie  Hennig Davis

Stacie Hennig Davis

Features & Amenities

Interior

  • total bedrooms2
  • Total bathrooms2
  • full bathrooms2
  • Laundry room Main Floor, Washer In Unit, Dryer In Unit
  • Flooring Engineered Wood, Carpet, Ceramic Tile
  • Fireplace Gas/Propane
  • APPLIANCES Built-In Microwave, Dishwasher, Disposal, Dryer, Energy Efficient Appliances, Exhaust Fan, Icemaker, Microwave, Oven - Self Cleaning, Oven/Range - Gas, Refrigerator, Stainless Steel Appliances
  • other interior Features Bathroom - Stall Shower, Bathroom - Tub Shower, Carpet, Ceiling Fan(s), Dining Area, Upgraded Countertops, Sprinkler System, Walk-in Closet(s), Window Treatments, Wood Floors

Area & Lot

  • Status Coming Soon
  • OPEN HOUSE

    7/19/2026 1:00PM - 3:00PM EDT

  • Living Area1,388 Sq.Ft.
  • Total Area1,388 Sq.Ft.
  • MLS® IDVAFX2310350
  • TypeResidential
  • YEAR BUILT1999
  • Architecture StylesOther
  • View DescriptionGarden/Lawn, Trees/Woods
  • Elementary SchoolMCNAIR
  • Middle SchoolCARSON
  • High SchoolWESTFIELD
  • School DistrictFAIRFAX COUNTY PUBLIC SCHOOLS

Exterior

  • STORIES3
  • Garage Space1.0
  • water SourceOther
  • utilitiesElectric Available, Natural Gas Available, Under Ground, Sewer Available, Water Available
  • PoolYes - Community
  • lot featuresBacks - Open Common Area, Backs to Trees, Corner
  • parkingAttached Garage, Driveway
  • HEAT TYPEForced Air
  • AIR CONDITIONINGCentral A/C
  • sewerOther
  • Disability FeaturesNone
  • HOA AmenitiesClub House, Common Grounds, Community Center, Fitness Center, Pool - Outdoor, Recreational Center
  • security FeaturesSmoke Detector, Sprinkler System - Indoor

Financial

  • Sales Price$450,000
  • Real Estate Tax $5,143/yr
  • Zoning 312

Mortgage Calculator

Estimate your monthly mortgage payment, including the principal and interest, property taxes, and HOA. Adjust the values to generate a more accurate rate.

All estimates are provided for informational purposes only. Actual amounts may vary.
$0,000 Your Payment 20 15 65
$0,000 Your Payment

Work With Stacie

With nearly two decades of experience in Northern Virginia real estate, I bring deep knowledge of the local neighborhoods to every transaction. My goal is to simplify the often complex process, turning the gray areas into clear, actionable steps. As your trusted advisor, I listen carefully to your wants and needs, ensuring we achieve your goals while having a little fun along the way. Let's make your real estate journey a successful and enjoyable experience.

Follow Me on Instagram