Leave a Message

Thank you for your message. I will be in touch with you shortly.

13070 MARCEY CREEK ROAD 13070
SEE ALL PHOTOS
13070 MARCEY CREEK ROAD 13070
Leased

13070 MARCEY CREEK ROAD 13070

13070 MARCEY CREEK ROAD Unit: 13070, HERNDON, VA 20171

$2,850/month
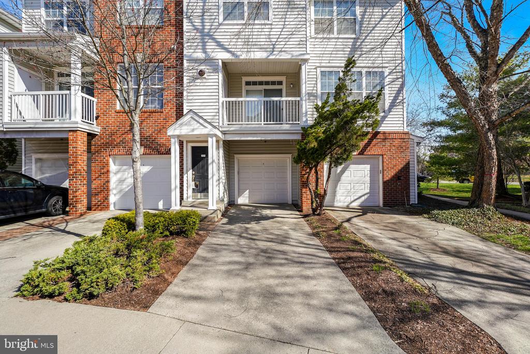
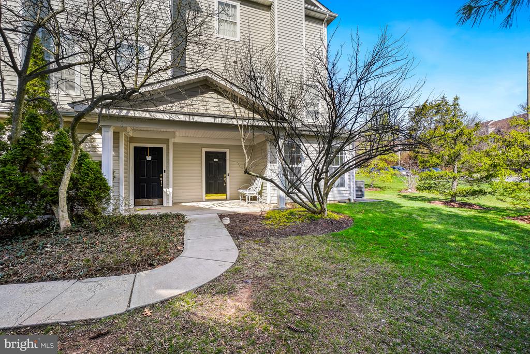
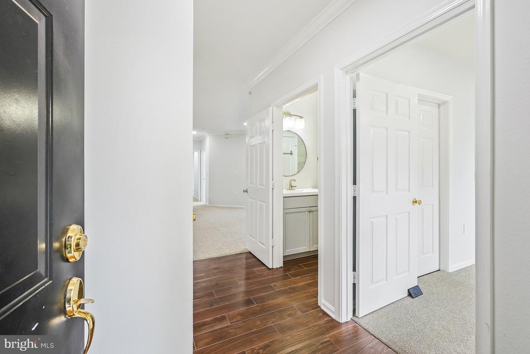
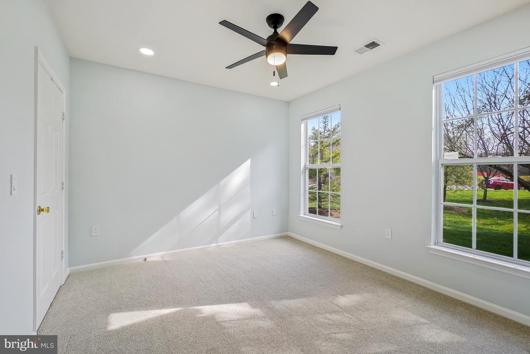
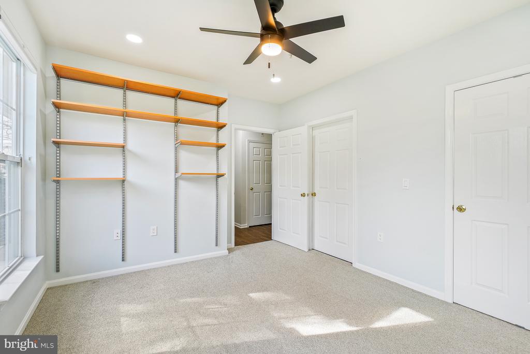
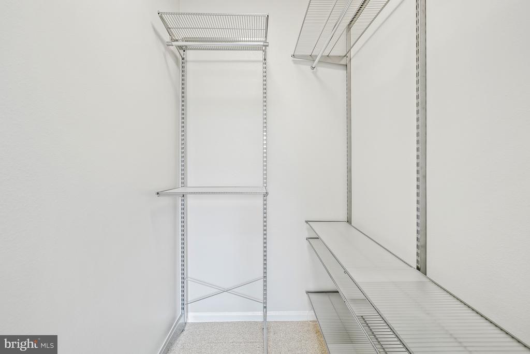
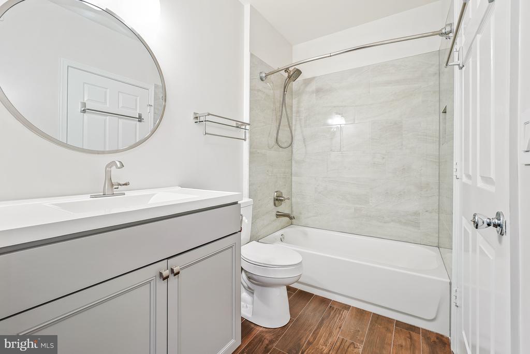
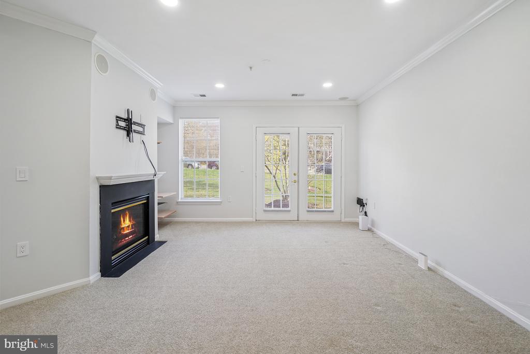
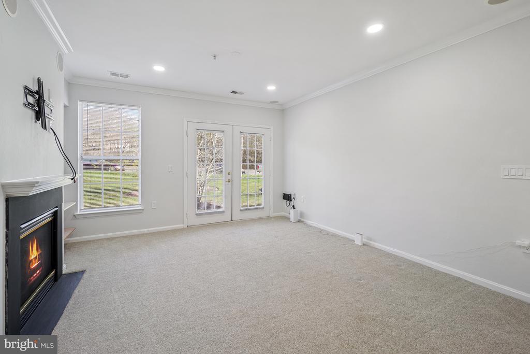
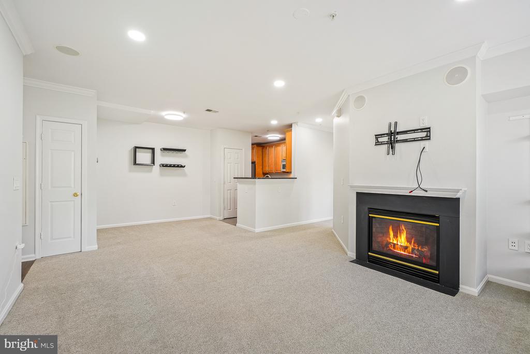
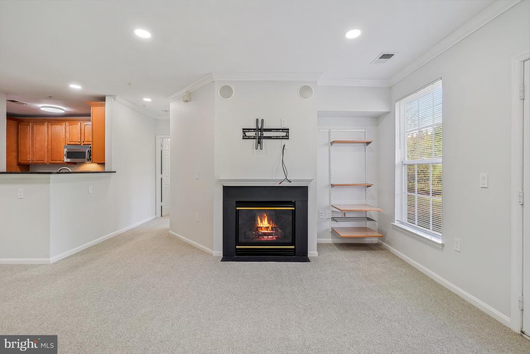
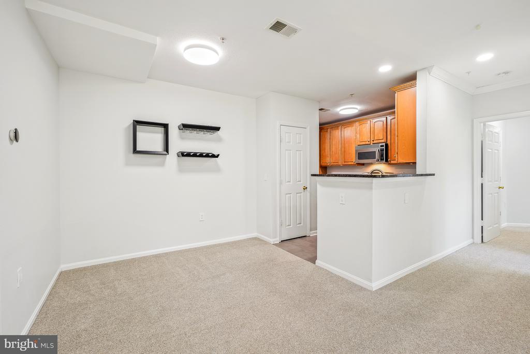
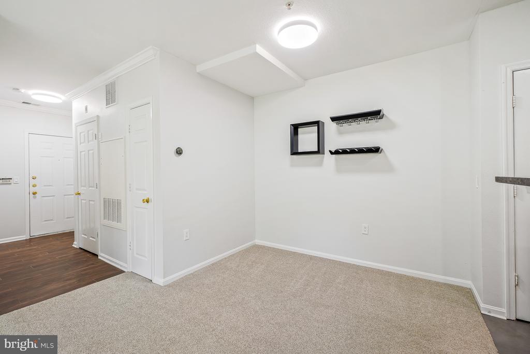
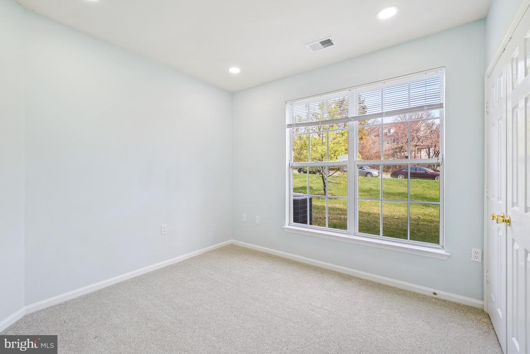
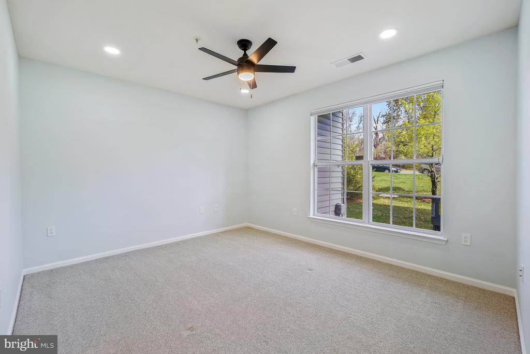
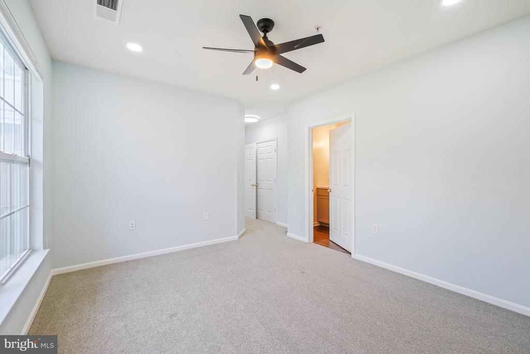
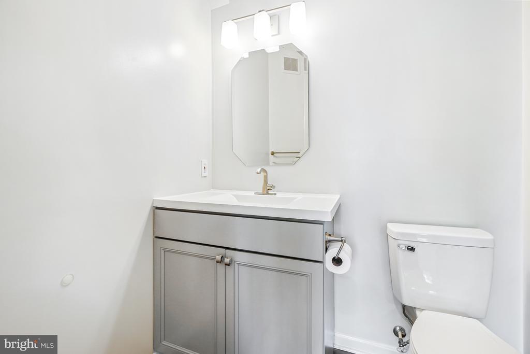
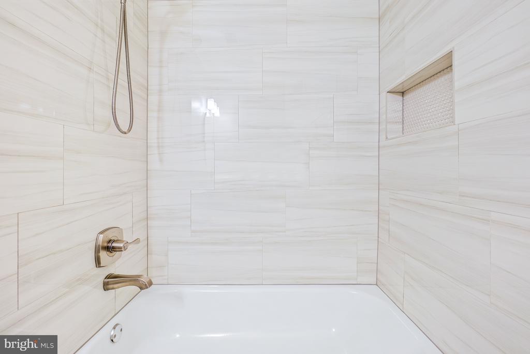
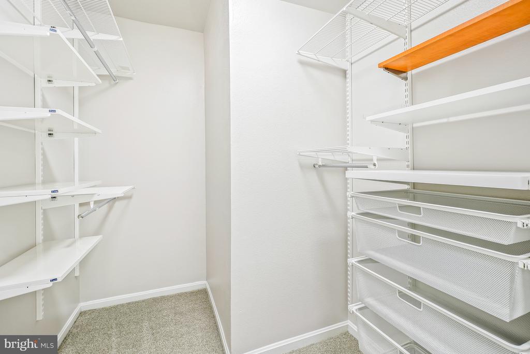
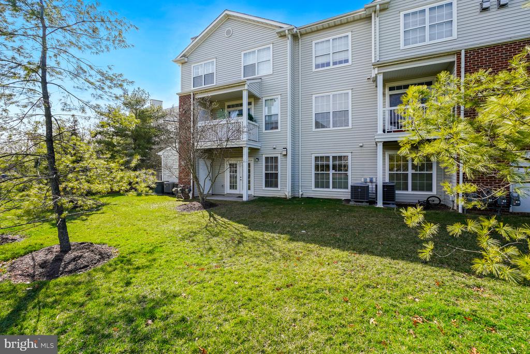
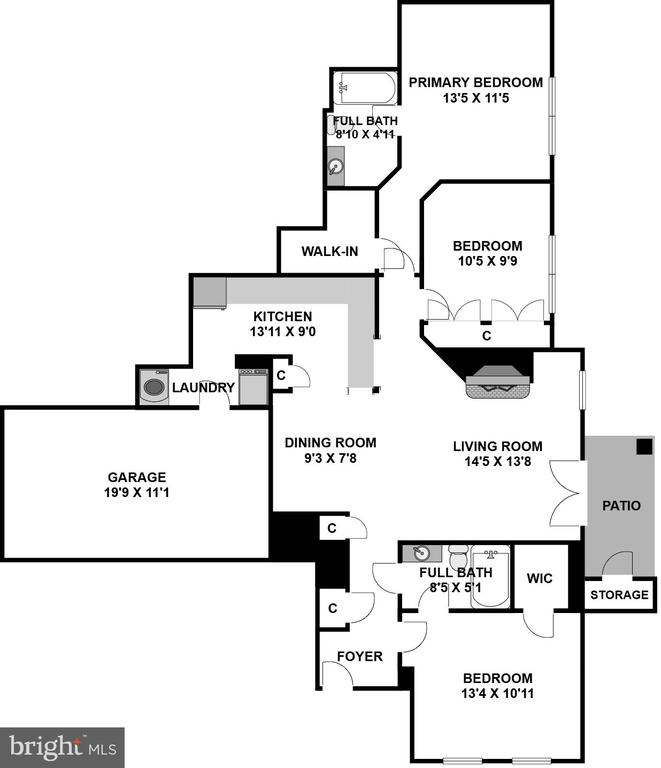
This beautifully updated end-unit condo at Fox Mill Station checks every box. Soaring ceilings, fresh paint, and oversized windows bathe the open floor plan in natural light -- making every room feel airy and welcoming. Two bedrooms offer walk-in closets with custom Elfa shelving, and both bathrooms were fully renovated in 2021.
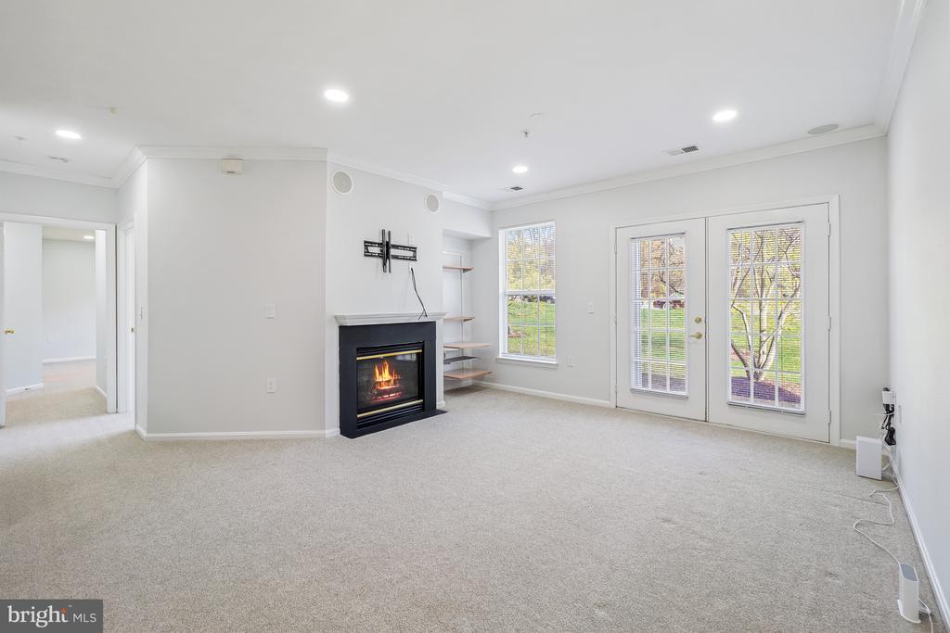
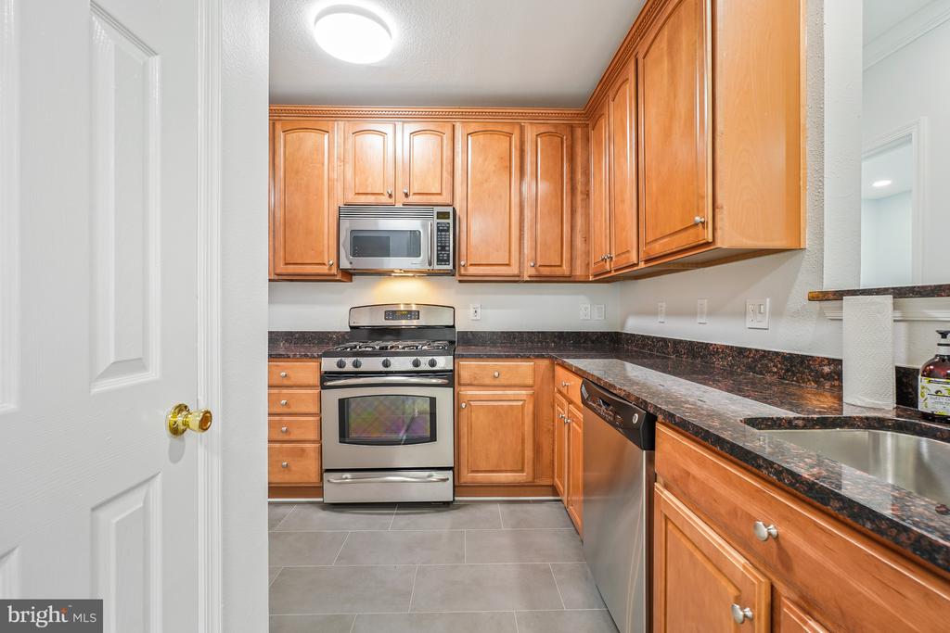
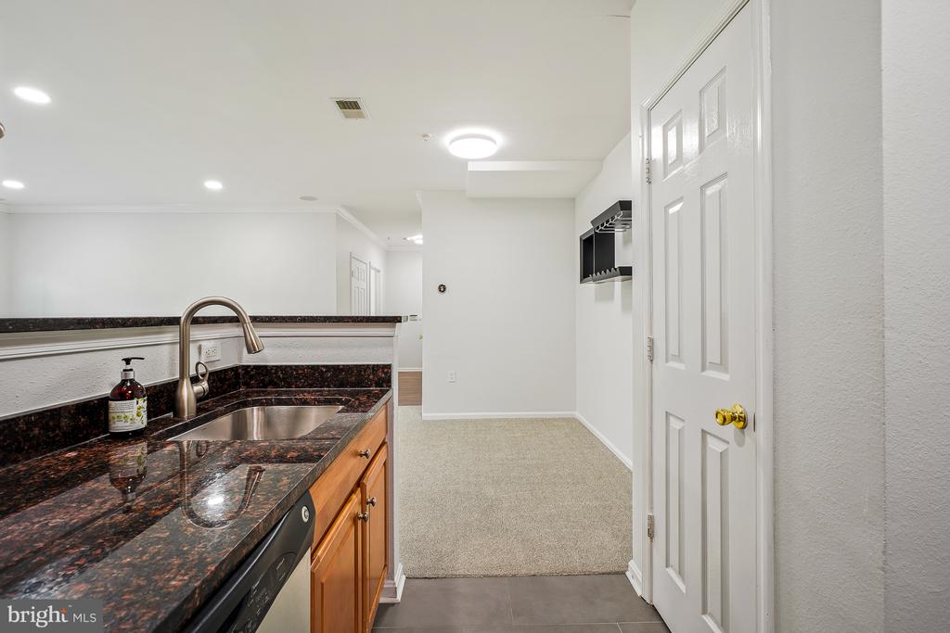
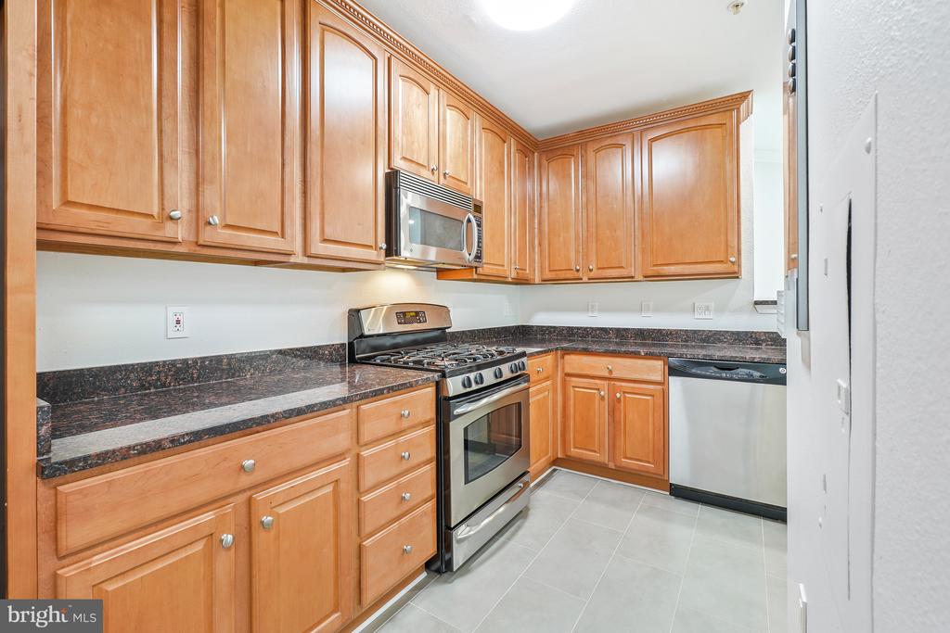
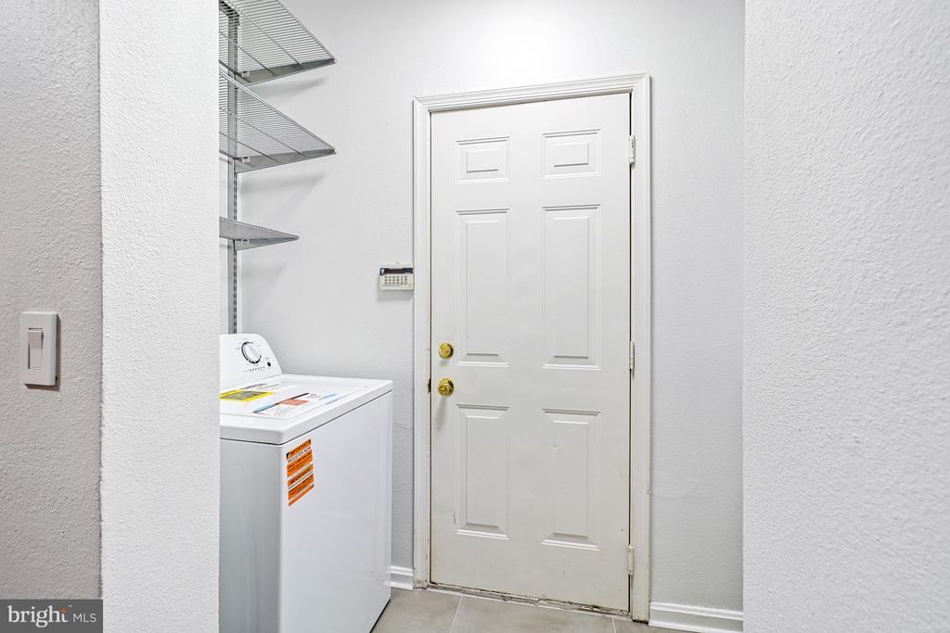
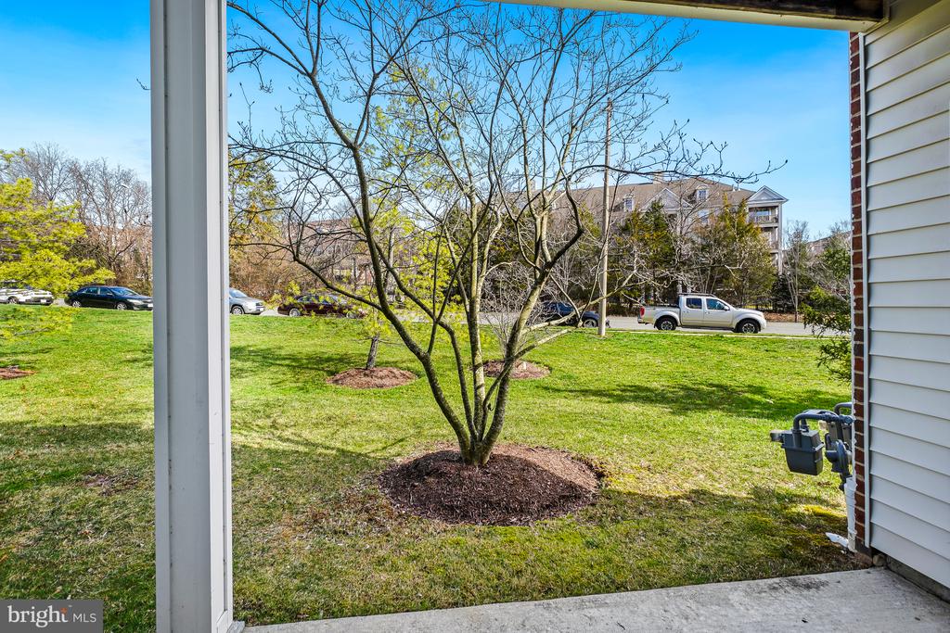
At the heart of the home, a chef's kitchen impresses with stainless steel appliances, granite countertops, gas cooking, and a separate pantry -- all flowing effortlessly into comfortable living spaces warmed by a gas fireplace, finished with elegant crown molding, and wired for whole-room stereo. Everyday living is easy with an in-unit washer/dryer, private patio, attached garage, driveway, and Verizon FiOS.
Beyond your front door, enjoy resort-style amenities -- pool, fitness center, clubhouse, and walking trails -- plus seamless access to RT-28, Fairfax County Parkway, the Herndon Metro, and Dulles Airport. *Internal cameras will be removed once rented.

3
beds

2
baths

1,267 Sq.Ft. LIVING AREA

Stacie  Hennig Davis

Stacie Hennig Davis

Features & Amenities

Interior

  • total bedrooms3
  • Total bathrooms2
  • full bathrooms2
  • Laundry room Dryer In Unit, Washer In Unit
  • Flooring Ceramic Tile, Carpet
  • Fireplace Screen
  • APPLIANCES Built-In Microwave, Dryer, Washer, Dishwasher, Disposal, Icemaker, Refrigerator, Stove
  • other interior Features Crown Moldings, Kitchen - Eat-In, Ceiling Fan(s), Window Treatments, Bathroom - Tub Shower, Carpet, Combination Kitchen/Living, Dining Area, Entry Level Bedroom, Flat, Floor Plan - Open, Kitchen - Gourmet, Primary Bath(s), Recessed Lighting, Walk-in Closet(s)

Area & Lot

  • Status Leased
  • Date Leased May 1, 2026
  • Living Area1,267 Sq.Ft.
  • Total Area1,267 Sq.Ft.
  • MLS® IDVAFX2296674
  • TypeResidential
  • YEAR BUILT1999
  • Architecture StylesContemporary
  • Elementary SchoolMCNAIR
  • Middle SchoolCARSON
  • High SchoolWESTFIELD
  • School DistrictFAIRFAX COUNTY PUBLIC SCHOOLS

Exterior

  • STORIES1
  • Garage Space1.0
  • water SourcePublic
  • PoolYes - Community
  • roofComposite, Shingle
  • parkingDriveway, Attached Garage
  • HEAT TYPEForced Air
  • AIR CONDITIONINGCentral A/C
  • sewerPublic Sewer
  • SubstructureSlab
  • Disability FeaturesLevel Entry - Main, No Stairs
  • HOA AmenitiesClub House, Common Grounds, Exercise Room, Picnic Area, Pool - Outdoor
  • security FeaturesElectric Alarm, Security System
  • other exterior FeaturesSidewalks

Financial

  • Lease Price$2,850/mo
  • Zoning 312
View Virtual Tour

Work With Stacie

With nearly two decades of experience in Northern Virginia real estate, I bring deep knowledge of the local neighborhoods to every transaction. My goal is to simplify the often complex process, turning the gray areas into clear, actionable steps. As your trusted advisor, I listen carefully to your wants and needs, ensuring we achieve your goals while having a little fun along the way. Let's make your real estate journey a successful and enjoyable experience.

Follow Me on Instagram