1258 WOODBROOK COURT
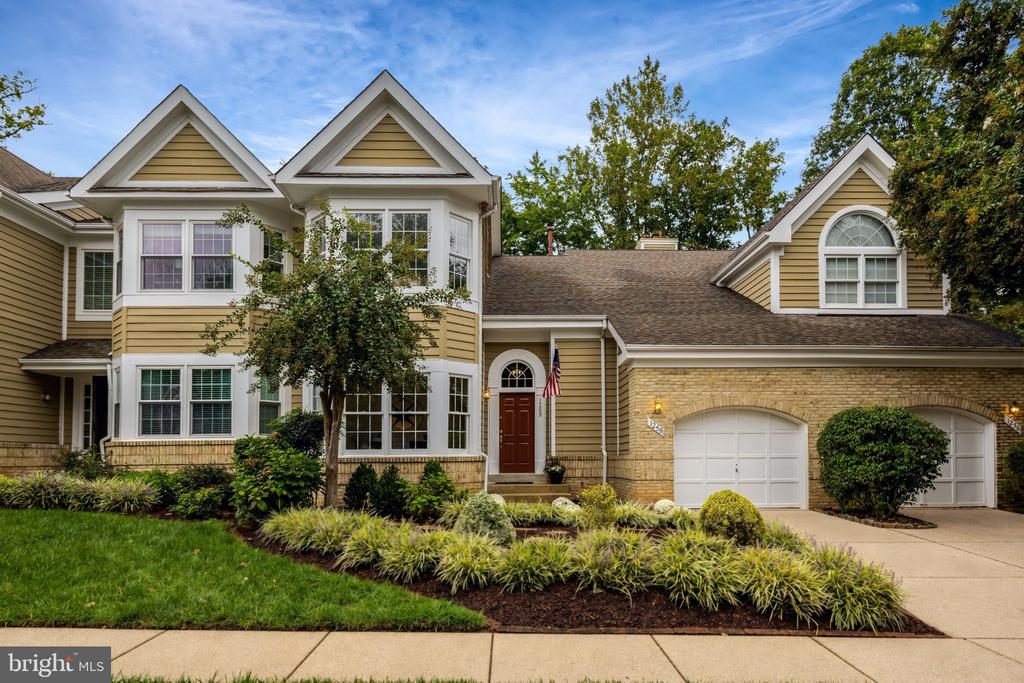
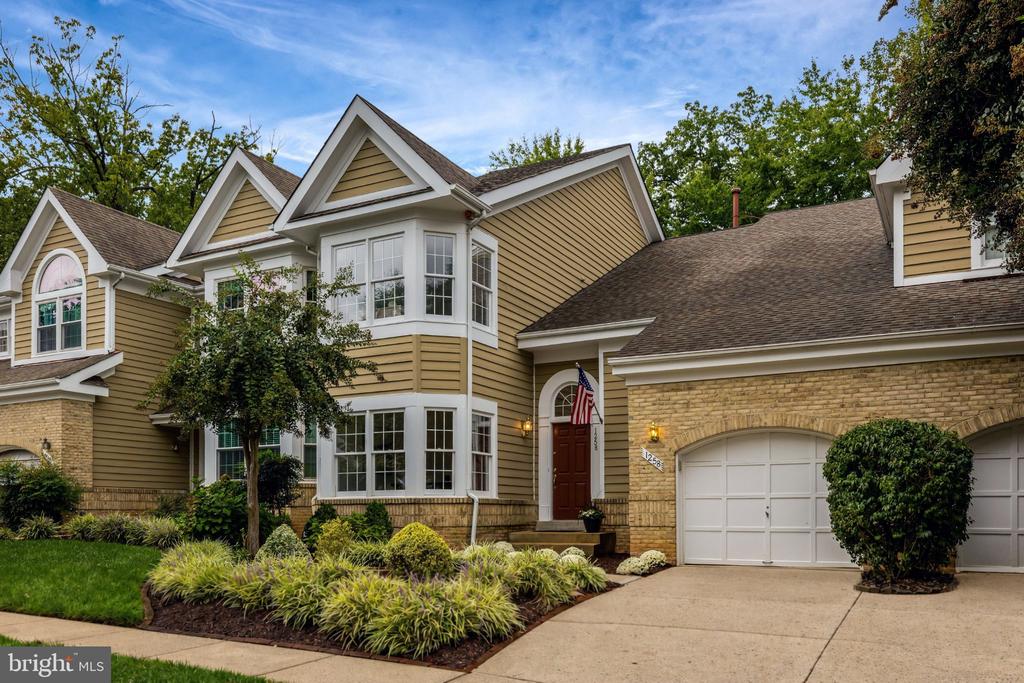
Two-story tan home with white-trimmed windows, stone facade, and attached garage.
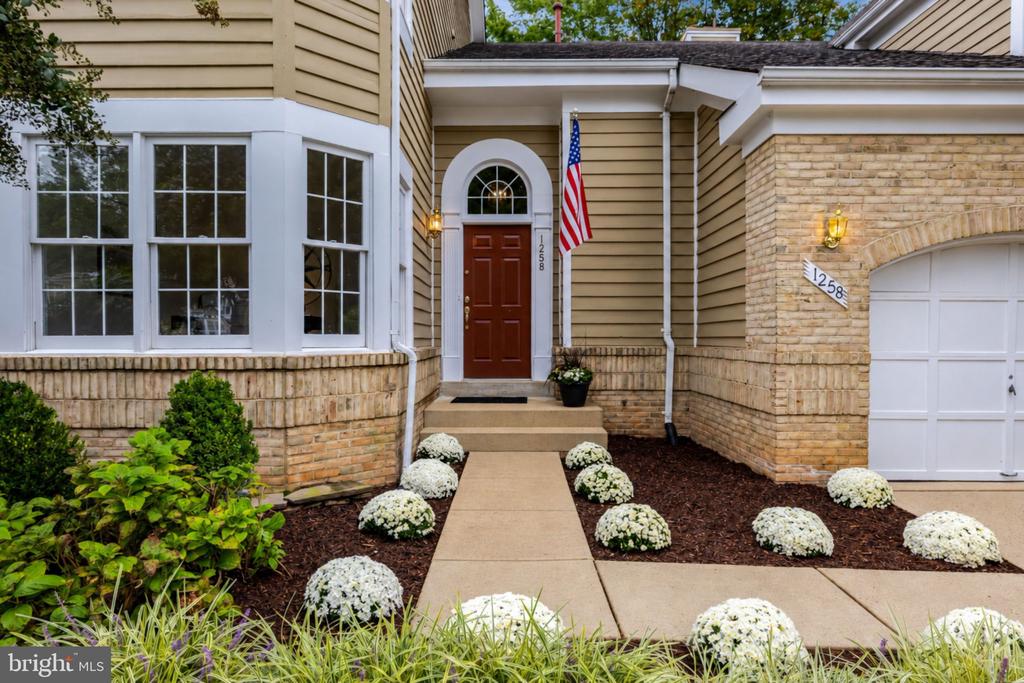
Home entrance with red door, arched window, brick garage, and landscaped walkway.
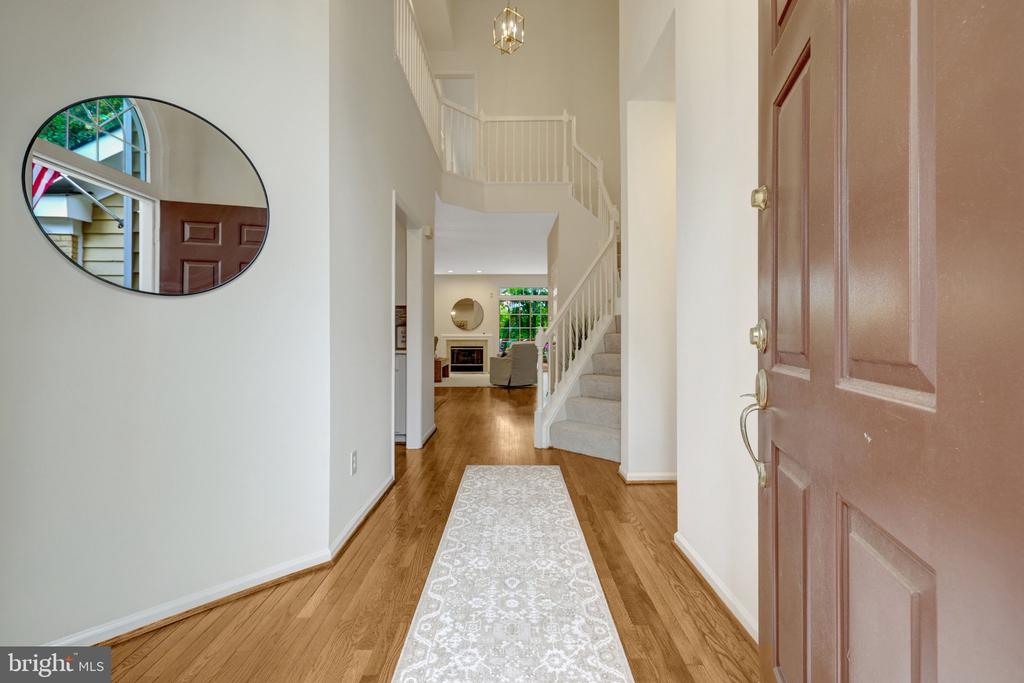
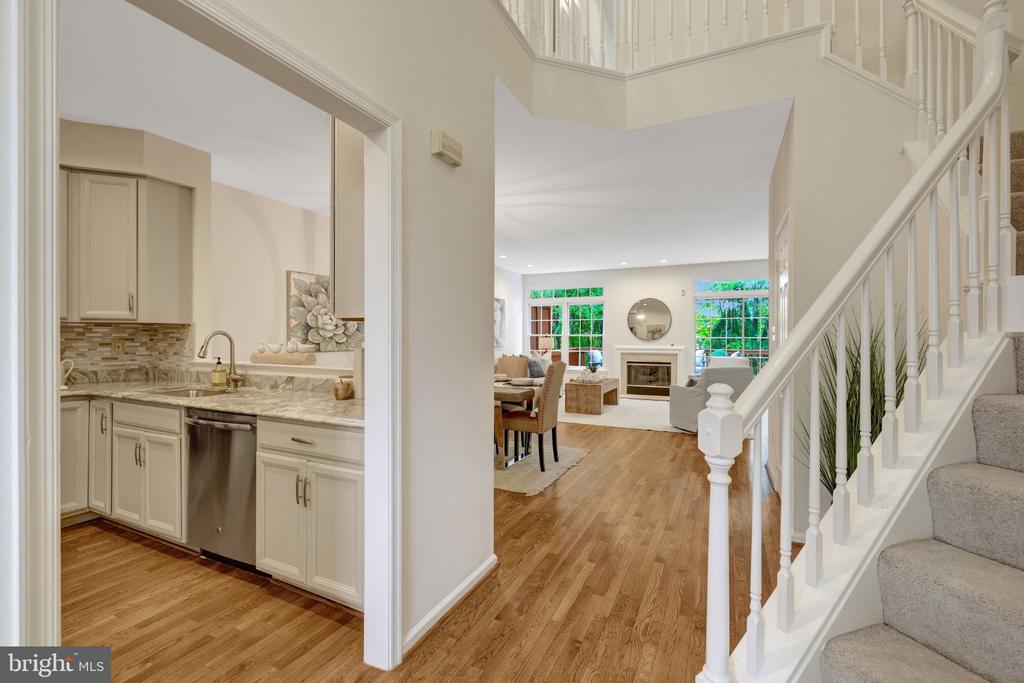
Entry foyer with hardwood floors, patterned runner, and staircase leading toward the living room.
1258 WOODBROOK COURT
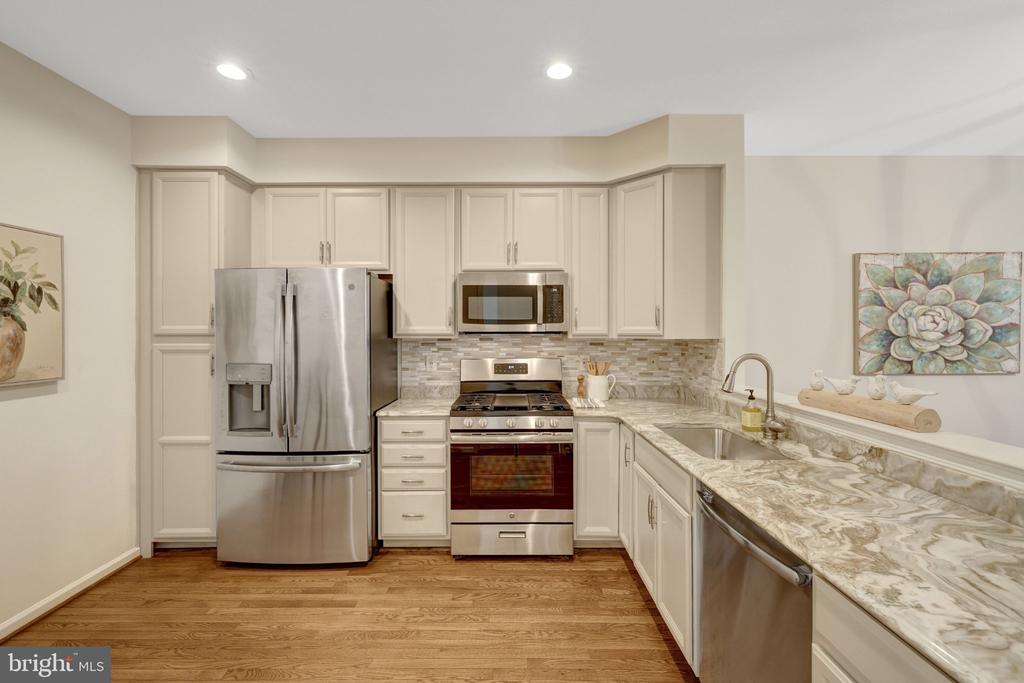
Kitchen with white cabinets, stainless steel appliances, and a long marble-patterned countertop.
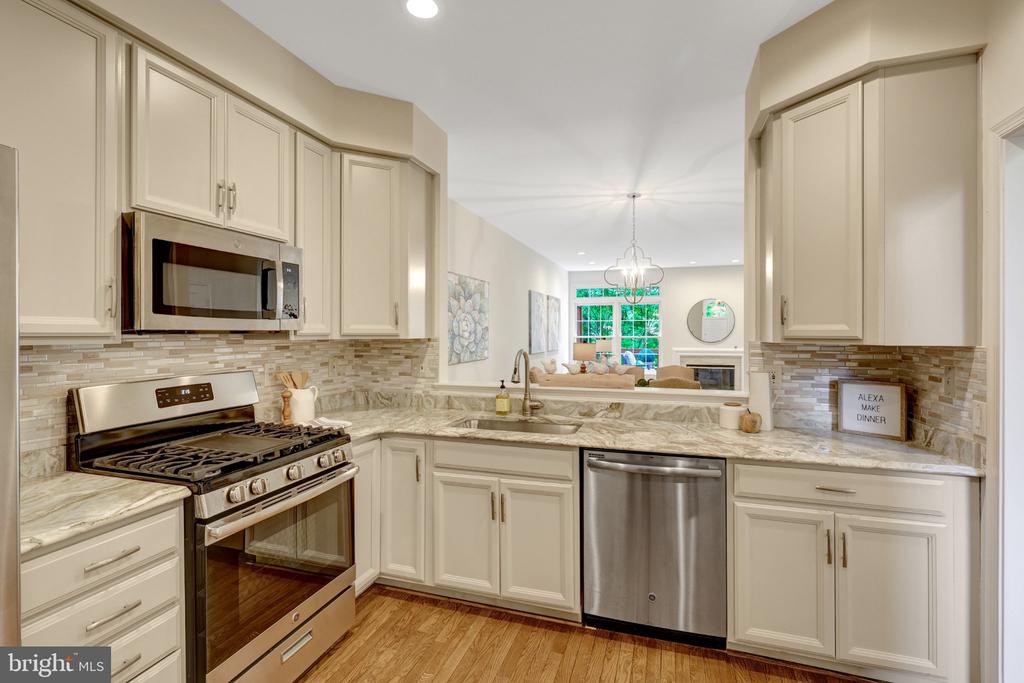
Kitchen with white cabinetry, marble-pattern counters, stainless steel appliances, and a view into the living area.
1258 WOODBROOK COURT
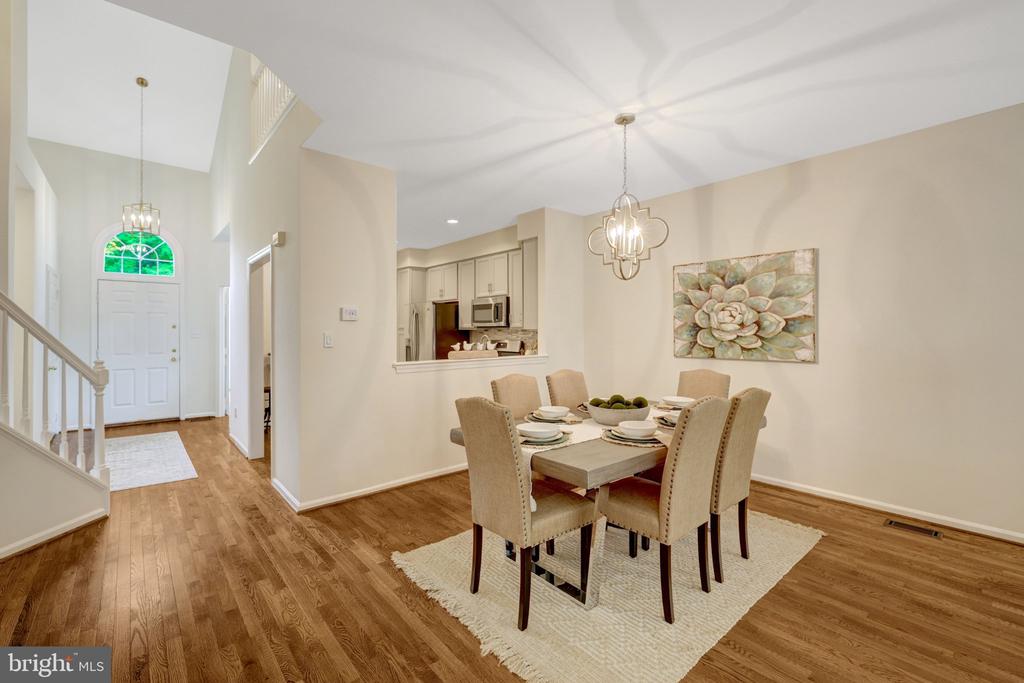
Dining area with a set table beside the foyer and open kitchen.
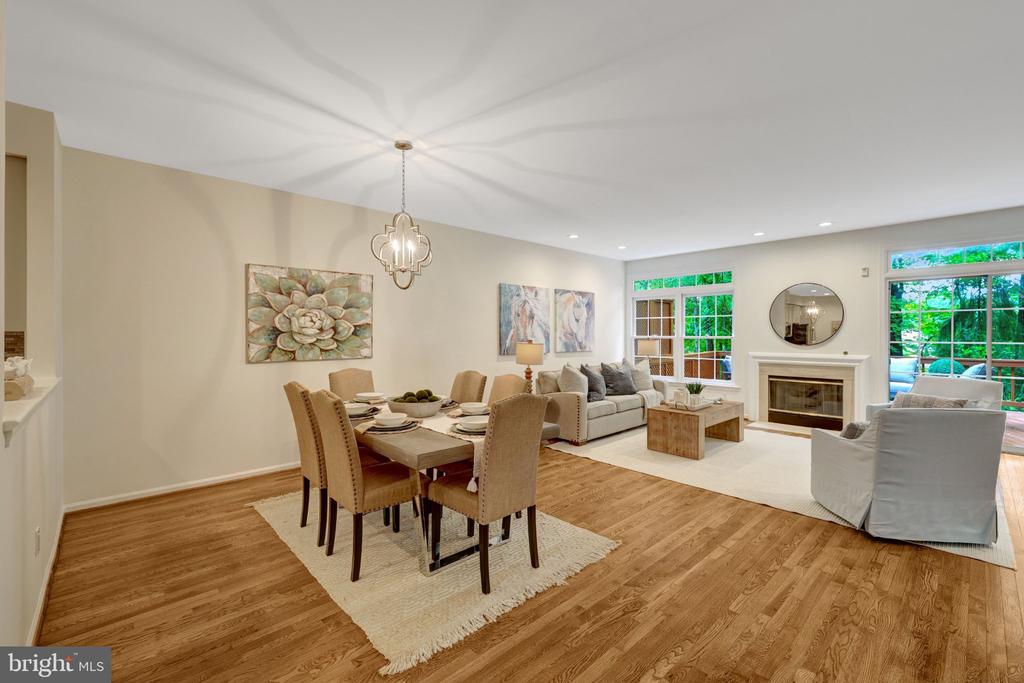
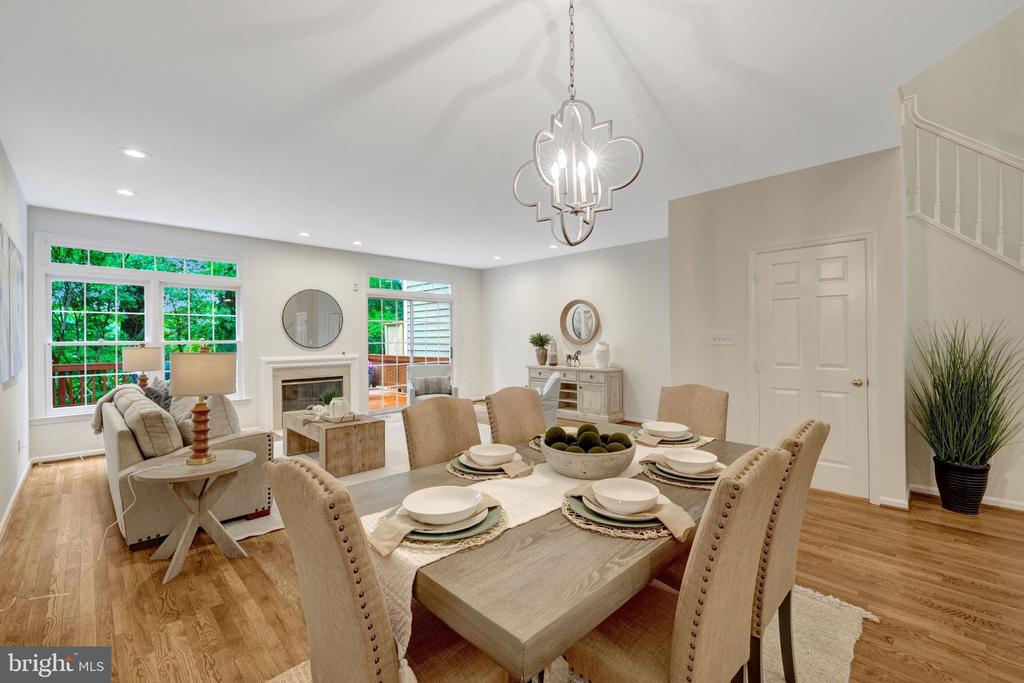
Dining room and living area with a set table, fireplace, and large windows.
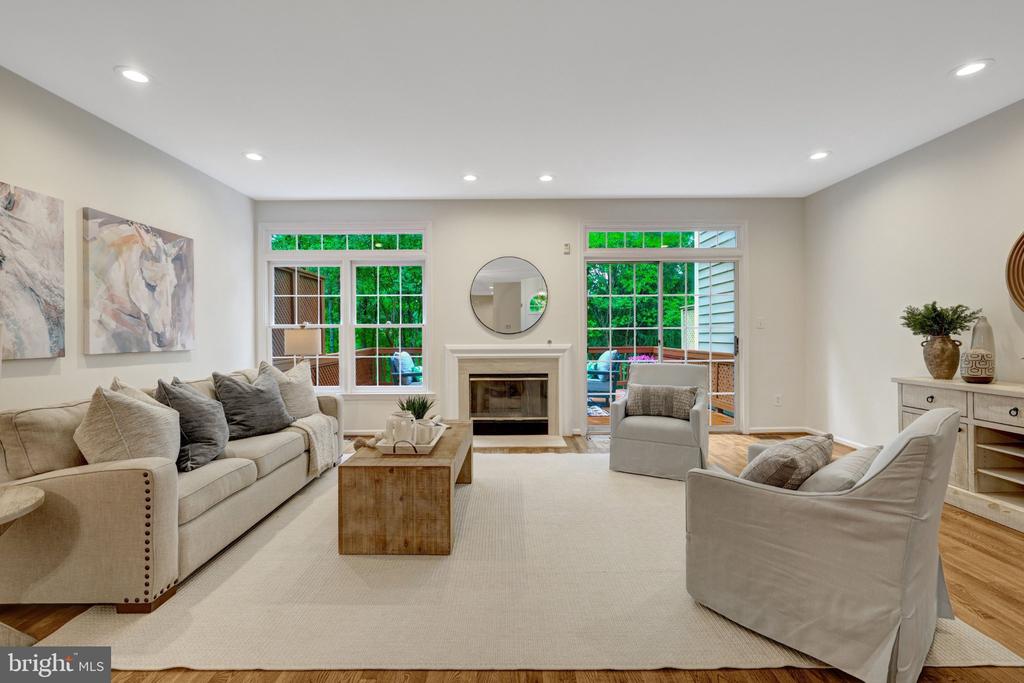
Living room with a fireplace, neutral seating, large windows, and hardwood floors.
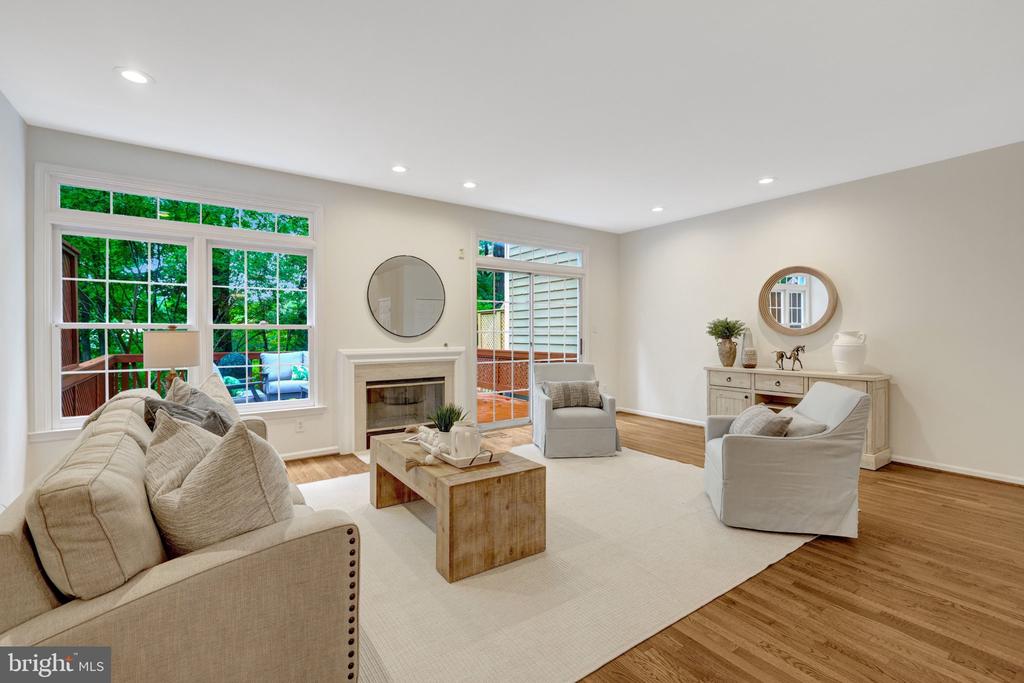
Staged living room with a fireplace, large windows, and seating around a wooden coffee table.
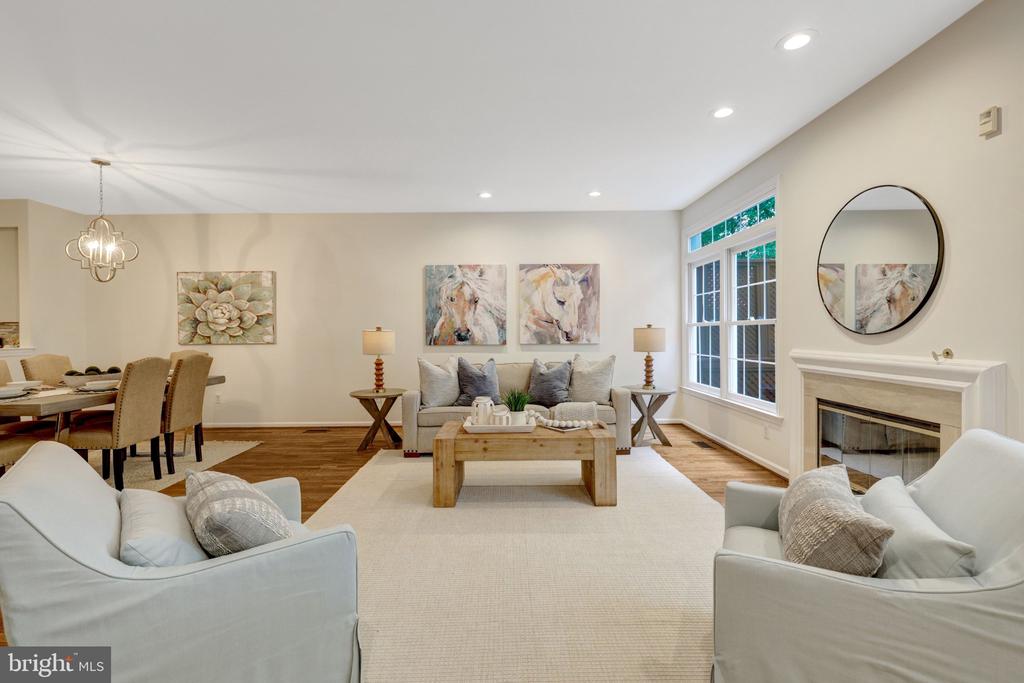
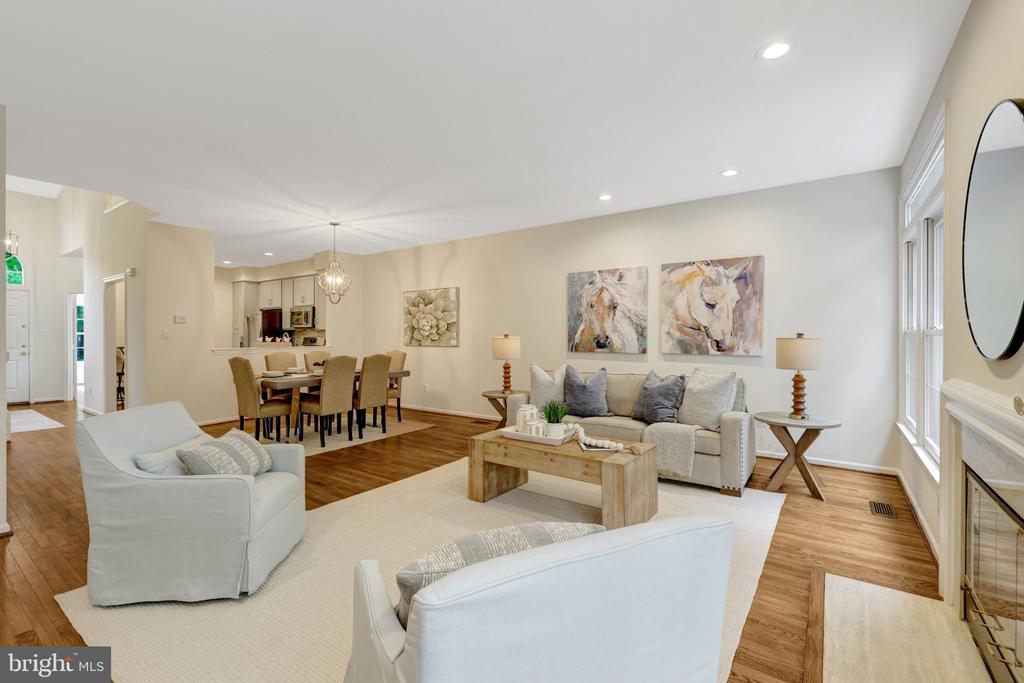
Staged living room with pale sofas, a wood coffee table, and an open dining area.
Living room with a fireplace, large windows, and neutral furnishings.
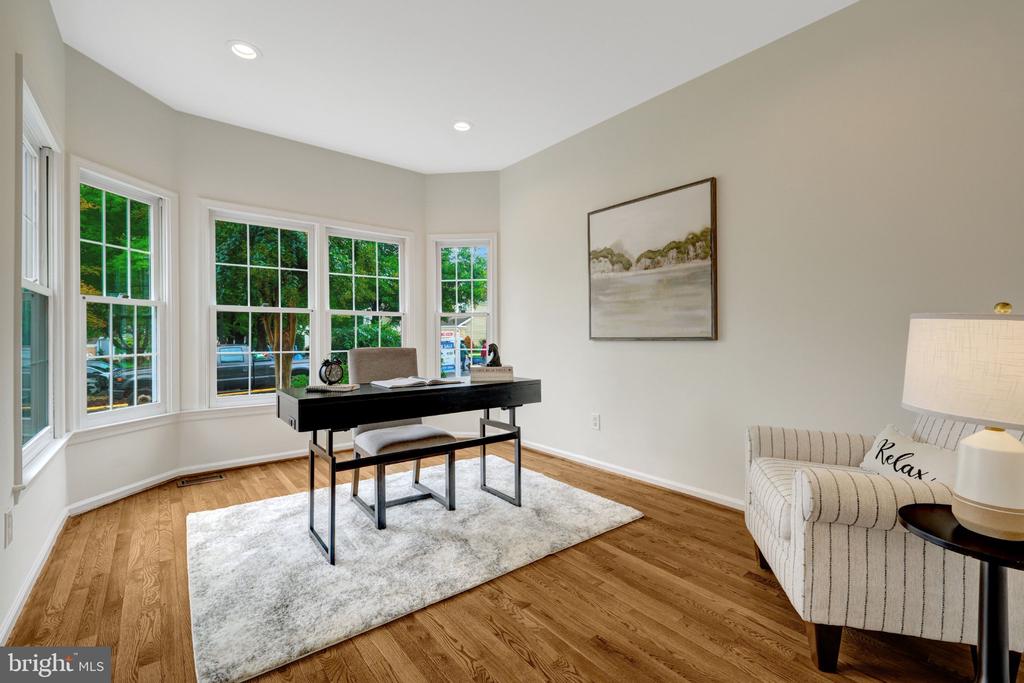
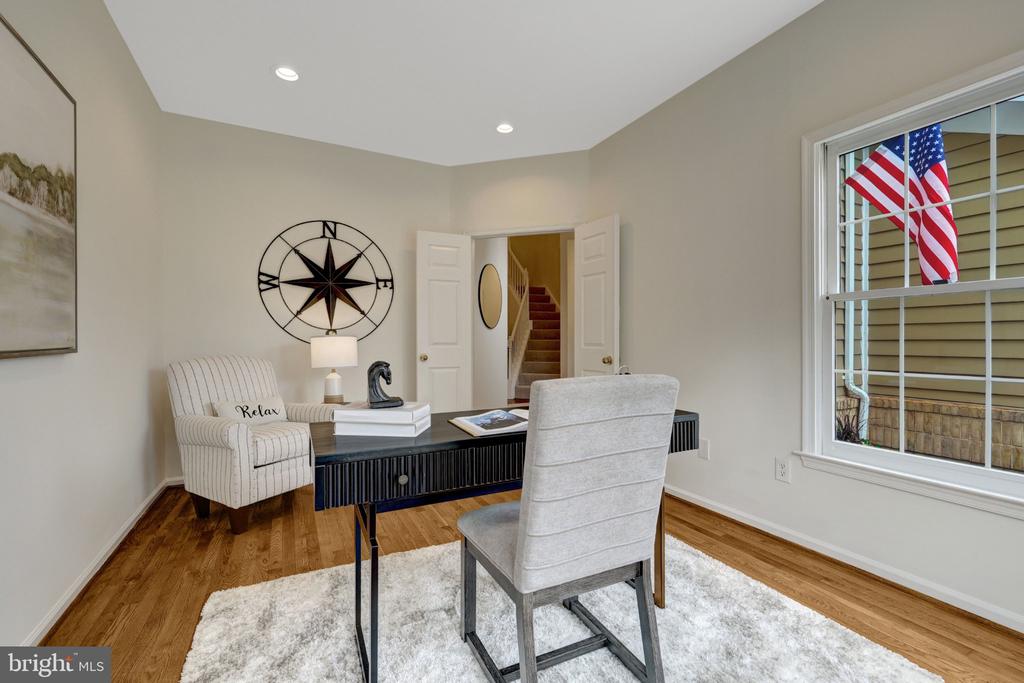
Home office with a black desk, hardwood floors, and a row of large windows.
1258 WOODBROOK COURT
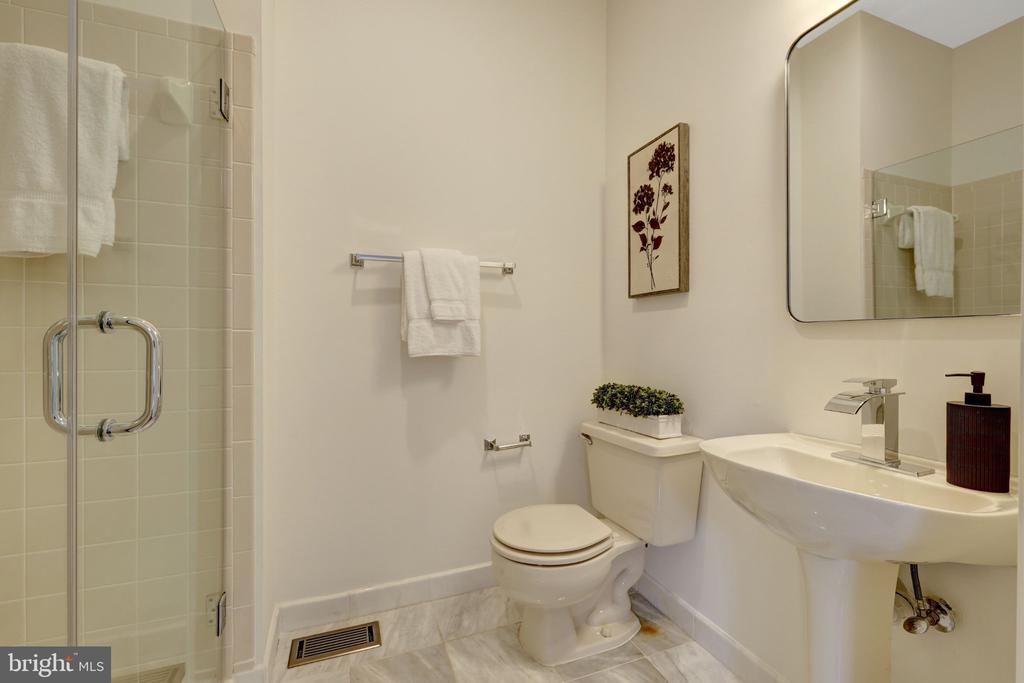
Bathroom with a glass-enclosed shower, toilet, and pedestal sink.
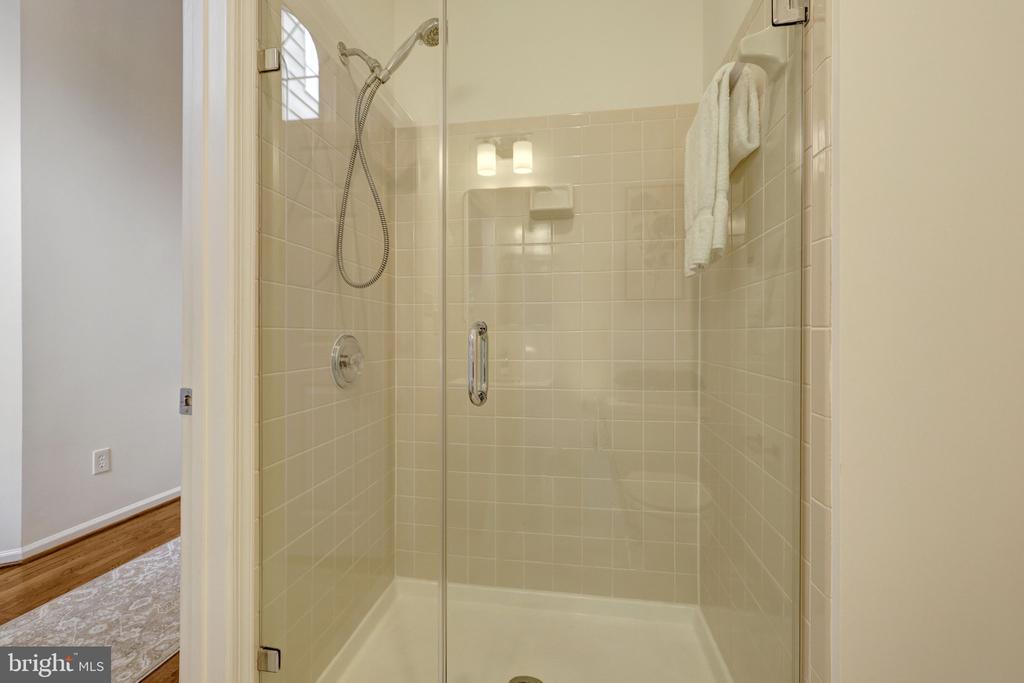
Tiled walk-in shower with glass enclosure, handheld showerhead, and white towels.
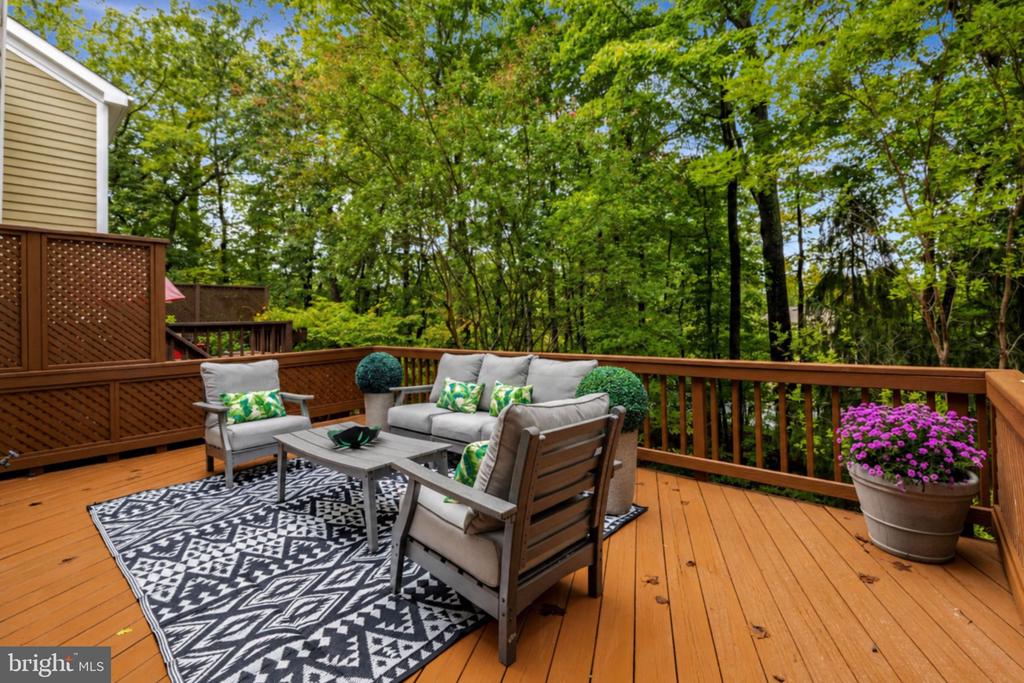
Furnished wood deck with outdoor seating, a patterned rug, and a wooded backdrop.
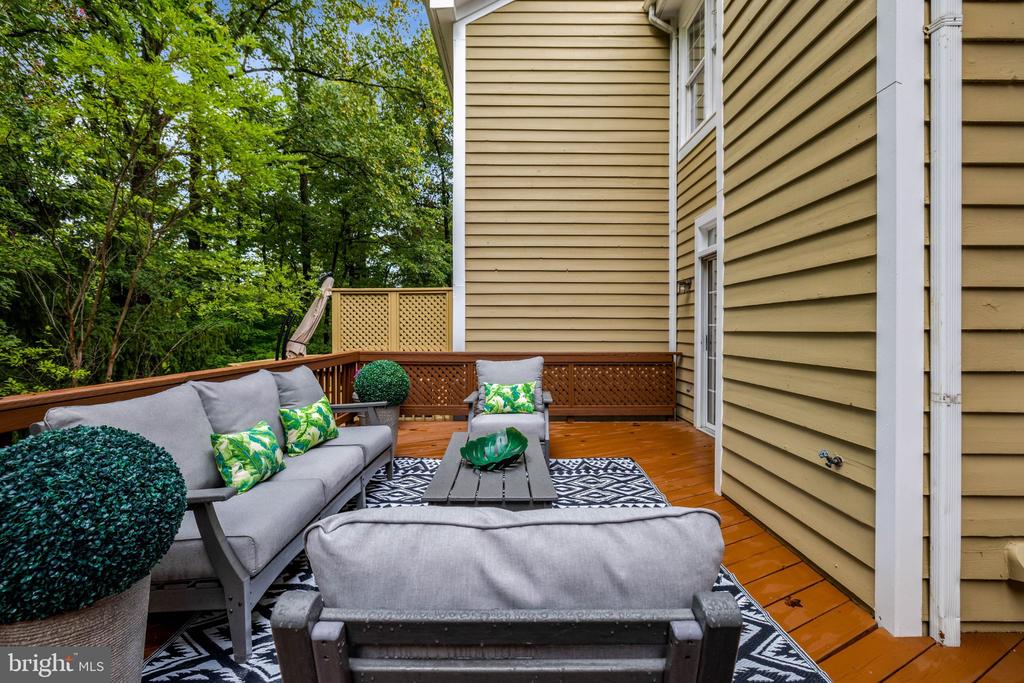
Furnished deck with gray seating, patterned rugs, and a wooded backdrop.
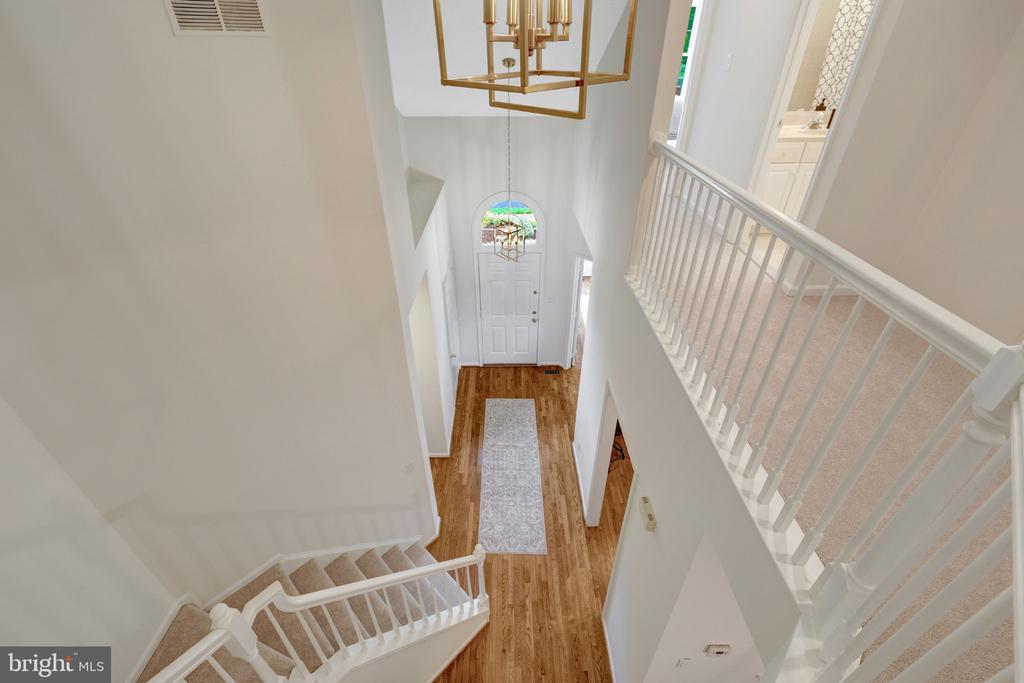
Two-story foyer with a hardwood floor, carpeted stairs, white railings, and a glass-paneled front door.
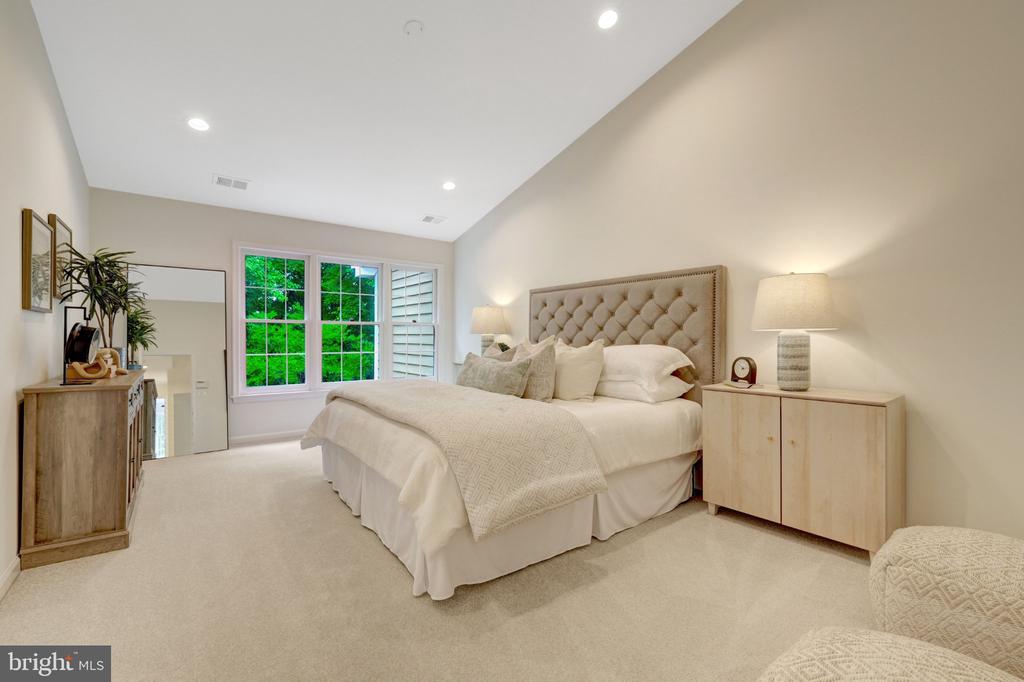
Staged bedroom with a tufted headboard, large windows, and light neutral furnishings.
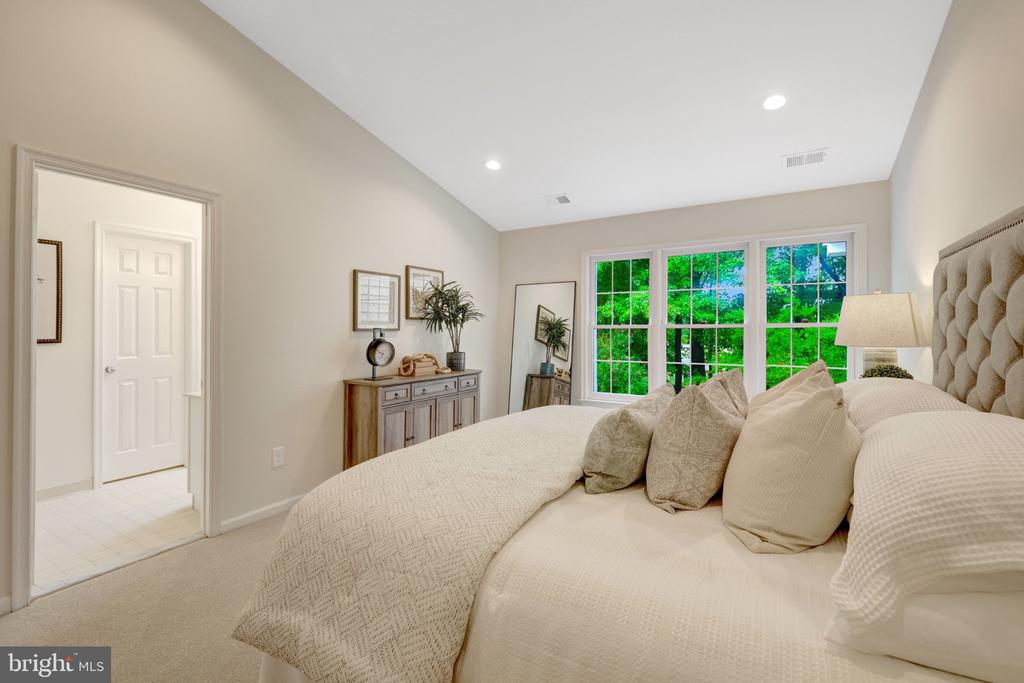
Staged bedroom with a tufted headboard, cream bedding, and large windows overlooking trees.
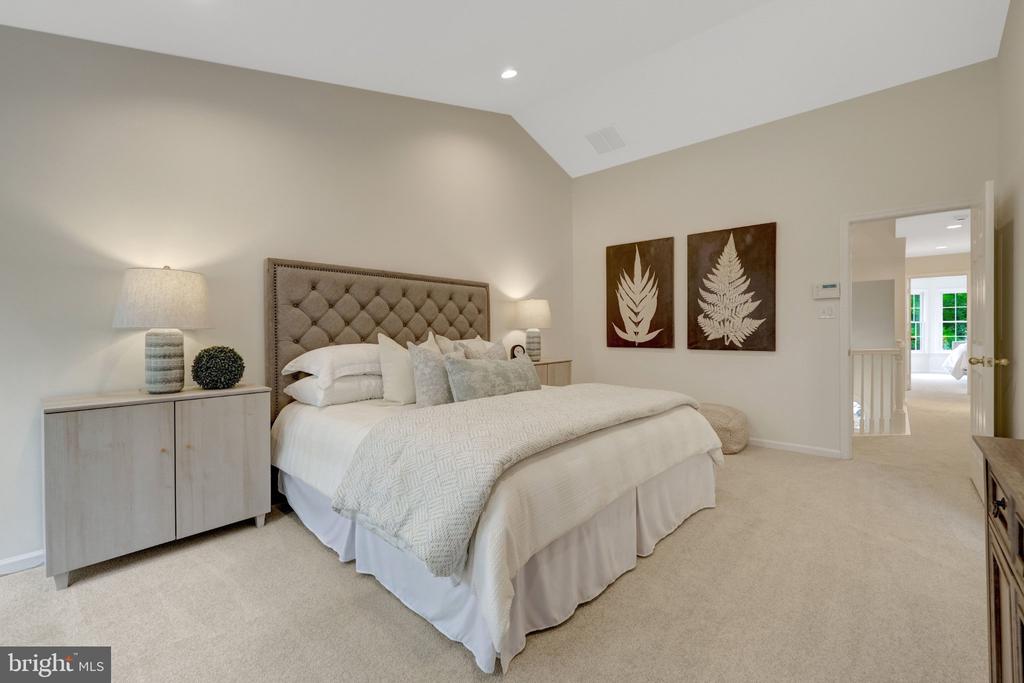
Staged bedroom with a tufted upholstered headboard, white bedding, and vaulted ceiling.
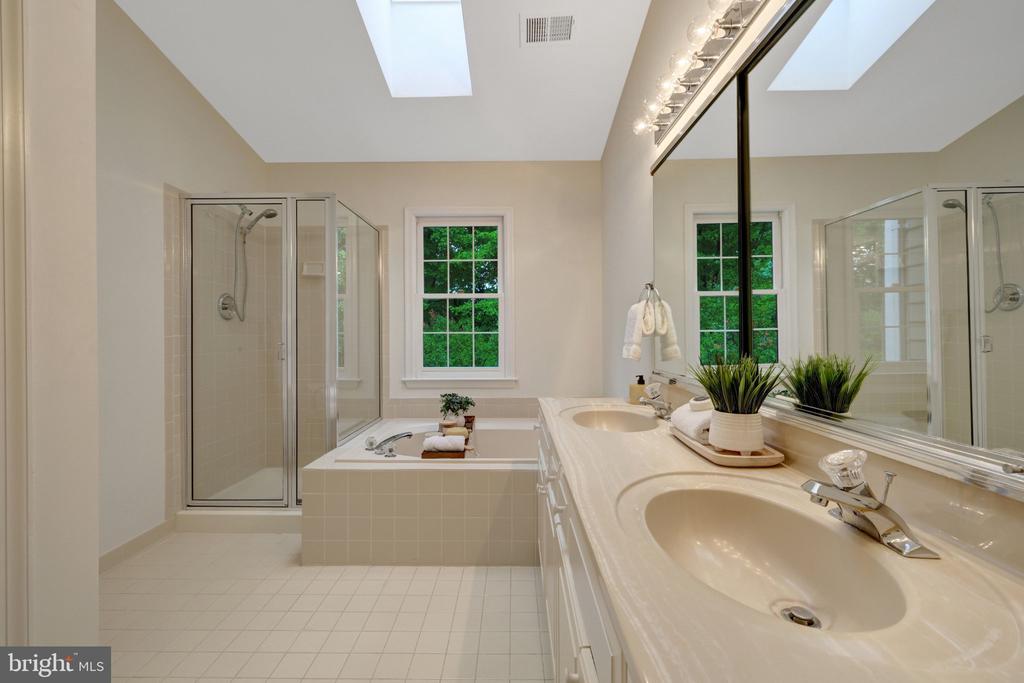
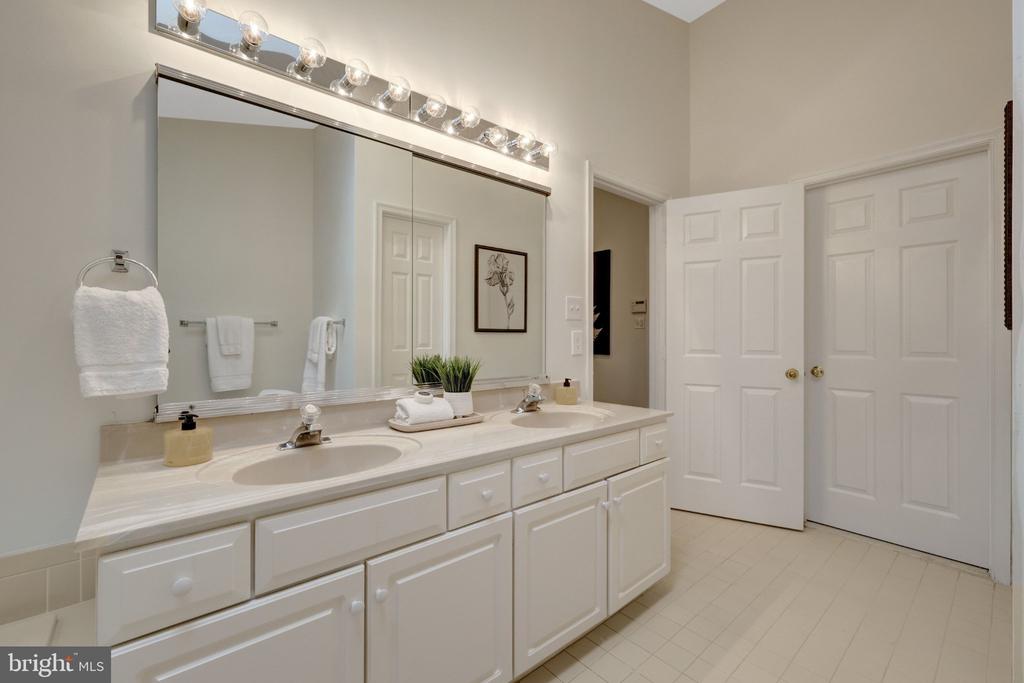
Primary bathroom with a double-sink vanity, soaking tub, glass shower, and skylights.
1258 WOODBROOK COURT
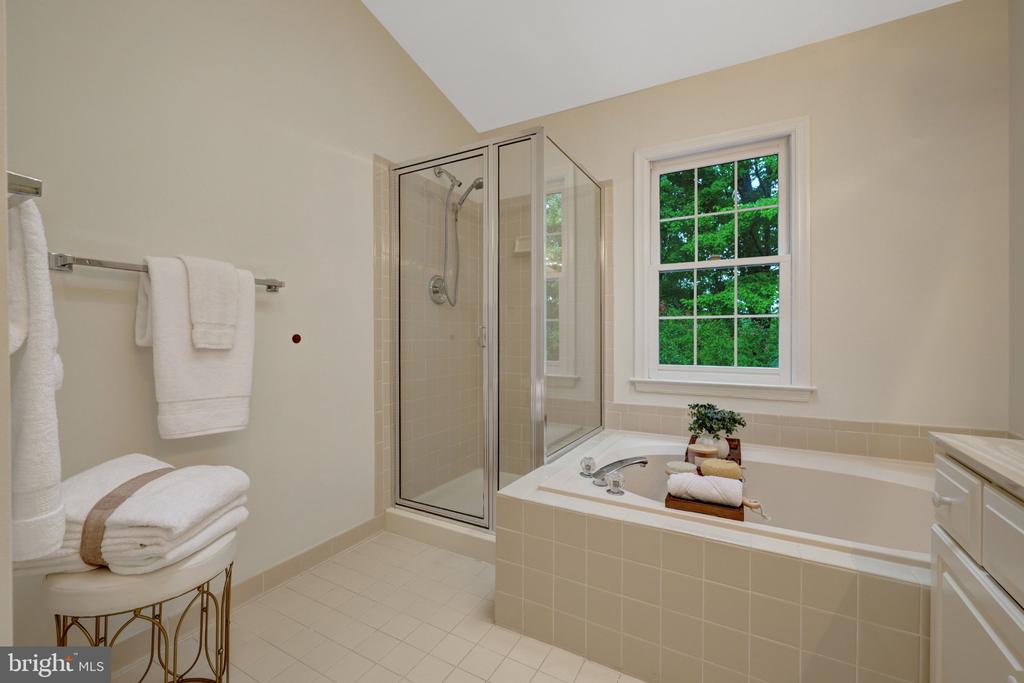
Bathroom with a glass-enclosed shower, soaking tub, and window overlooking trees.
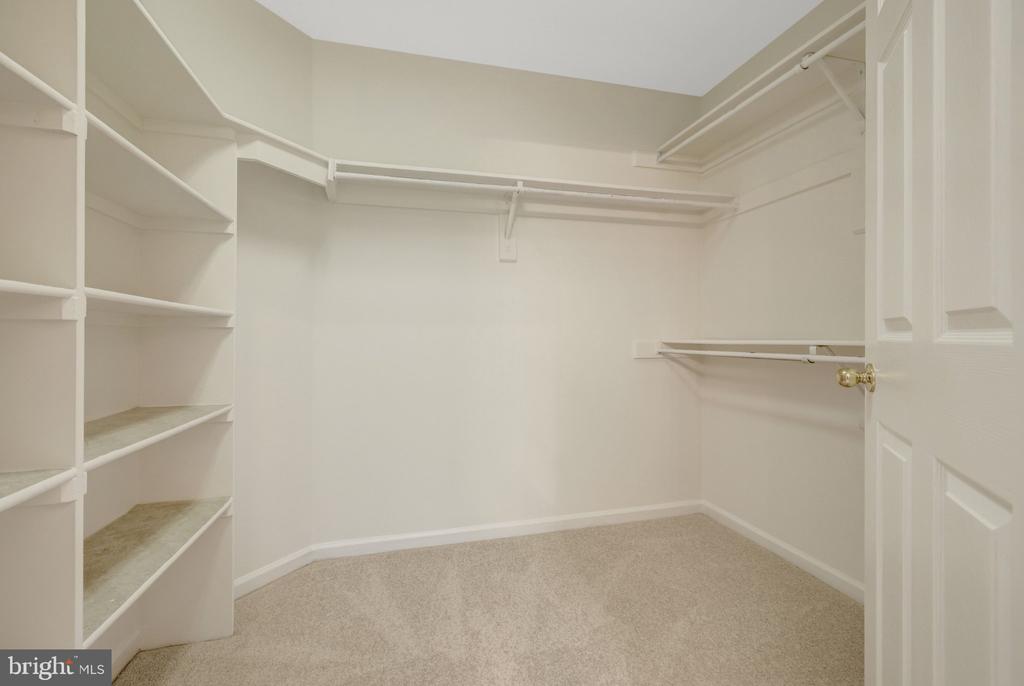
Walk-in closet with built-in white shelving and beige carpet.
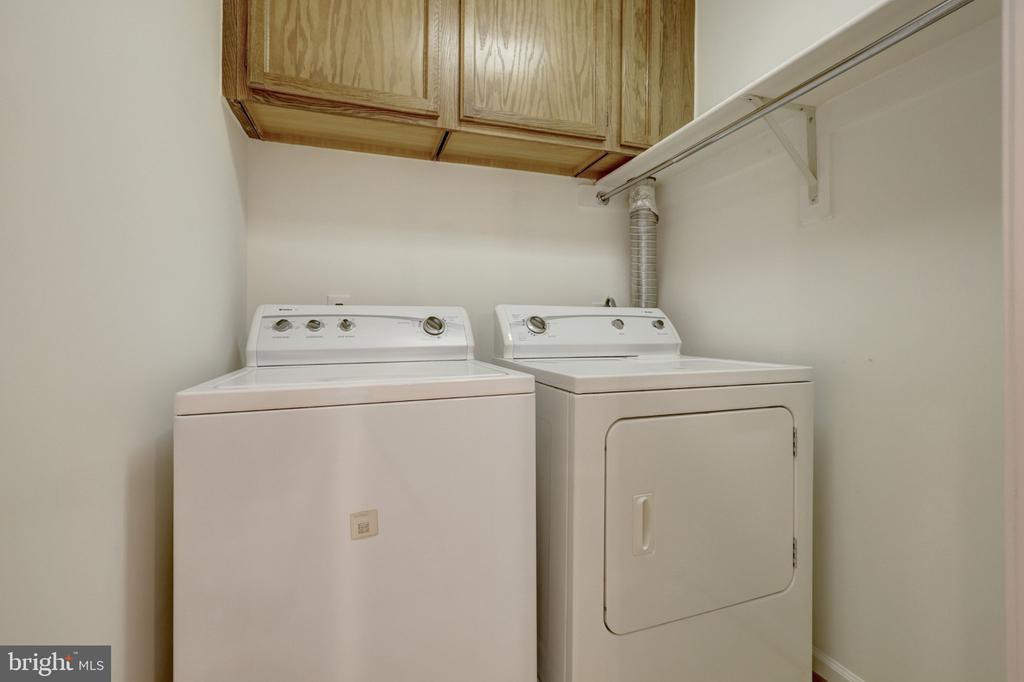
Laundry room with a top-loading washer, dryer, and overhead wood cabinets.
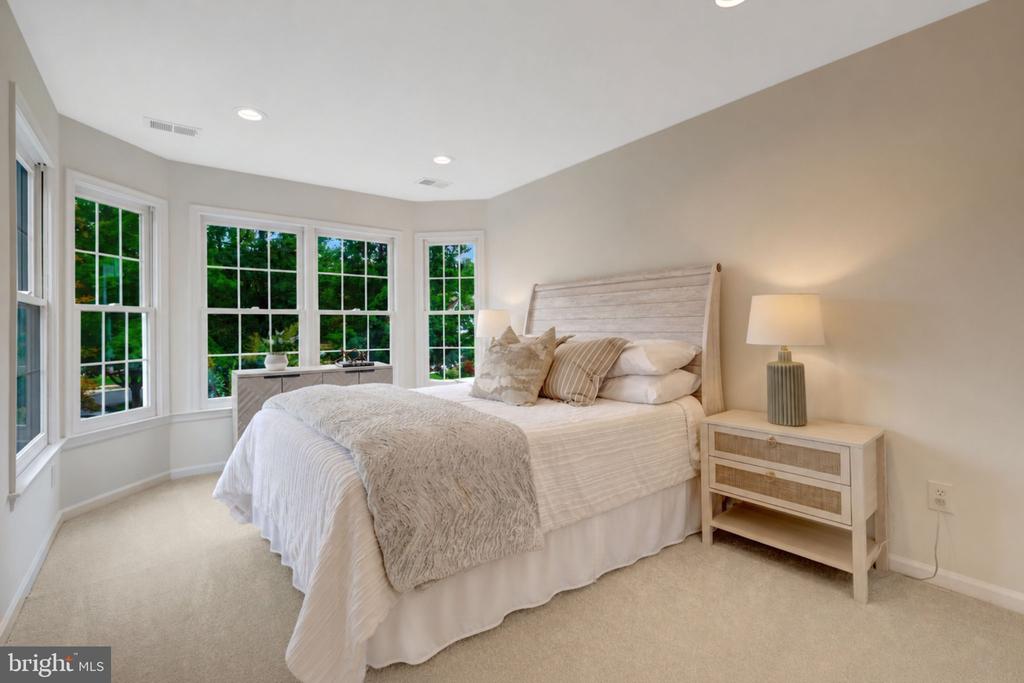
Bedroom with a white bed, pale wood nightstand, and large windows overlooking trees.
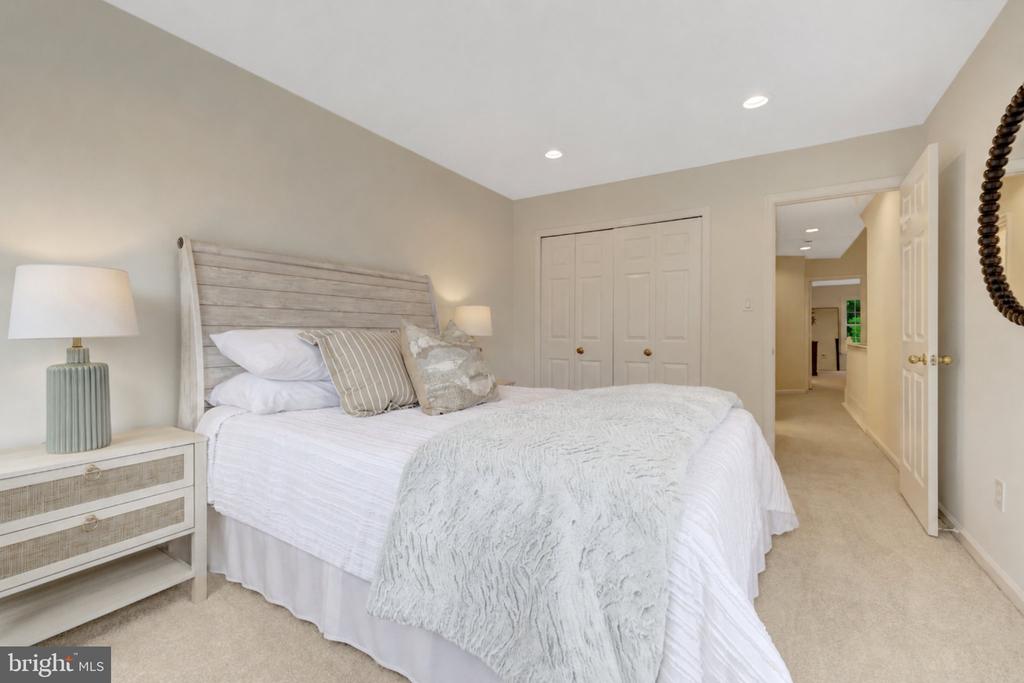
Bedroom with a white bed, textured headboard, and open doorway to the hall.
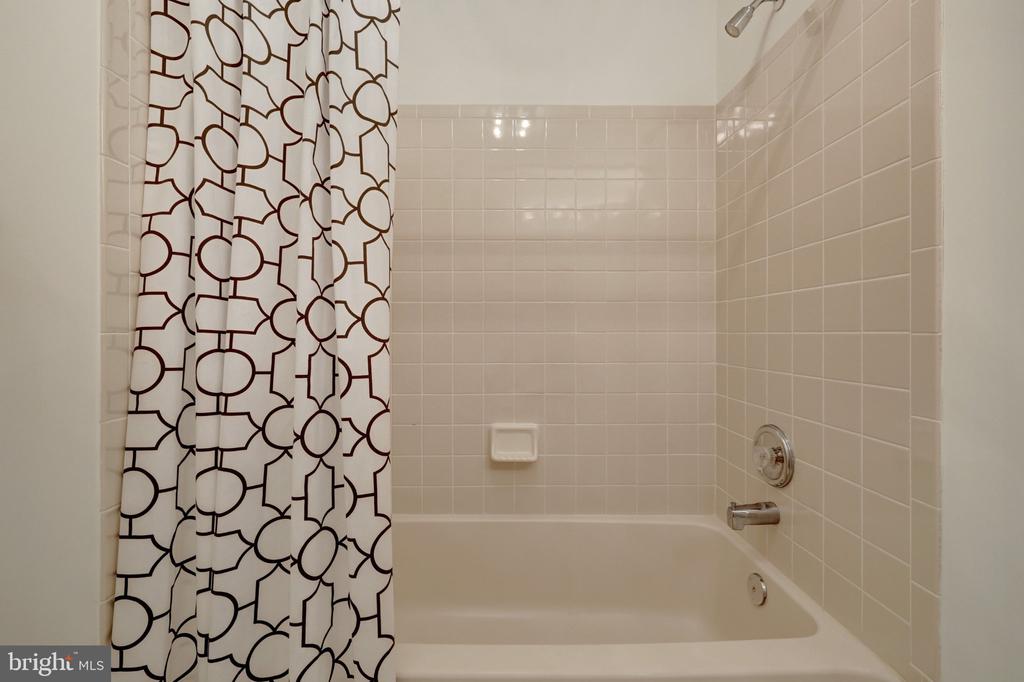
Bathroom bathtub and shower with beige tile walls and a geometric patterned curtain.
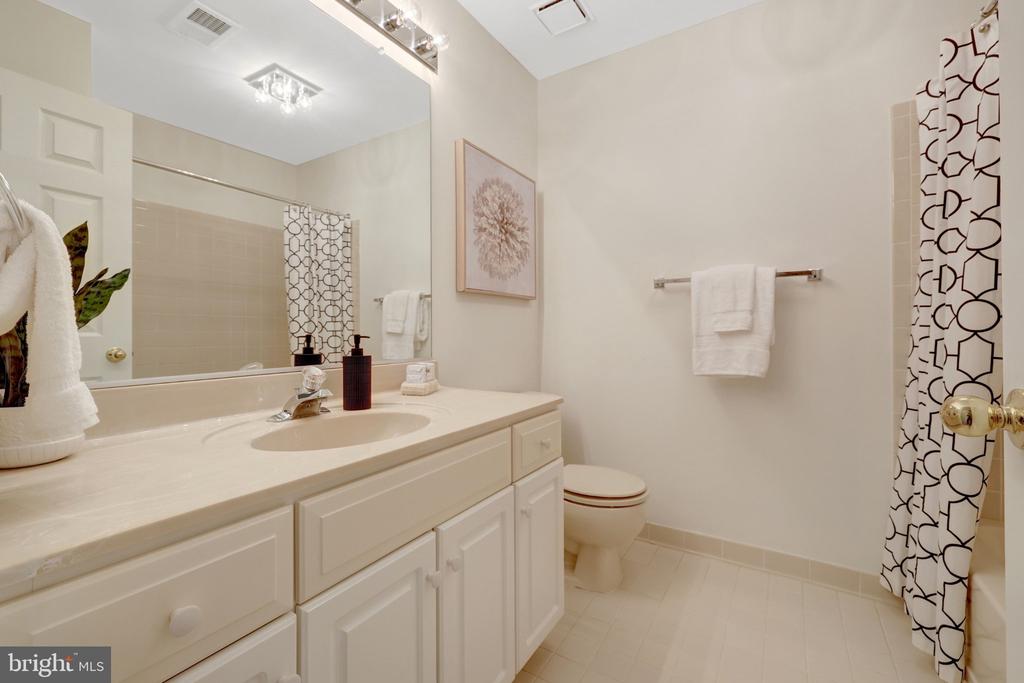
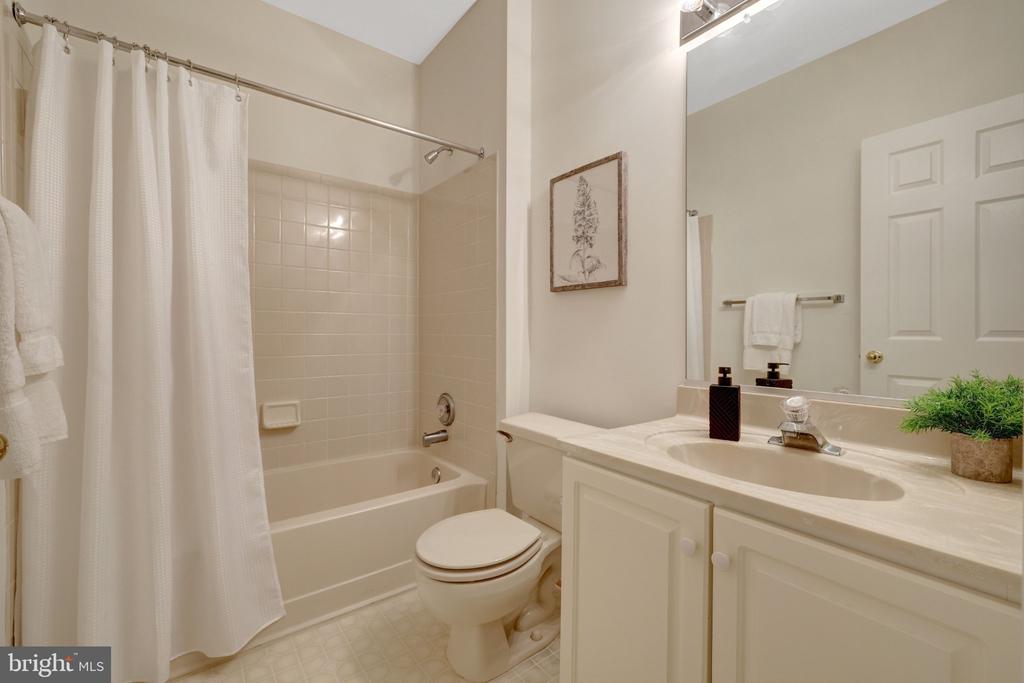
Bathroom with white vanity, framed floral art, toilet, and patterned shower curtain.
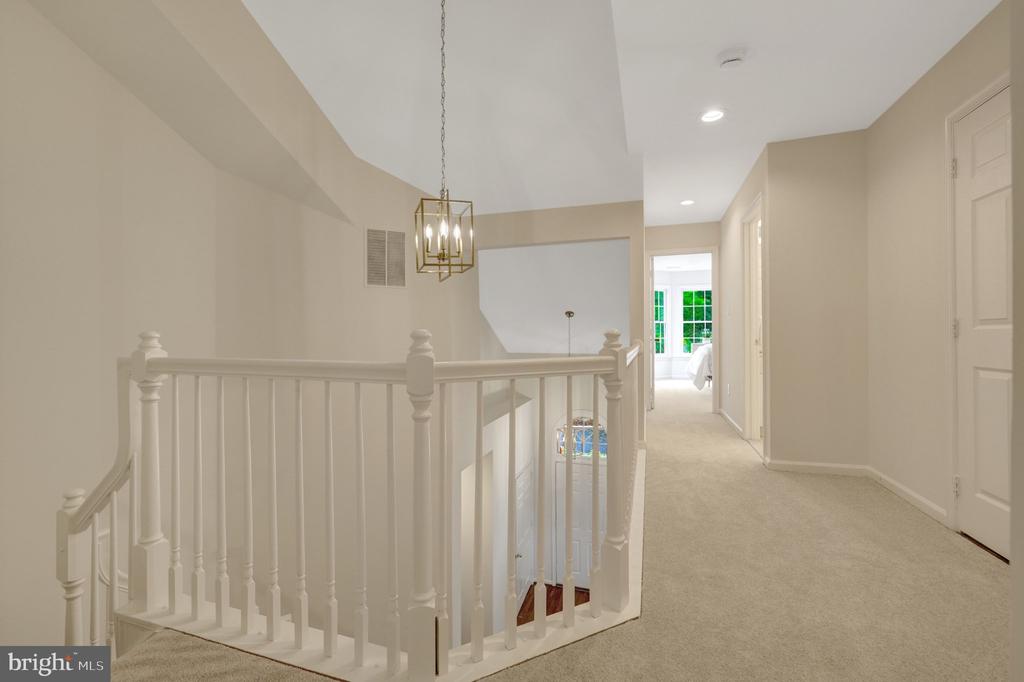
Upstairs hallway with a white stair railing, beige carpet, and a hanging geometric light fixture.
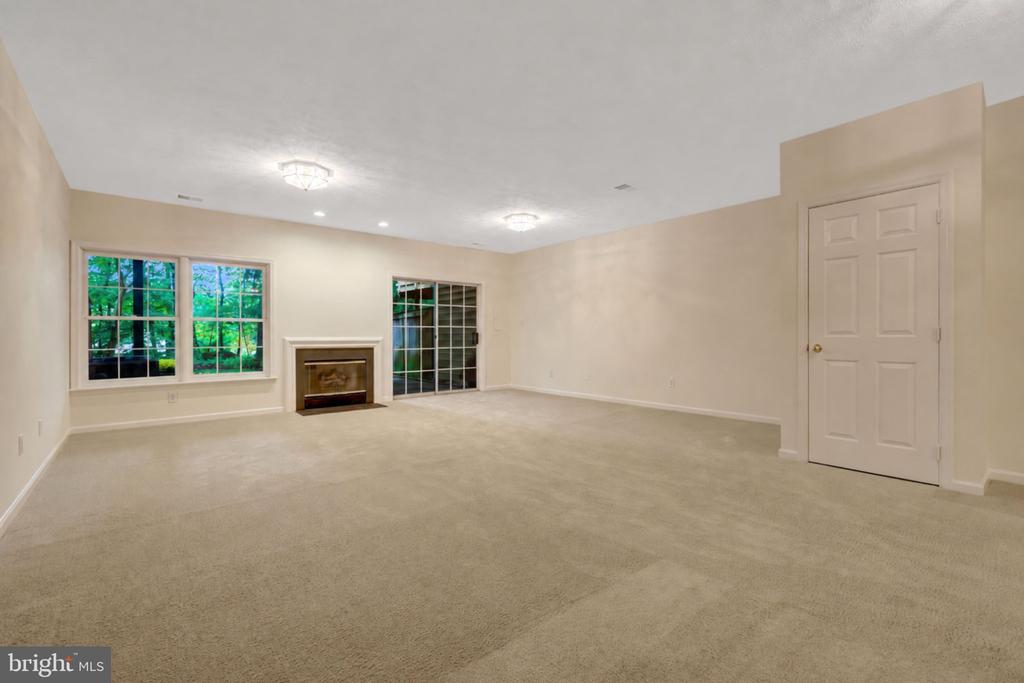
Empty carpeted living room with a fireplace, large windows, and sliding glass doors.
1258 WOODBROOK COURT
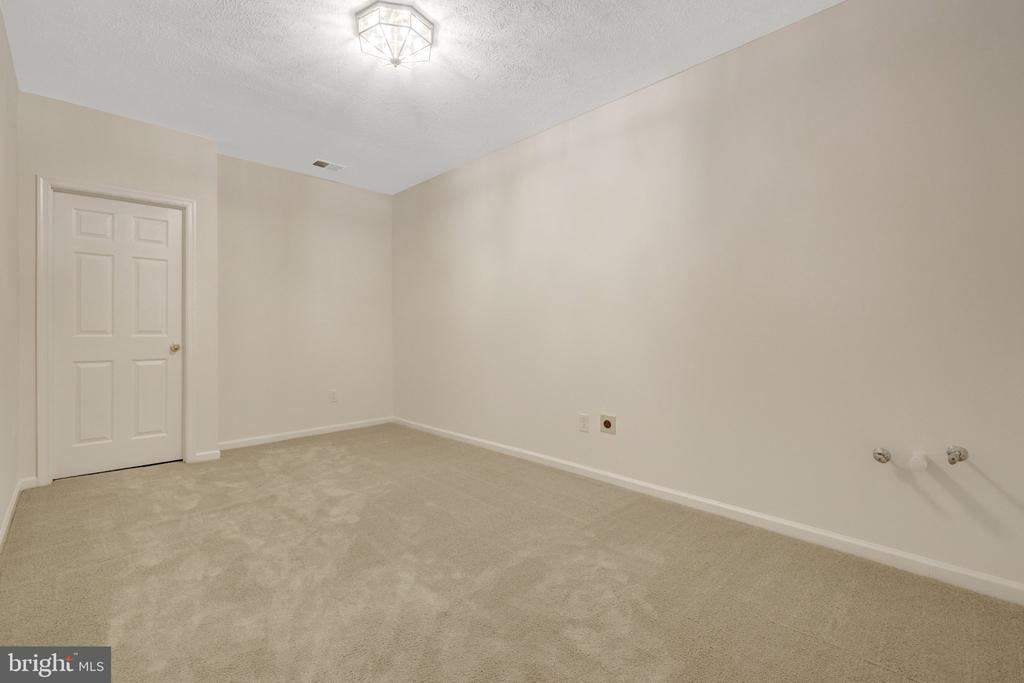
Empty carpeted room with a white paneled door and ceiling light.
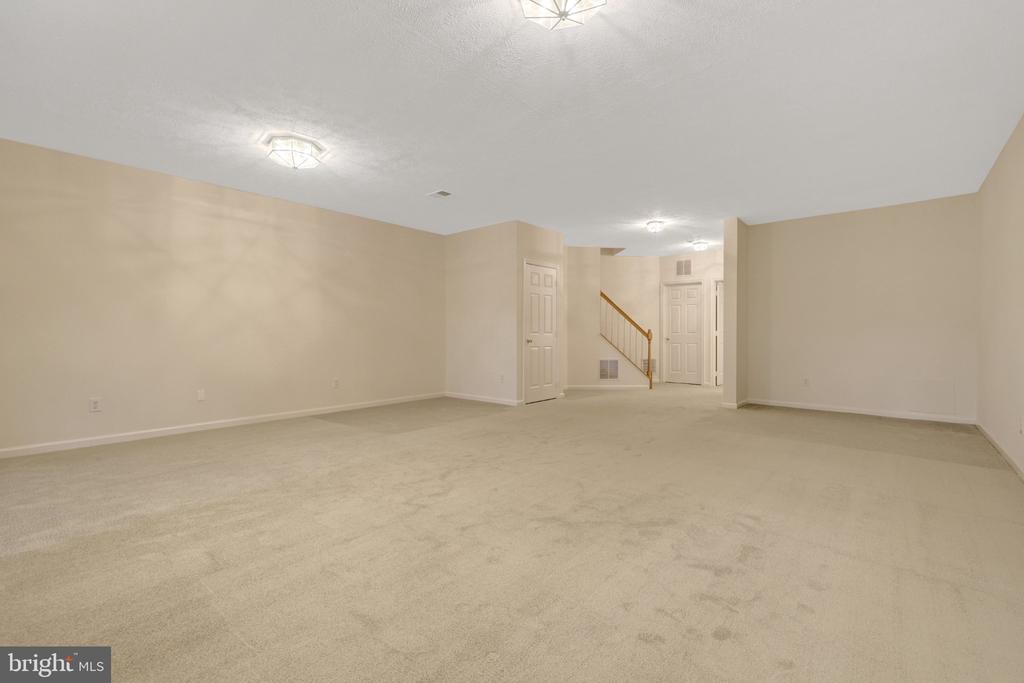
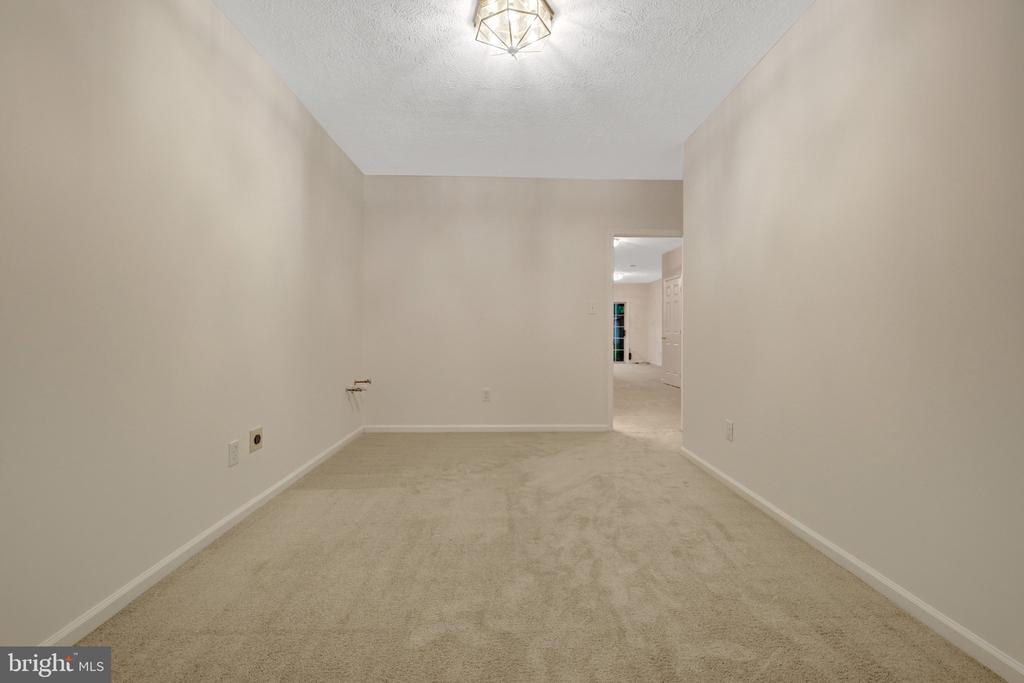
Empty carpeted room with a ceiling light and an open doorway to another room.
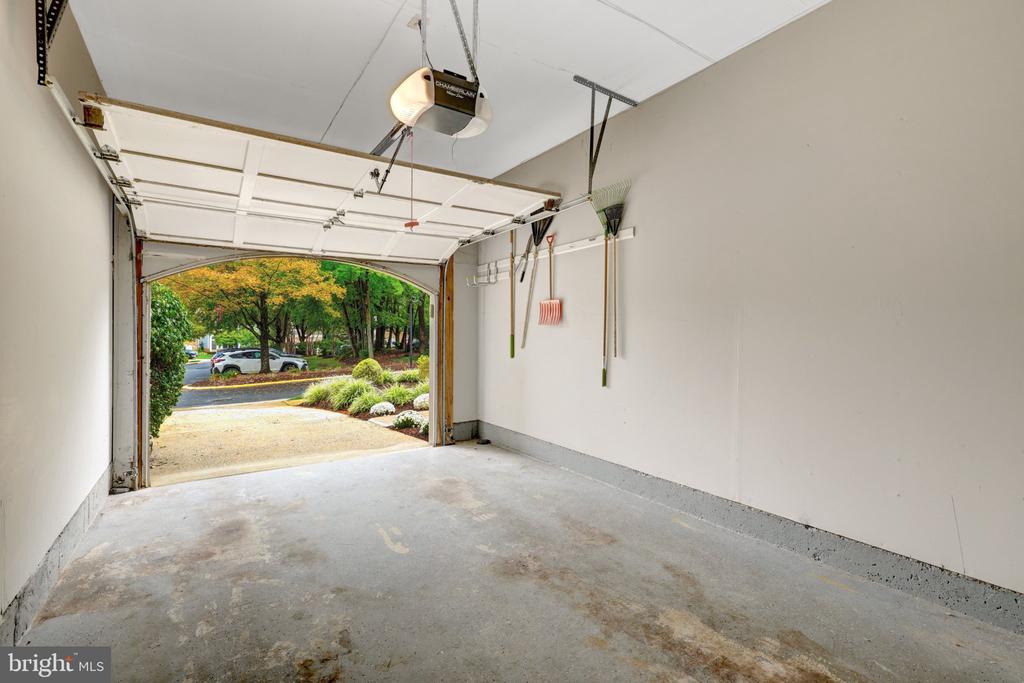
Empty garage with an open overhead door, concrete floor, and garden visible outside.
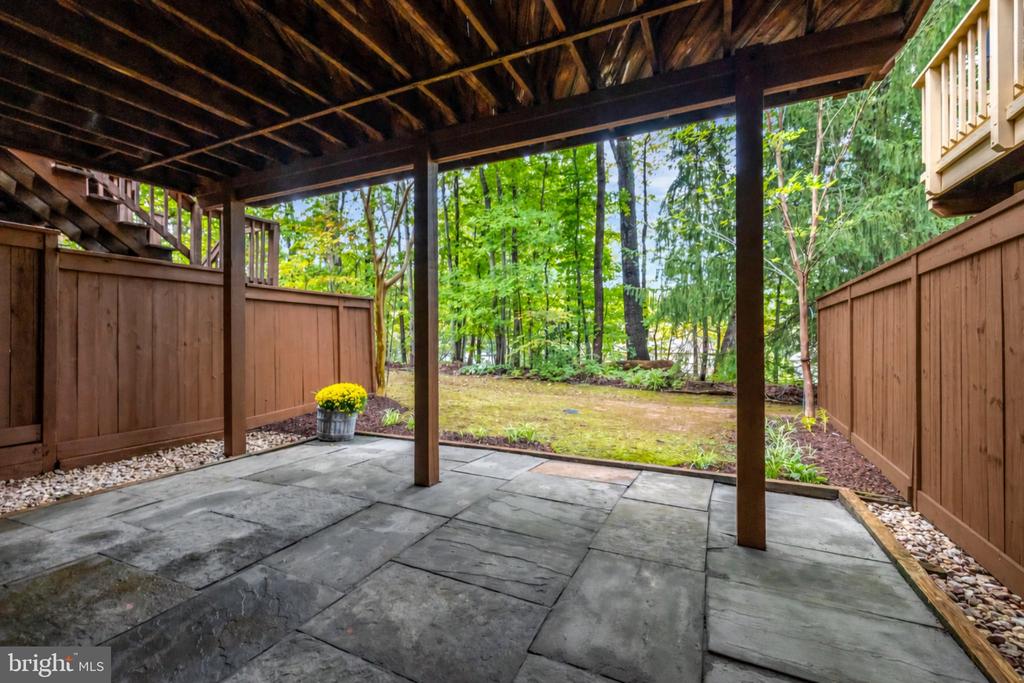
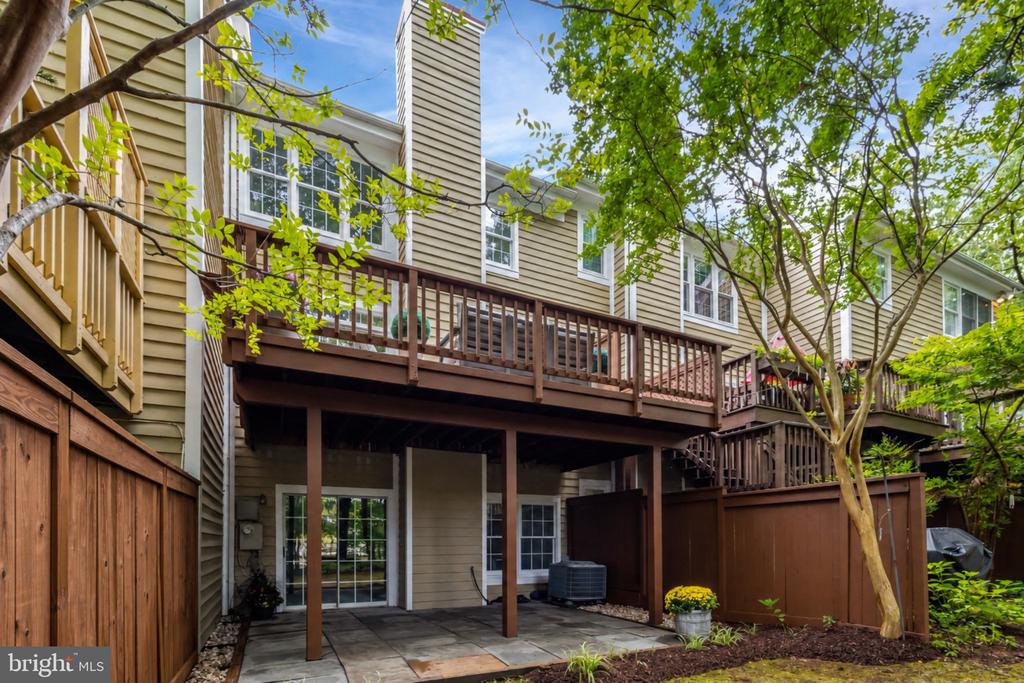
Covered stone patio beneath a wood deck, opening onto a fenced, wooded backyard.
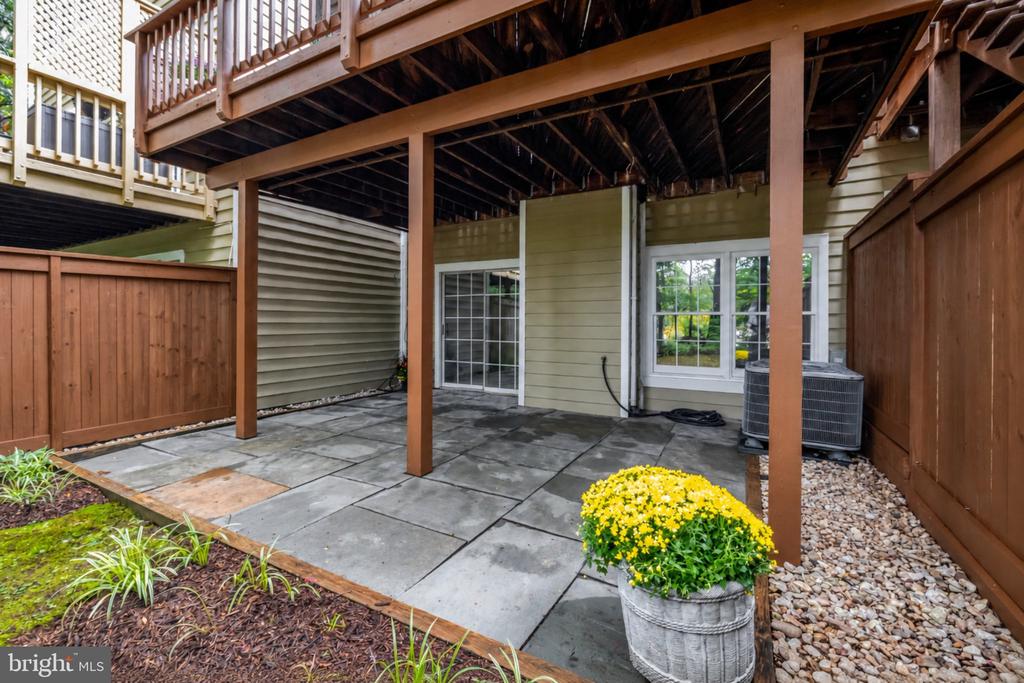
Paved patio beneath a raised wooden deck, enclosed by privacy fencing with a flower planter.
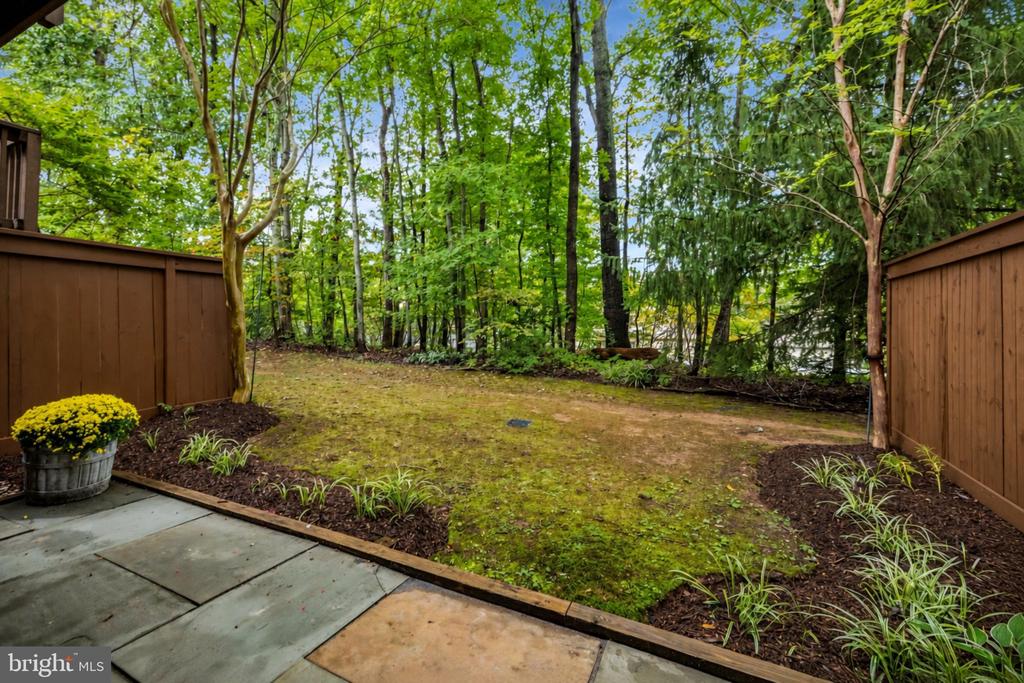
Fenced backyard with a paved patio, planting beds, and mature trees.
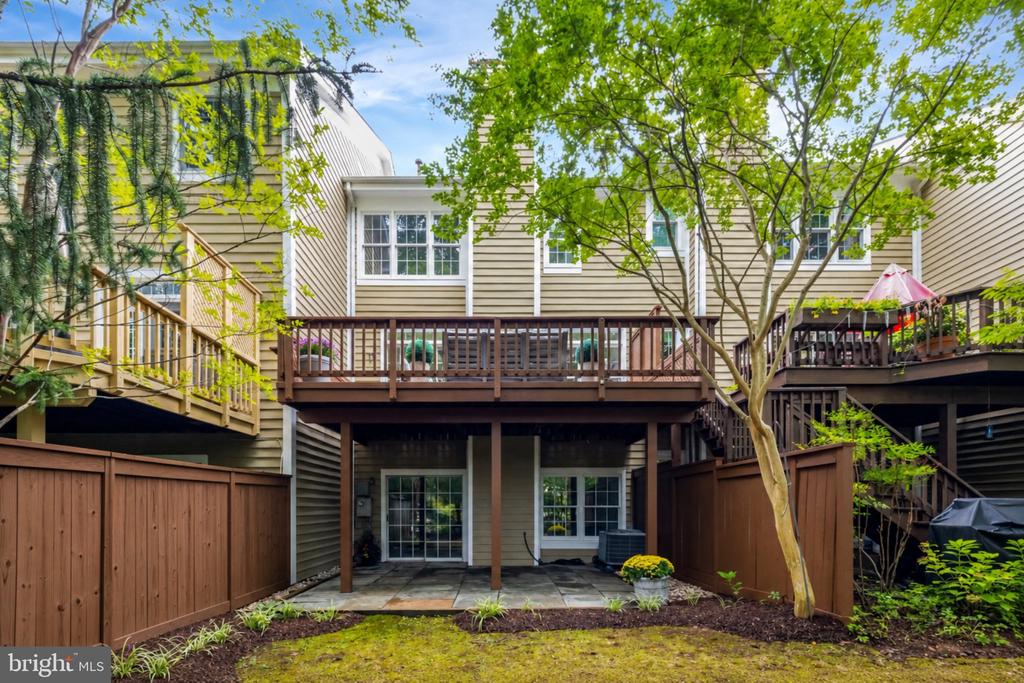
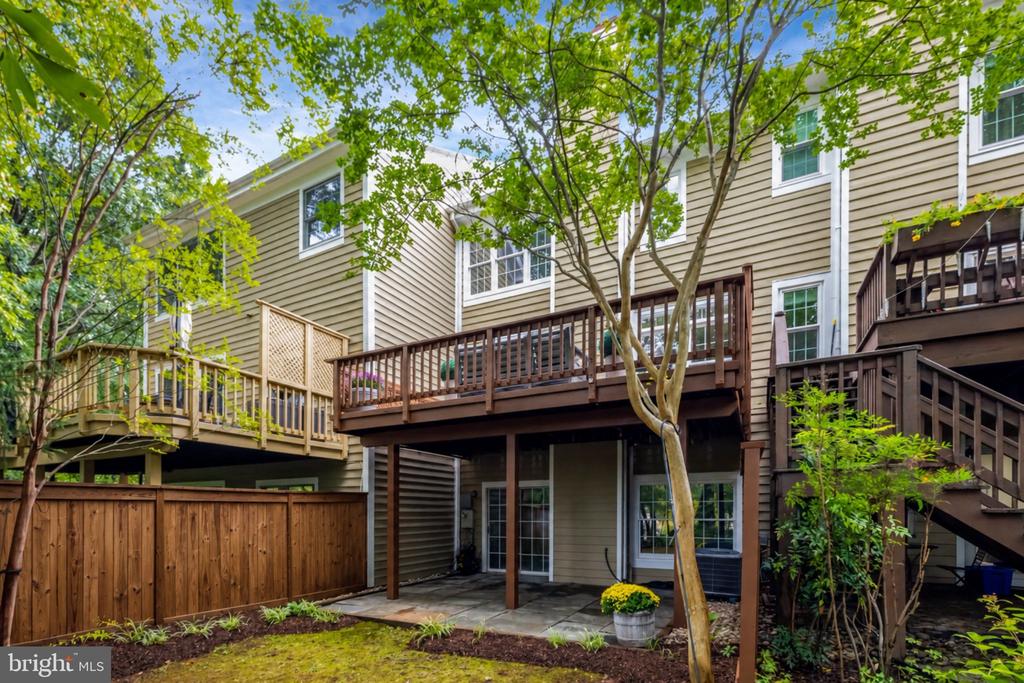
Townhouse rear with a raised wooden deck, paved patio, and fenced yard.
Rear exterior of a townhouse with elevated decks, a fenced patio, and leafy trees.
Townhouse rear patio beneath a raised wooden deck, enclosed by privacy fencing and leafy trees.
1258 WOODBROOK COURT
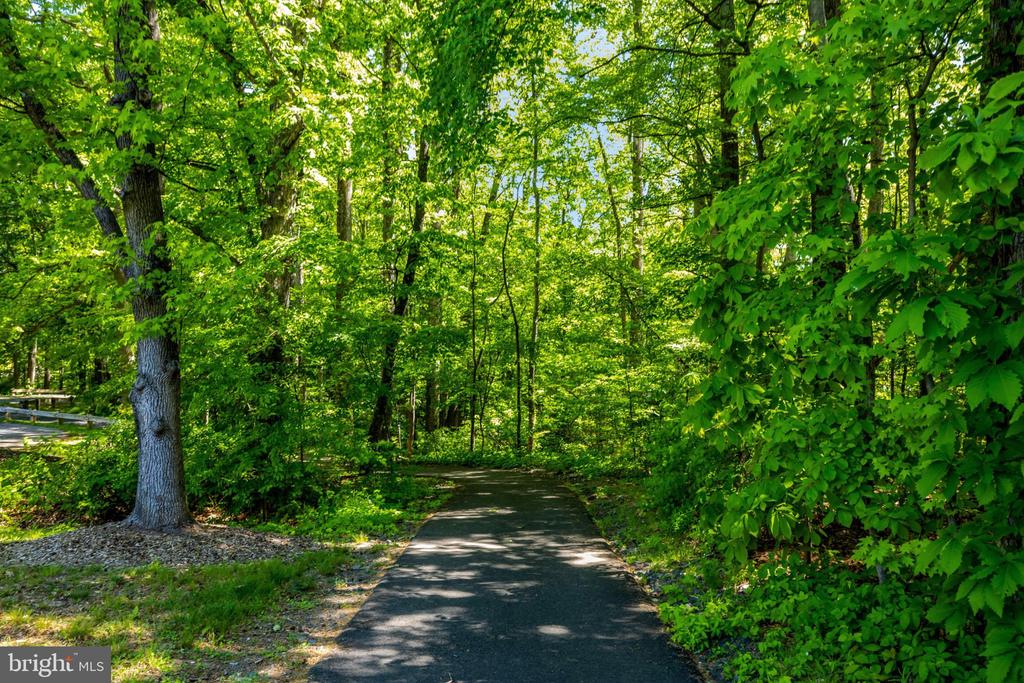
Paved walkway winding through dense green trees and foliage.
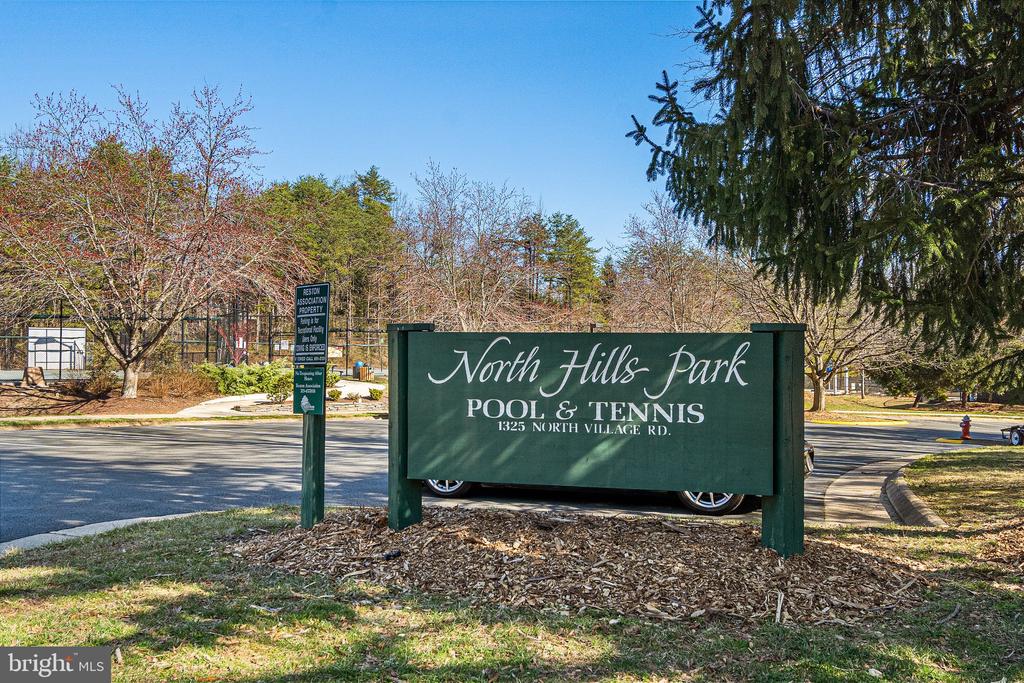
North Hills Park pool and tennis entrance sign beside a tree-lined road.
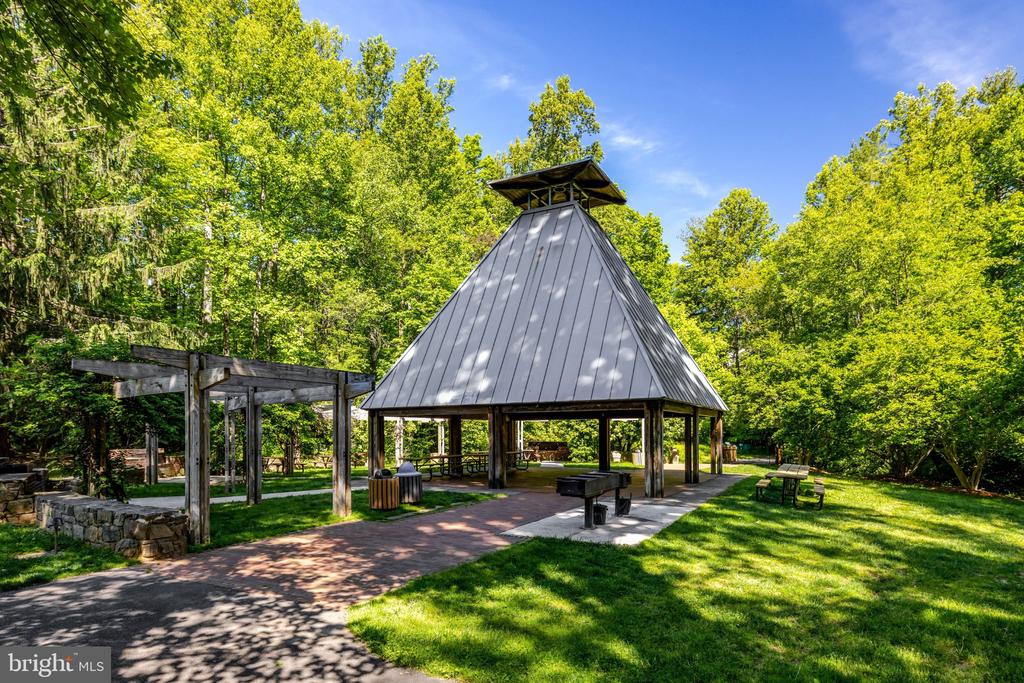
Wooded park pavilion with a metal roof, picnic tables, and a paved path.
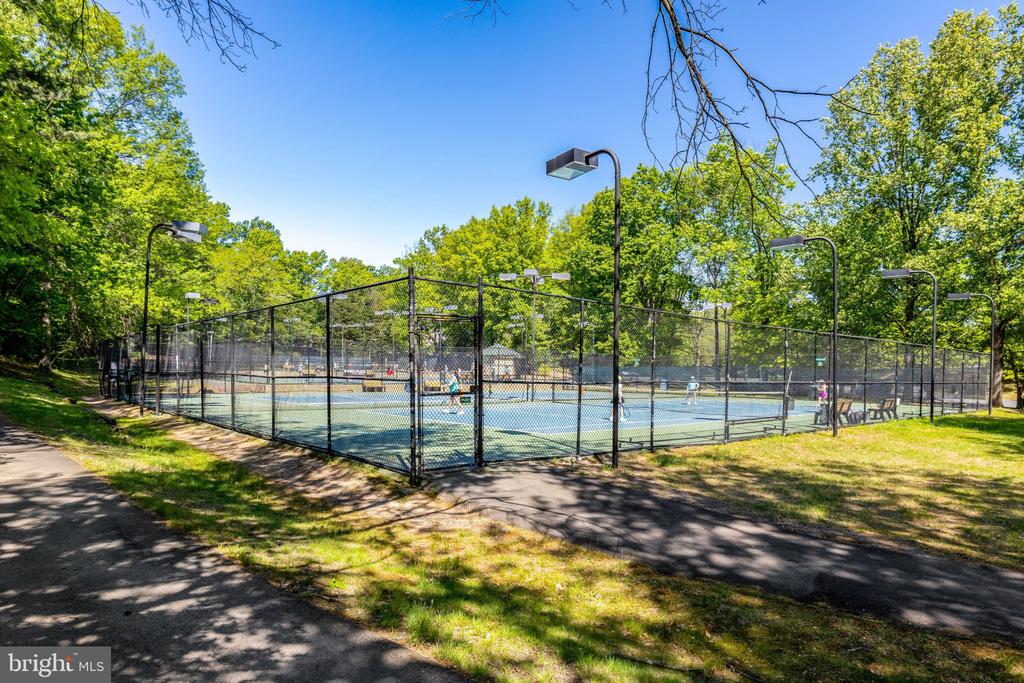
Fenced outdoor tennis courts beneath tall leafy trees, with court lights and players.
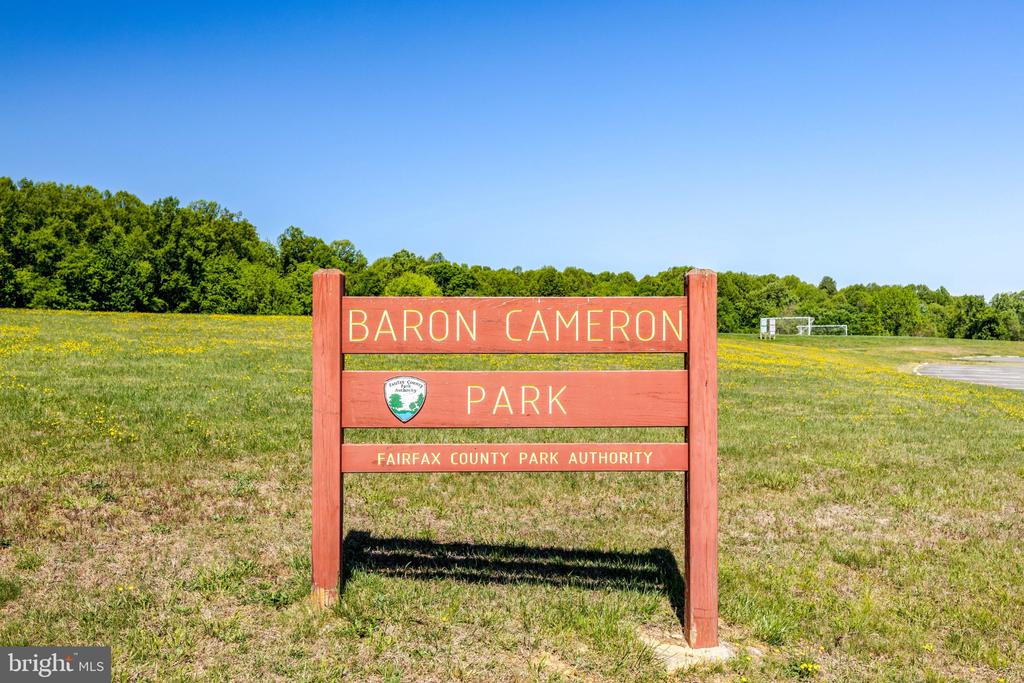
Baron Cameron Park entrance sign in a sunny open field.
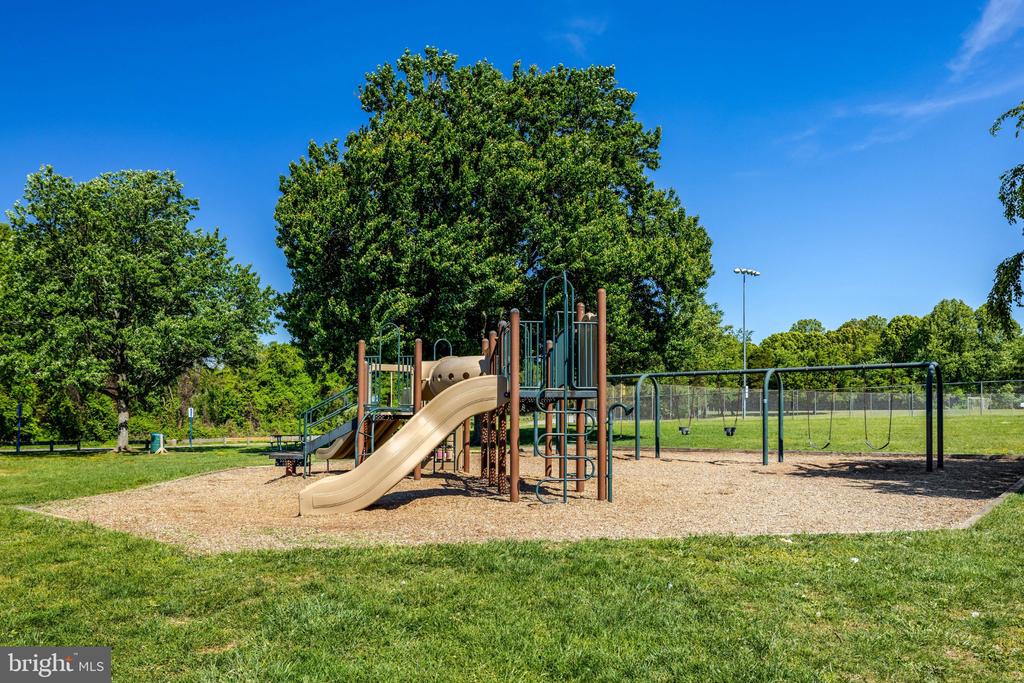
Community playground with a tan slide, climbing structure, and swings on a sunny day.
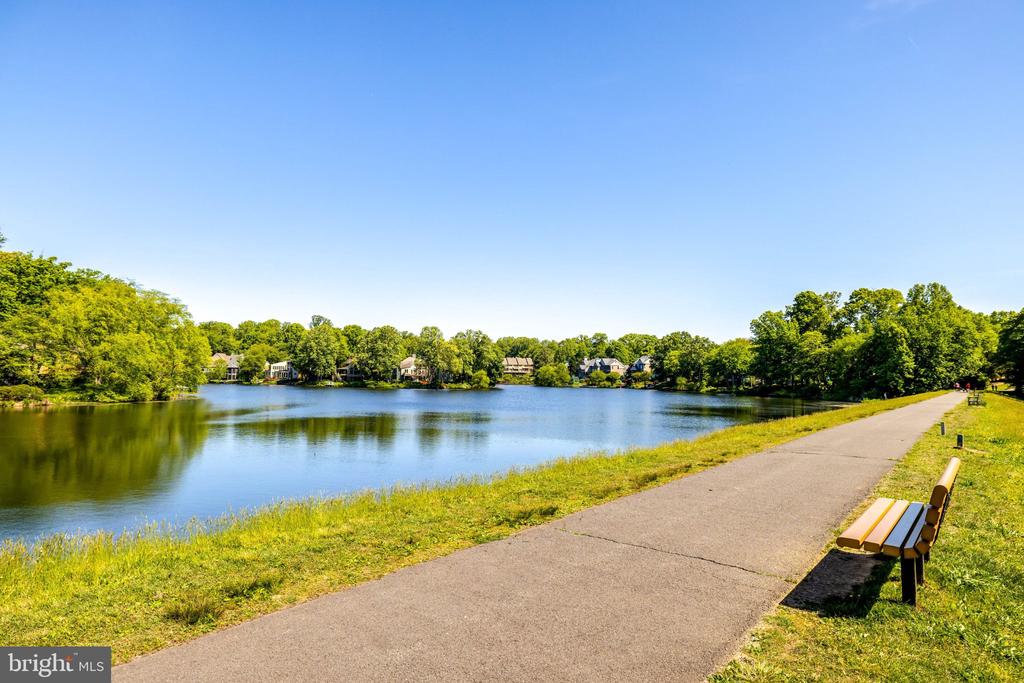
Lakeside walking path with a bench and homes across the water.
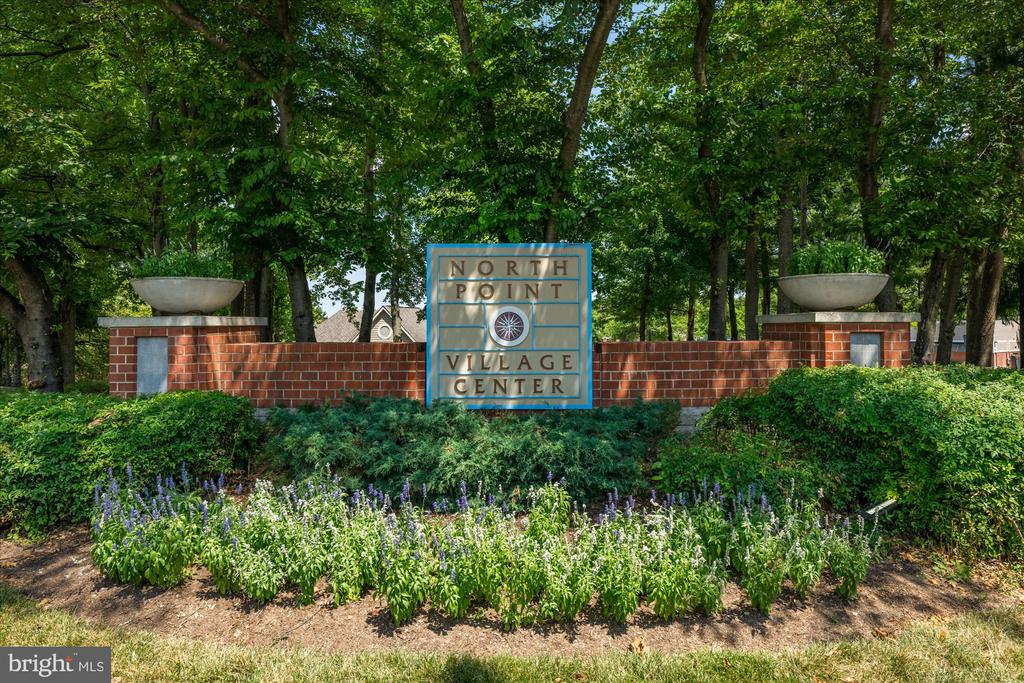
North Point Village Center entrance sign on a brick wall among trees and flowers.
1258 WOODBROOK COURT
SEE ALL PHOTOS
1258 WOODBROOK COURT
Two-story tan home with white-trimmed windows, stone facade, and attached garage.
Home entrance with red door, arched window, brick garage, and landscaped walkway.
Entry foyer with hardwood floors, patterned runner, and staircase leading toward the living room.
1258 WOODBROOK COURT
Kitchen with white cabinets, stainless steel appliances, and a long marble-patterned countertop.
Kitchen with white cabinetry, marble-pattern counters, stainless steel appliances, and a view into the living area.
1258 WOODBROOK COURT
Dining area with a set table beside the foyer and open kitchen.
Dining room and living area with a set table, fireplace, and large windows.
Living room with a fireplace, neutral seating, large windows, and hardwood floors.
Staged living room with a fireplace, large windows, and seating around a wooden coffee table.
Staged living room with pale sofas, a wood coffee table, and an open dining area.
Living room with a fireplace, large windows, and neutral furnishings.
Home office with a black desk, hardwood floors, and a row of large windows.
1258 WOODBROOK COURT
Bathroom with a glass-enclosed shower, toilet, and pedestal sink.
Tiled walk-in shower with glass enclosure, handheld showerhead, and white towels.
Furnished wood deck with outdoor seating, a patterned rug, and a wooded backdrop.
Furnished deck with gray seating, patterned rugs, and a wooded backdrop.
Two-story foyer with a hardwood floor, carpeted stairs, white railings, and a glass-paneled front door.
Staged bedroom with a tufted headboard, large windows, and light neutral furnishings.
Staged bedroom with a tufted headboard, cream bedding, and large windows overlooking trees.
Staged bedroom with a tufted upholstered headboard, white bedding, and vaulted ceiling.
Primary bathroom with a double-sink vanity, soaking tub, glass shower, and skylights.
1258 WOODBROOK COURT
Bathroom with a glass-enclosed shower, soaking tub, and window overlooking trees.
Walk-in closet with built-in white shelving and beige carpet.
Laundry room with a top-loading washer, dryer, and overhead wood cabinets.
Bedroom with a white bed, pale wood nightstand, and large windows overlooking trees.
Bedroom with a white bed, textured headboard, and open doorway to the hall.
Bathroom bathtub and shower with beige tile walls and a geometric patterned curtain.
Bathroom with white vanity, framed floral art, toilet, and patterned shower curtain.
Upstairs hallway with a white stair railing, beige carpet, and a hanging geometric light fixture.
Empty carpeted living room with a fireplace, large windows, and sliding glass doors.
1258 WOODBROOK COURT
Empty carpeted room with a white paneled door and ceiling light.
Empty carpeted room with a ceiling light and an open doorway to another room.
Empty garage with an open overhead door, concrete floor, and garden visible outside.
Covered stone patio beneath a wood deck, opening onto a fenced, wooded backyard.
Paved patio beneath a raised wooden deck, enclosed by privacy fencing with a flower planter.
Fenced backyard with a paved patio, planting beds, and mature trees.
Townhouse rear with a raised wooden deck, paved patio, and fenced yard.
Rear exterior of a townhouse with elevated decks, a fenced patio, and leafy trees.
Townhouse rear patio beneath a raised wooden deck, enclosed by privacy fencing and leafy trees.
1258 WOODBROOK COURT
Paved walkway winding through dense green trees and foliage.
North Hills Park pool and tennis entrance sign beside a tree-lined road.
Wooded park pavilion with a metal roof, picnic tables, and a paved path.
Fenced outdoor tennis courts beneath tall leafy trees, with court lights and players.
Baron Cameron Park entrance sign in a sunny open field.
Community playground with a tan slide, climbing structure, and swings on a sunny day.
Lakeside walking path with a bench and homes across the water.
North Point Village Center entrance sign on a brick wall among trees and flowers.
1258 WOODBROOK COURT
For Sale

1258 WOODBROOK COURT

1258 WOODBROOK COURT, RESTON, VA 20194

$825,000
Welcome to 1258 Woodbrook Court in the desirable Heather Knoll Cluster. This three-bedroom, four-full-bath townhouse with a one-car garage offers nearly 3,000 square feet of finished living space, a flexible floor plan, and many recent updates. The entire home has been freshly painted, the main-level hardwood floors have been refinished, new carpet has been installed upstairs, and the yard has been professionally landscaped. The home backs to trees, providing a lovely natural backdrop.

The main level offers an updated kitchen with marble countertops, stainless steel appliances, and plenty of cabinet space; a separate dining room; and a spacious living room with a gas fireplace. The living room opens to a large deck overlooking trees. A main-level bedroom also works well as a home office, with a full bath on this level.

Upstairs are two bedrooms, two full baths, and an upper-level laundry area. The walkout lower level features an expansive recreation room with a wood-burning fireplace, a full bath, and a bonus room that could serve as guest space or an office. A flagstone patio provides another place to enjoy the outdoors.

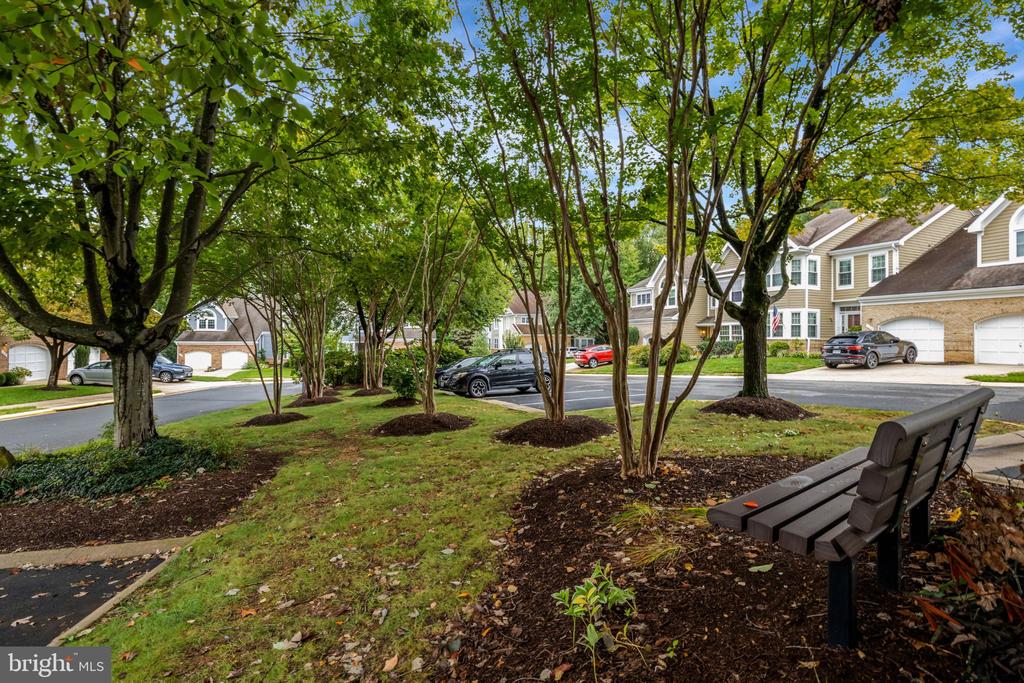
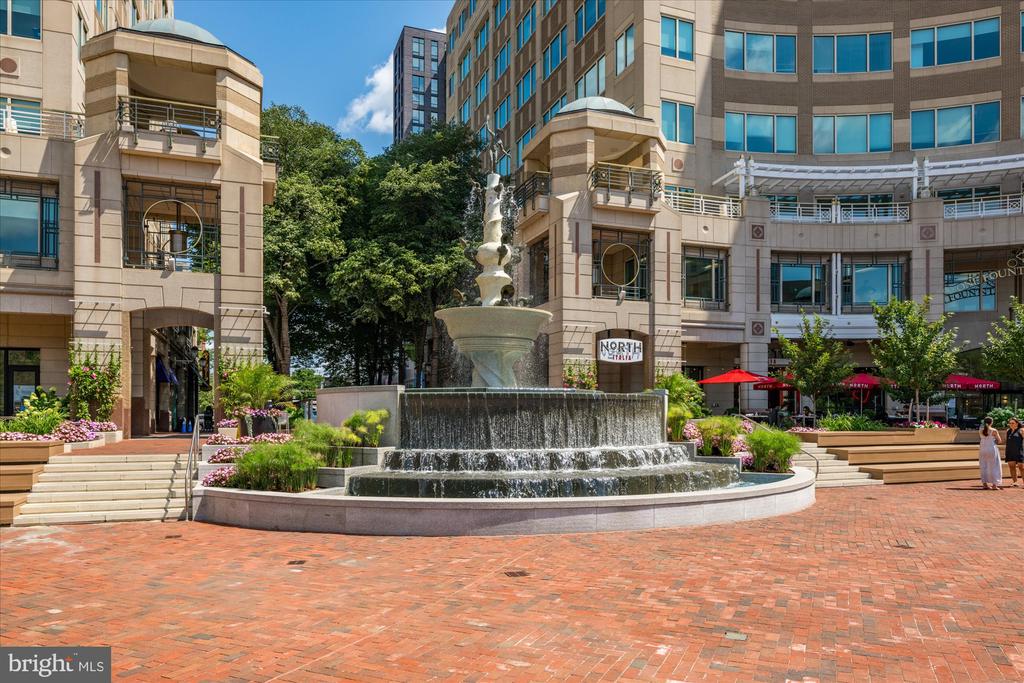
The community offers plenty of additional parking. Enjoy all of Reston's amenities, including multiple pools, tennis and pickleball courts, and miles of paved pathways. Reston Town Center is close by for dining, shopping, and community events. This North Reston location also provides convenient access to the Wiehle-Reston East Metro, Routes 7 and 267, and Dulles Airport.

*** HVAC & Water Heater - 2017-- Roof 2014***

***Quarterly Heather Knoll Cluster Fees include exterior home painting and roof replacment/repairs. Owners are responsible for deck/fence staining/ repair and any home wood rot repairs/maintenance. All private lawns and all common grass areas are mowed, edged, and maintained by an HOA-contracted landscaping company. This includes all turf treatments and weed control. It does not include any maintenance or mulching of, or leaf removal from, private beds. Owners have responsibility for seasonal attention to their own landscaped plantings, shrubs, and beds.***

3
beds

4
baths

2,808 Sq.Ft. LIVING AREA

2,652 Sq.Ft. lot

Stacie  Hennig Davis

Stacie Hennig Davis

Features & Amenities

Interior

  • total bedrooms3
  • Total bathrooms4
  • full bathrooms4
  • Laundry room Upper Floor
  • Flooring Carpet, Hardwood
  • Fireplace Gas/Propane, Screen, Wood
  • APPLIANCES Dishwasher, Disposal, Exhaust Fan, Humidifier, Icemaker, Microwave, Oven - Self Cleaning, Oven/Range - Gas, Refrigerator, Water Heater - High-Efficiency
  • other interior Features Combination Dining/Living, Crown Moldings, Entry Level Bedroom, Floor Plan - Open, Kitchen - Gourmet, Primary Bath(s), Recessed Lighting, Upgraded Countertops, Wood Floors

Area & Lot

  • Status For Sale
  • Living Area2,808 Sq.Ft.
  • Total Area2,990 Sq.Ft.
  • Lot Area2,652 Sq.Ft.
  • MLS® IDVAFX2318958
  • TypeTownhouse
  • YEAR BUILT1993
  • NeighborhoodReston
  • Architecture StylesOther
  • View DescriptionTrees/Woods
  • Elementary SchoolALDRIN
  • High SchoolHERNDON
  • School DistrictFAIRFAX COUNTY PUBLIC SCHOOLS

Exterior

  • STORIES3
  • Garage Space1.0
  • water SourcePublic
  • utilitiesElectric Available, Natural Gas Available, Sewer Available, Water Available, Under Ground
  • PoolYes - Community
  • roofAsphalt
  • lot featuresBacks to Trees, No Thru Street, Private
  • parkingAttached Garage, Driveway, Off Street, Parking Lot
  • HEAT TYPEForced Air
  • AIR CONDITIONINGCentral A/C
  • sewerPublic Sewer
  • SubstructureOther
  • Disability FeaturesRamp - Main Level
  • HOA AmenitiesCommon Grounds, Jog/Walk Path, Pickleball Courts, Picnic Area, Pool - Outdoor, Tennis Courts, Tot Lots/Playground, Volleyball Courts, Other
  • security FeaturesSmoke Detector

Financial

  • Sales Price$825,000
  • Real Estate Tax $9,707/yr
  • HOA $734/3 mos
  • Zoning 372
image

Schedule a Showing

I would love to show you this beautiful property. Please select your preferred date and time below. I will be in touch shortly to confirm your appointment.

Schedule a Showing

I would love to show you this beautiful property. Please select your preferred date and time below. I will be in touch shortly to confirm your appointment.

Thank you for your interest in 1258 WOODBROOK COURT, RESTON, VA 20194. We are reviewing your request and will be in touch shortly!

Mortgage Calculator

Estimate your monthly mortgage payment, including the principal and interest, property taxes, and HOA. Adjust the values to generate a more accurate rate.

All estimates are provided for informational purposes only. Actual amounts may vary.
$0,000 Your Payment 20 15 65
$0,000 Your Payment

Reston

38.9586° N, 77.3570° W

Explore

Work With Stacie

With nearly two decades of experience in Northern Virginia real estate, I bring deep knowledge of the local neighborhoods to every transaction. My goal is to simplify the often complex process, turning the gray areas into clear, actionable steps. As your trusted advisor, I listen carefully to your wants and needs, ensuring we achieve your goals while having a little fun along the way. Let's make your real estate journey a successful and enjoyable experience.

Follow Me on Instagram