Leave a Message

Thank you for your message. I will be in touch with you shortly.

1211 S EADS ST #406
1211 S EADS ST #406
1211 S EADS ST #406
1211 S EADS ST #406
1211 S EADS ST #406
1211 S EADS ST #406
1211 S EADS ST #406
1211 S EADS ST #406
1211 S EADS ST #406
1211 S EADS ST #406
1211 S EADS ST #406
1211 S EADS ST #406
1211 S EADS ST #406
1211 S EADS ST #406
1211 S EADS ST #406
1211 S EADS ST #406
1211 S EADS ST #406
1211 S EADS ST #406
1211 S EADS ST #406
1211 S EADS ST #406
1211 S EADS ST #406
1211 S EADS ST #406
1211 S EADS ST #406
SEE ALL PHOTOS
1211 S EADS ST #406
1211 S EADS ST #406
1211 S EADS ST #406
1211 S EADS ST #406
1211 S EADS ST #406
1211 S EADS ST #406
1211 S EADS ST #406
1211 S EADS ST #406
1211 S EADS ST #406
1211 S EADS ST #406
1211 S EADS ST #406
1211 S EADS ST #406
1211 S EADS ST #406
1211 S EADS ST #406
1211 S EADS ST #406
1211 S EADS ST #406
1211 S EADS ST #406
1211 S EADS ST #406
1211 S EADS ST #406
1211 S EADS ST #406
1211 S EADS ST #406
1211 S EADS ST #406
1211 S EADS ST #406
Courtesy of Long & Foster Real Estate, Inc.
Leased

1211 S EADS ST #406

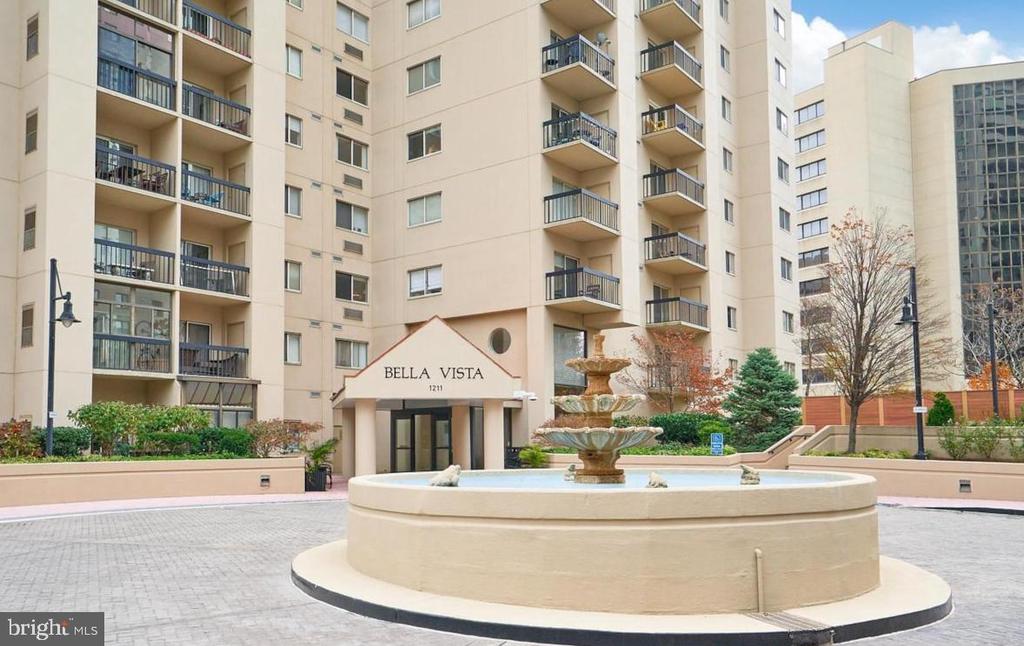
1211 S EADS STREET Unit: 406, ARLINGTON, VA 22202

$3,500/month
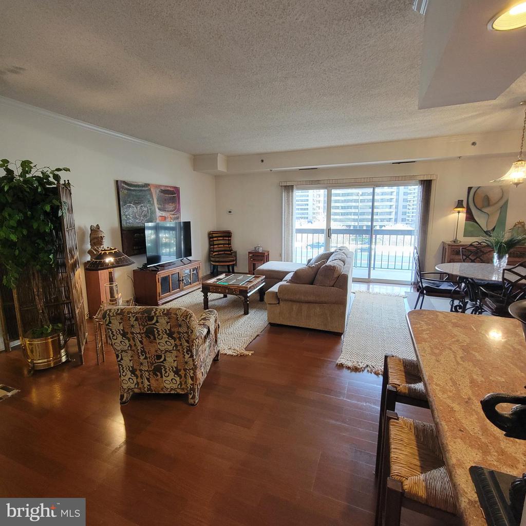
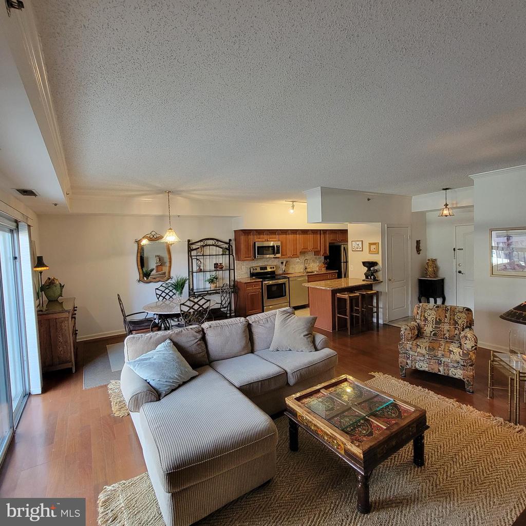
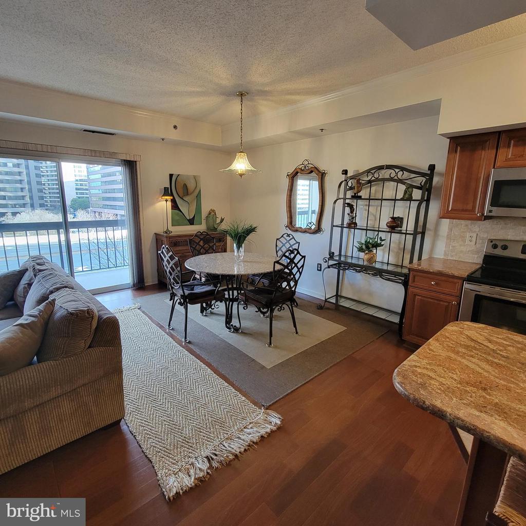
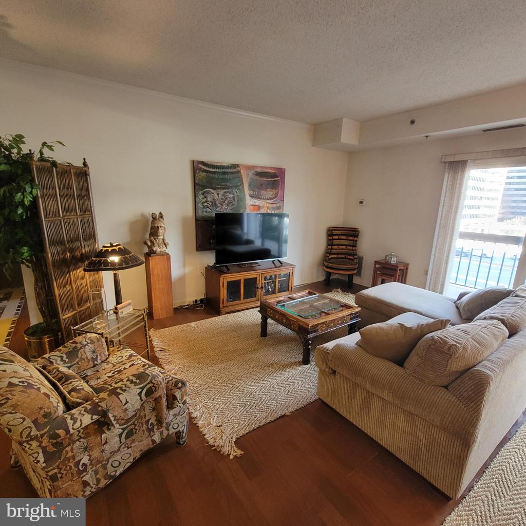
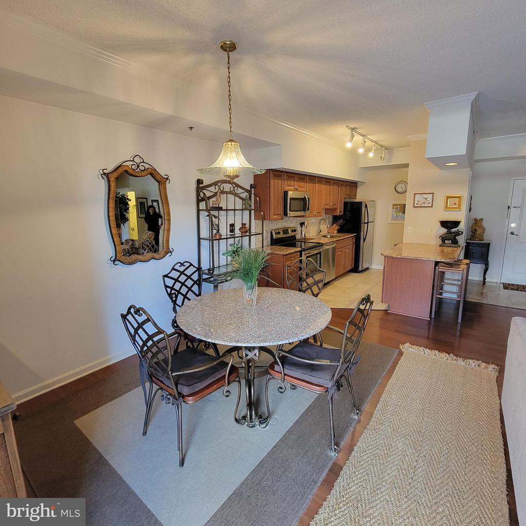
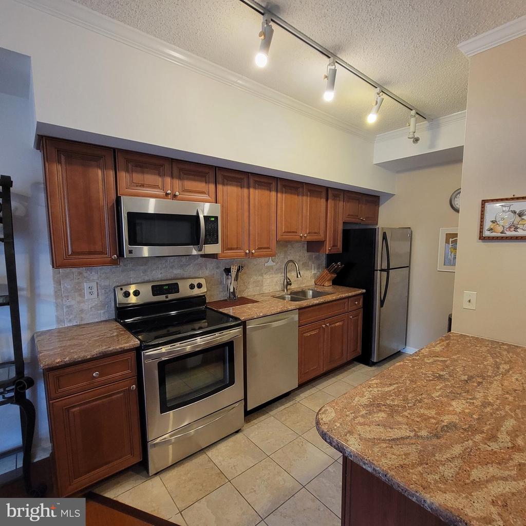
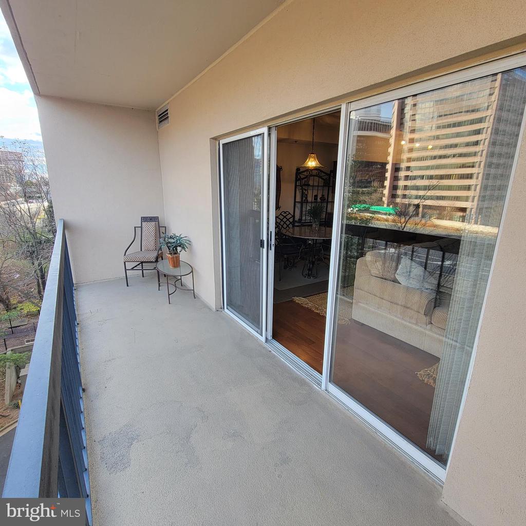
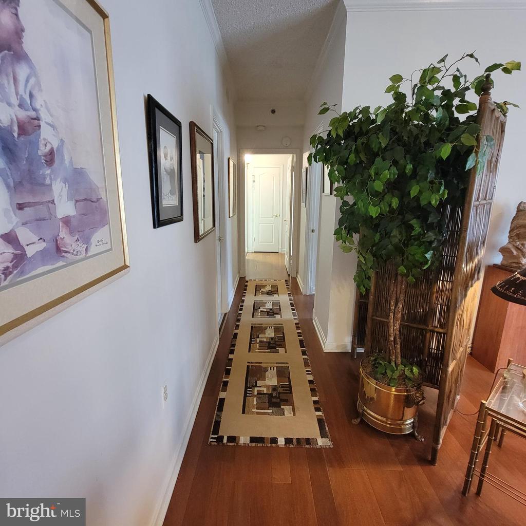
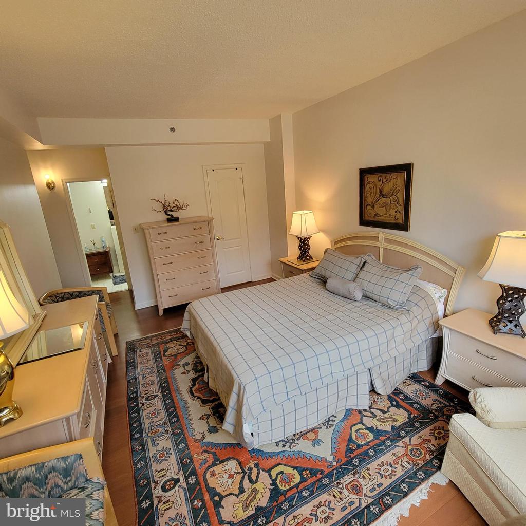
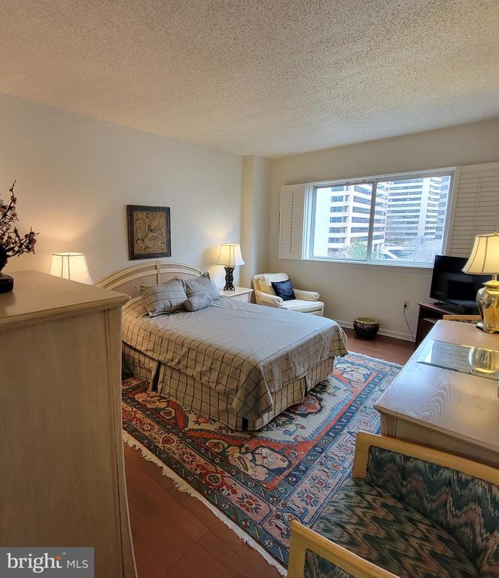
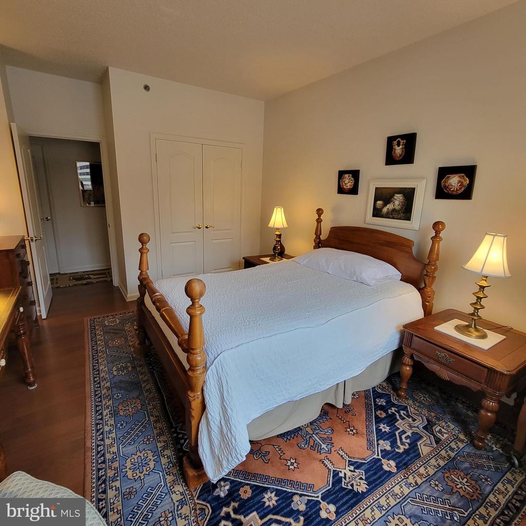
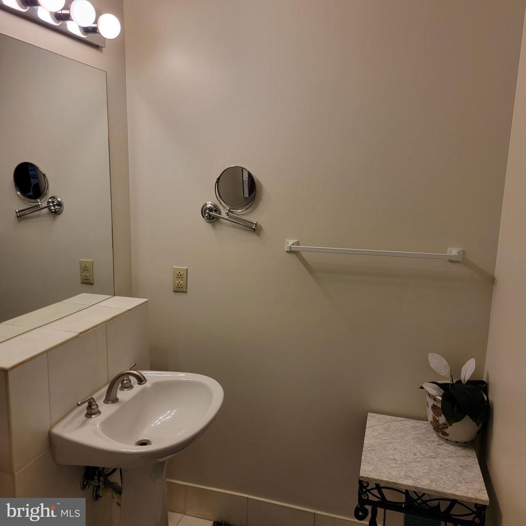
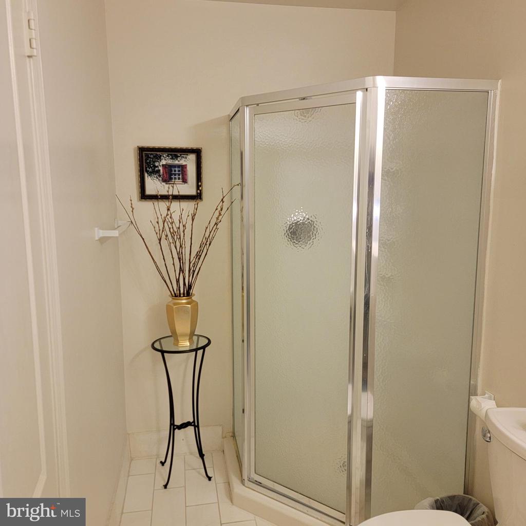
Fully furnished 2 bedrooms /2 bathrooms 4th floor condo available for rent.
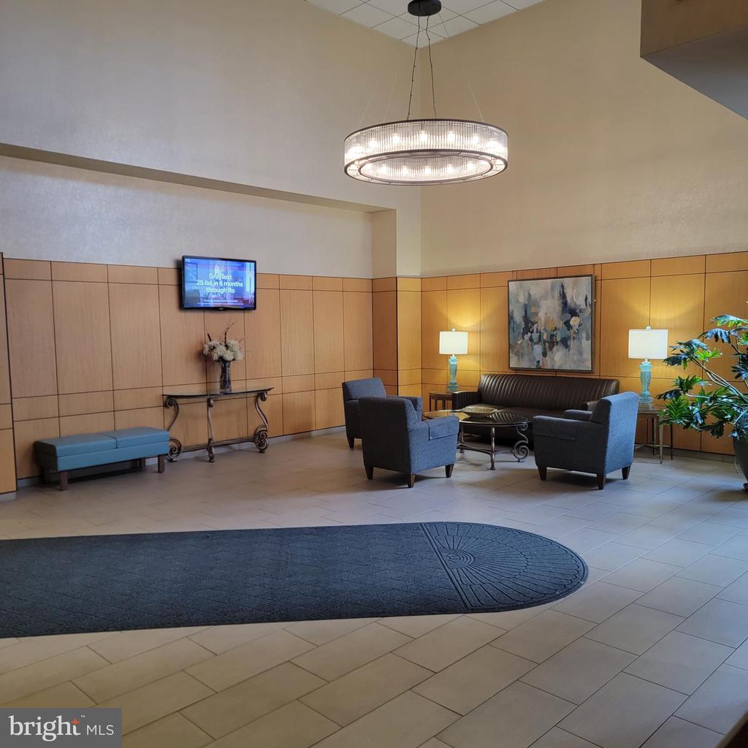
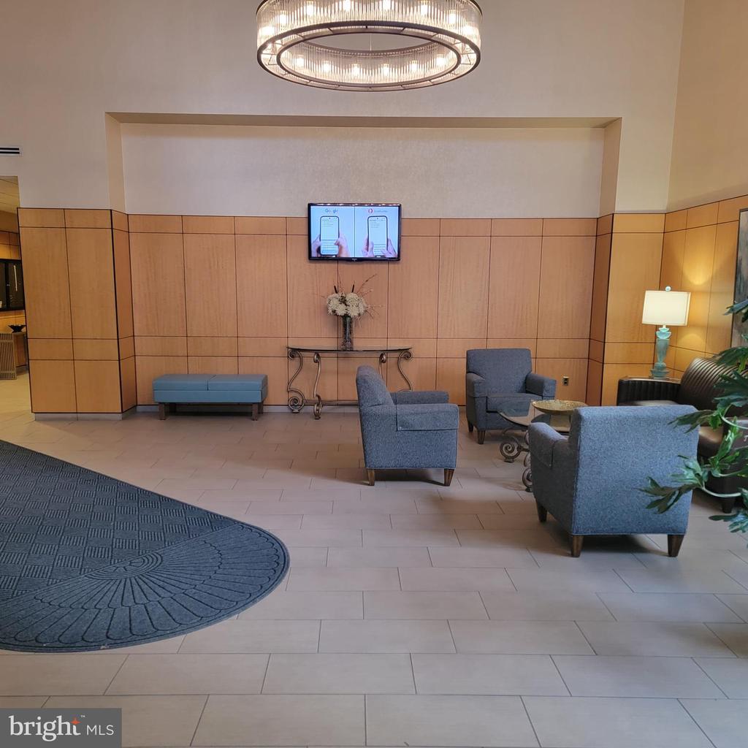
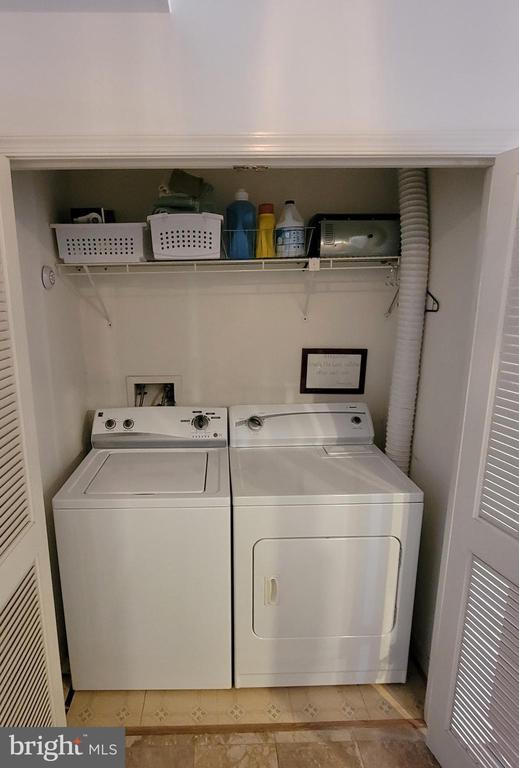
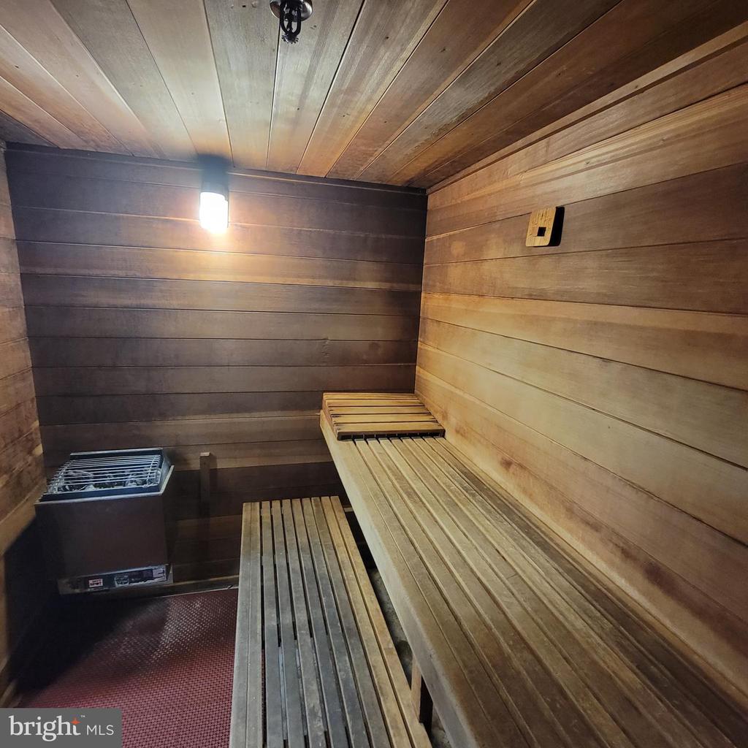
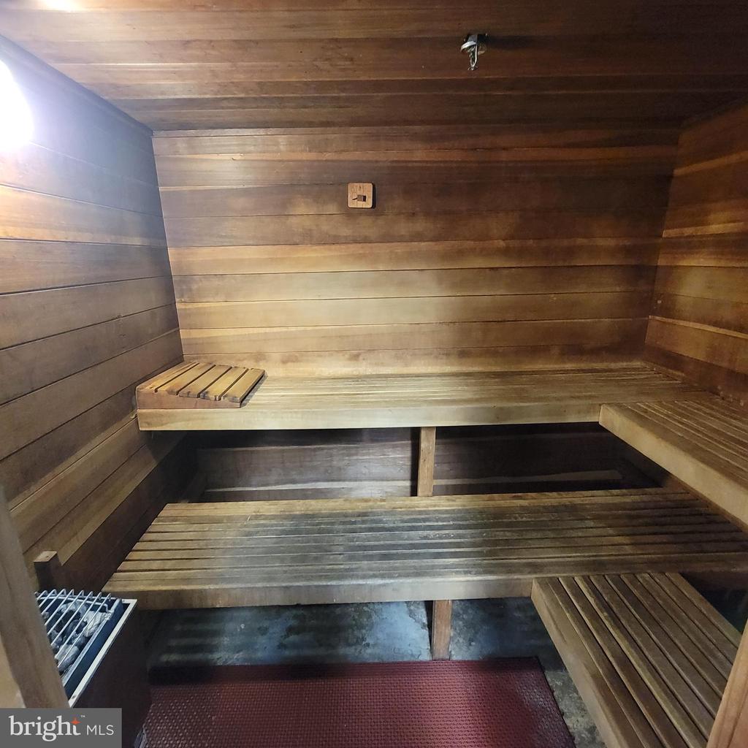
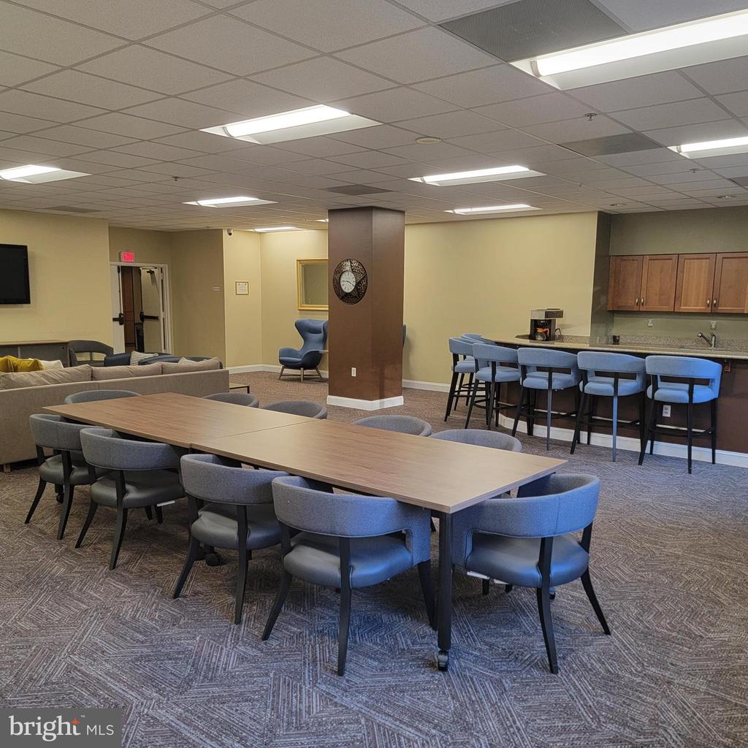
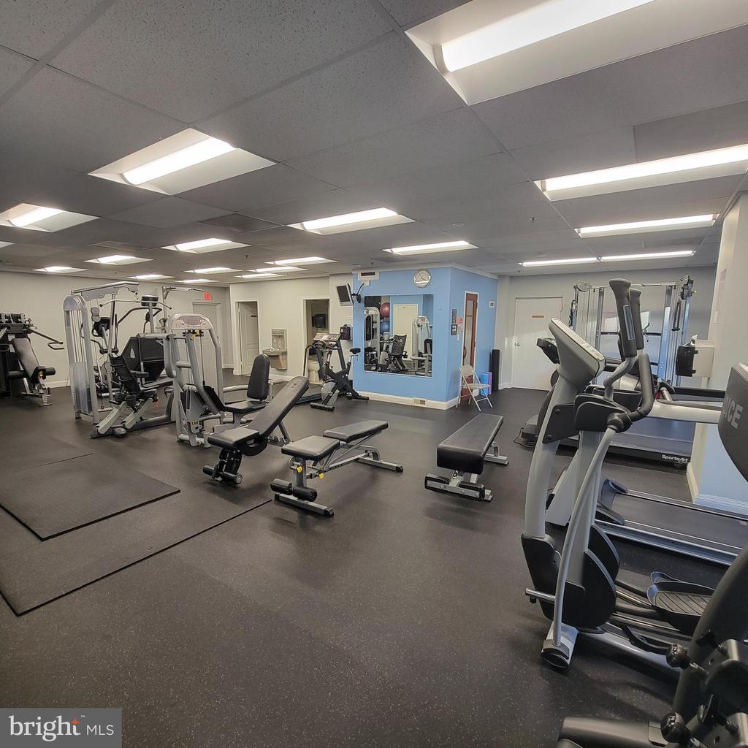
Rent includes all utilities - water, trash, electricity, heating, and cooling. Additionally, high-speed internet is provided; in-unit washer/dryer; one assigned underground parking space; community amenities include party/meeting room/Community center, gym, sauna, outdoor swimming pool; storage room available; Easy access to Pentagon, Pentagon City Mall, Crystal City metro, shopping centers and restaurants. Also, easy access to Routes 395 and 66; Reagan National Airport is 1.5 miles away. Pets allowed on case by case basis. Good credit and income required to qualify

2
beds

2
baths

1,153 Sq.Ft. LIVING AREA

Stacie  Hennig Davis

Stacie Hennig Davis

Features & Amenities

Interior

  • total bedrooms2
  • Total bathrooms2
  • full bathrooms2
  • Flooring Laminate Plank
  • APPLIANCES Built-In Microwave, Dishwasher, Disposal, Dryer - Electric, Oven/Range - Electric, Refrigerator, Stainless Steel Appliances, Washer
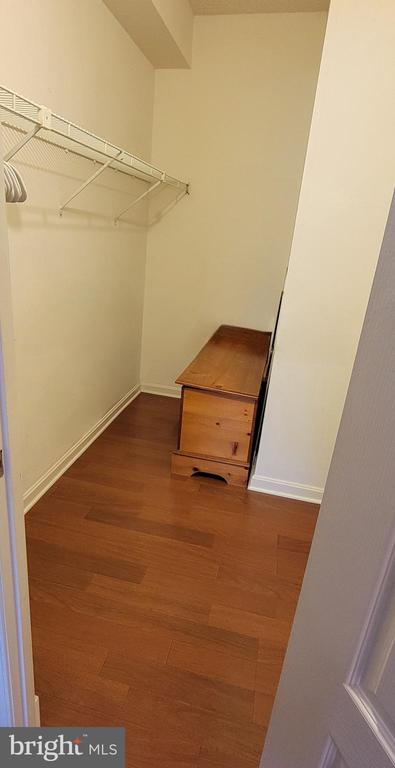
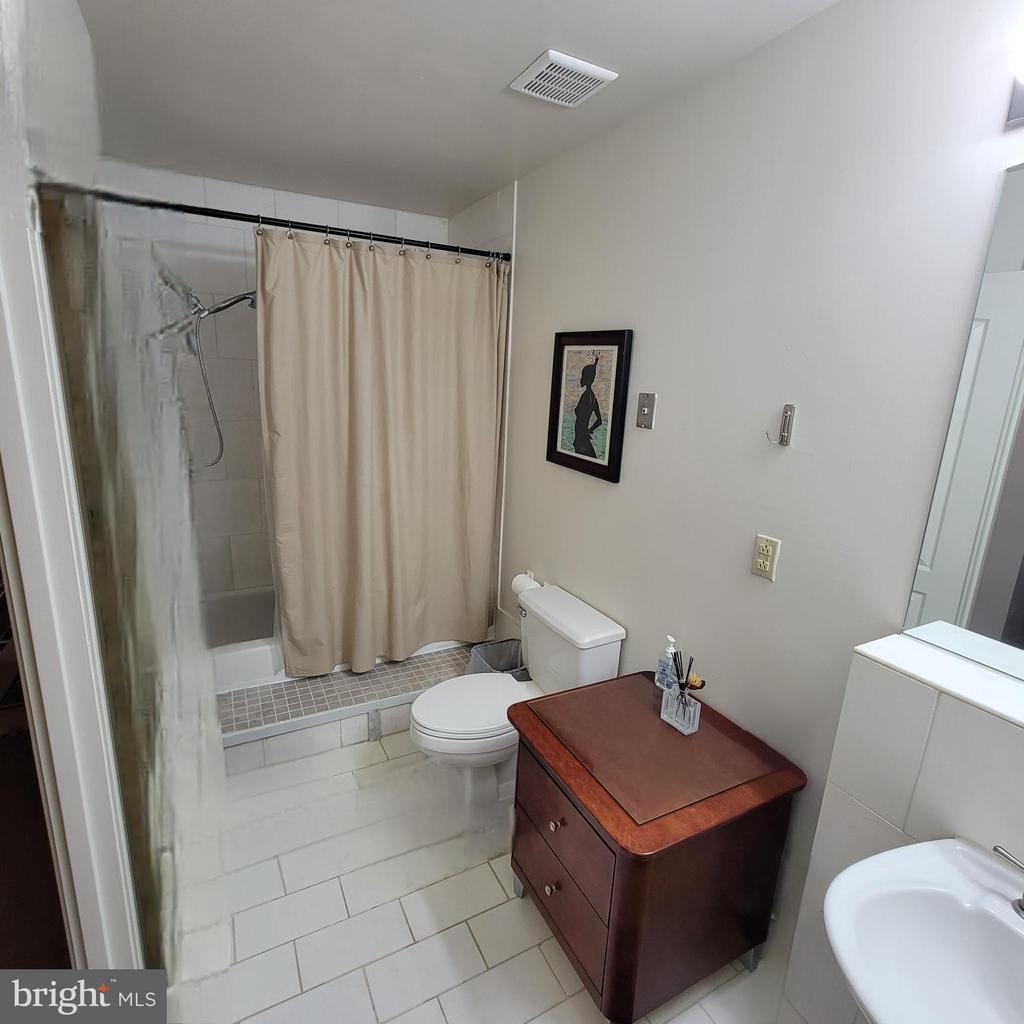
  • other interior Features Combination Dining/Living, Floor Plan - Traditional, Kitchen - Island, Bathroom - Stall Shower, Bathroom - Tub Shower, Upgraded Countertops, Walk-in Closet(s), Window Treatments

Area & Lot

  • Status Leased
  • Date Leased September 19, 2024
  • Living Area1,153 Sq.Ft.
  • MLS® IDVAAR2047226
  • TypeResidential
  • YEAR BUILT1989
  • NeighborhoodArlington
  • Architecture StylesOther, Unit/Flat
  • Elementary SchoolHOFFMAN-BOSTON
  • Middle SchoolGUNSTON
  • High SchoolWAKEFIELD

Exterior

  • STORIES1
  • Garage Space1.0
  • water SourcePublic
  • utilitiesElectric Available, Natural Gas Available, Water Available, Cable TV Available
  • parkingParking Garage
  • HEAT TYPECentral
  • AIR CONDITIONINGCentral A/C
  • sewerPublic Sewer
  • Disability FeaturesElevator, Level Entry - Main
  • HOA AmenitiesElevator, Exercise Room, Jog/Walk Path, Meeting Room, Party Room, Pool - Outdoor, Security, Tot Lots/Playground
  • security FeaturesDesk in Lobby, Monitored, Smoke Detector, 24 hour security, Main Entrance Lock
  • other exterior FeaturesExterior Lighting, Sidewalks, Street Lights

Financial

  • Lease Price$3,500/mo
  • Zoning RA-H-3.2

Arlington

38.8816° N, 77.0910° W

Explore

Work With Stacie

With nearly two decades of experience in Northern Virginia real estate, I bring deep knowledge of the local neighborhoods to every transaction. My goal is to simplify the often complex process, turning the gray areas into clear, actionable steps. As your trusted advisor, I listen carefully to your wants and needs, ensuring we achieve your goals while having a little fun along the way. Let's make your real estate journey a successful and enjoyable experience.

Follow Me on Instagram