Red-brick townhouse with white-trimmed entrance, attached garage, and balcony.
Red-brick townhouse with white trim, two garage doors, and small balconies.
Living room with a green sofa, round coffee table, hardwood floors, and tall windows with blinds.
Living room with a sage green sofa, tall windows, hardwood floors, and a staircase.
Dining room with a dark wood table, chandelier, and built-in fireplace.
Dining room with a dark wood table, crystal chandelier, hardwood floors, and a sitting area by tall windows.
Kitchen with cream cabinetry, a gas cooktop, decorative tile backsplash, and stainless steel double wall ovens.
Kitchen with white cabinets, granite counters, a gas cooktop, and stacked stainless steel ovens.
Kitchen with white cabinets, granite counters, stainless appliances, and a decorative tiled backsplash.
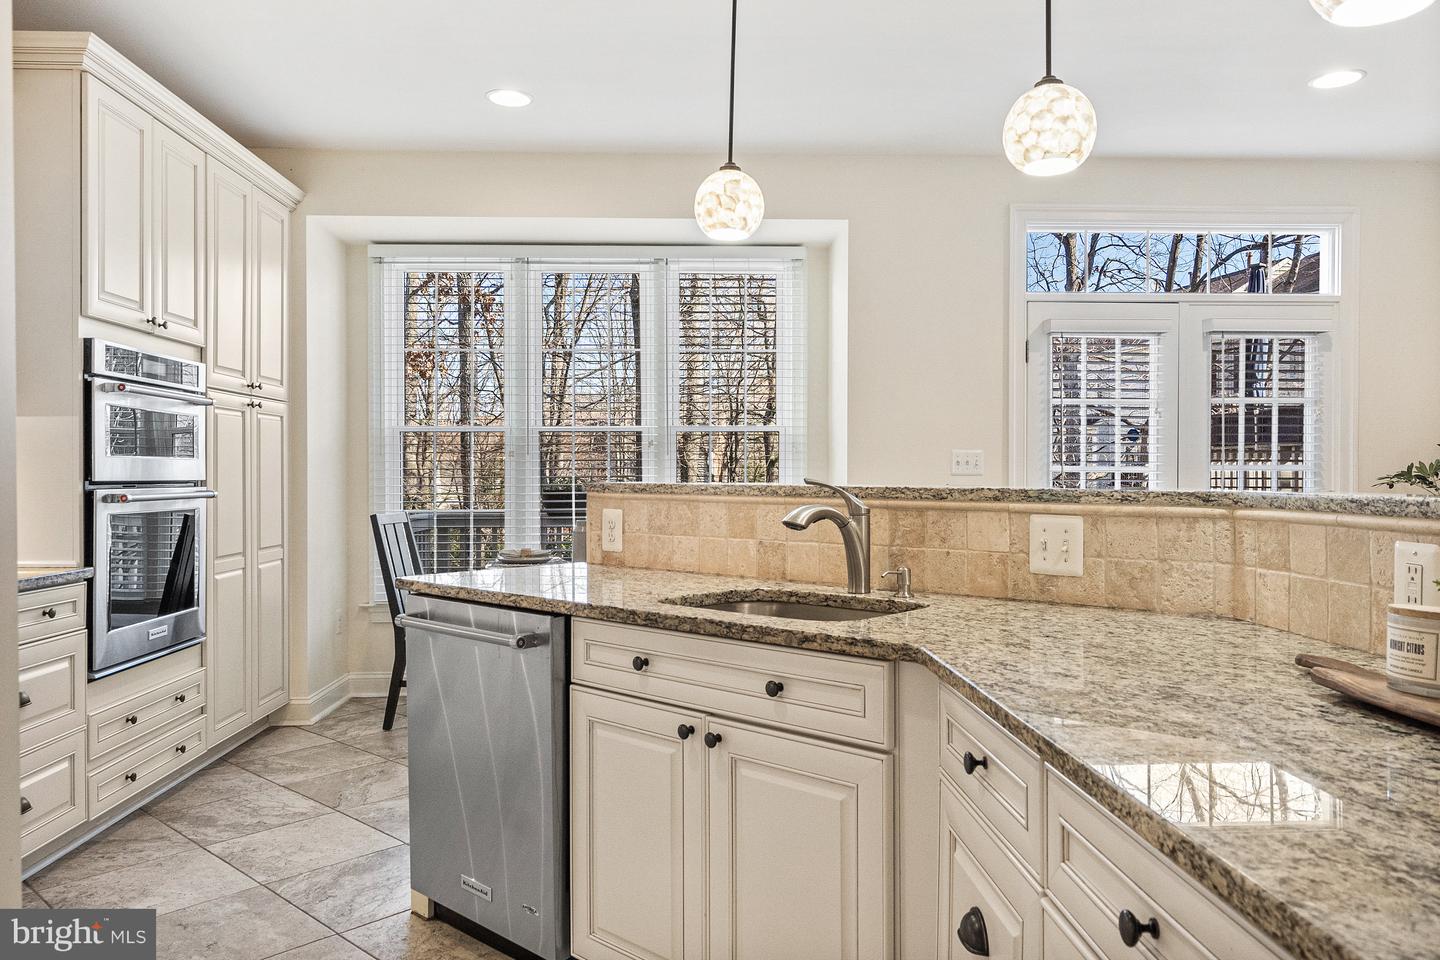
Kitchen with cream cabinets, granite counters, stainless-steel appliances, and large windows overlooking leafless trees.
Kitchen breakfast nook with a round table beside large windows; granite peninsula in the foreground.
Bright kitchen with white cabinetry, a stone island, double wall ovens, and two bar stools.
Sitting area with upholstered chairs, tiled floor, granite counter, and a glazed door to the deck.
Living area with a black-framed fireplace, built-in bar cabinetry, and granite breakfast counter.
Staged bedroom with a dark wood sleigh bed, gray and white bedding, and matching bedside lamps.
Bedroom with a wooden bed and dresser beside a tiled bathroom with a walk-in shower.
Staged bedroom with a dark wood sleigh bed, pale bedding, matching lamps, and a potted plant.
Bathroom with a gray double vanity, marble counter, oval mirrors, and matching sconces.
Bathroom shower with marble-look tile, decorative border, and dark fixtures.
Furnished bedroom with a white metal bed, gray bedding, and a large window overlooking neighboring homes.
Bedroom with a white and gray bed, layered blue pillows, and double closet doors.
Home office with a wooden desk and large window overlooking neighboring buildings.
Home office with a desk and computer beside a large window with white blinds.
Bathroom with an ornate dark wood vanity, marble-look countertop, and framed mirror.
Foyer with carpeted staircase, wooden railing, console table, and hardwood hallway.
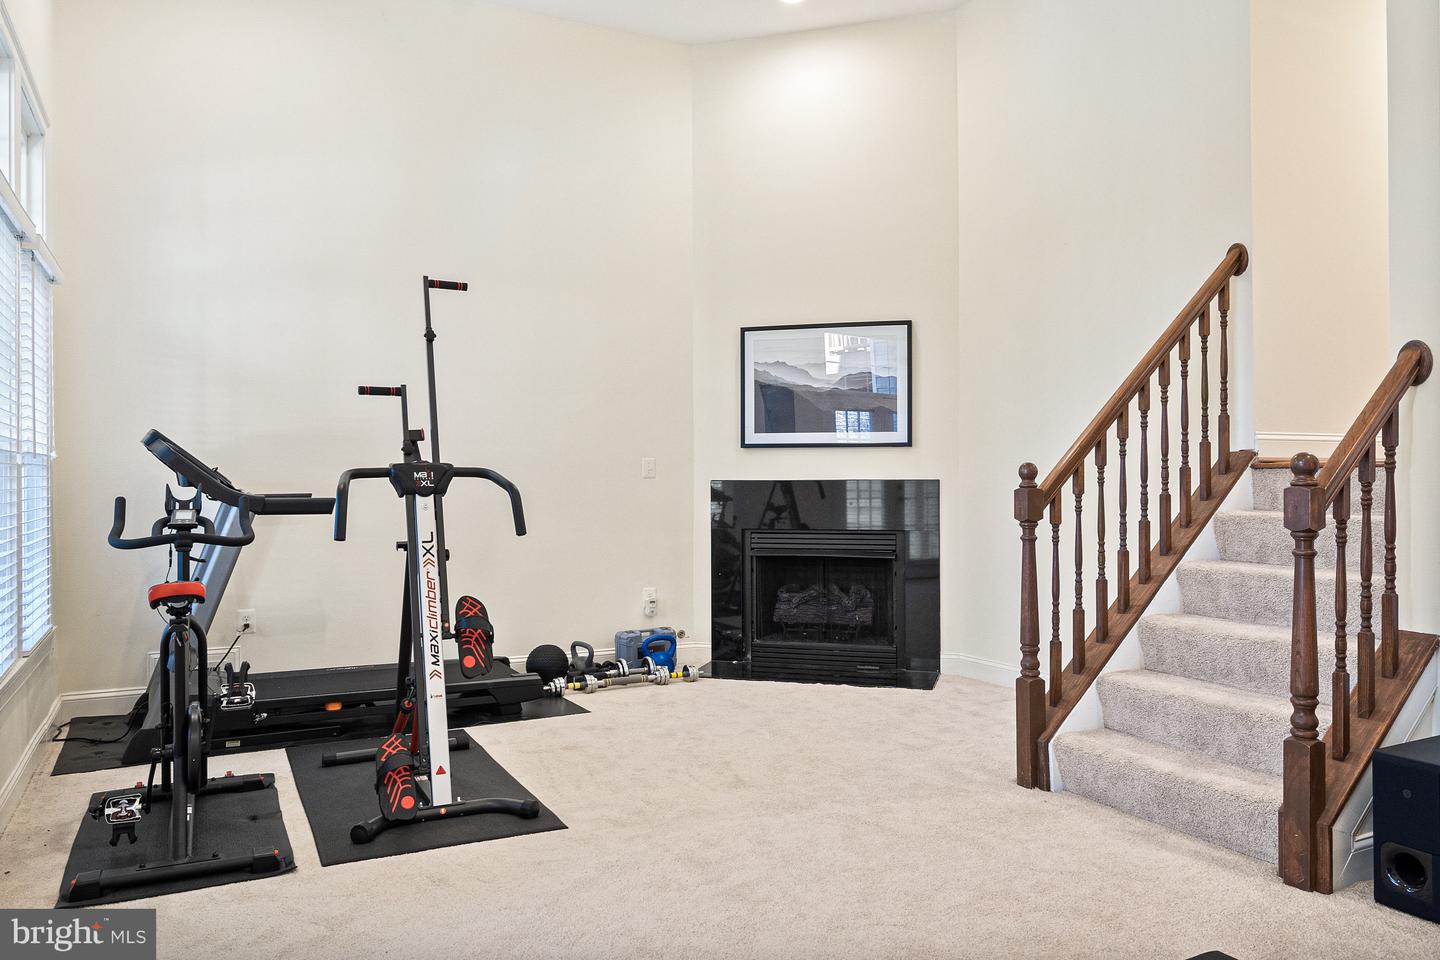
Carpeted workout area with exercise equipment beside a fireplace and staircase.
Carpeted living room with a staircase, dark wood railings, and a television on a low console.
Laundry room with white washer and dryer, utility sink, and overhead wire shelf.
Bathroom sink beside gray-and-white striped towels hanging on the wall.
Outdoor deck with a glass dining set and gas grill, overlooking trees and neighboring homes.
Furnished deck with glass patio table, metal chairs, and gas grill beside large windows.
Concrete patio overlooking a wooded backyard with mature trees and neighboring townhomes.
Rear patio with a concrete sitting area, privacy fence, and elevated wooden decks.
Rear of a beige home with an elevated deck and a covered patio with French doors.
Baldwin Grove entrance sign framed by evergreens and flower beds, with a brick building behind it.
Wooden playground structure with swings among trees, with a home partly visible behind it.
Residential lane winding between wooded homes, with decks, fences, and a rocky drainage channel.
North Hills Park Pool & Tennis sign beside the road, with tennis courts behind it.
Fenced tennis courts with tall light poles, wooded surroundings, and patchy grass in the foreground.
Outdoor pool with pergola-covered seating and leafless woods beyond the fence.
Community pavilion with a tall metal roof, open timber sides, and picnic tables.
Playground with tan tunnels and slides nestled among leafless trees.
Paved driveway winding through trees beside a partially visible multi-story building.
Red rental bicycles docked at a solar-powered bike-share station beside a wooded path.
Buzz Aldrin Elementary School sign beside a curving sidewalk and leafless trees.
Giant shopping center with pharmacy sign, VABC storefront, and covered walkway.
Glory Days Grill storefront with a covered patio and shopping-plaza drive.
Neighborhood shopping center with Starbucks, Hallmark, and NP Barber storefronts.
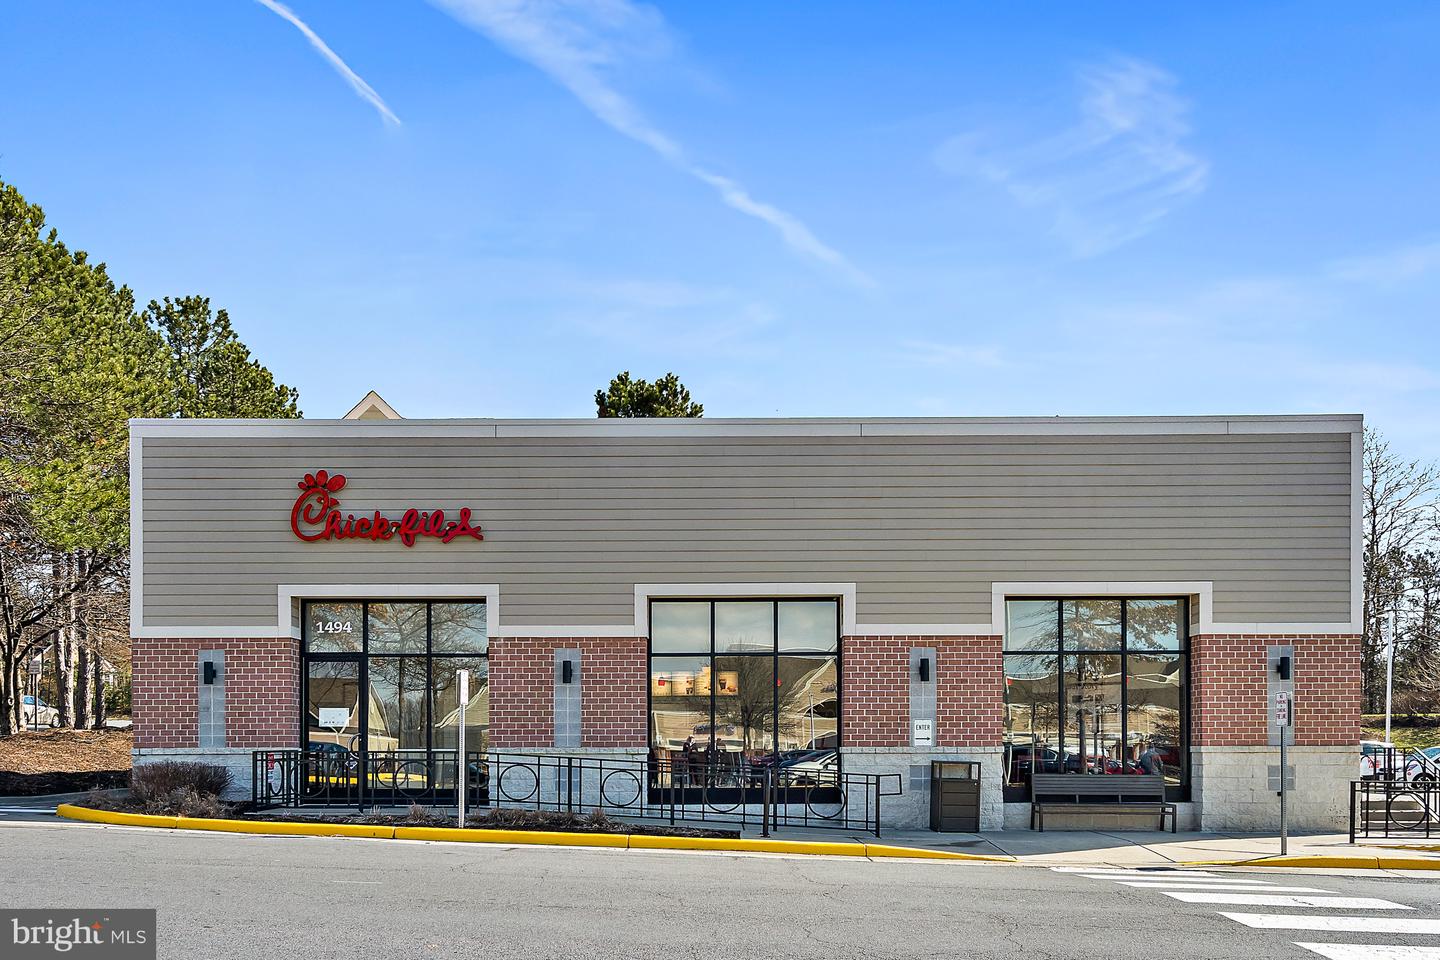
Chick-fil-A restaurant with gray siding, red brick, large windows, and sidewalk seating.
Modern urban street lined with mid-rise buildings and storefronts.
Urban street with a brick restaurant frontage, multilevel parking structure, and modern office buildings.
SEE ALL PHOTOS
Red-brick townhouse with white-trimmed entrance, attached garage, and balcony.
Red-brick townhouse with white trim, two garage doors, and small balconies.
Living room with a green sofa, round coffee table, hardwood floors, and tall windows with blinds.
Living room with a sage green sofa, tall windows, hardwood floors, and a staircase.
Dining room with a dark wood table, chandelier, and built-in fireplace.
Dining room with a dark wood table, crystal chandelier, hardwood floors, and a sitting area by tall windows.
Kitchen with cream cabinetry, a gas cooktop, decorative tile backsplash, and stainless steel double wall ovens.
Kitchen with white cabinets, granite counters, a gas cooktop, and stacked stainless steel ovens.
Kitchen with white cabinets, granite counters, stainless appliances, and a decorative tiled backsplash.
Kitchen with cream cabinets, granite counters, stainless-steel appliances, and large windows overlooking leafless trees.
Kitchen breakfast nook with a round table beside large windows; granite peninsula in the foreground.
Bright kitchen with white cabinetry, a stone island, double wall ovens, and two bar stools.
Sitting area with upholstered chairs, tiled floor, granite counter, and a glazed door to the deck.
Living area with a black-framed fireplace, built-in bar cabinetry, and granite breakfast counter.
Staged bedroom with a dark wood sleigh bed, gray and white bedding, and matching bedside lamps.
Bedroom with a wooden bed and dresser beside a tiled bathroom with a walk-in shower.
Staged bedroom with a dark wood sleigh bed, pale bedding, matching lamps, and a potted plant.
Bathroom with a gray double vanity, marble counter, oval mirrors, and matching sconces.
Bathroom shower with marble-look tile, decorative border, and dark fixtures.
Furnished bedroom with a white metal bed, gray bedding, and a large window overlooking neighboring homes.
Bedroom with a white and gray bed, layered blue pillows, and double closet doors.
Home office with a wooden desk and large window overlooking neighboring buildings.
Home office with a desk and computer beside a large window with white blinds.
Bathroom with an ornate dark wood vanity, marble-look countertop, and framed mirror.
Foyer with carpeted staircase, wooden railing, console table, and hardwood hallway.
Carpeted workout area with exercise equipment beside a fireplace and staircase.
Carpeted living room with a staircase, dark wood railings, and a television on a low console.
Laundry room with white washer and dryer, utility sink, and overhead wire shelf.
Bathroom sink beside gray-and-white striped towels hanging on the wall.
Outdoor deck with a glass dining set and gas grill, overlooking trees and neighboring homes.
Furnished deck with glass patio table, metal chairs, and gas grill beside large windows.
Concrete patio overlooking a wooded backyard with mature trees and neighboring townhomes.
Rear patio with a concrete sitting area, privacy fence, and elevated wooden decks.
Rear of a beige home with an elevated deck and a covered patio with French doors.
Baldwin Grove entrance sign framed by evergreens and flower beds, with a brick building behind it.
Wooden playground structure with swings among trees, with a home partly visible behind it.
Residential lane winding between wooded homes, with decks, fences, and a rocky drainage channel.
North Hills Park Pool & Tennis sign beside the road, with tennis courts behind it.
Fenced tennis courts with tall light poles, wooded surroundings, and patchy grass in the foreground.
Outdoor pool with pergola-covered seating and leafless woods beyond the fence.
Community pavilion with a tall metal roof, open timber sides, and picnic tables.
Playground with tan tunnels and slides nestled among leafless trees.
Paved driveway winding through trees beside a partially visible multi-story building.
Red rental bicycles docked at a solar-powered bike-share station beside a wooded path.
Buzz Aldrin Elementary School sign beside a curving sidewalk and leafless trees.
Giant shopping center with pharmacy sign, VABC storefront, and covered walkway.
Glory Days Grill storefront with a covered patio and shopping-plaza drive.
Neighborhood shopping center with Starbucks, Hallmark, and NP Barber storefronts.
Chick-fil-A restaurant with gray siding, red brick, large windows, and sidewalk seating.
Modern urban street lined with mid-rise buildings and storefronts.
Urban street with a brick restaurant frontage, multilevel parking structure, and modern office buildings.
Sold

11410 Summer House Ct

11410 Summer House Ct, Reston, VA 20194

$700,000
Quietly nestled in the tree-lined streets of Reston's Baldwin Grove Cluster, this fully renovated 3 BR / 2.5 BA garage townhouse is sure to please. The main living area is an entertainer's delight, featuring an open floor plan with floor-to-ceiling windows. The sophisticated kitchen includes custom cabinetry, stainless steel appliances, a 5-burner gas cooktop, granite countertops, and ample storage and prep space. There is a breakfast nook, countertop seating, and a cozy sitting area with additional storage, a beverage fridge, and a double-sided gas fireplace. Lovely French doors provide access to the oversized deck with beautiful wooded views. With rich hardwood floors and stunning architectural elements, the living and dining rooms add to the main level's relaxed yet elegant ambiance.

Retreat to the magnificent primary suite with hardwood flooring, vaulted ceiling, custom walk-in closet, and a luxuriously tiled ensuite bathroom with dual vanity and frameless glass shower. Two additional bedrooms and a grand hall bath complete the home's impressive top level. The perfect flexible living space awaits on the walk-out lower level. The large recreation room is beautifully finished with a second gas fireplace, massive windows, and French doors opening to a large patio and yard ready for the outdoor oasis that you've been dreaming of.

This quintessential home is ideally located in the heart of the North Hills neighborhood, where residents enjoy access to everything there is to love about Reston living. There is easy access to paved pathways, outdoor pools, multiple sports courts, picnic pavilions, tot lots, and numerous shopping options. Enjoy close proximity to Reston Town Center, Wiehle and Town Center Metro Stations, Dulles Airport, Tysons Corner, Dulles Toll Road, FFX County Parkway, and Route 7.

Upgrades:
Roof (2016), Windows (2016), HVAC (2016), Water Heater(2016), Appliances (2016), Deck (2020)

3
beds

3
baths

1,602 Sq.Ft. LIVING AREA

1,689 Sq.Ft. lot

Stacie  Hennig Davis

Stacie Hennig Davis

Features & Amenities

Interior

  • total bedrooms3
  • Total bathrooms3
  • full bathrooms2
  • half bathroom1
  • Flooring Wood, Carpet, Hardwood
  • Fireplace Gas
  • APPLIANCES Cooktop, Dishwasher, Disposal, Dryer, Refrigerator, Microwave, Oven, Washer
  • other interior Features Eat-in Kitchen, Entrance Foyer, Walk-In Closet(s)

Area & Lot

  • Status Sold
  • Date Sold March 29, 2023
  • Living Area1,602 Sq.Ft.
  • Lot Area1,689 Sq.Ft.
  • MLS® IDVAFX2114306
  • TypeTownhouse
  • YEAR BUILT1994
  • NeighborhoodReston
  • Architecture StylesOther
  • View DescriptionTrees/Woods
  • Elementary SchoolALDRIN
  • Middle SchoolHERNDON
  • High SchoolHERNDON
  • School DistrictFAIRFAX COUNTY PUBLIC SCHOOLS

Exterior

  • STORIES3
  • Garage Space1.0
  • water SourcePublic
  • utilitiesUnderground Utilities
  • roofShingle
  • lot featuresWooded
  • parkingConcrete, Garage Door Opener, Attached
  • HEAT TYPEForced Air, Natural Gas
  • AIR CONDITIONINGCentral Air, Ceiling Fan(s)
  • sewerPublic Sewer
  • SubstructureSlab
  • HOA AmenitiesPool, Tennis Court(s), Picnic Area
  • security FeaturesSmoke Detector(s)

Financial

  • Sales Price$700,000
  • Real Estate Tax $7,777/yr
  • HOA $170/mo
View Virtual Tour

Reston

38.9586° N, 77.3570° W

Explore

Work With Stacie

With nearly two decades of experience in Northern Virginia real estate, I bring deep knowledge of the local neighborhoods to every transaction. My goal is to simplify the often complex process, turning the gray areas into clear, actionable steps. As your trusted advisor, I listen carefully to your wants and needs, ensuring we achieve your goals while having a little fun along the way. Let's make your real estate journey a successful and enjoyable experience.

Follow Me on Instagram