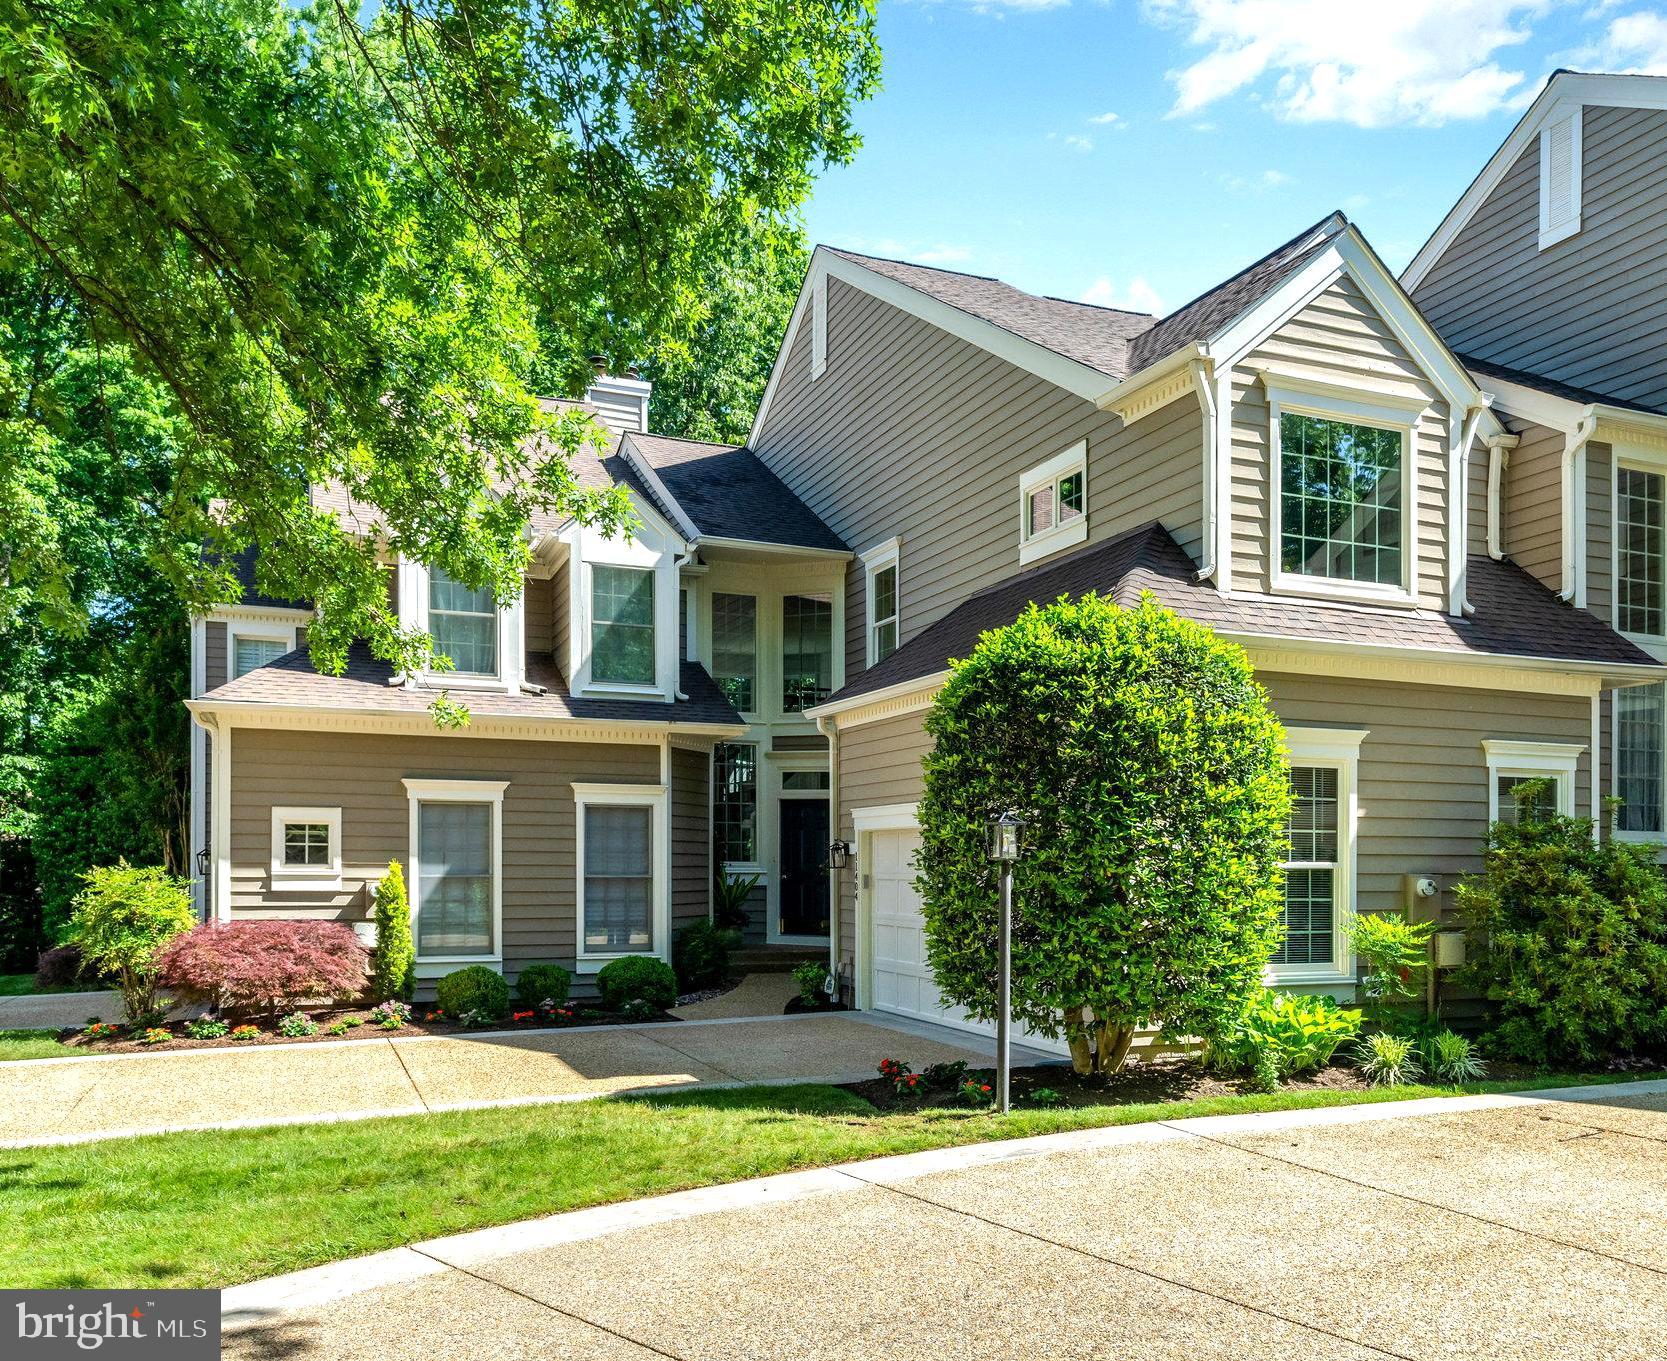
Two-story taupe house with white trim, an attached garage, landscaped shrubs, and a broad driveway.
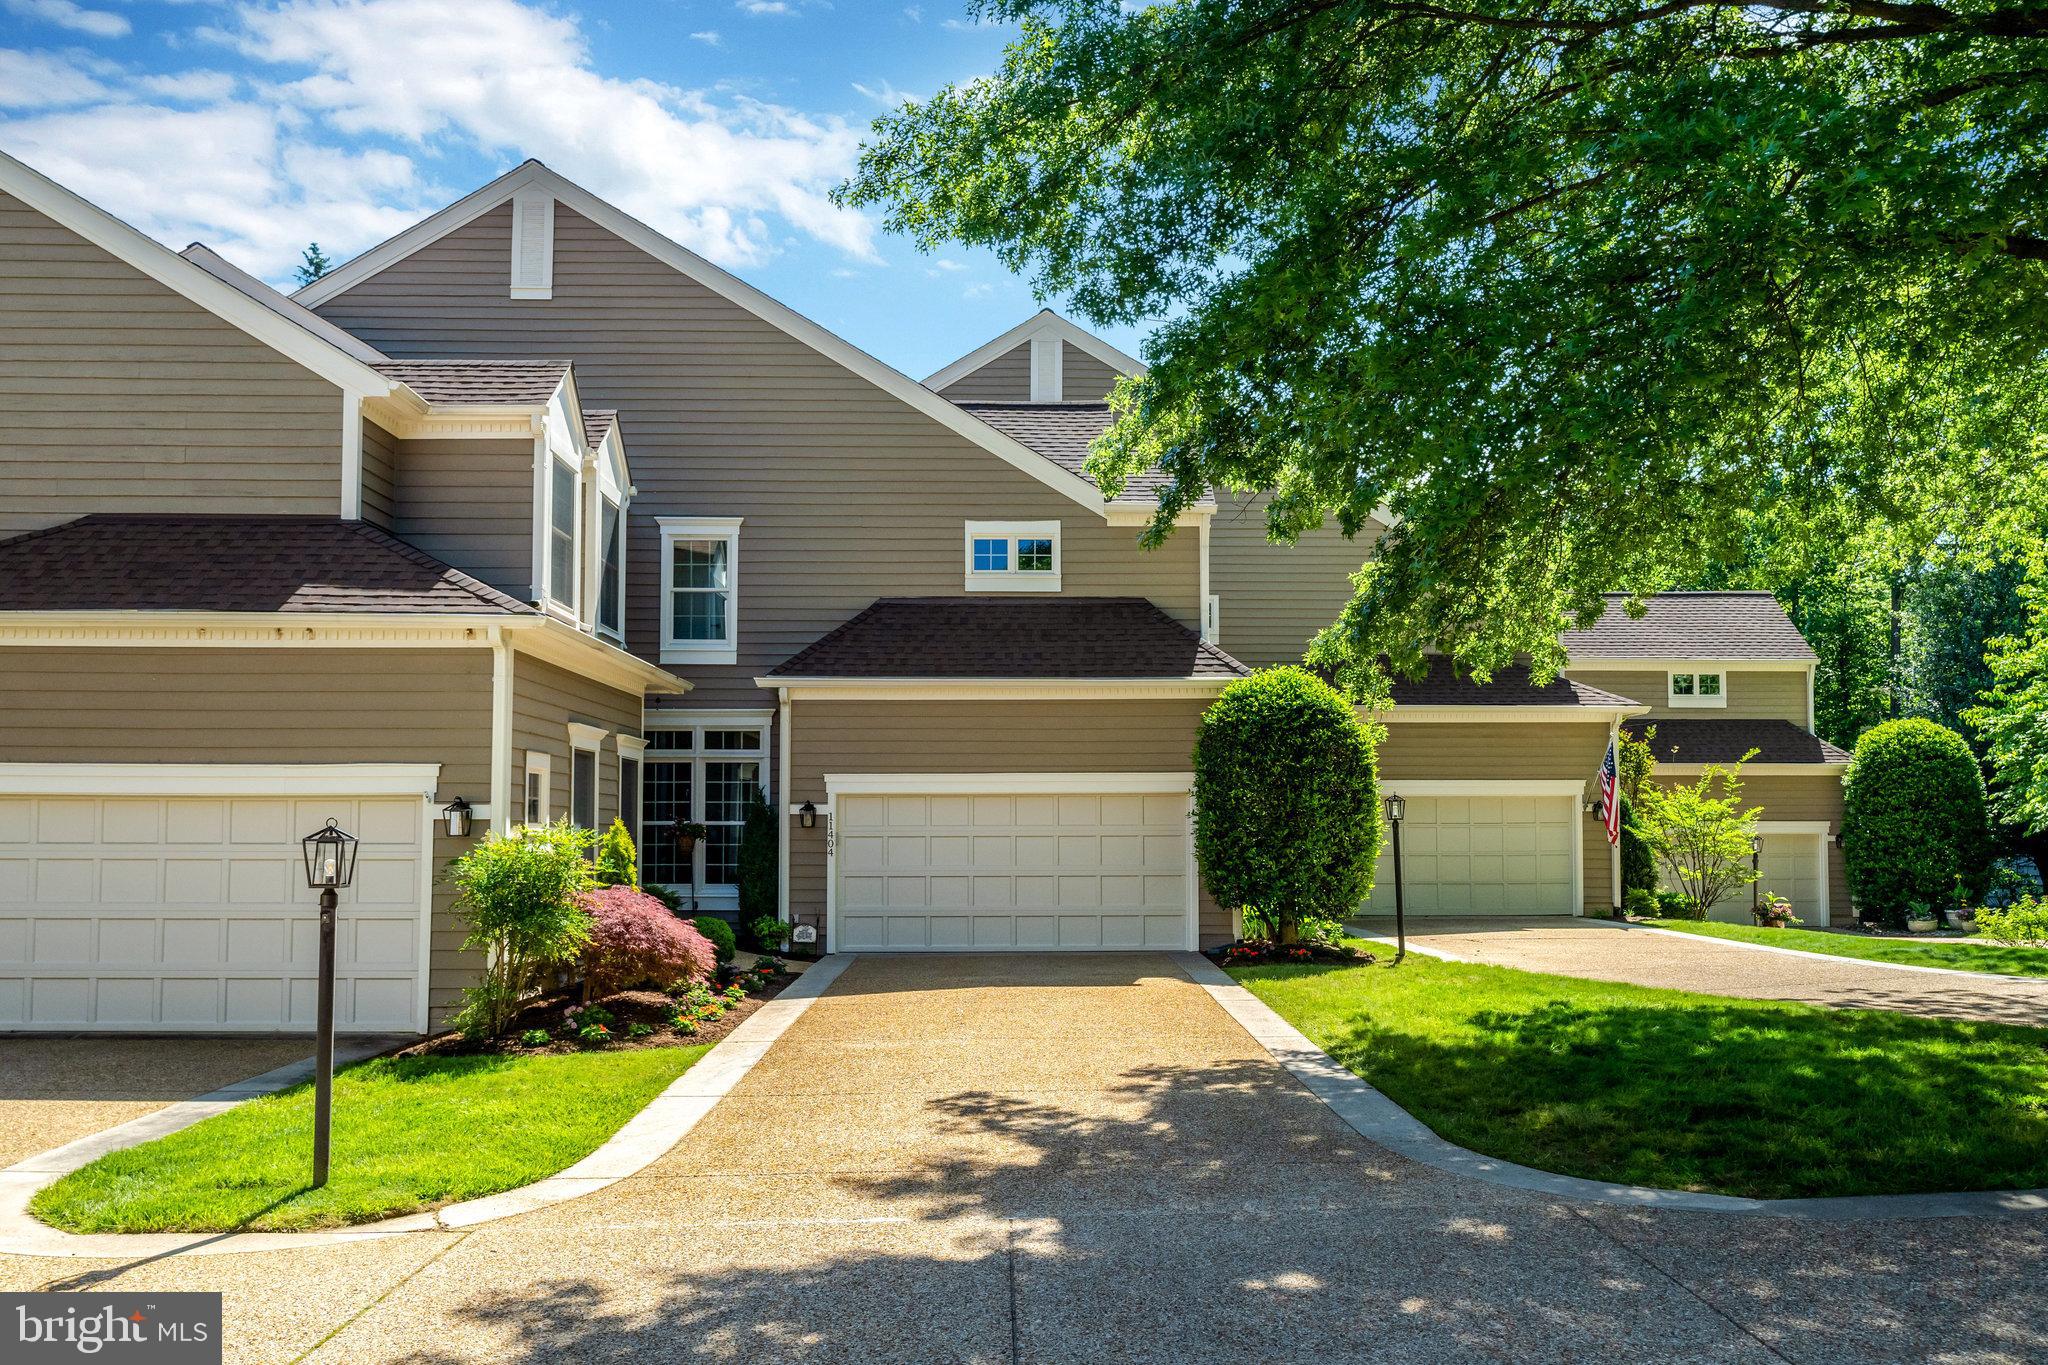
Home exterior with a double garage, curved driveway, landscaped lawn, and mature shade trees.
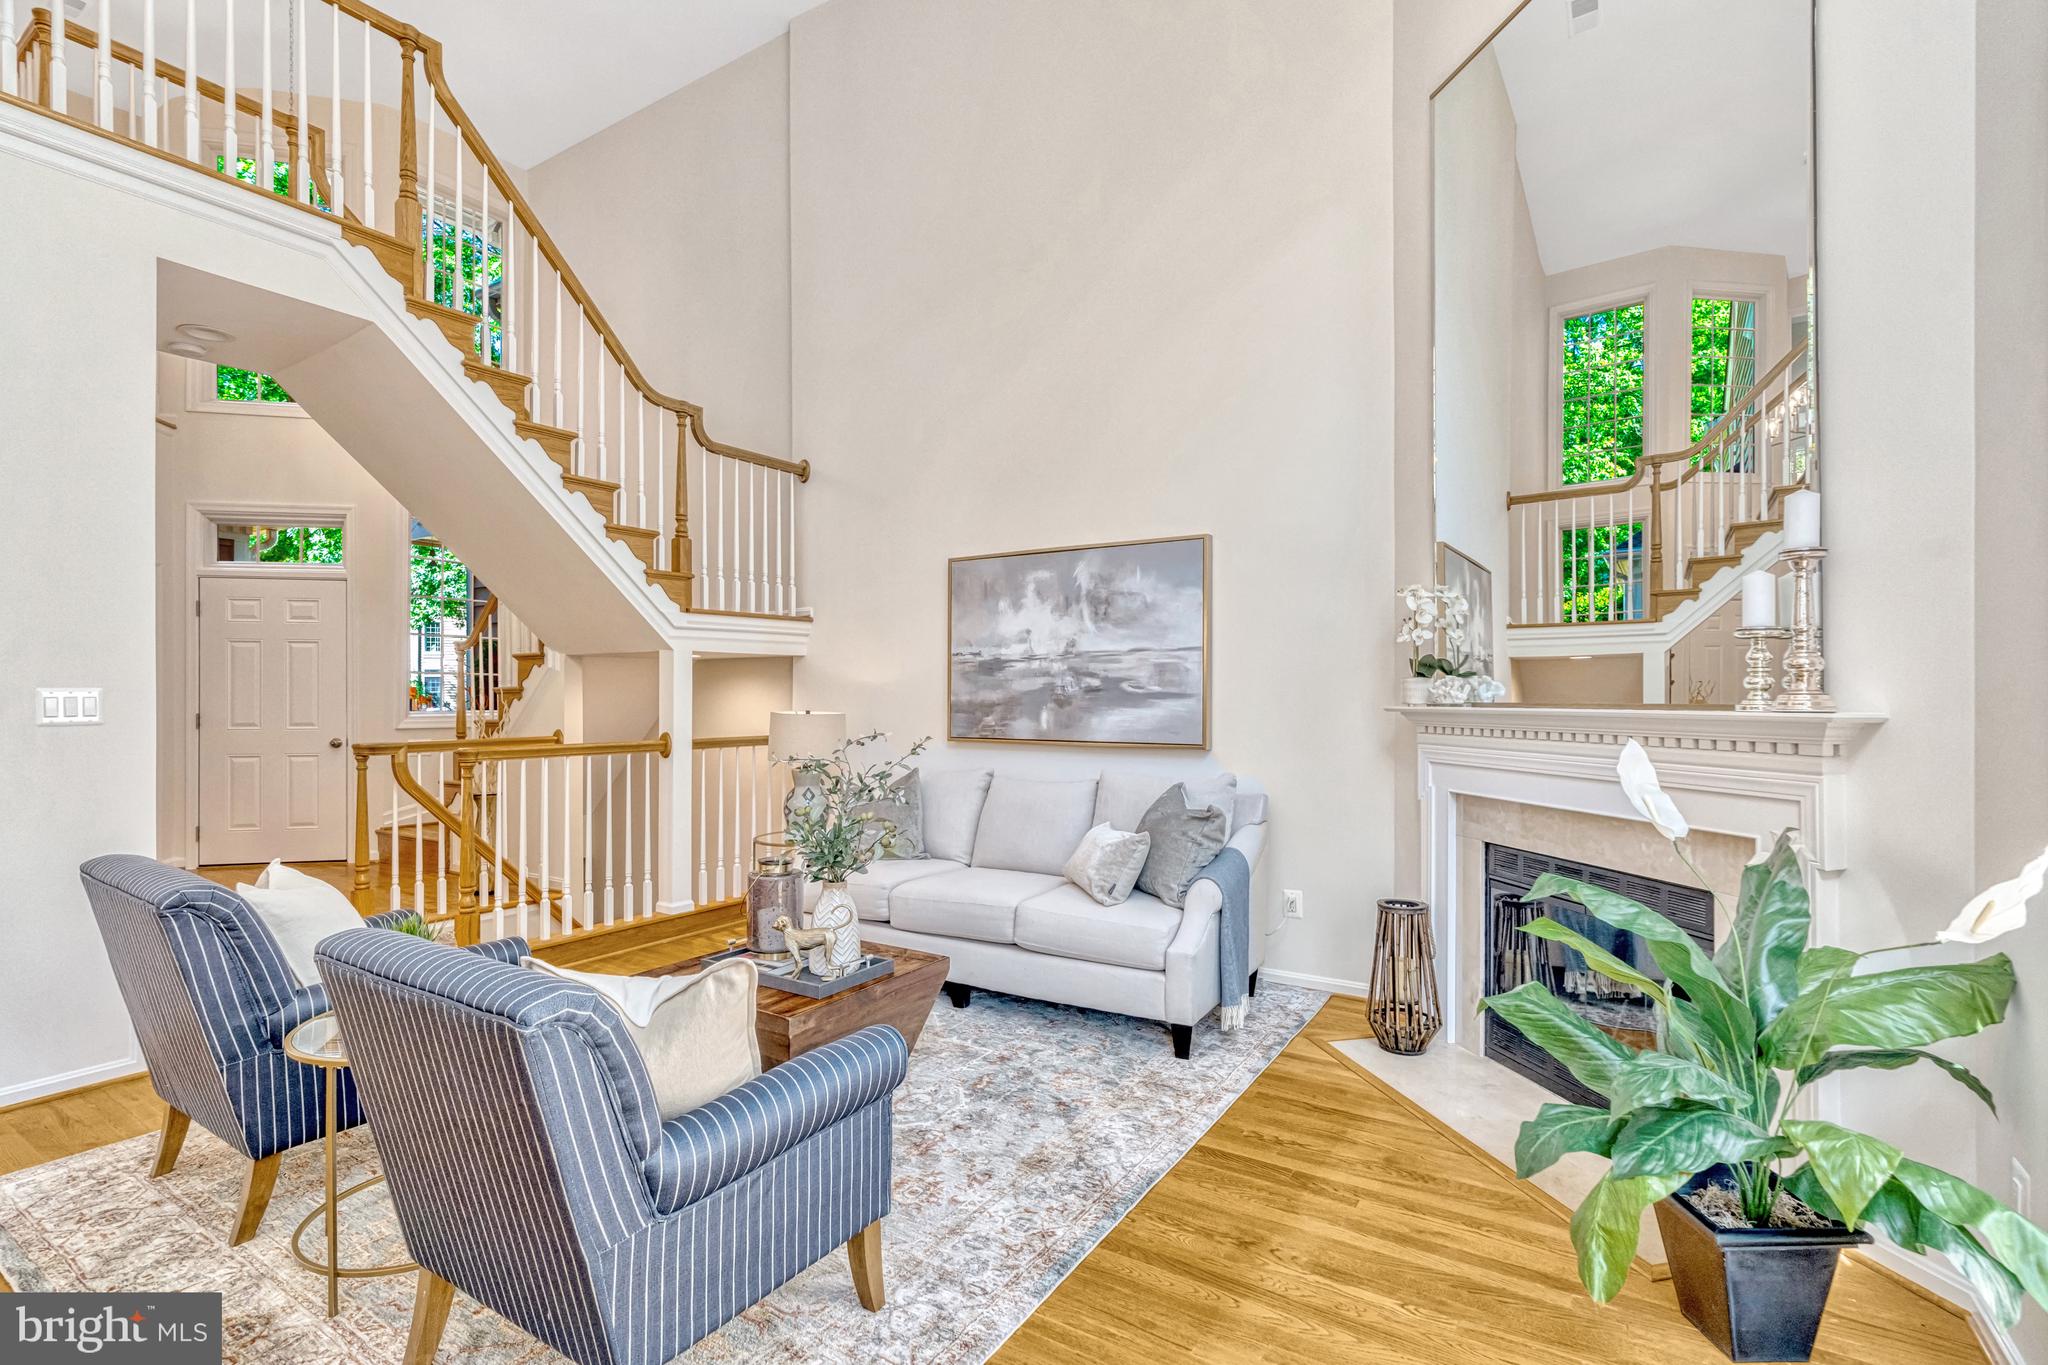
Staged living room with a soaring ceiling, sweeping staircase, hardwood floors, and white fireplace.
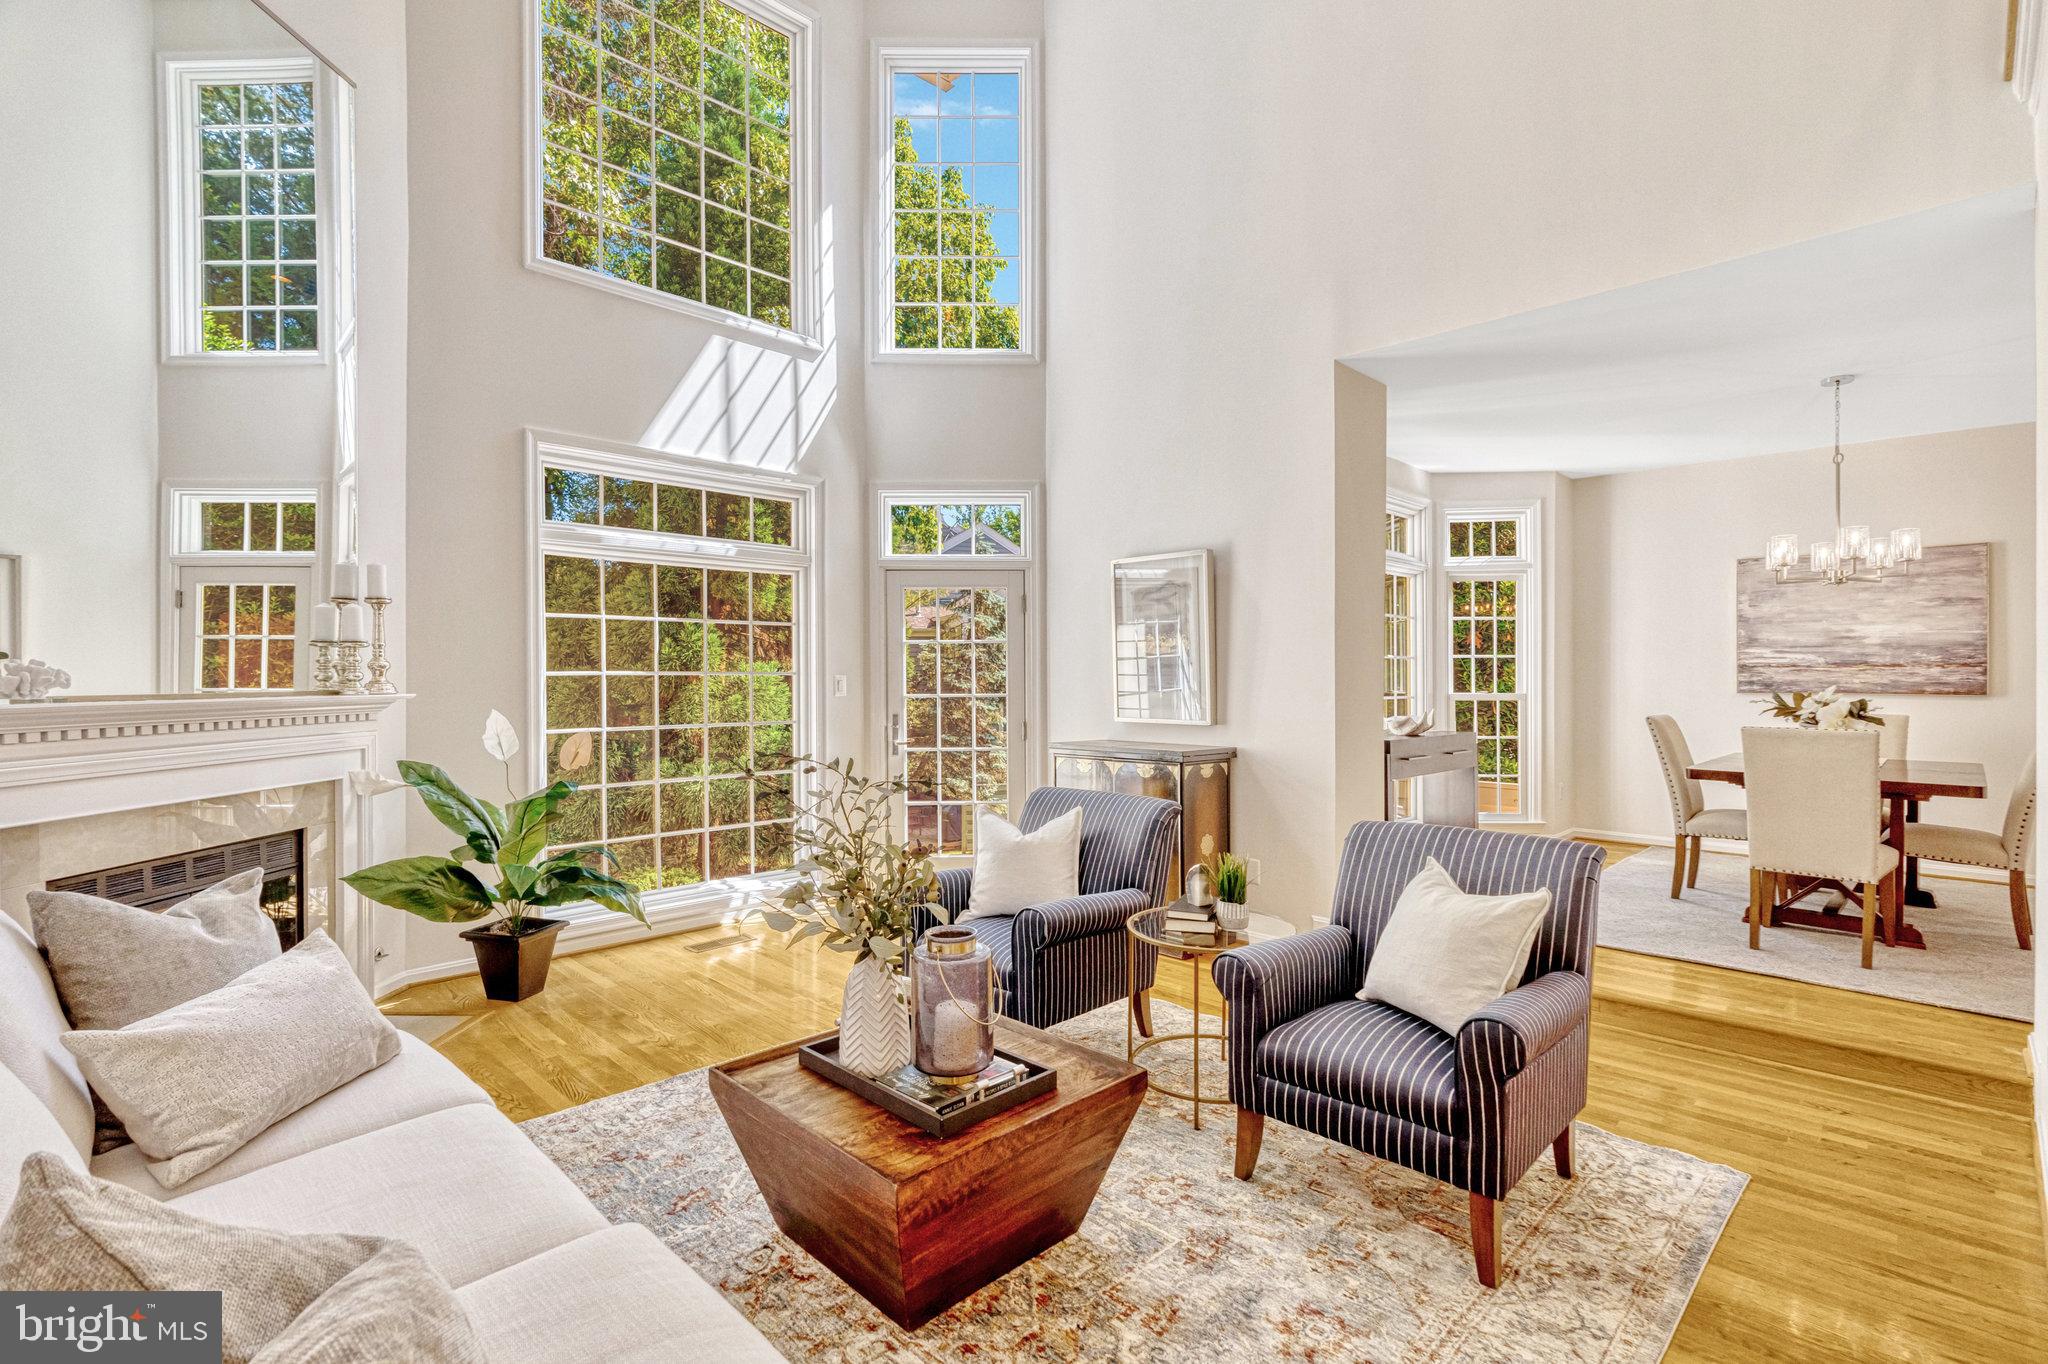
Two-story living room with tall windows, a fireplace, hardwood floors, and an adjoining dining area.
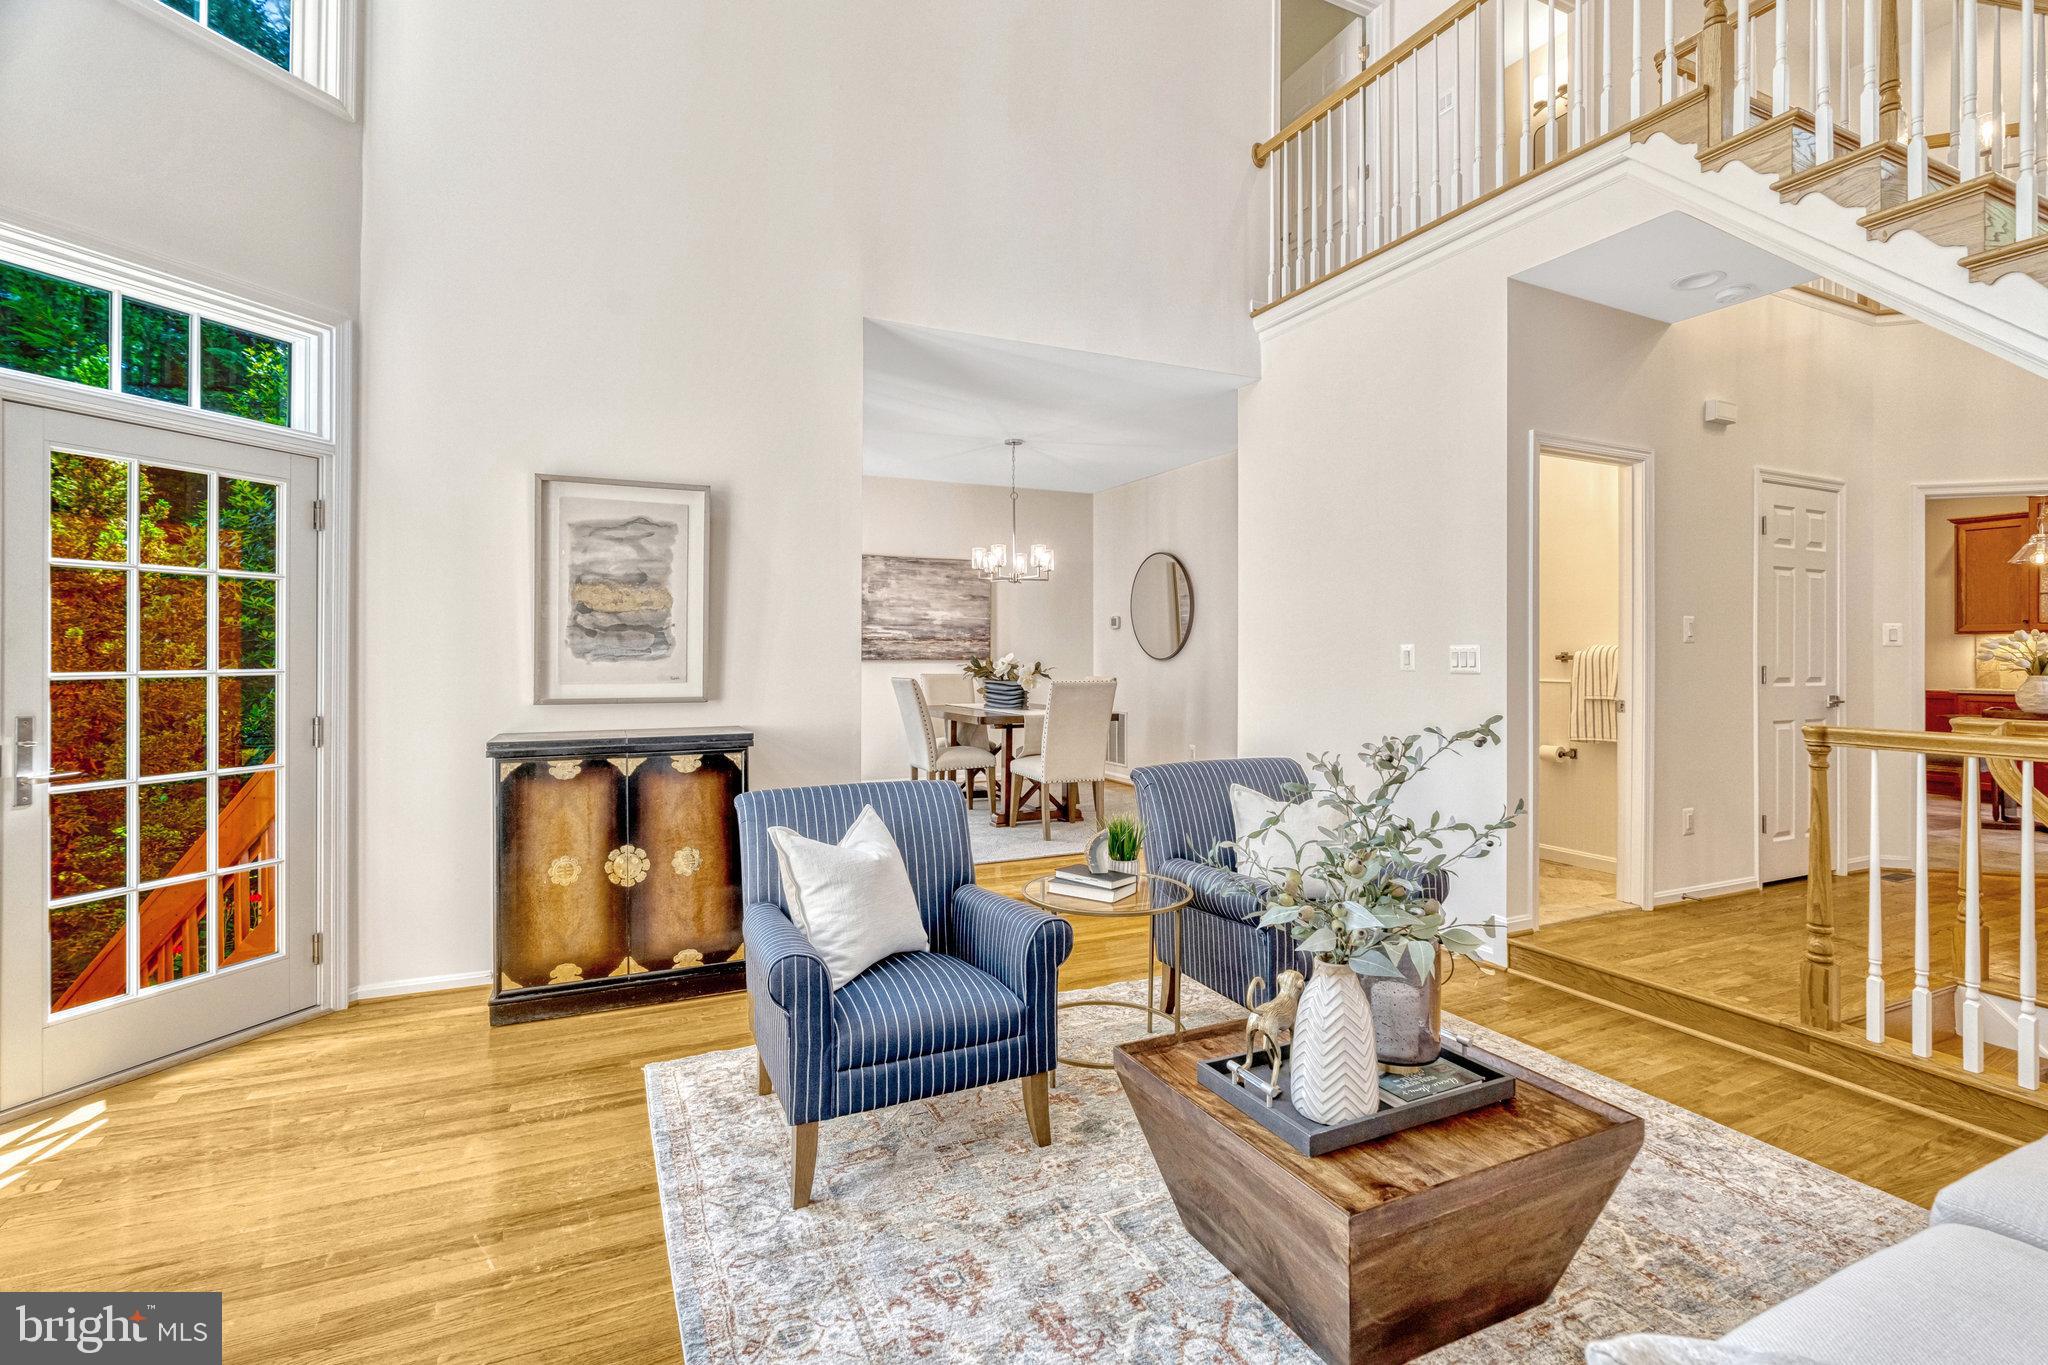
Staged living room with blue striped armchairs, hardwood floors, and an open dining area beneath the staircase.
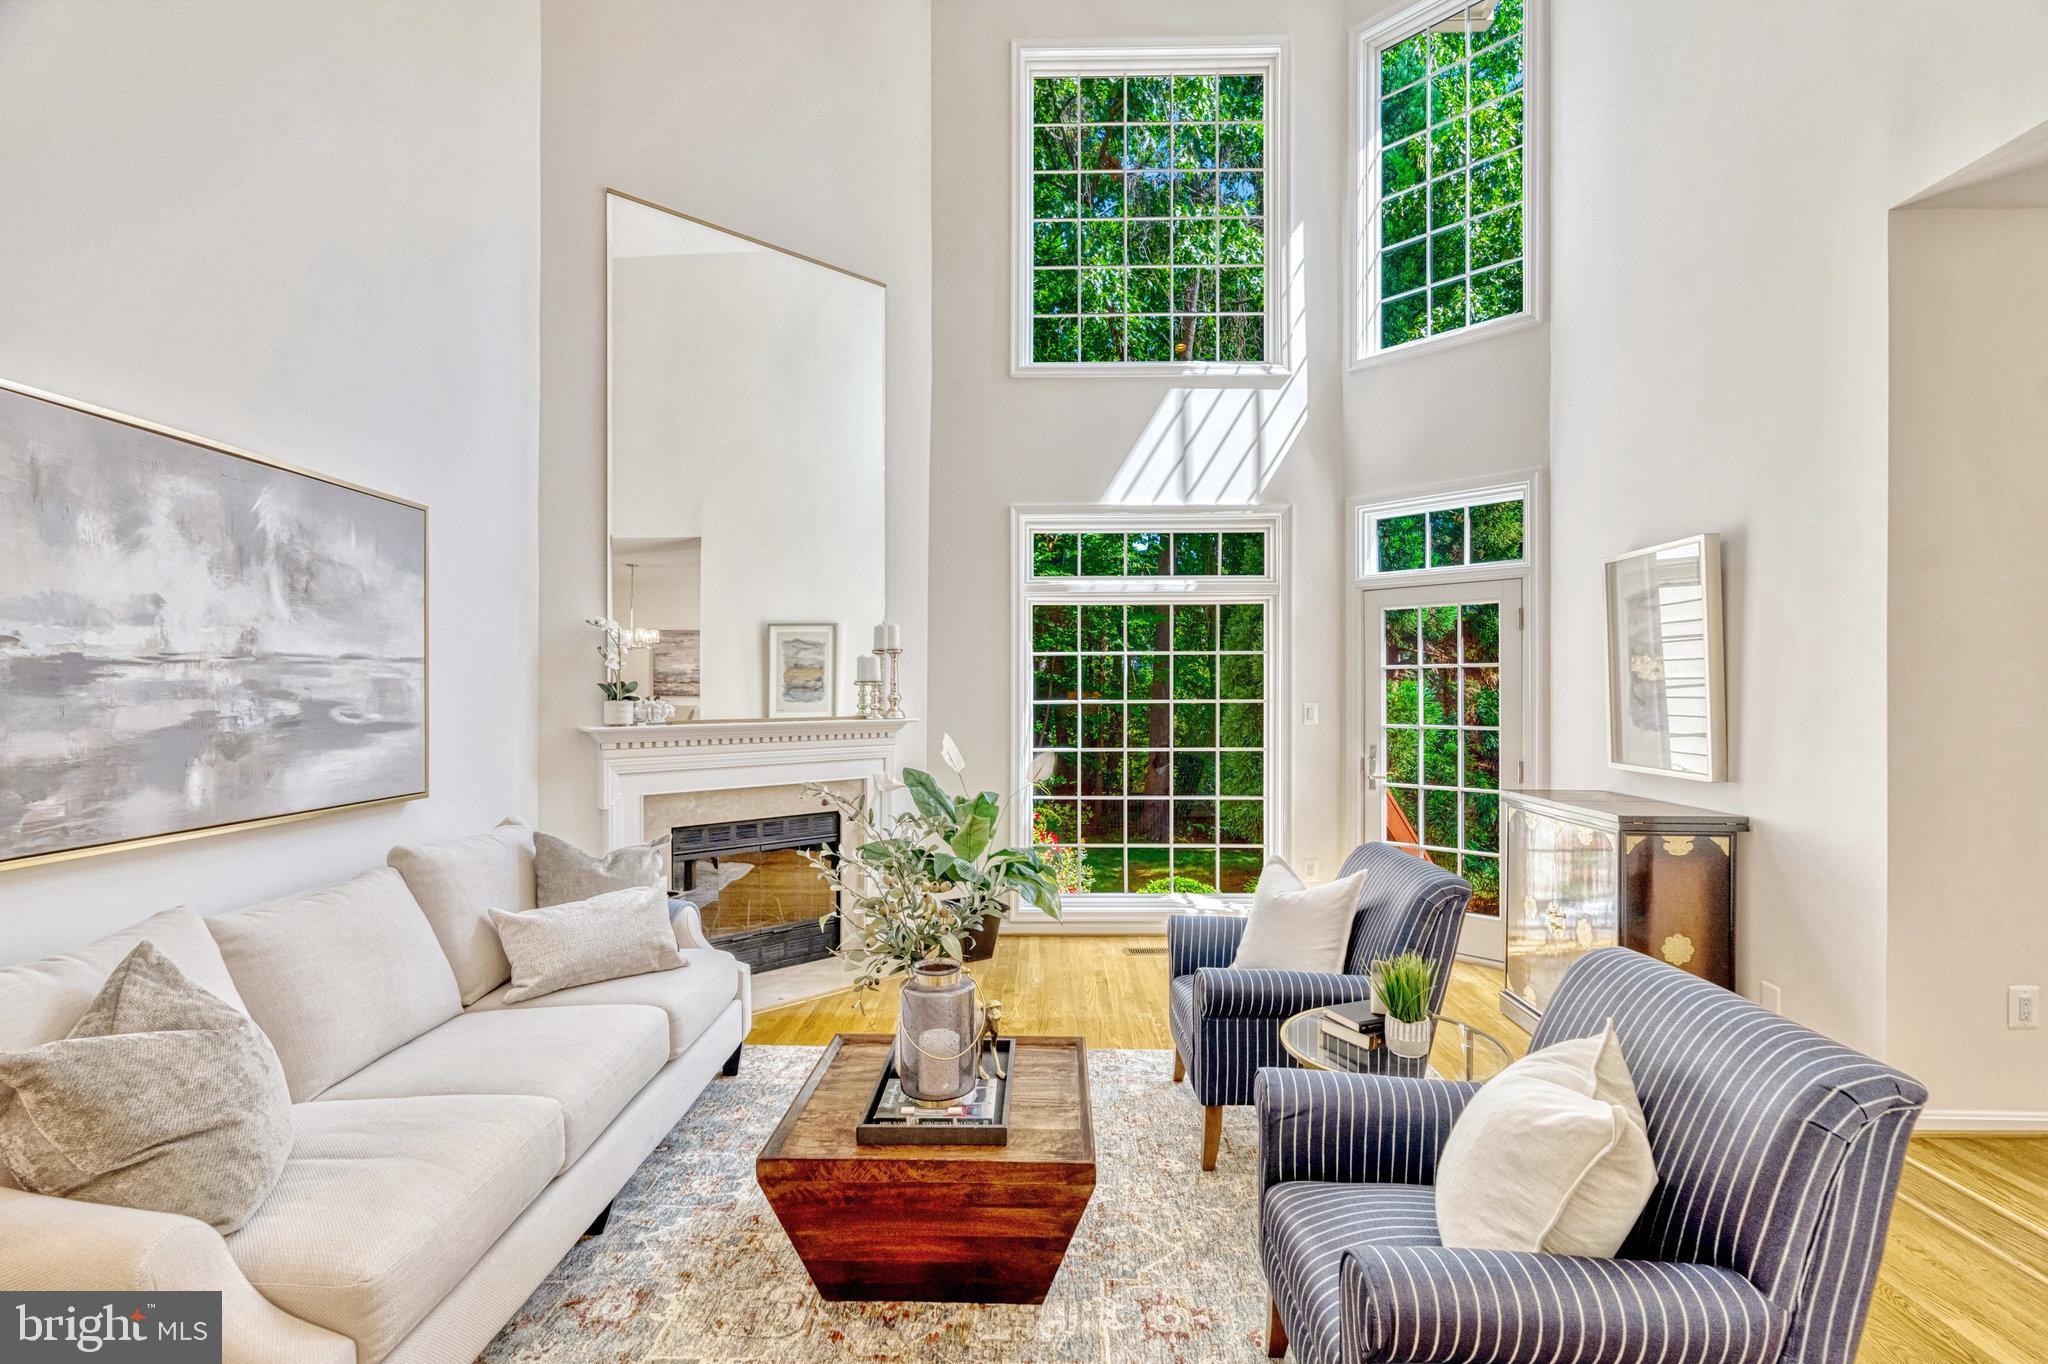
Living room with a vaulted ceiling, tall windows, fireplace, white sofa, and striped armchairs.
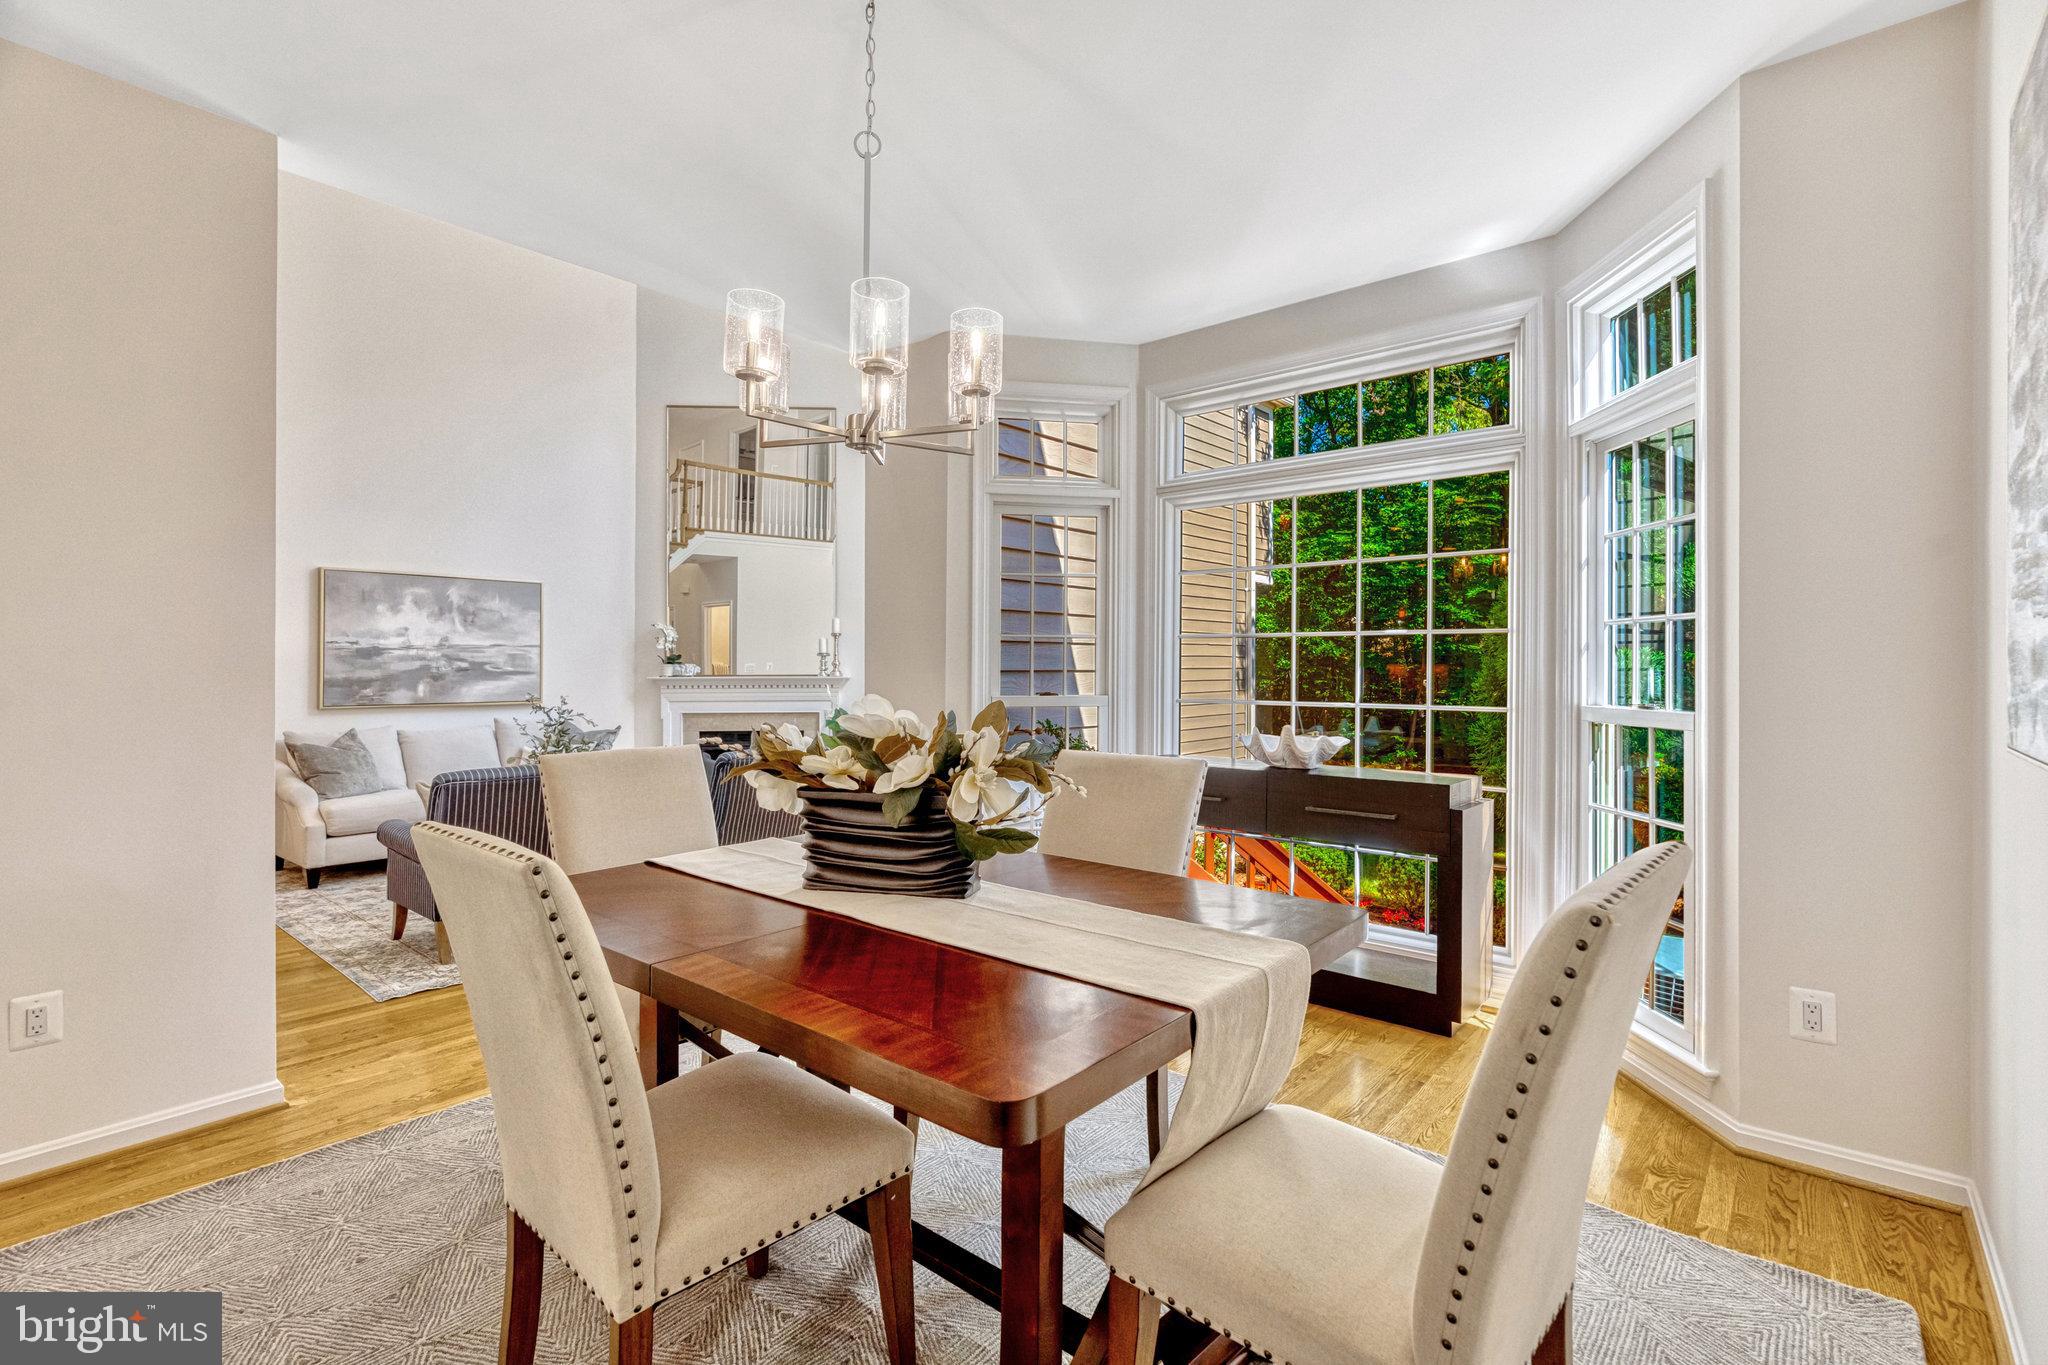
Dining room with a dark wood table and large windows overlooking leafy trees.
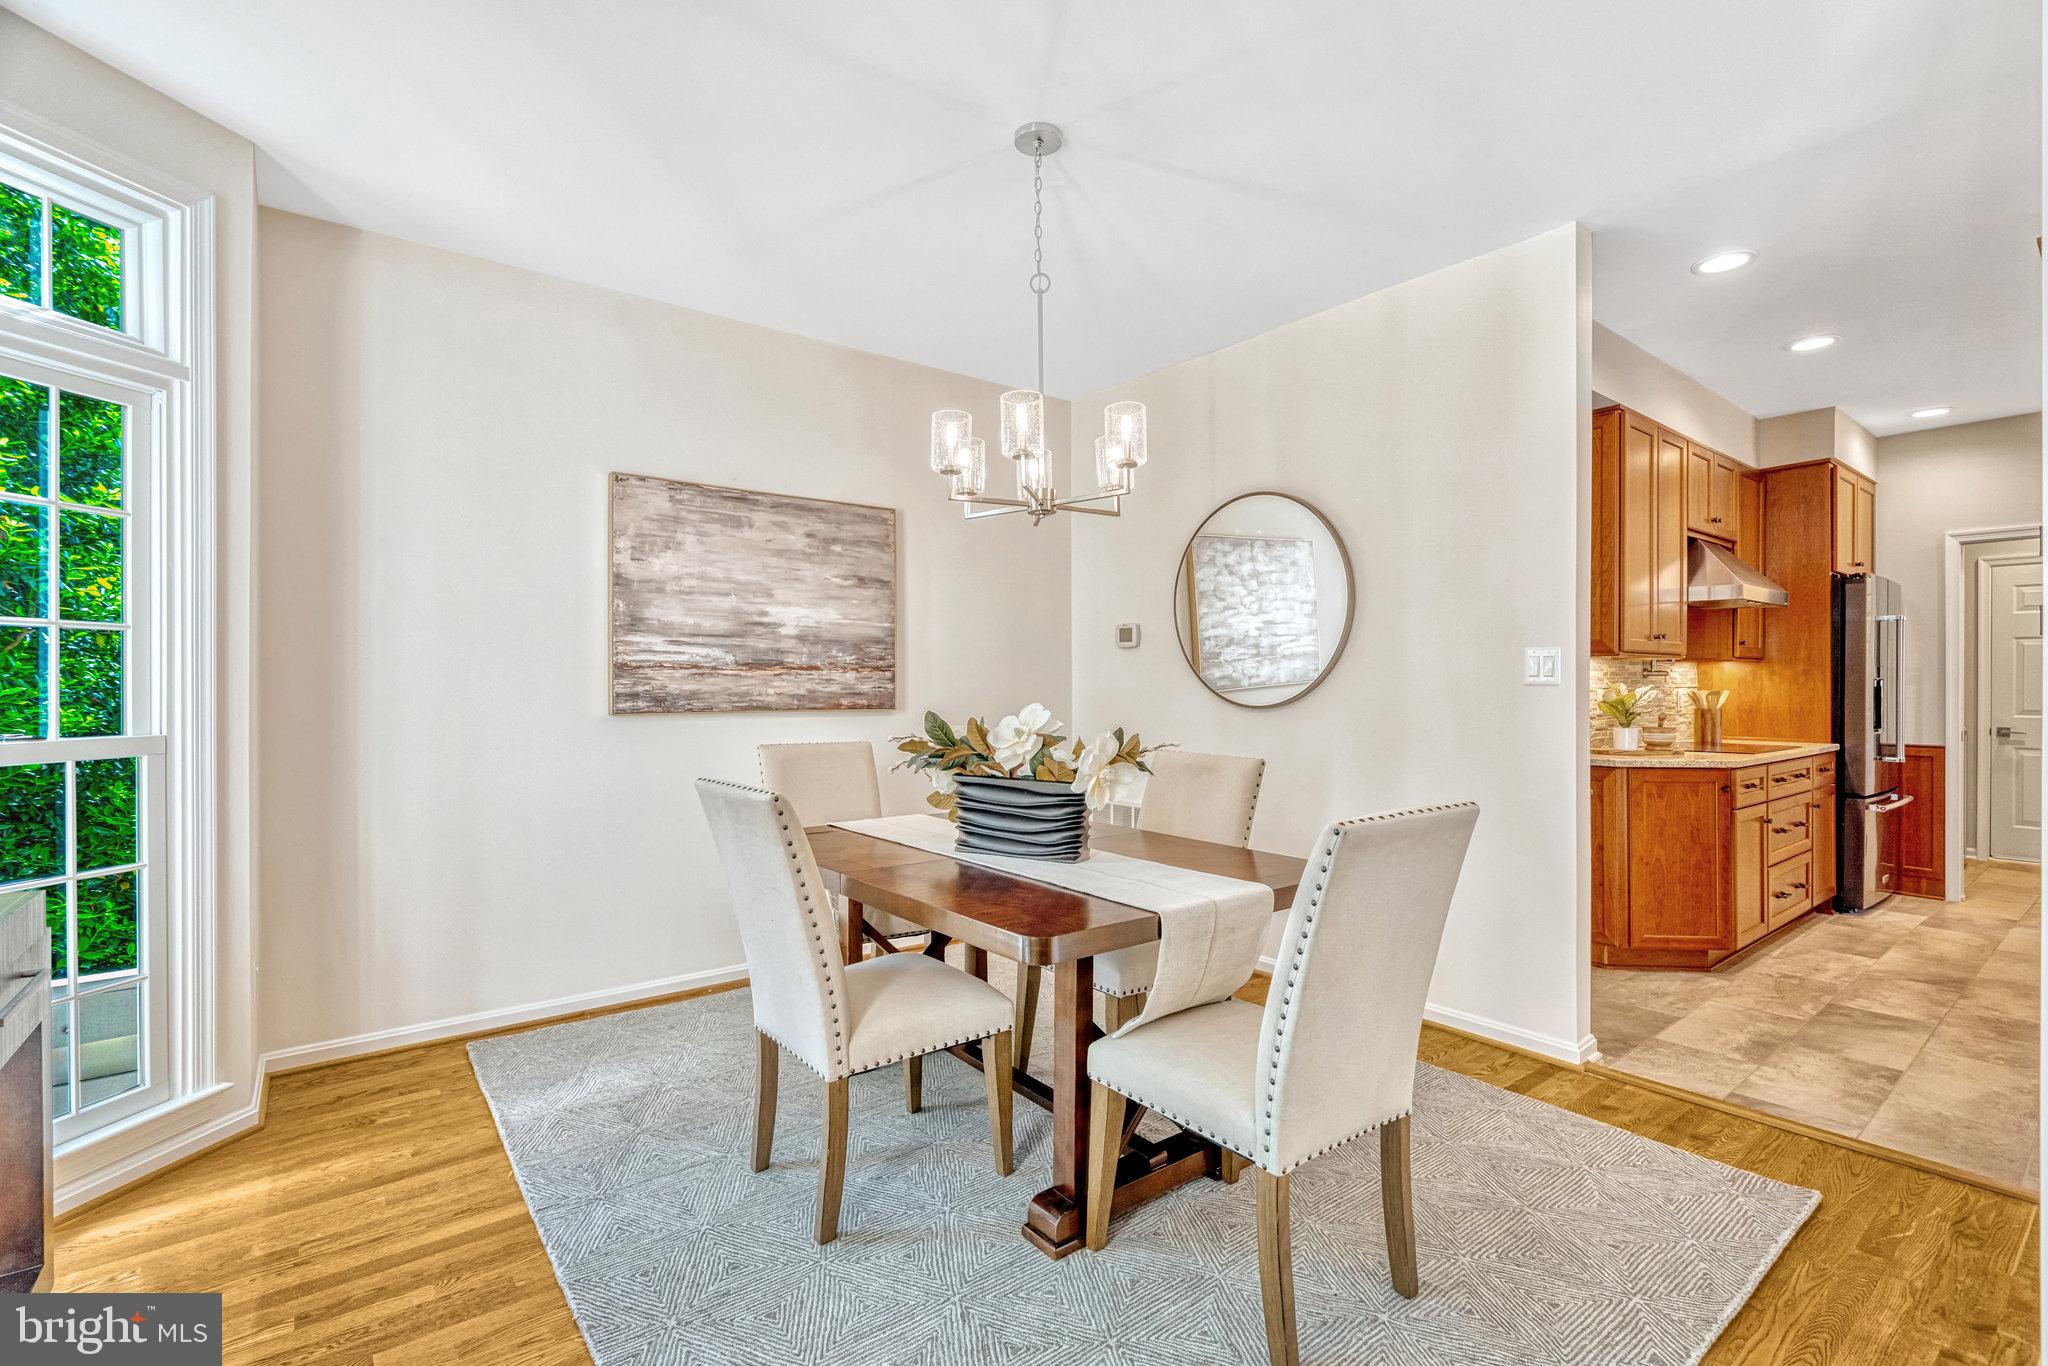
Dining room with a wooden table and upholstered chairs beside a bright window, opening to a warm wood kitchen.
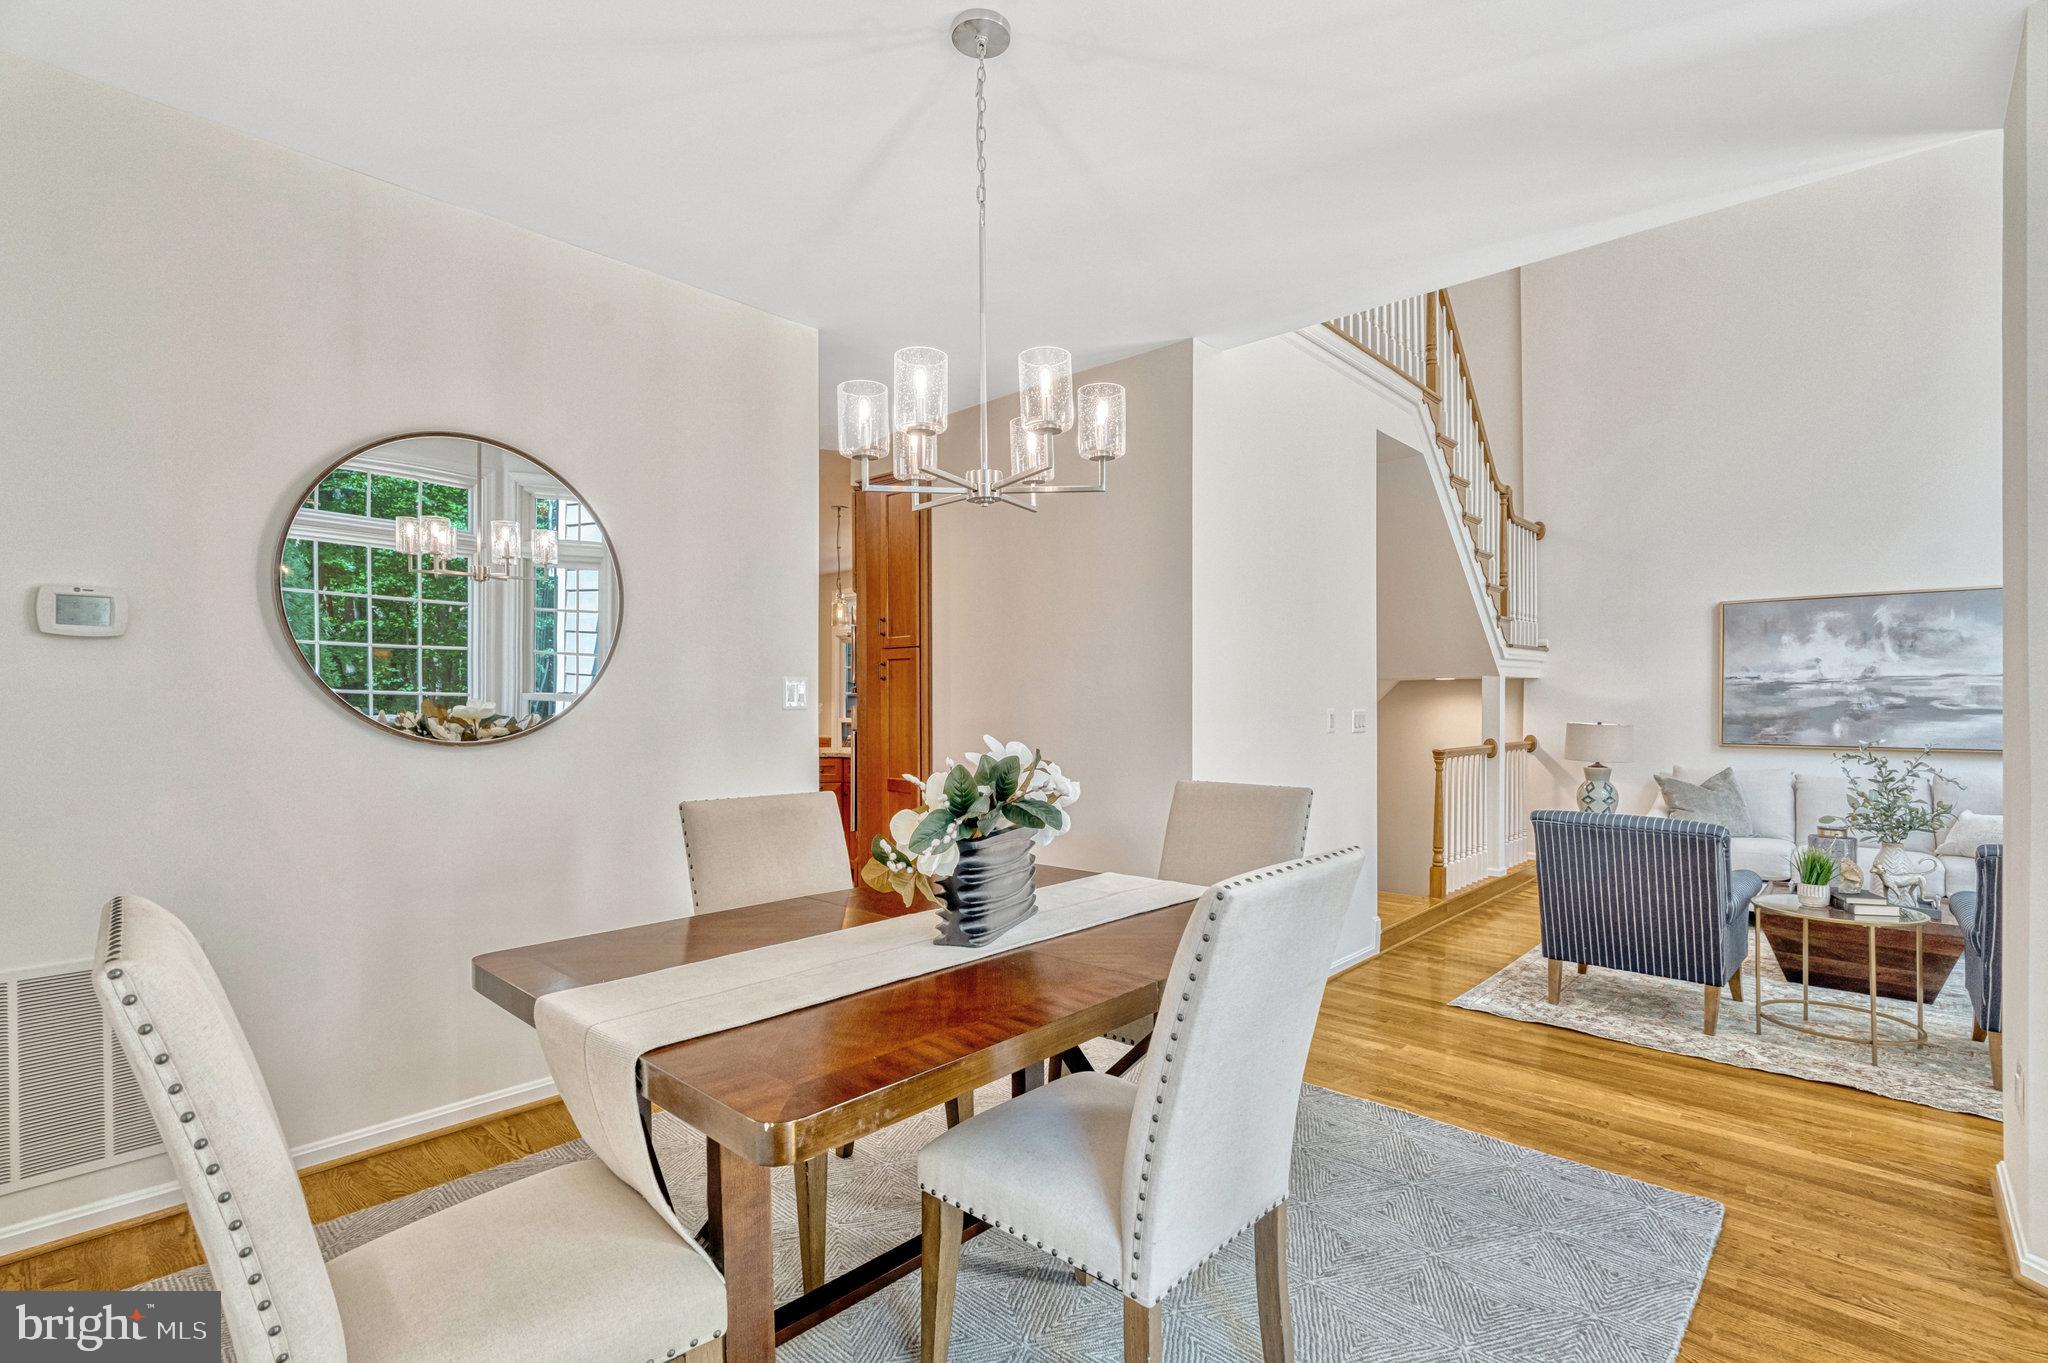
Dining room with a wood table and chandelier opening into a living room beside a staircase.
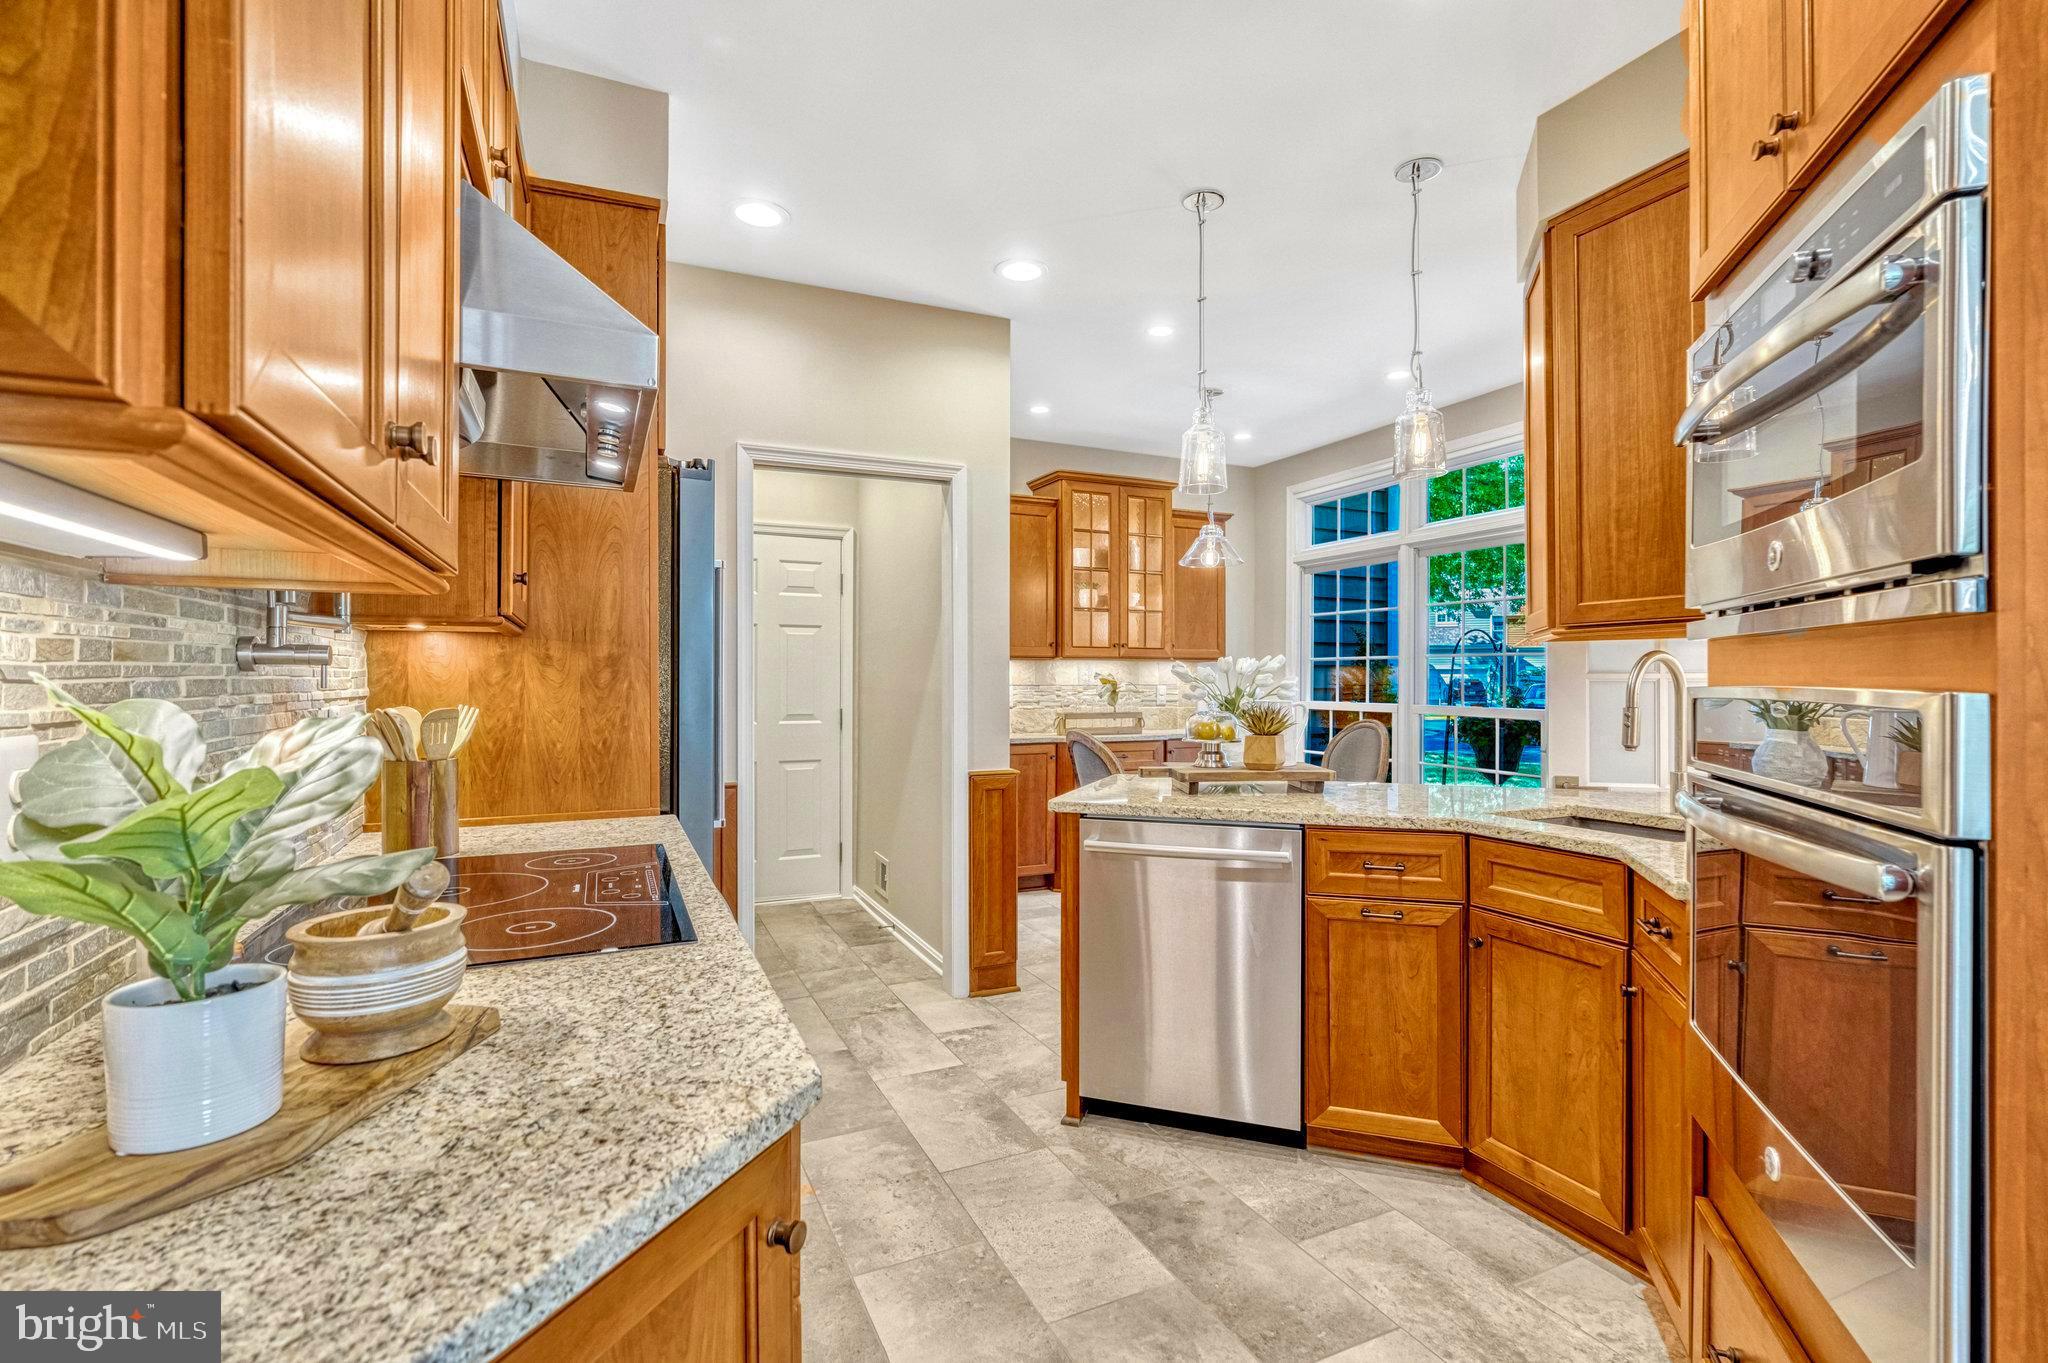
Kitchen with warm wood cabinetry, granite counters, stainless steel appliances, and a window-lit island.
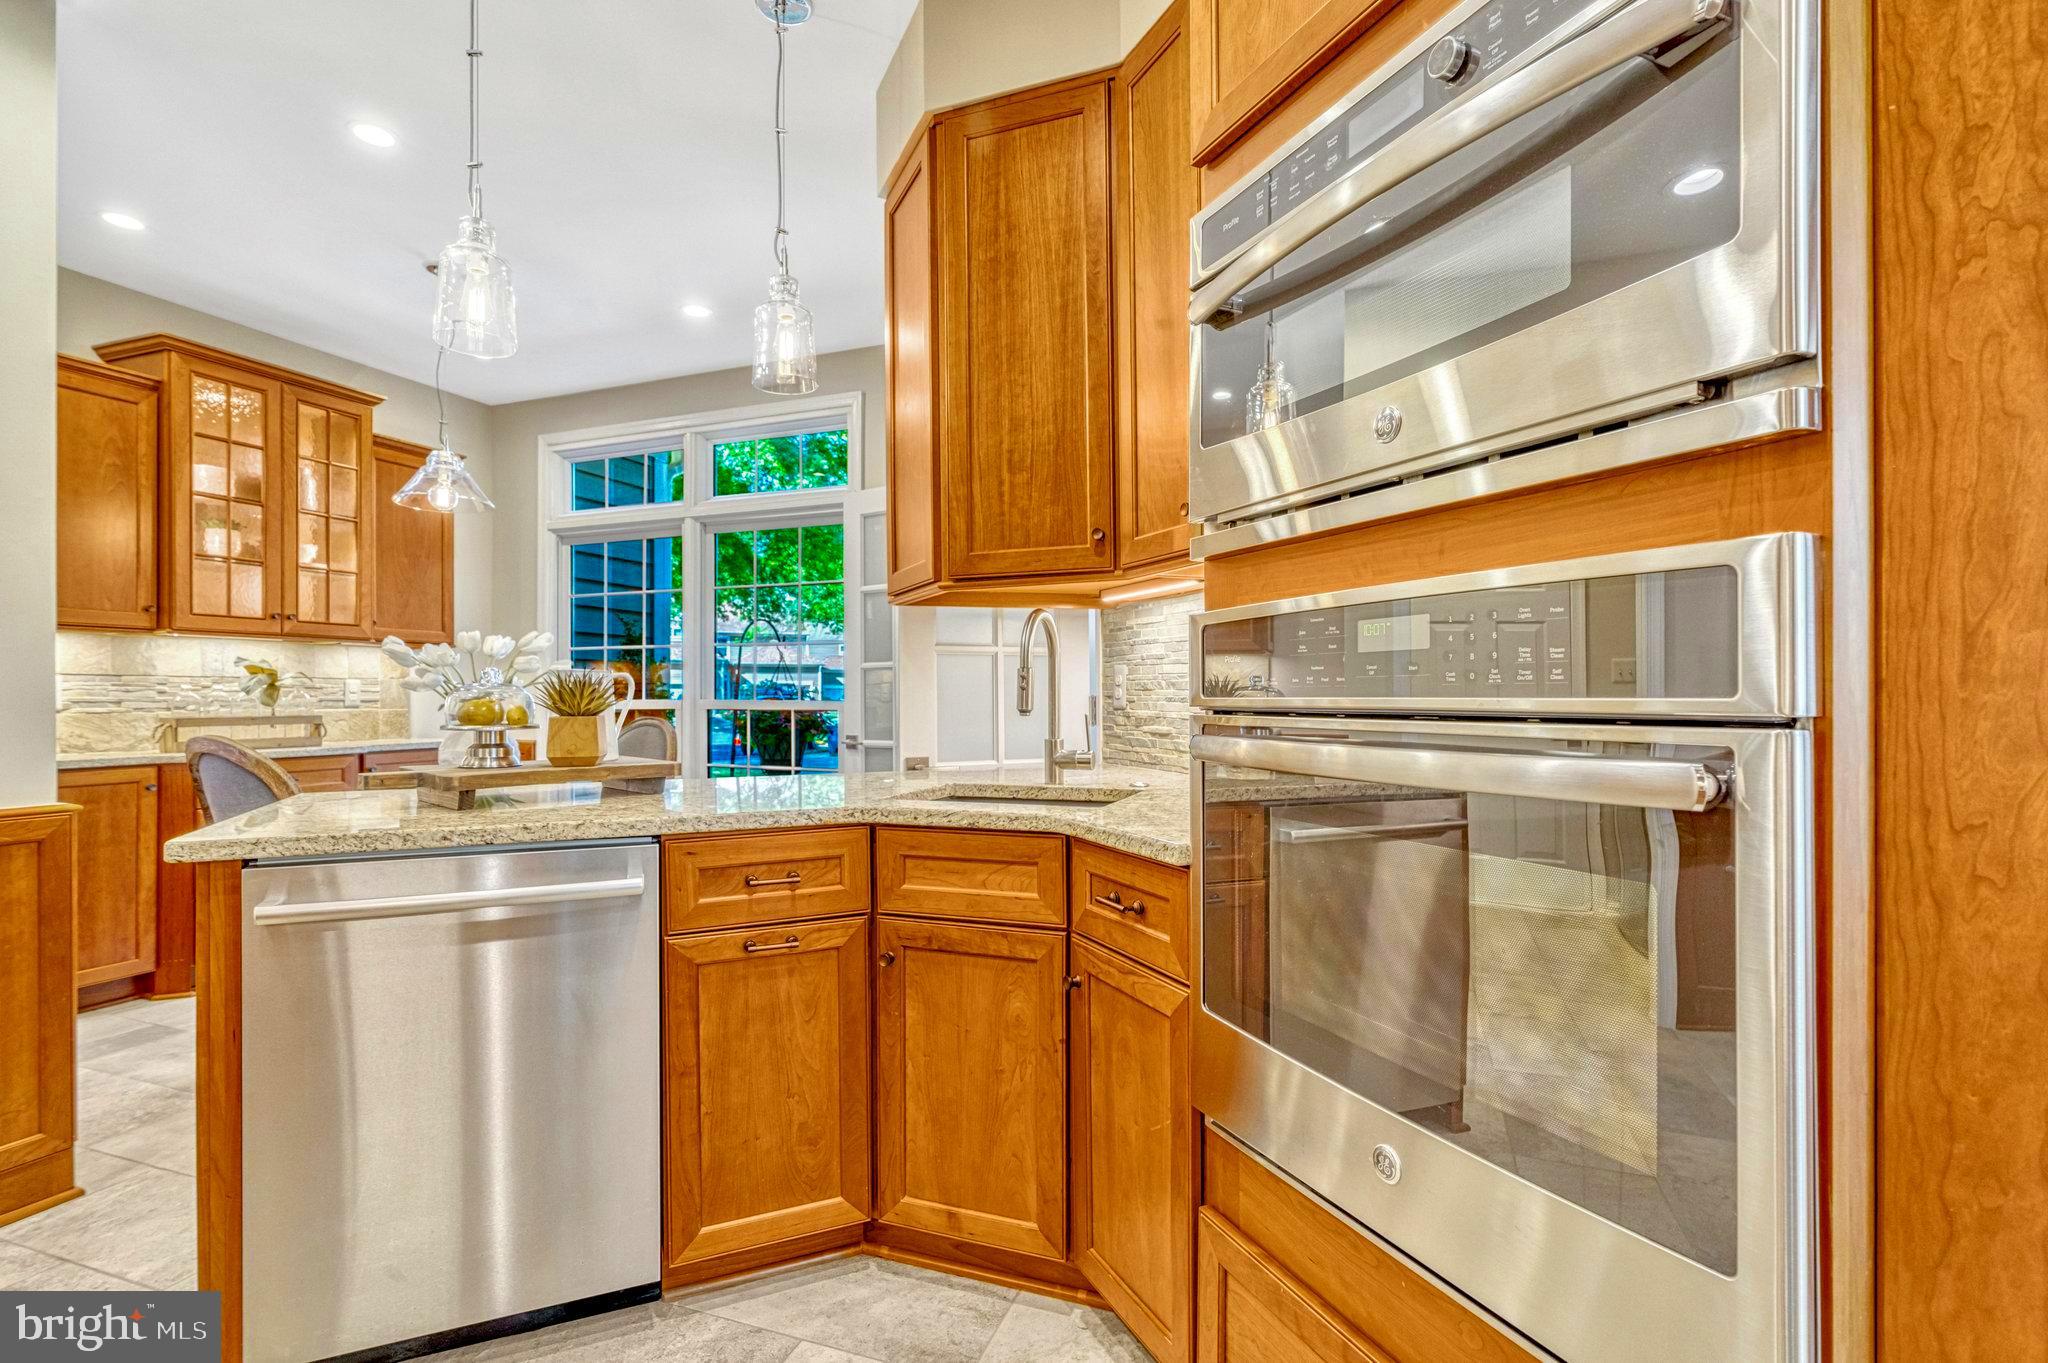
Kitchen with warm wood cabinets, granite island, stainless steel appliances, and a large window.
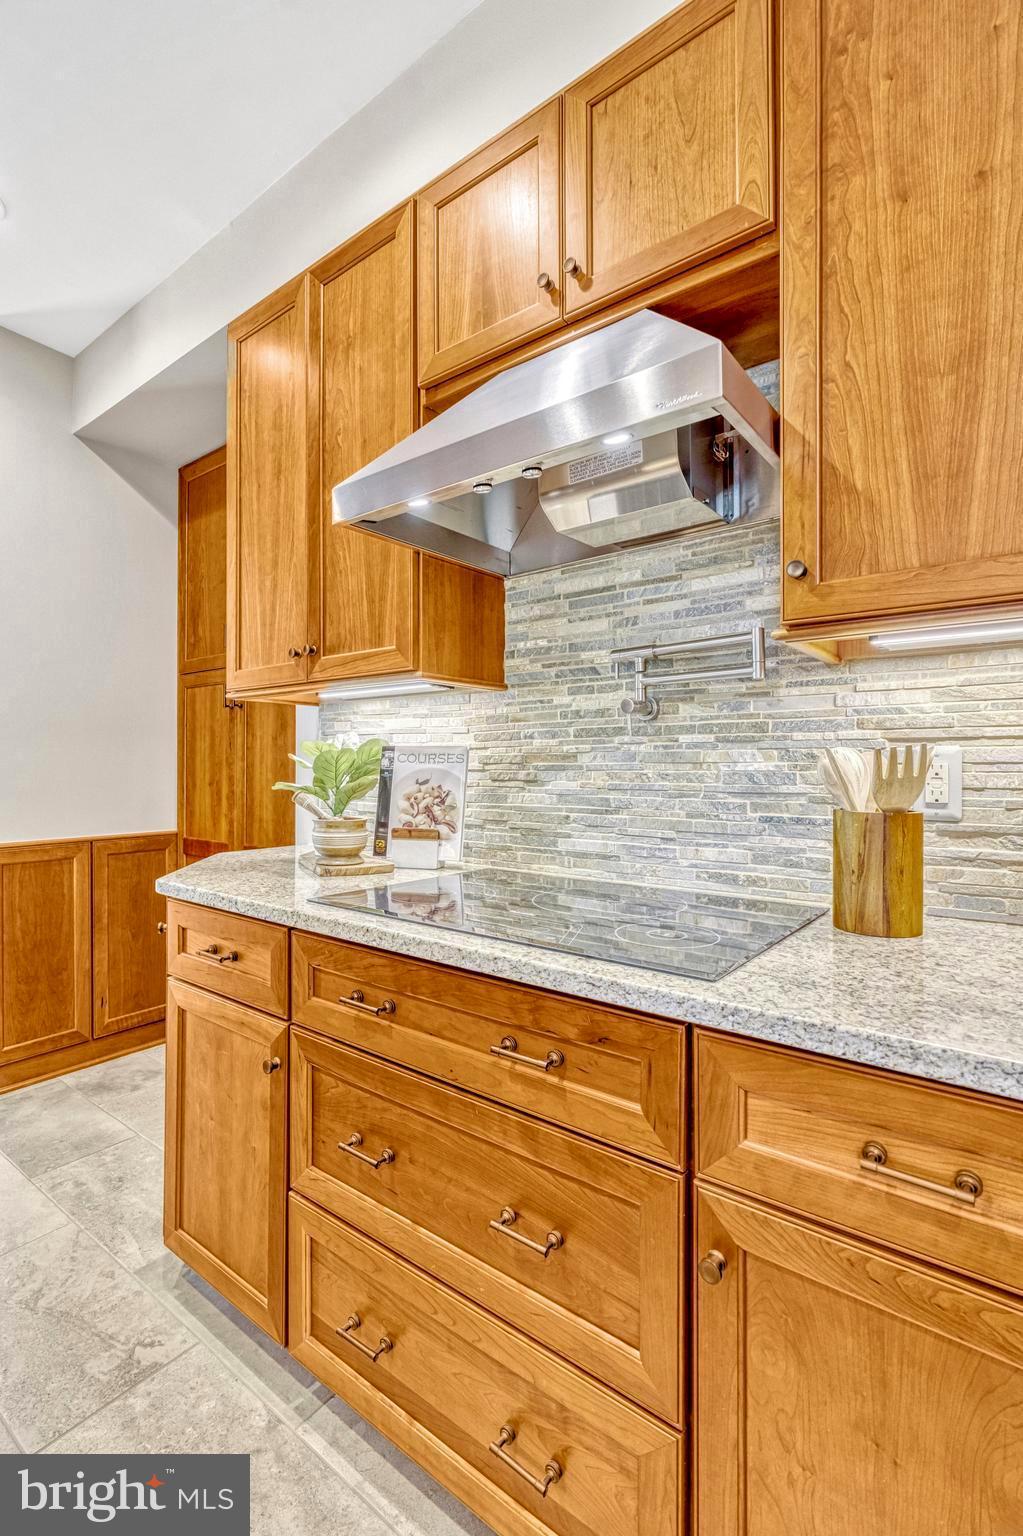
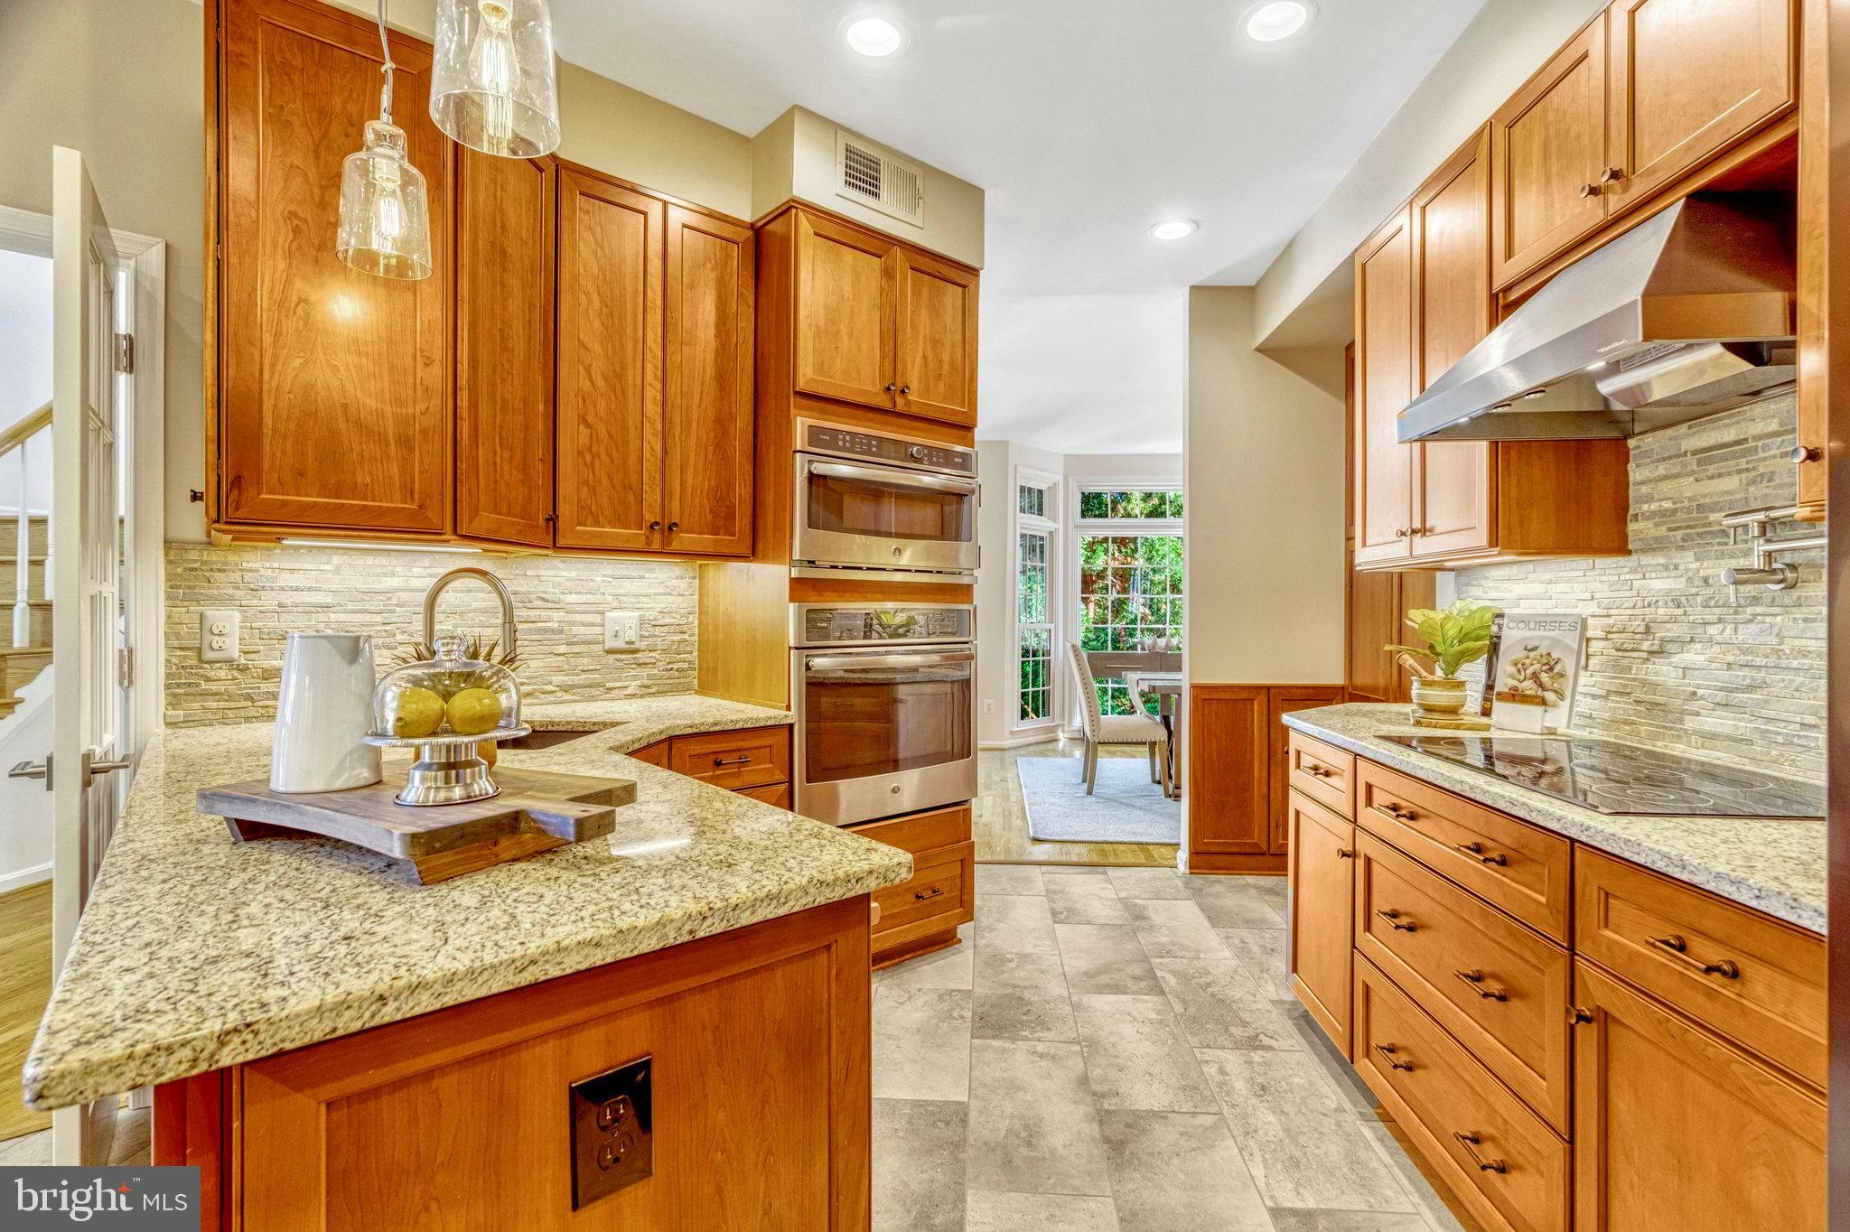
Kitchen with honey-colored wood cabinetry, a gray stone backsplash, and a stainless range hood.
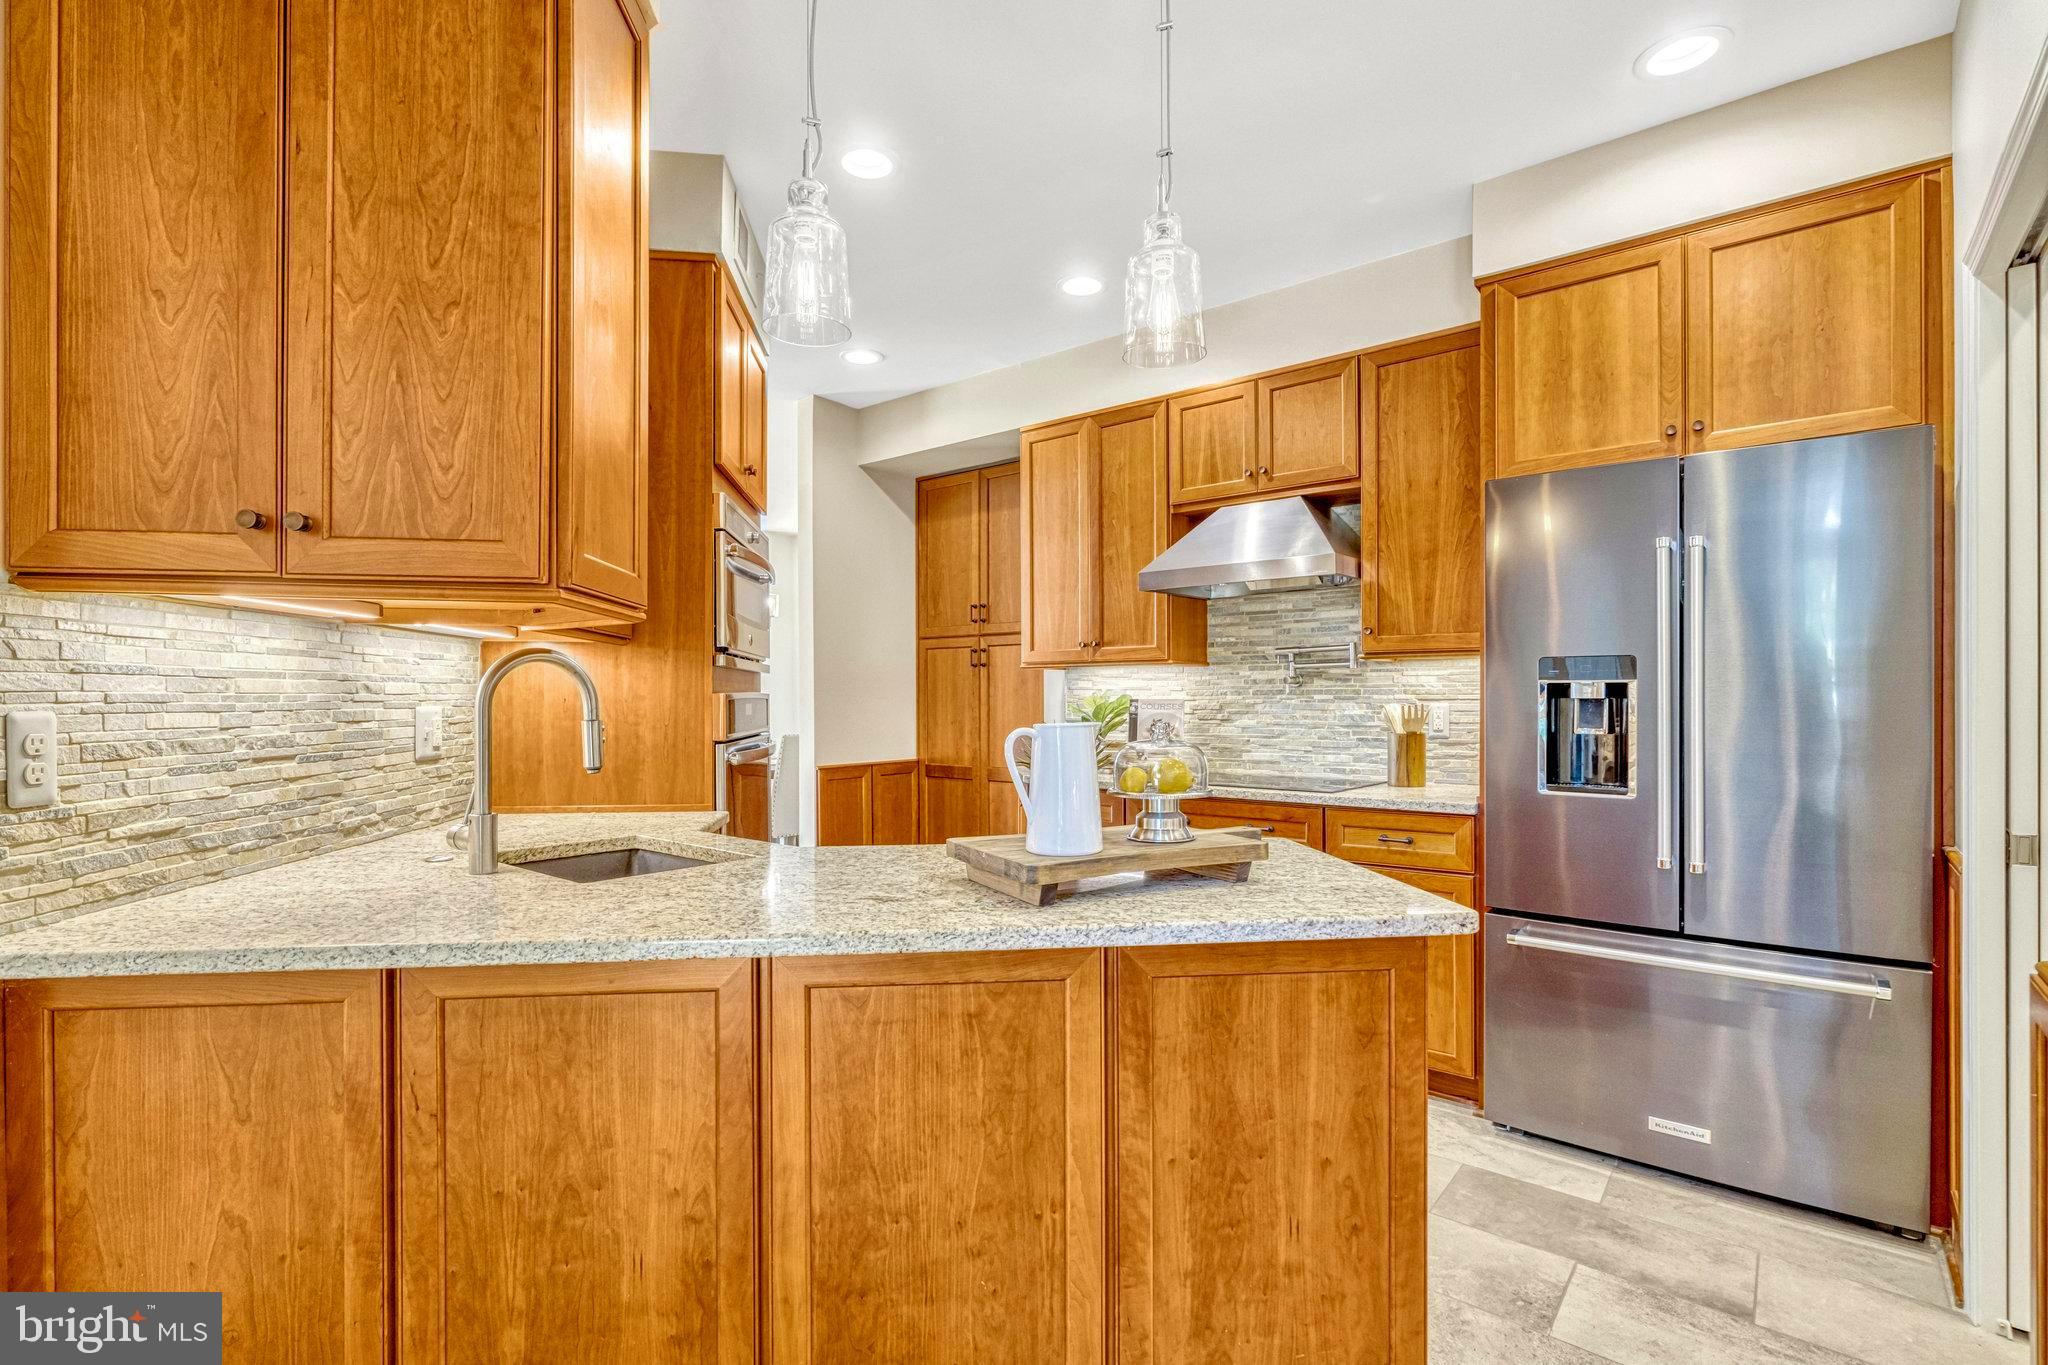
Kitchen with warm wood cabinets, granite island, stone backsplash, and stainless steel appliances.
Kitchen with warm wood cabinetry, granite island, stone backsplash, and stainless steel appliances.
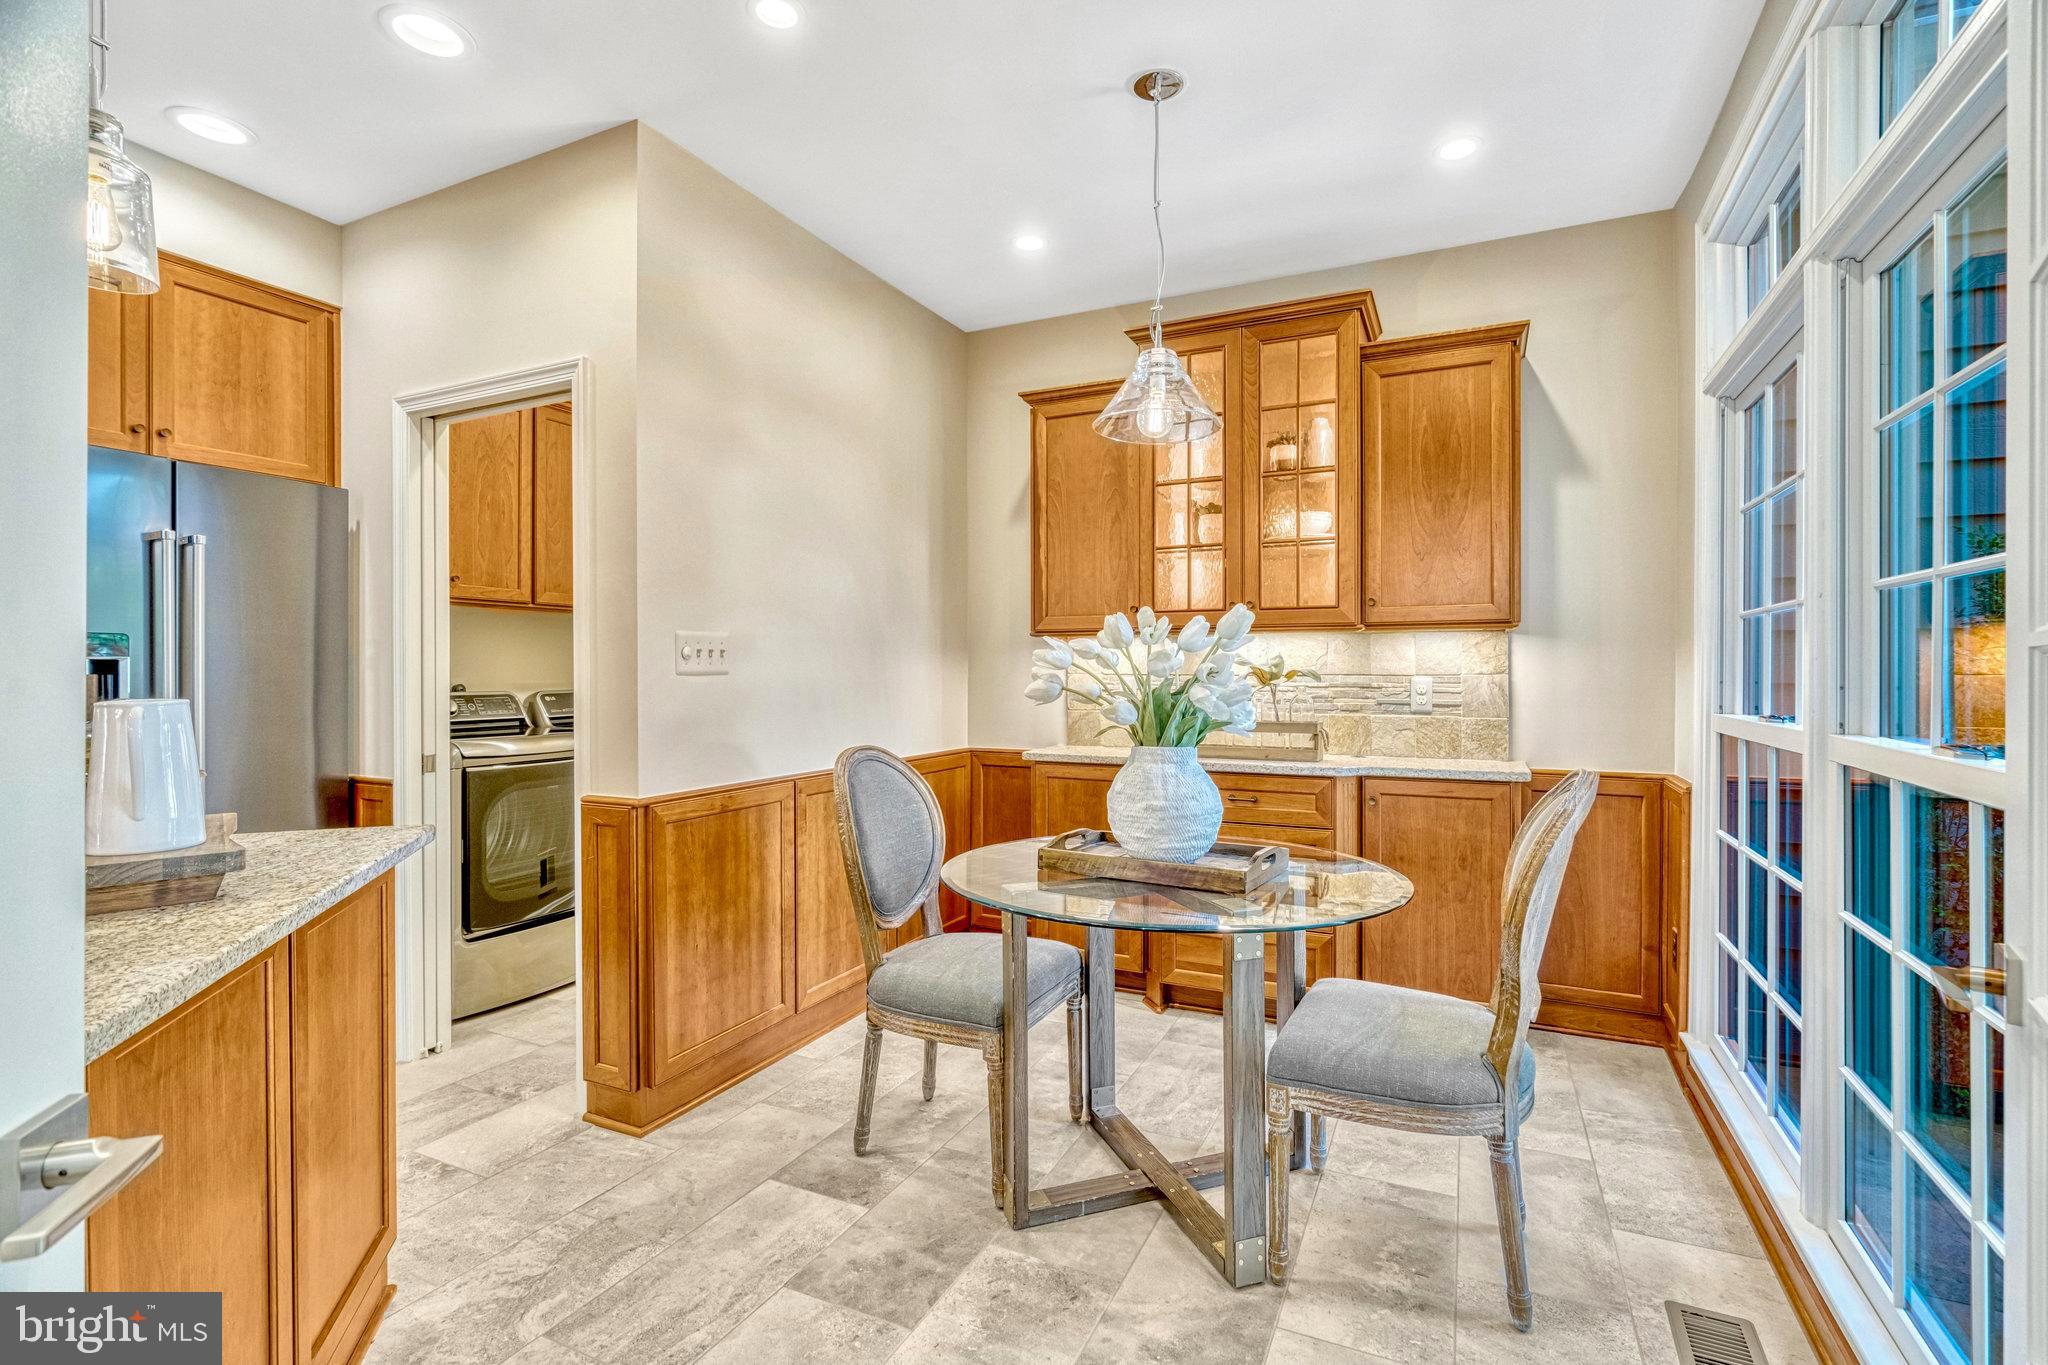
Kitchen breakfast nook with wood cabinetry, a glass-top table, and large windows.
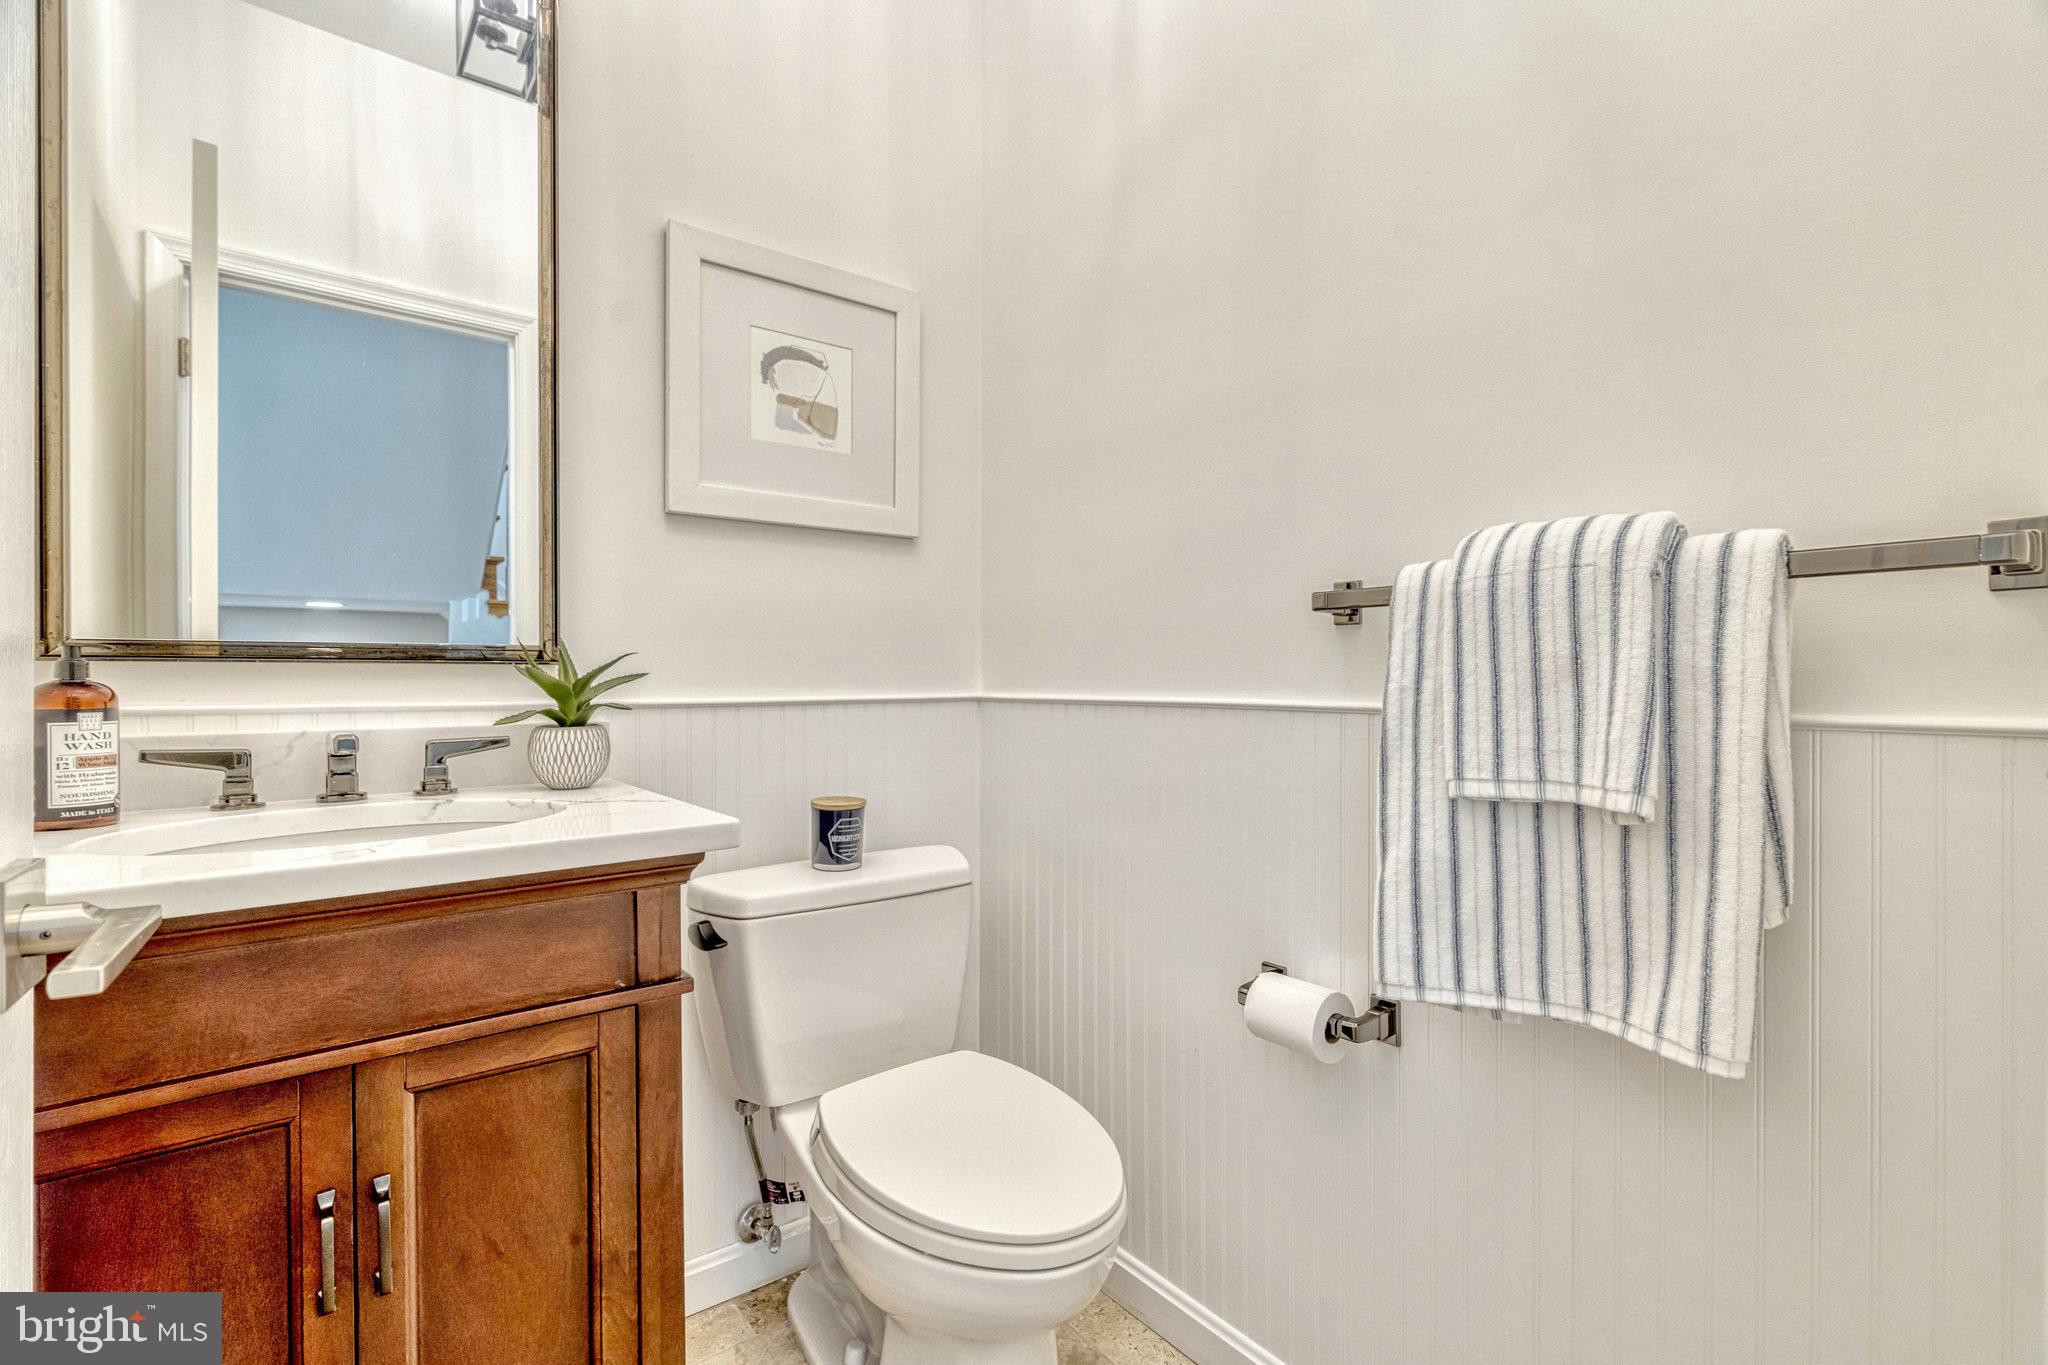
Bathroom with a wood vanity, white sink, toilet, and striped towels.
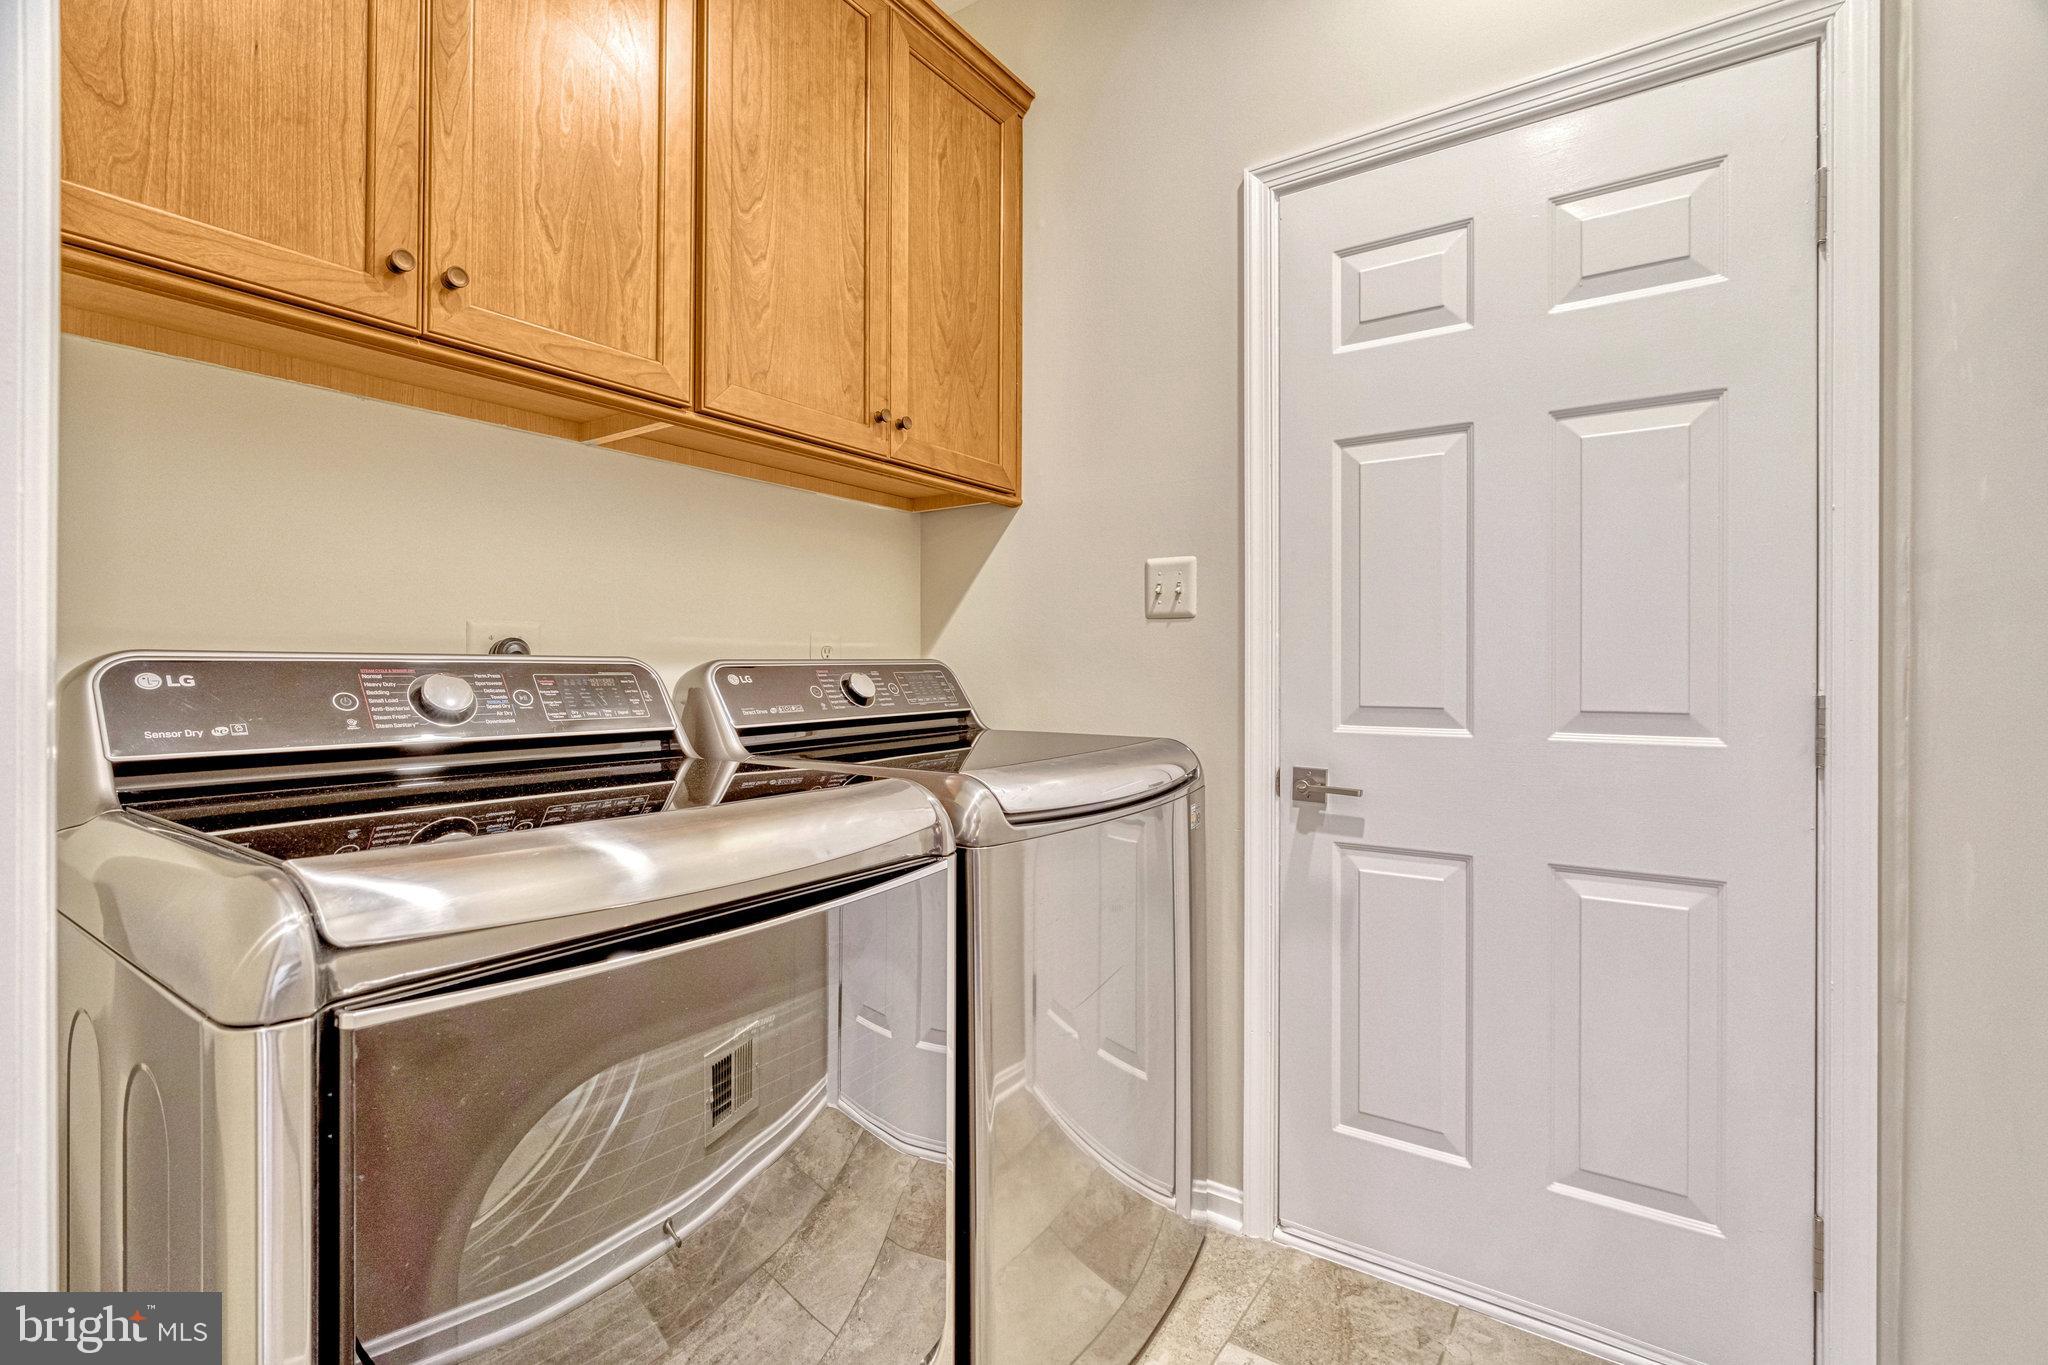
Laundry room with washer and dryer beneath wood cabinets beside a white paneled door.
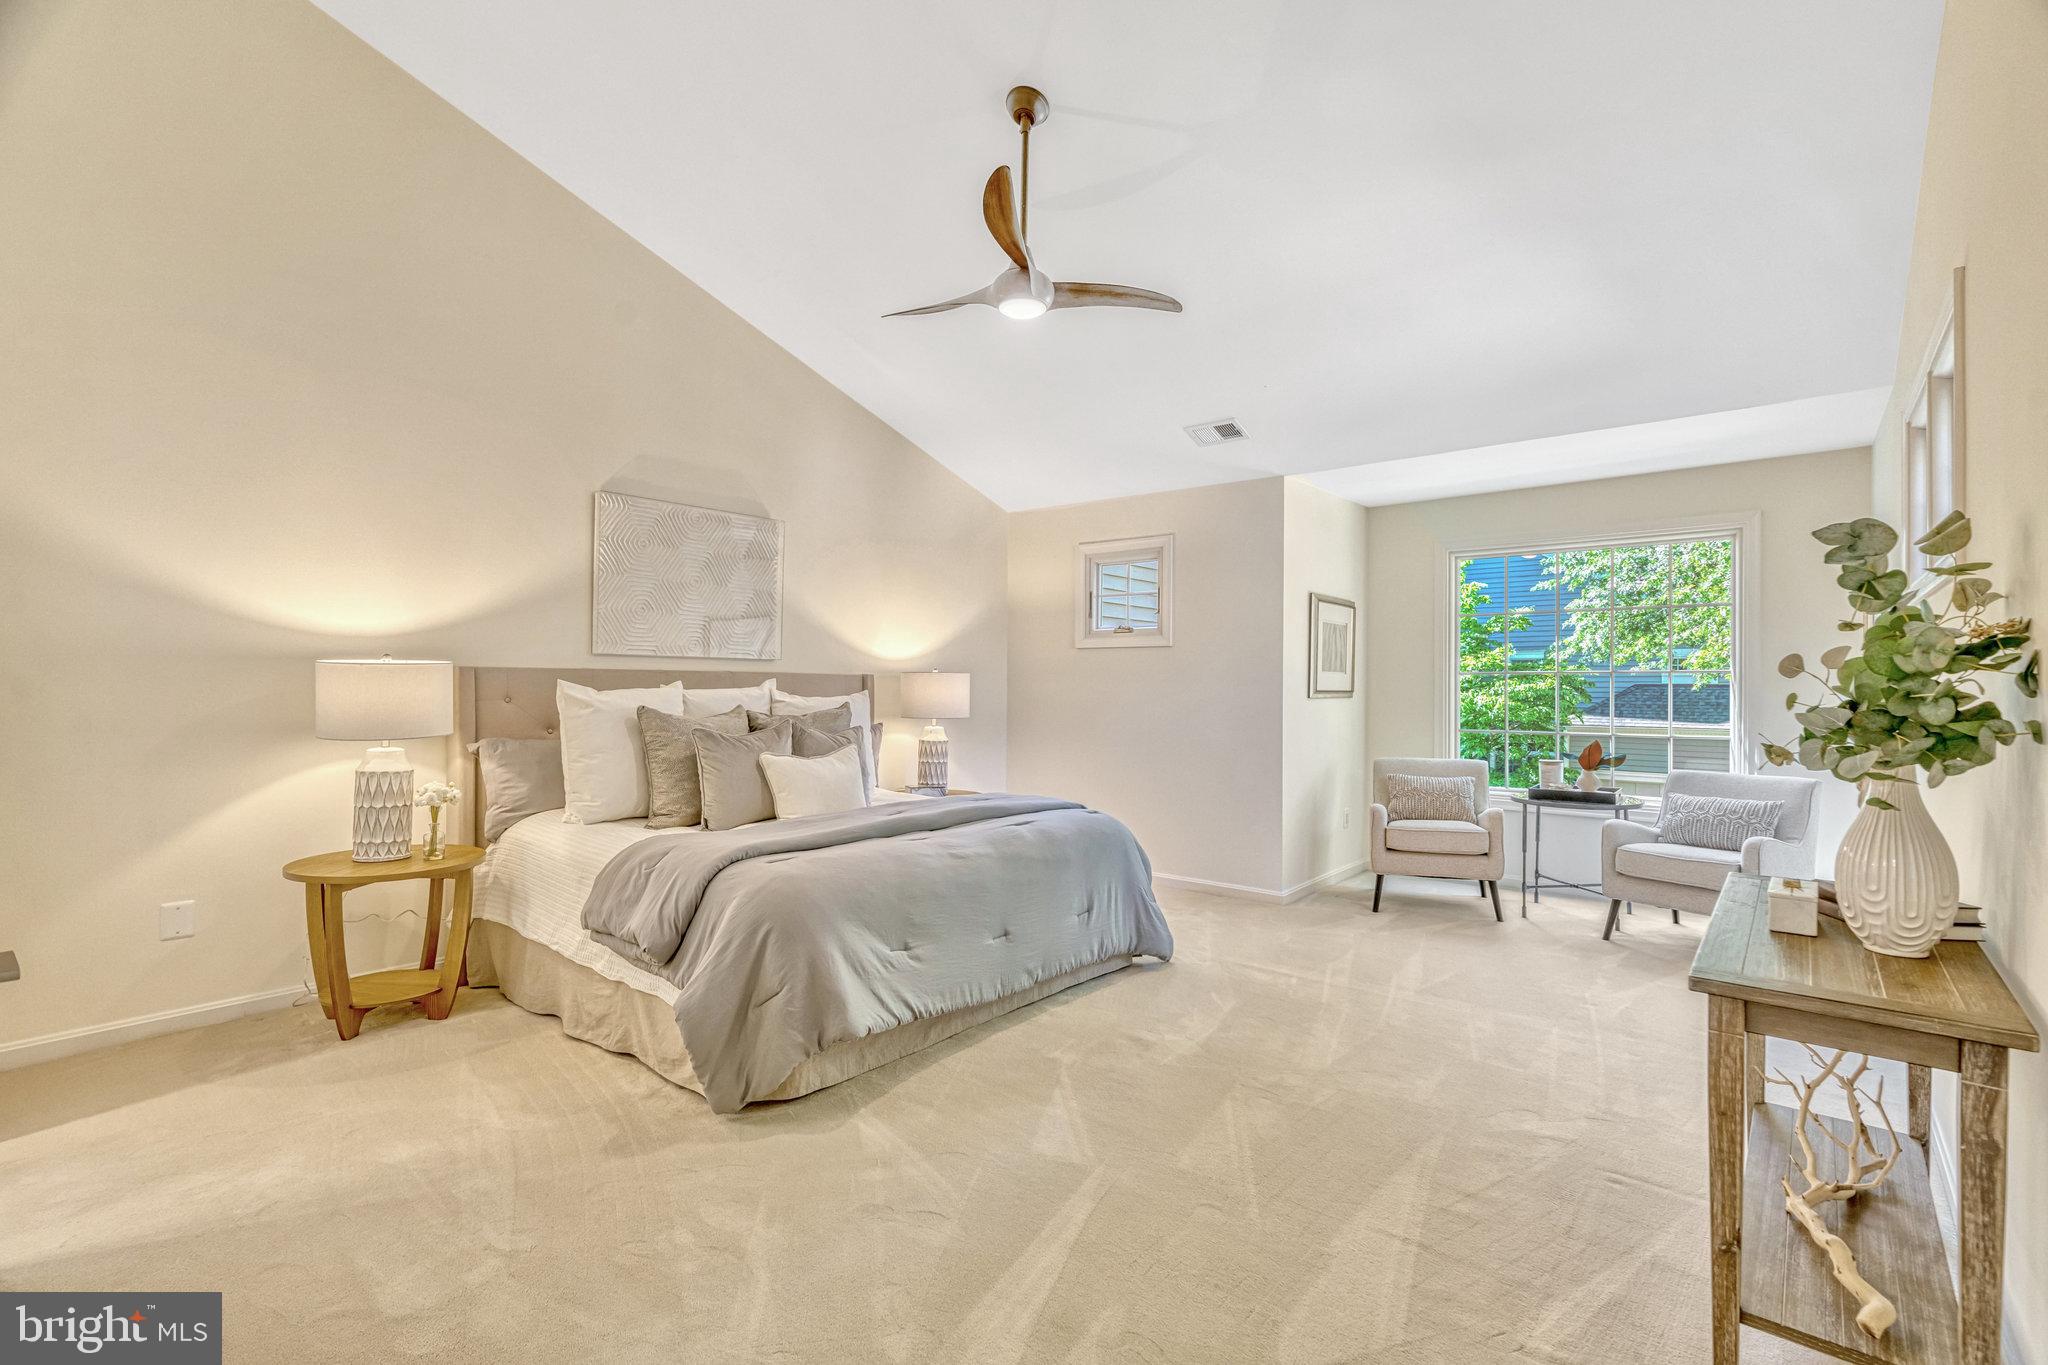
Furnished bedroom with a vaulted ceiling, large bed, and sitting area beside a wide window.
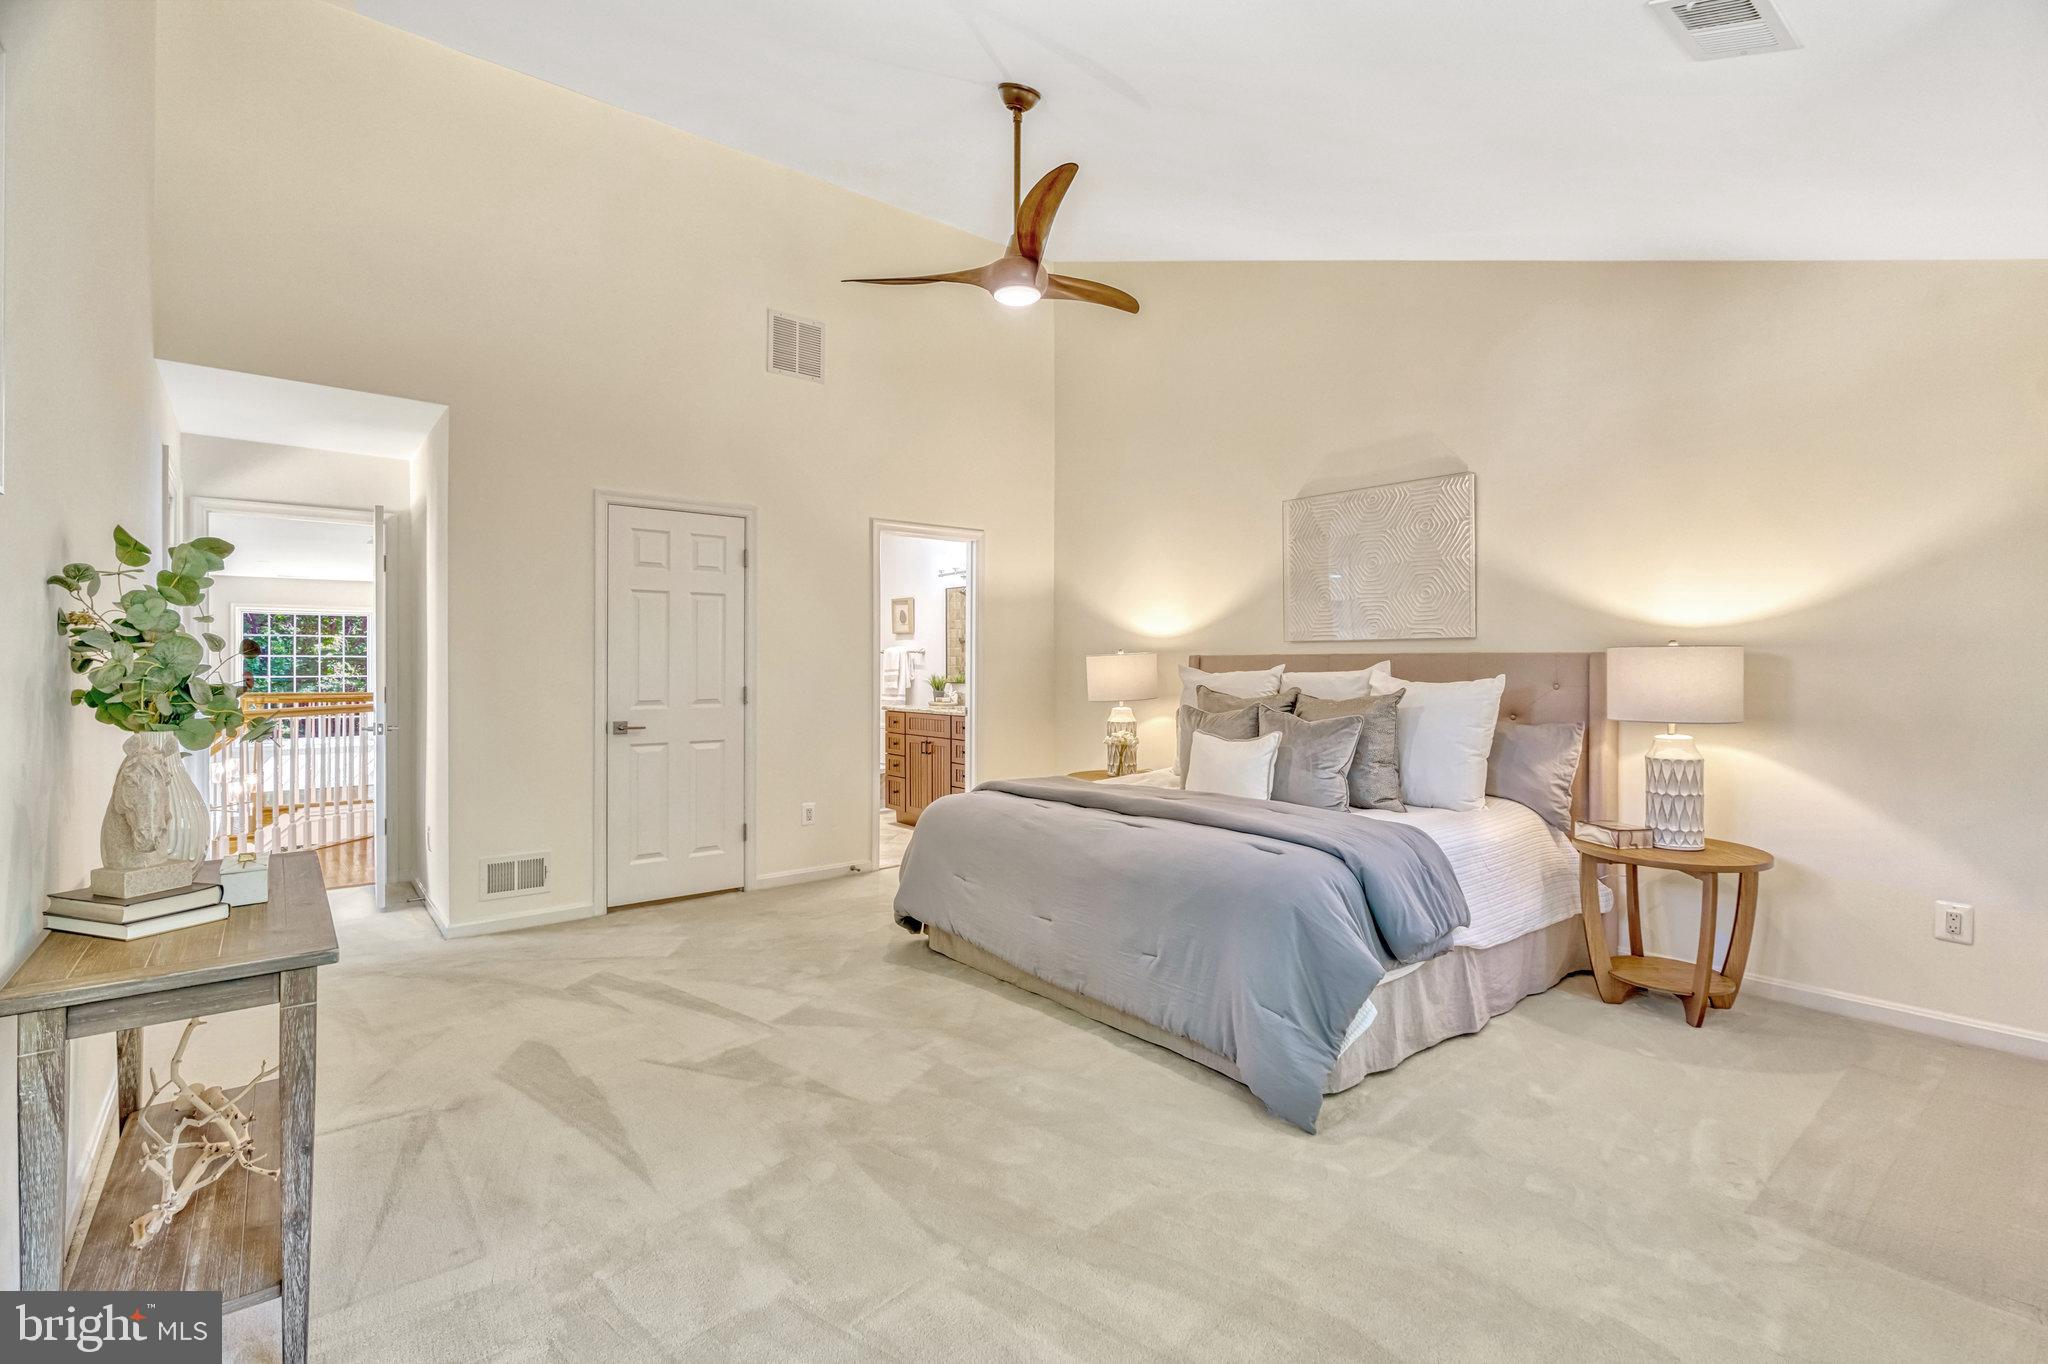
Furnished bedroom with a large gray-and-white bed beneath a vaulted ceiling and wood-blade ceiling fan.
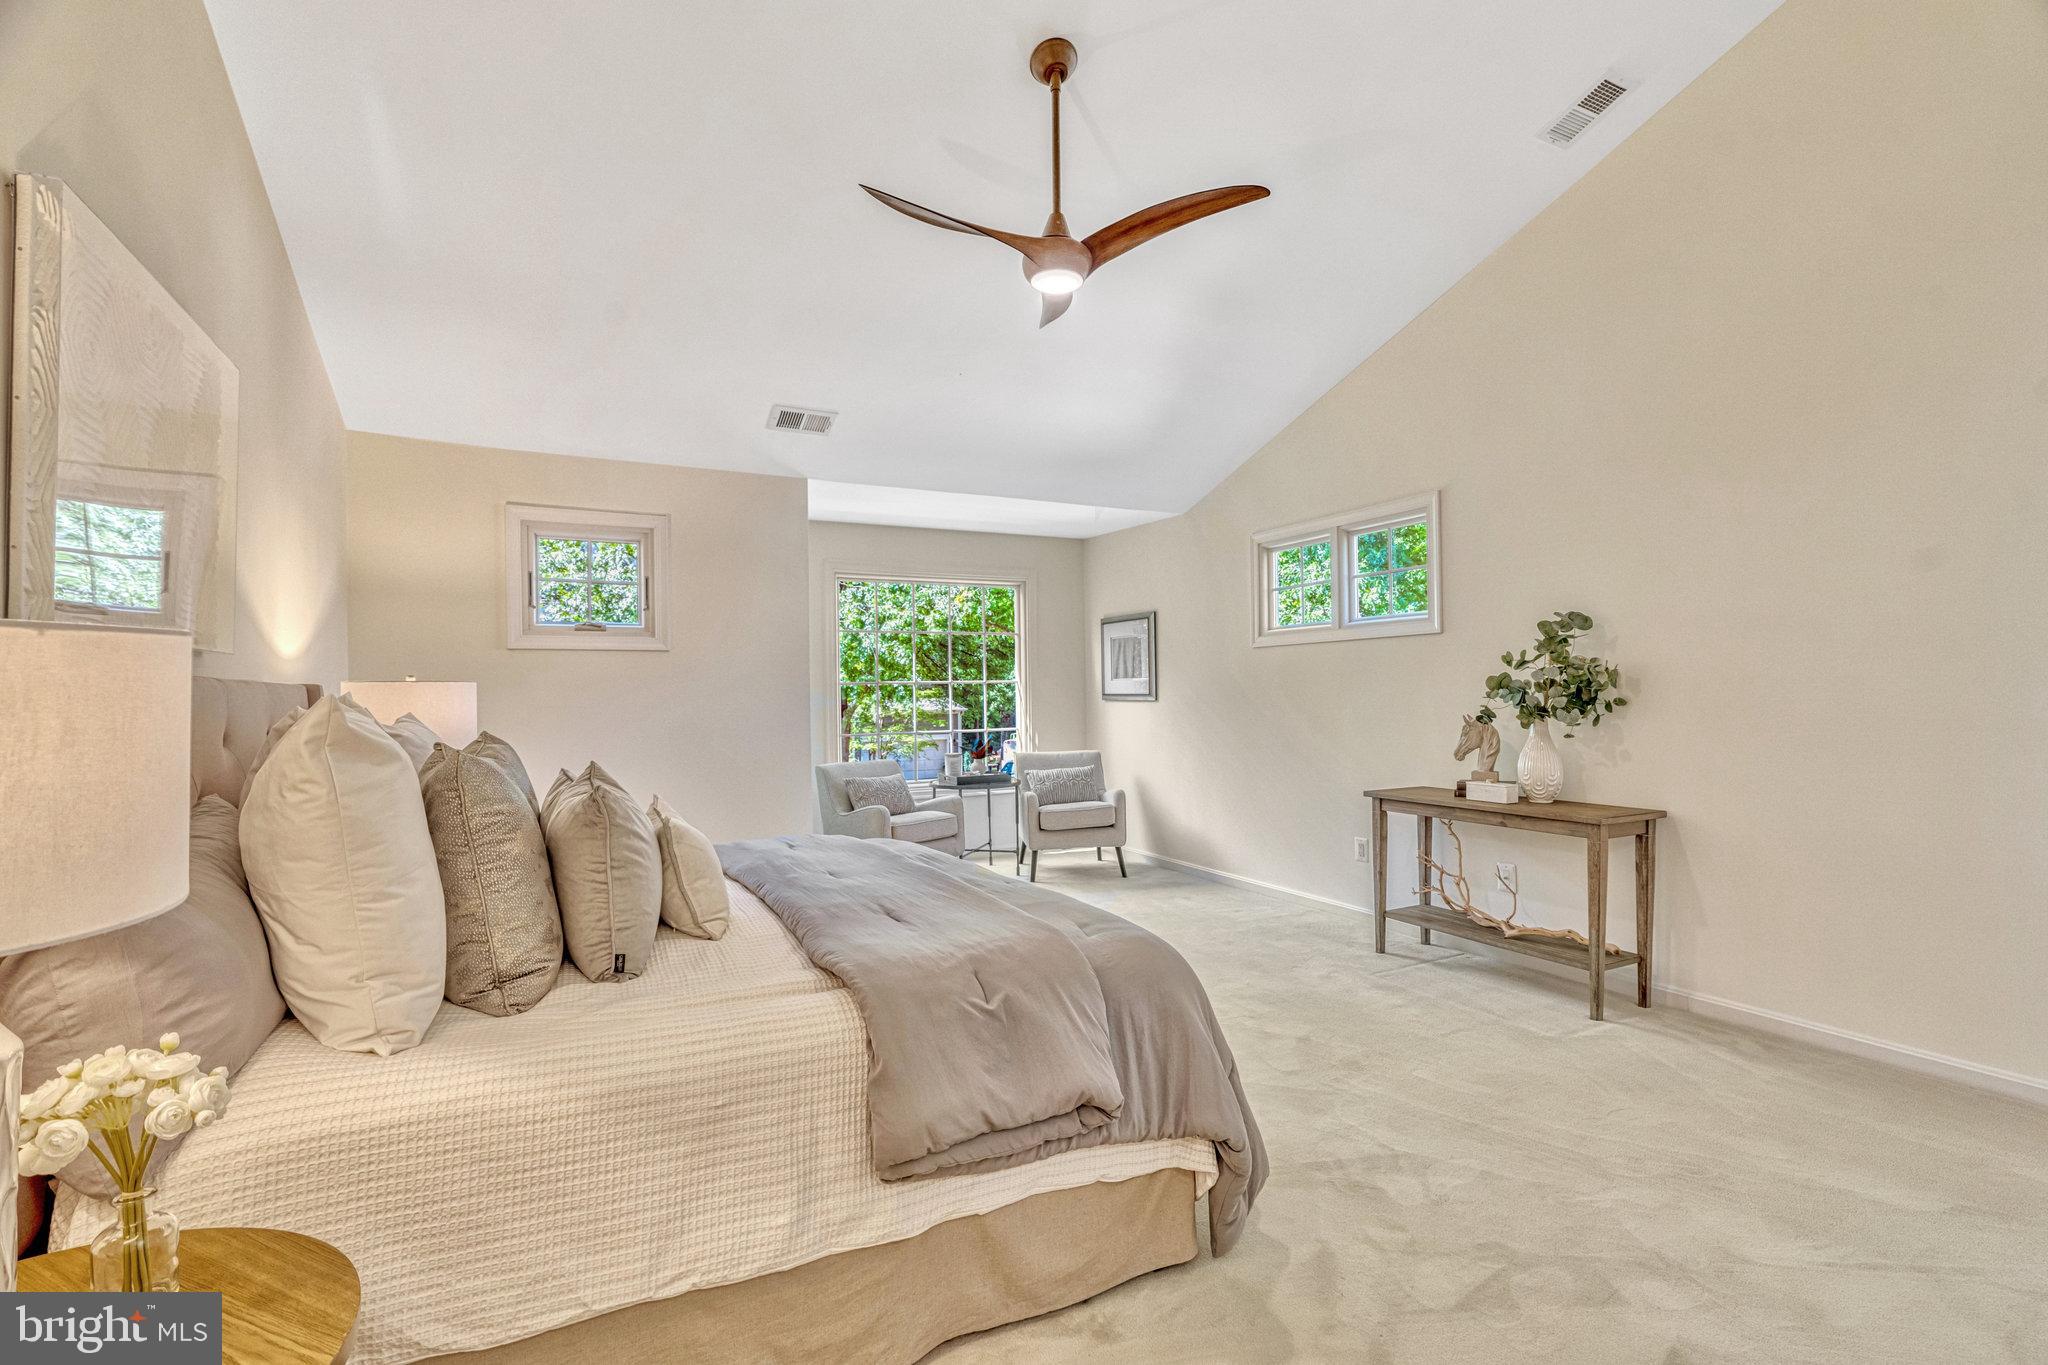
Furnished bedroom with a large bed, armchairs beside windows, and a wood ceiling fan.
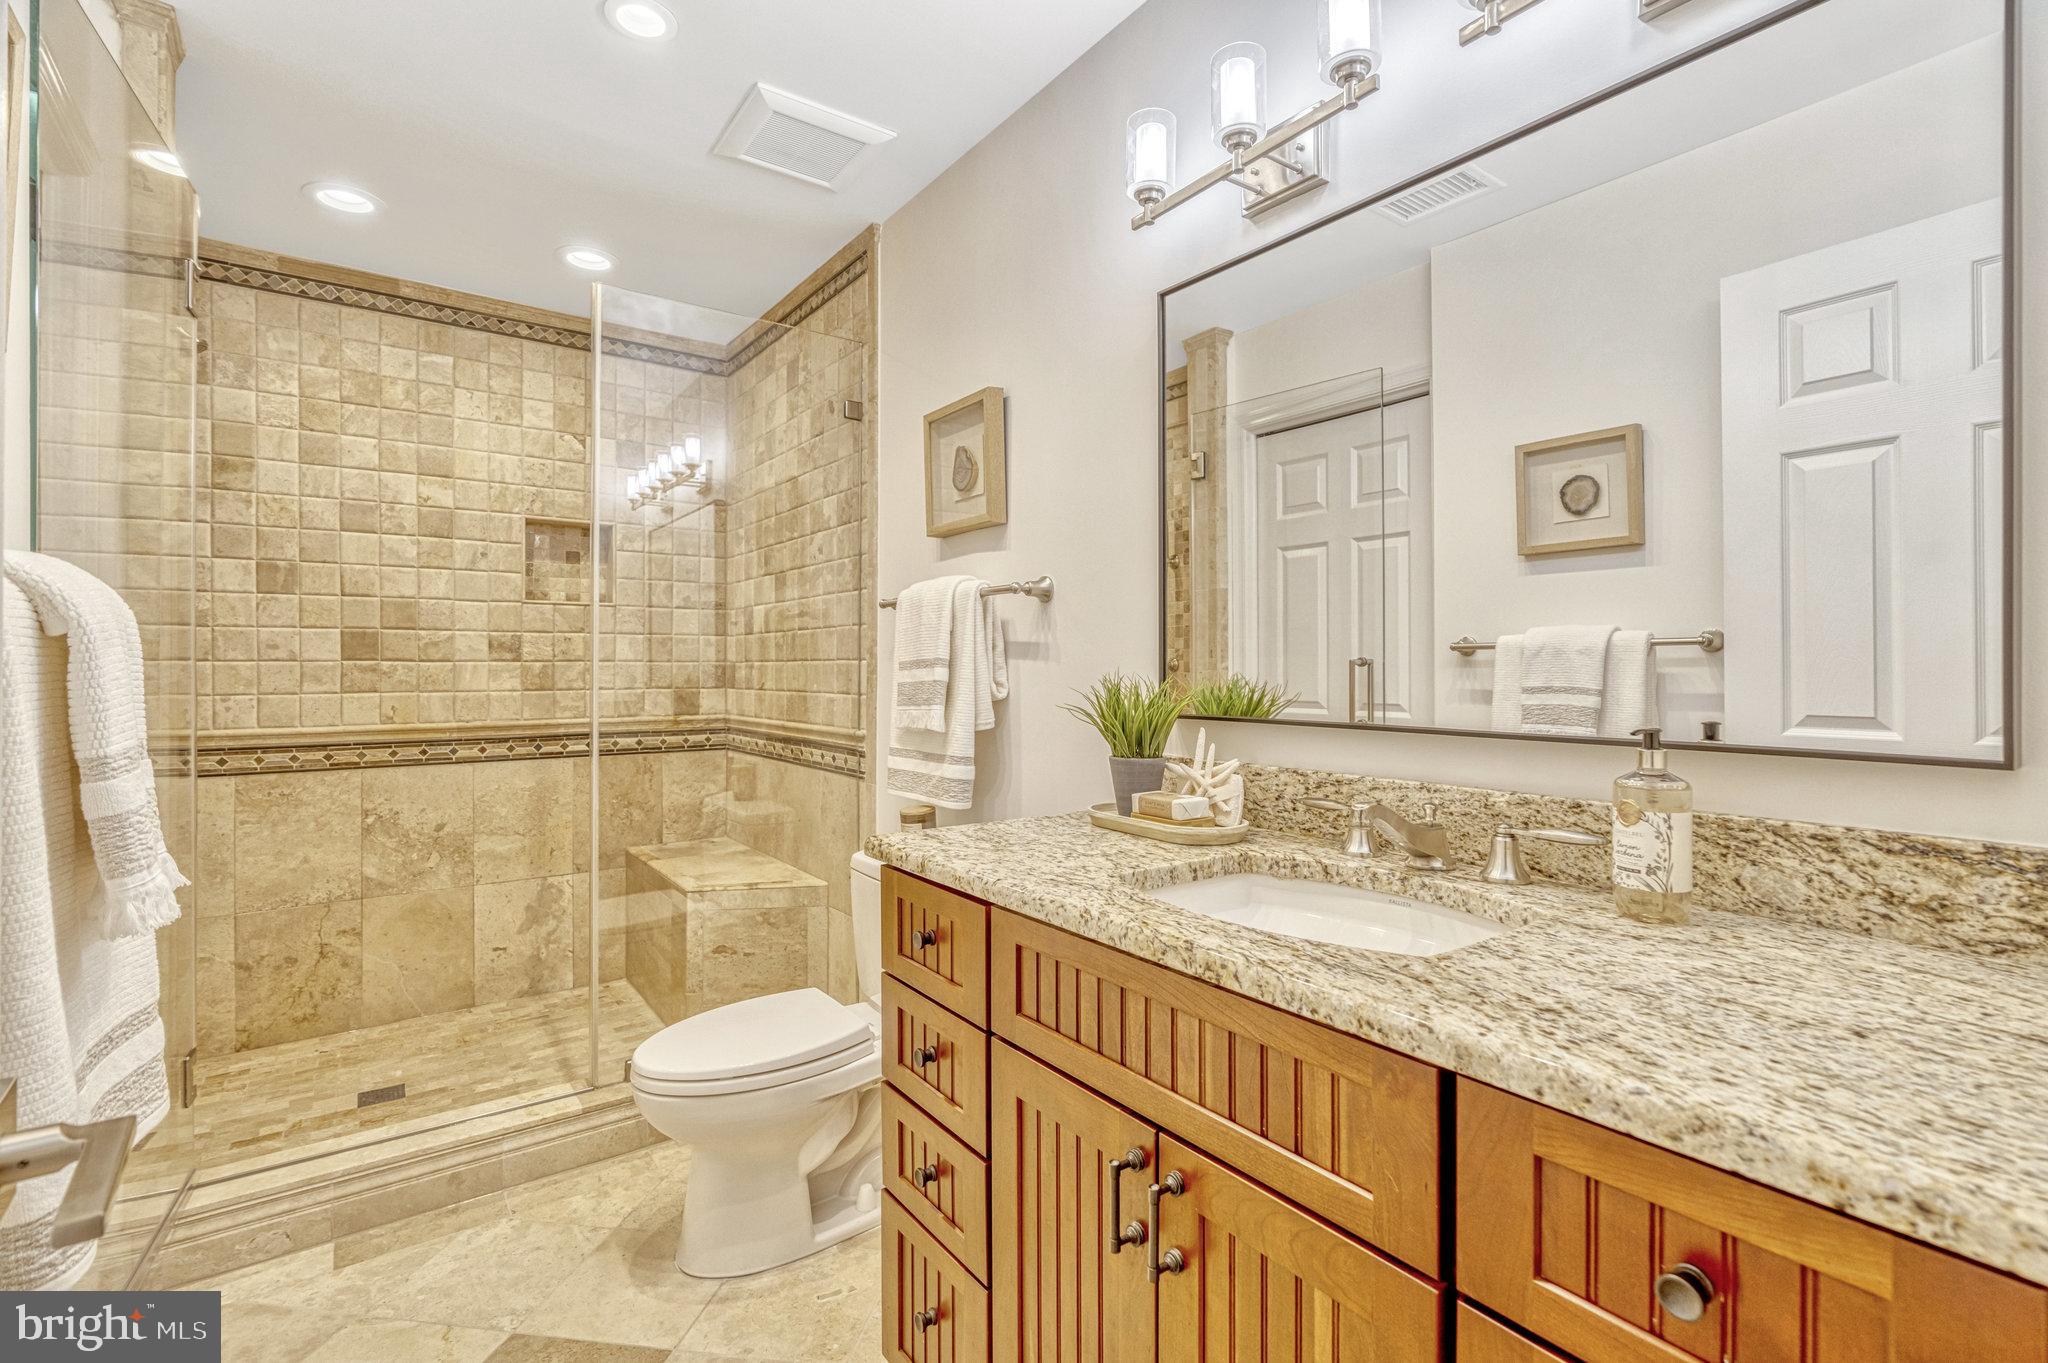
Bathroom with a beige stone-tiled walk-in shower, built-in bench, and wood vanity with granite countertop.
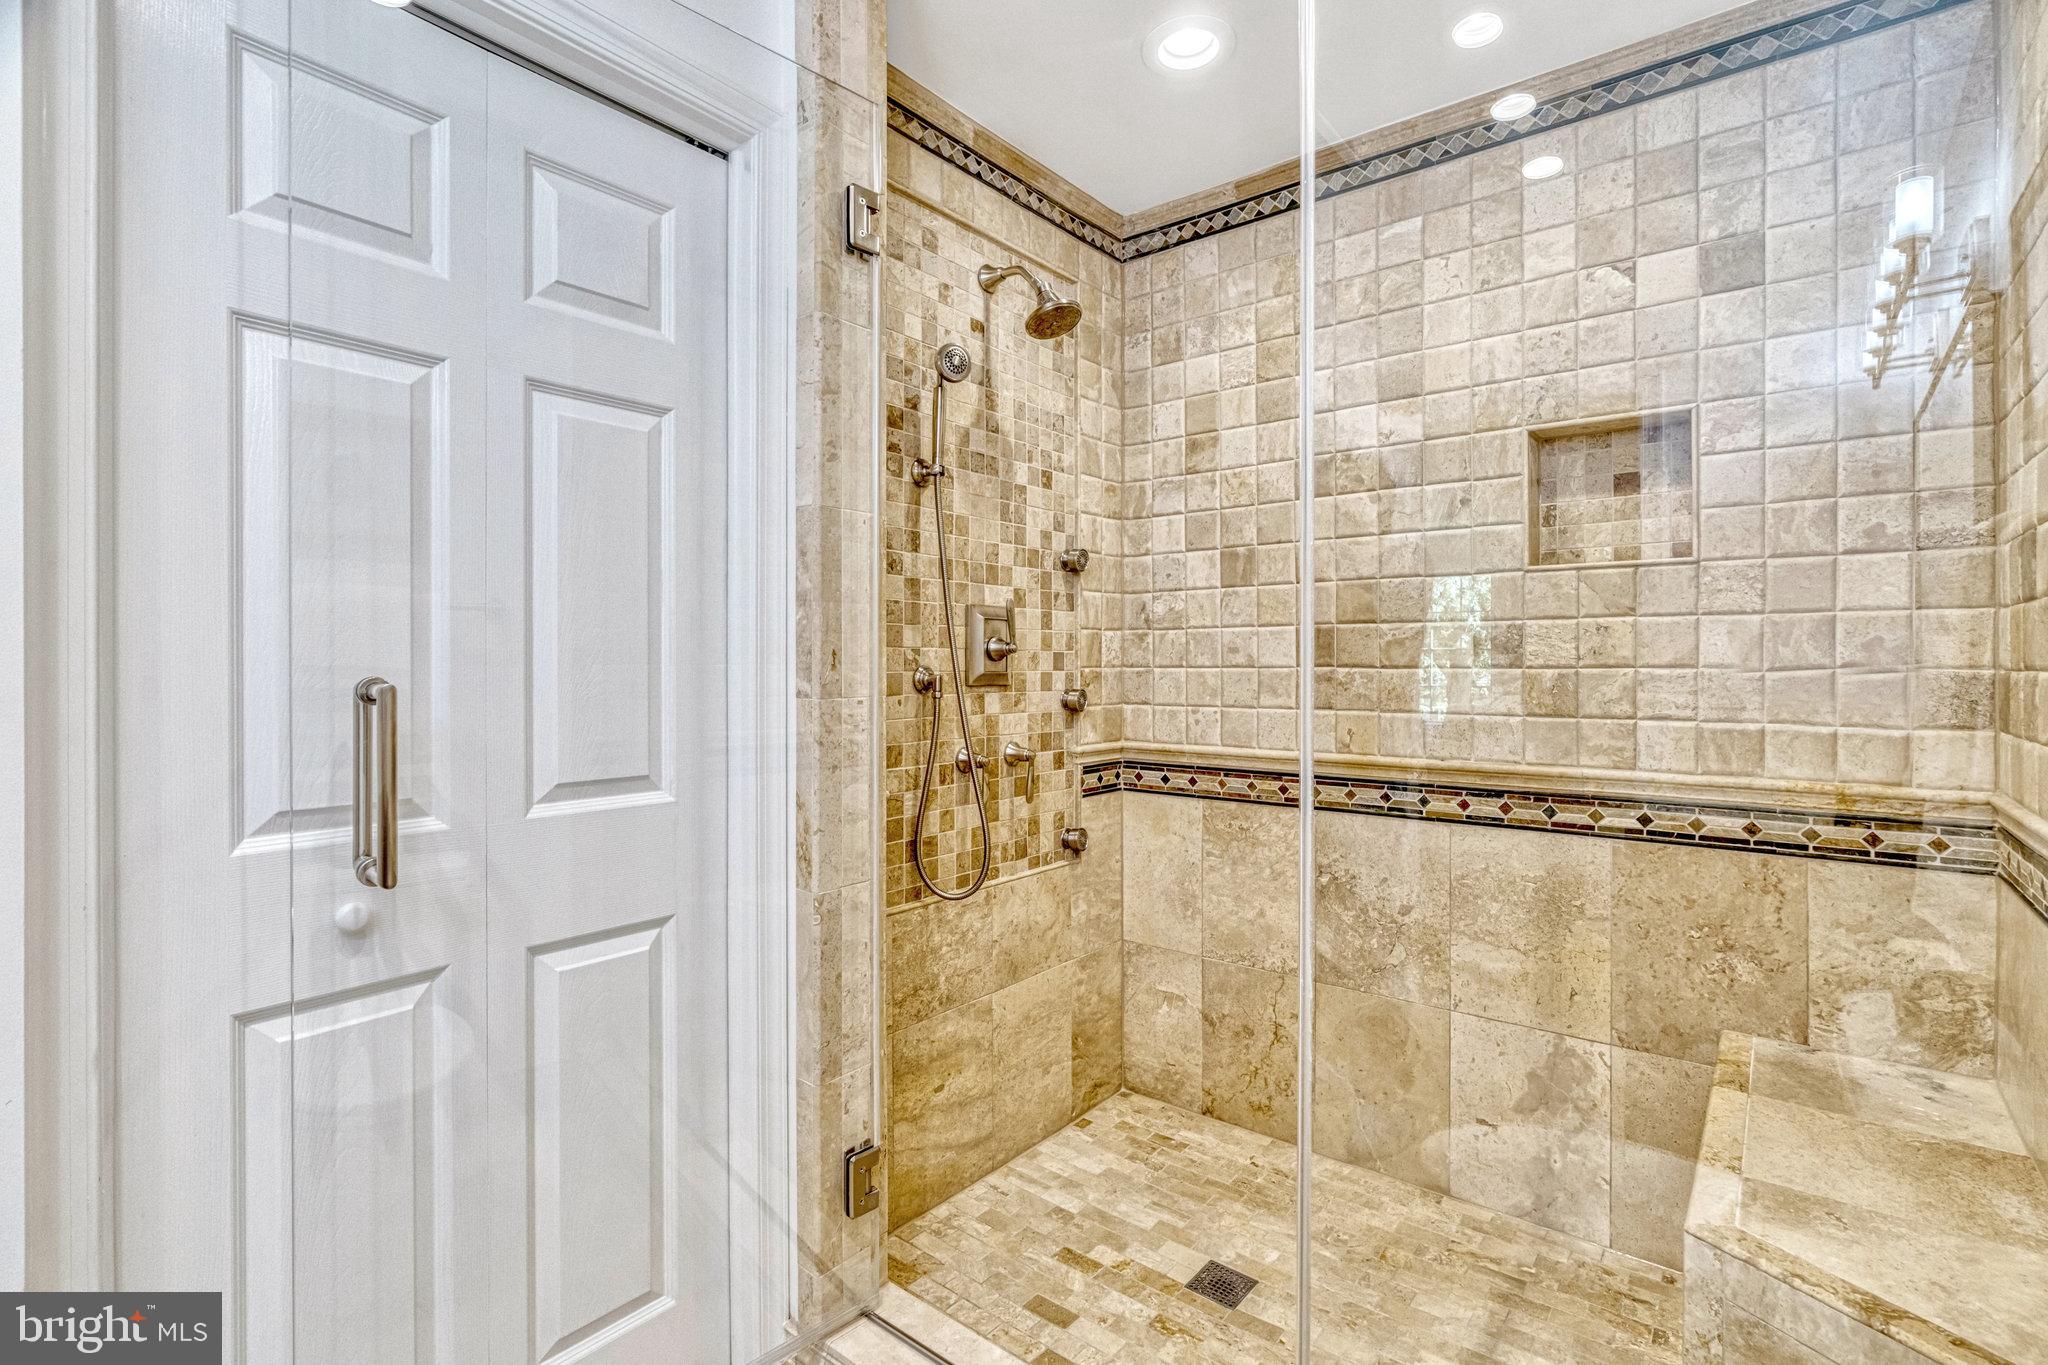
Walk-in shower with beige stone tile, clear glass enclosure, handheld showerhead, and built-in niche.
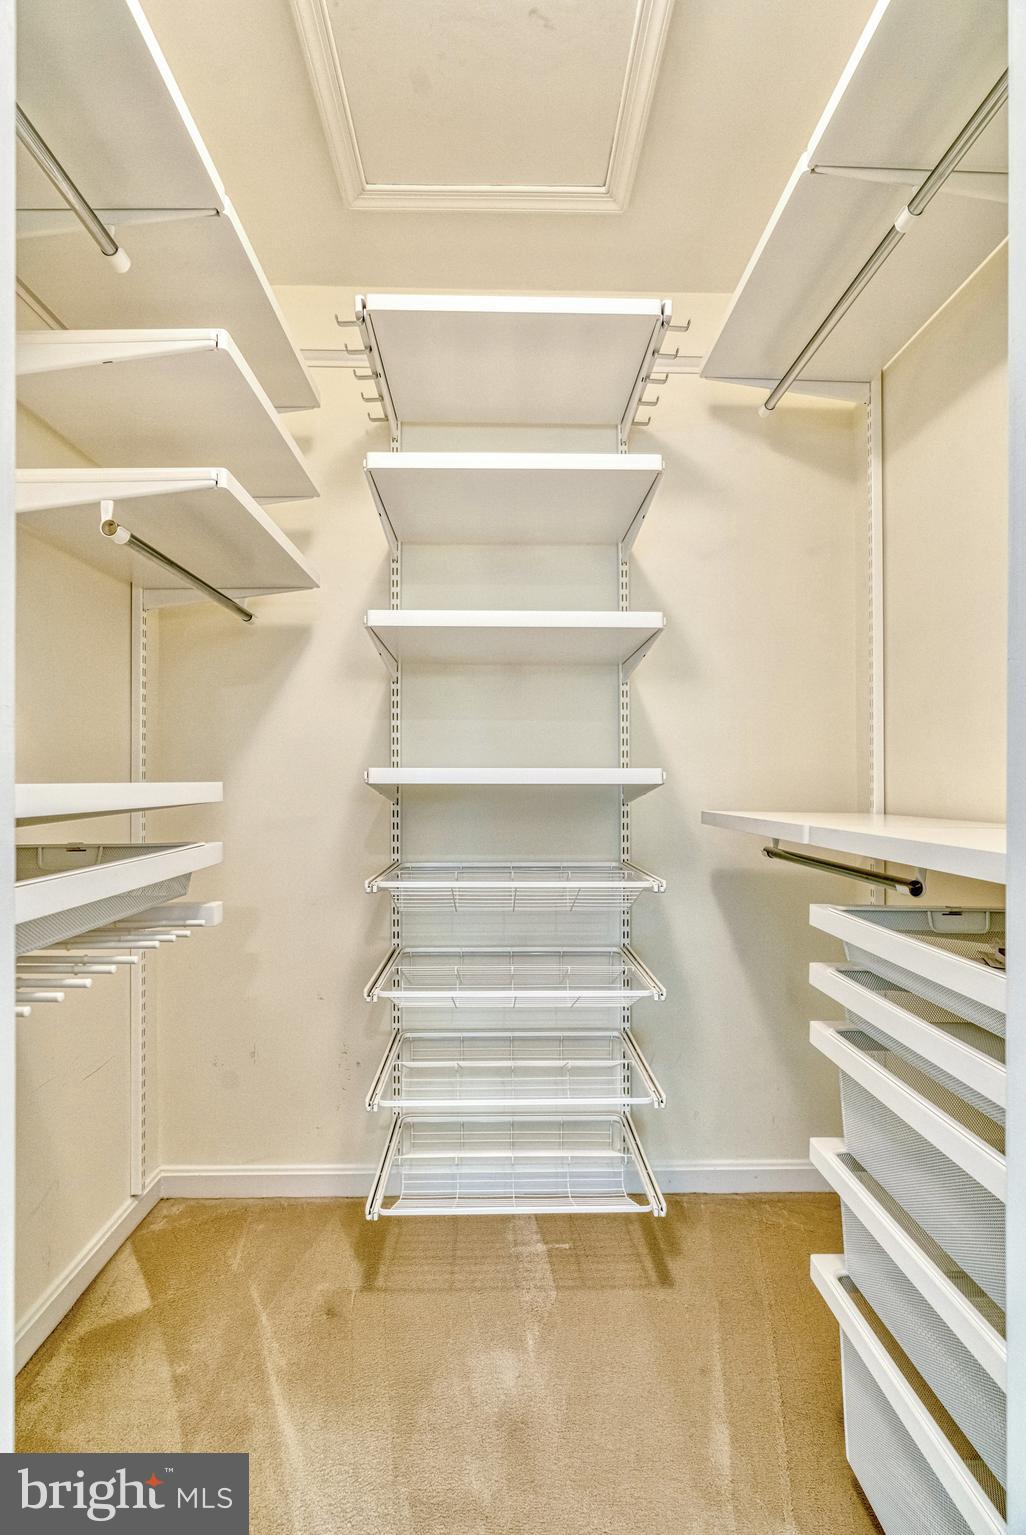
Walk-in closet with built-in white shelving, hanging rods, and wire pull-out baskets.
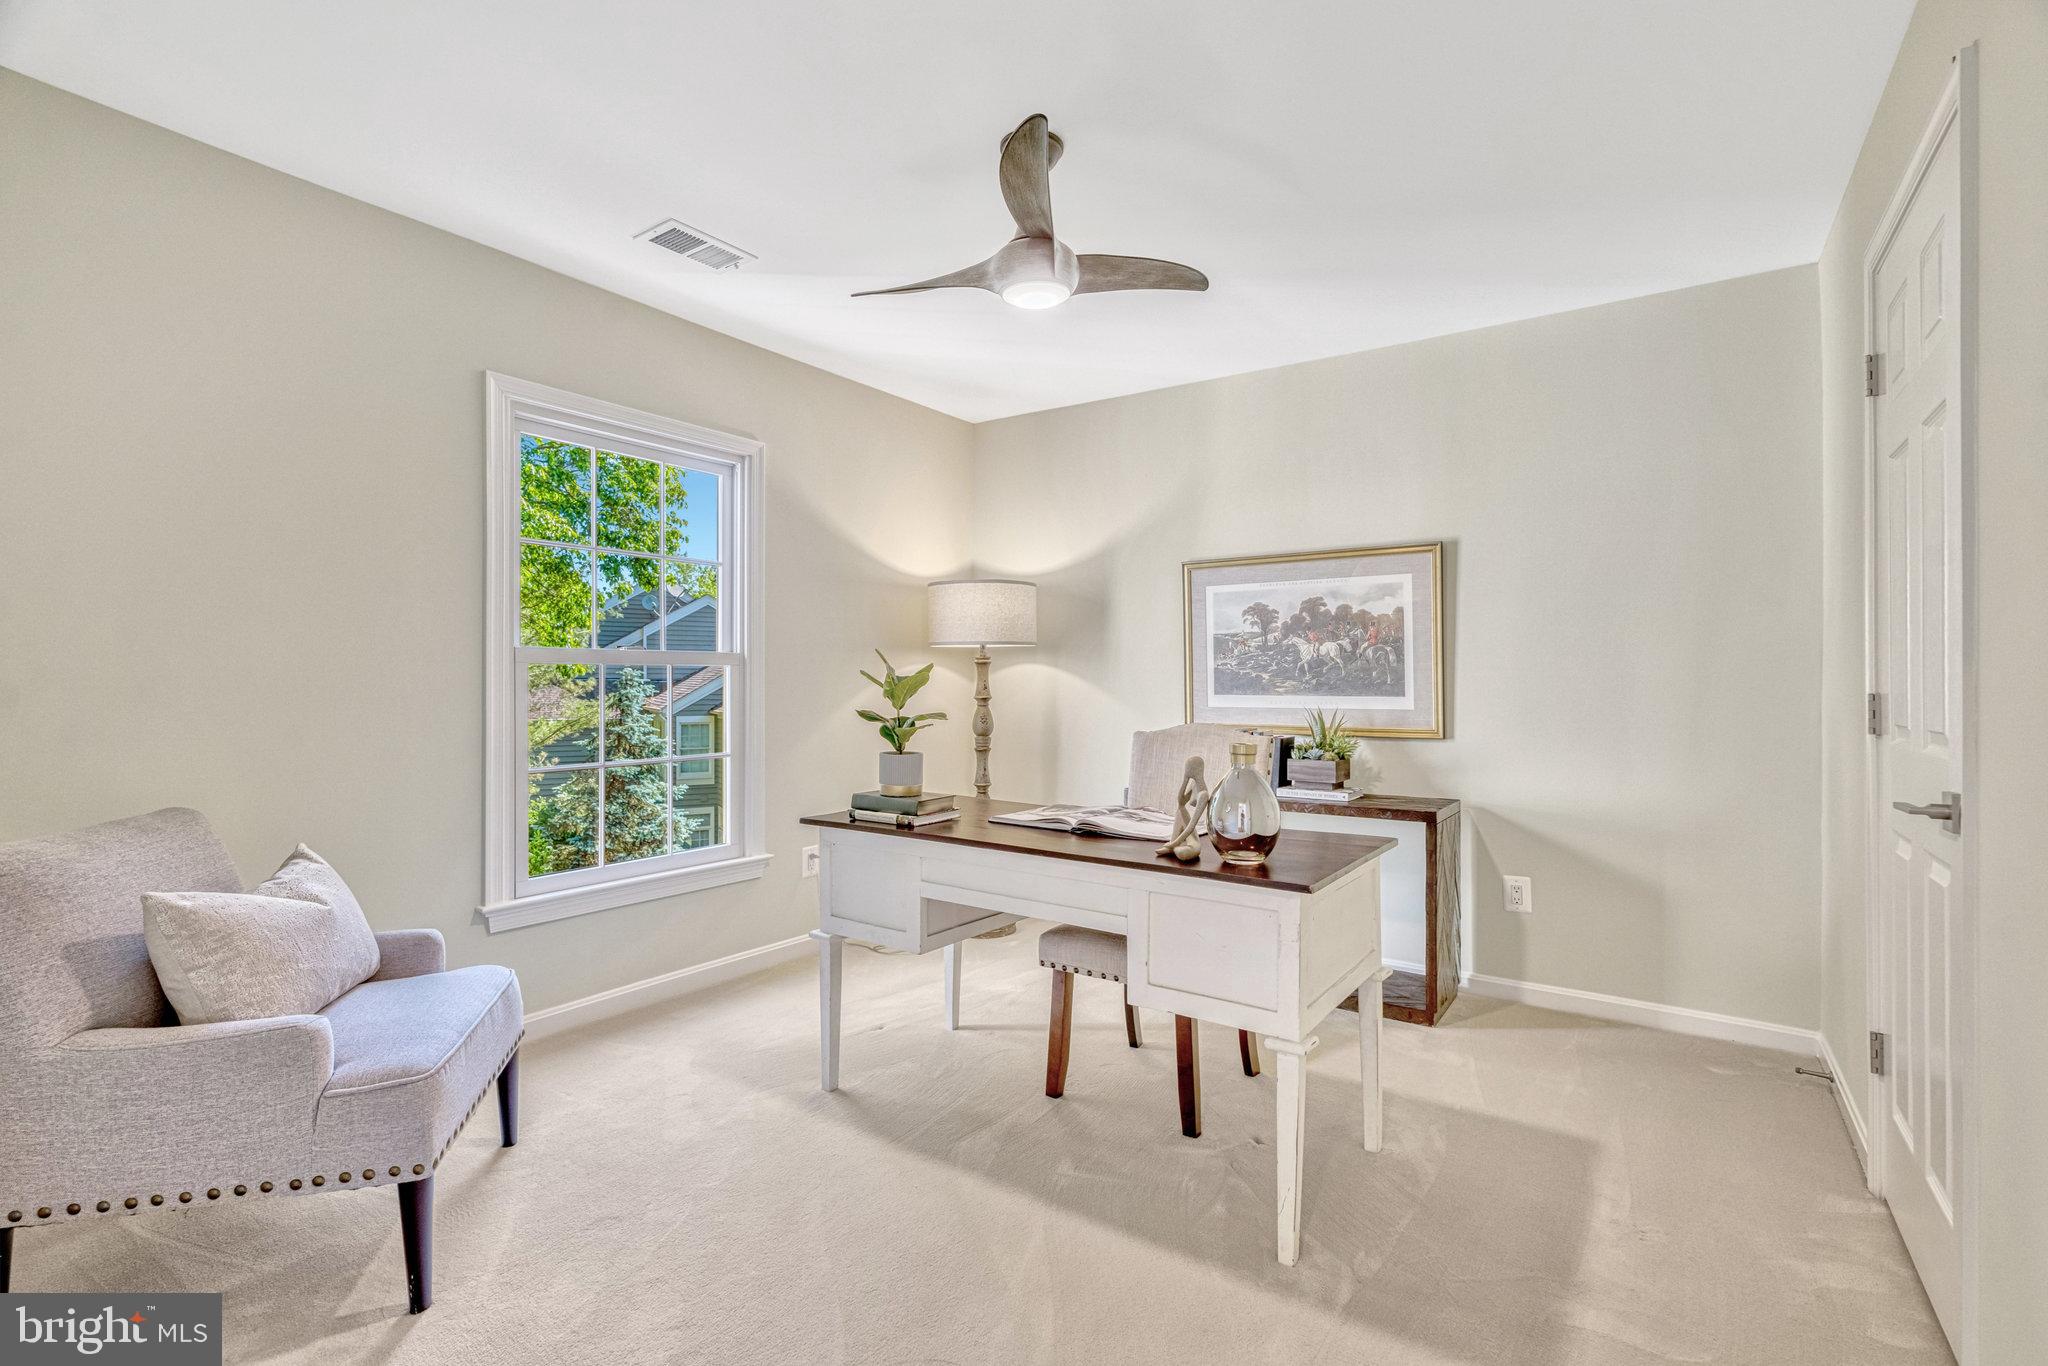
Furnished home office with a white desk, upholstered armchair, and window overlooking leafy trees.
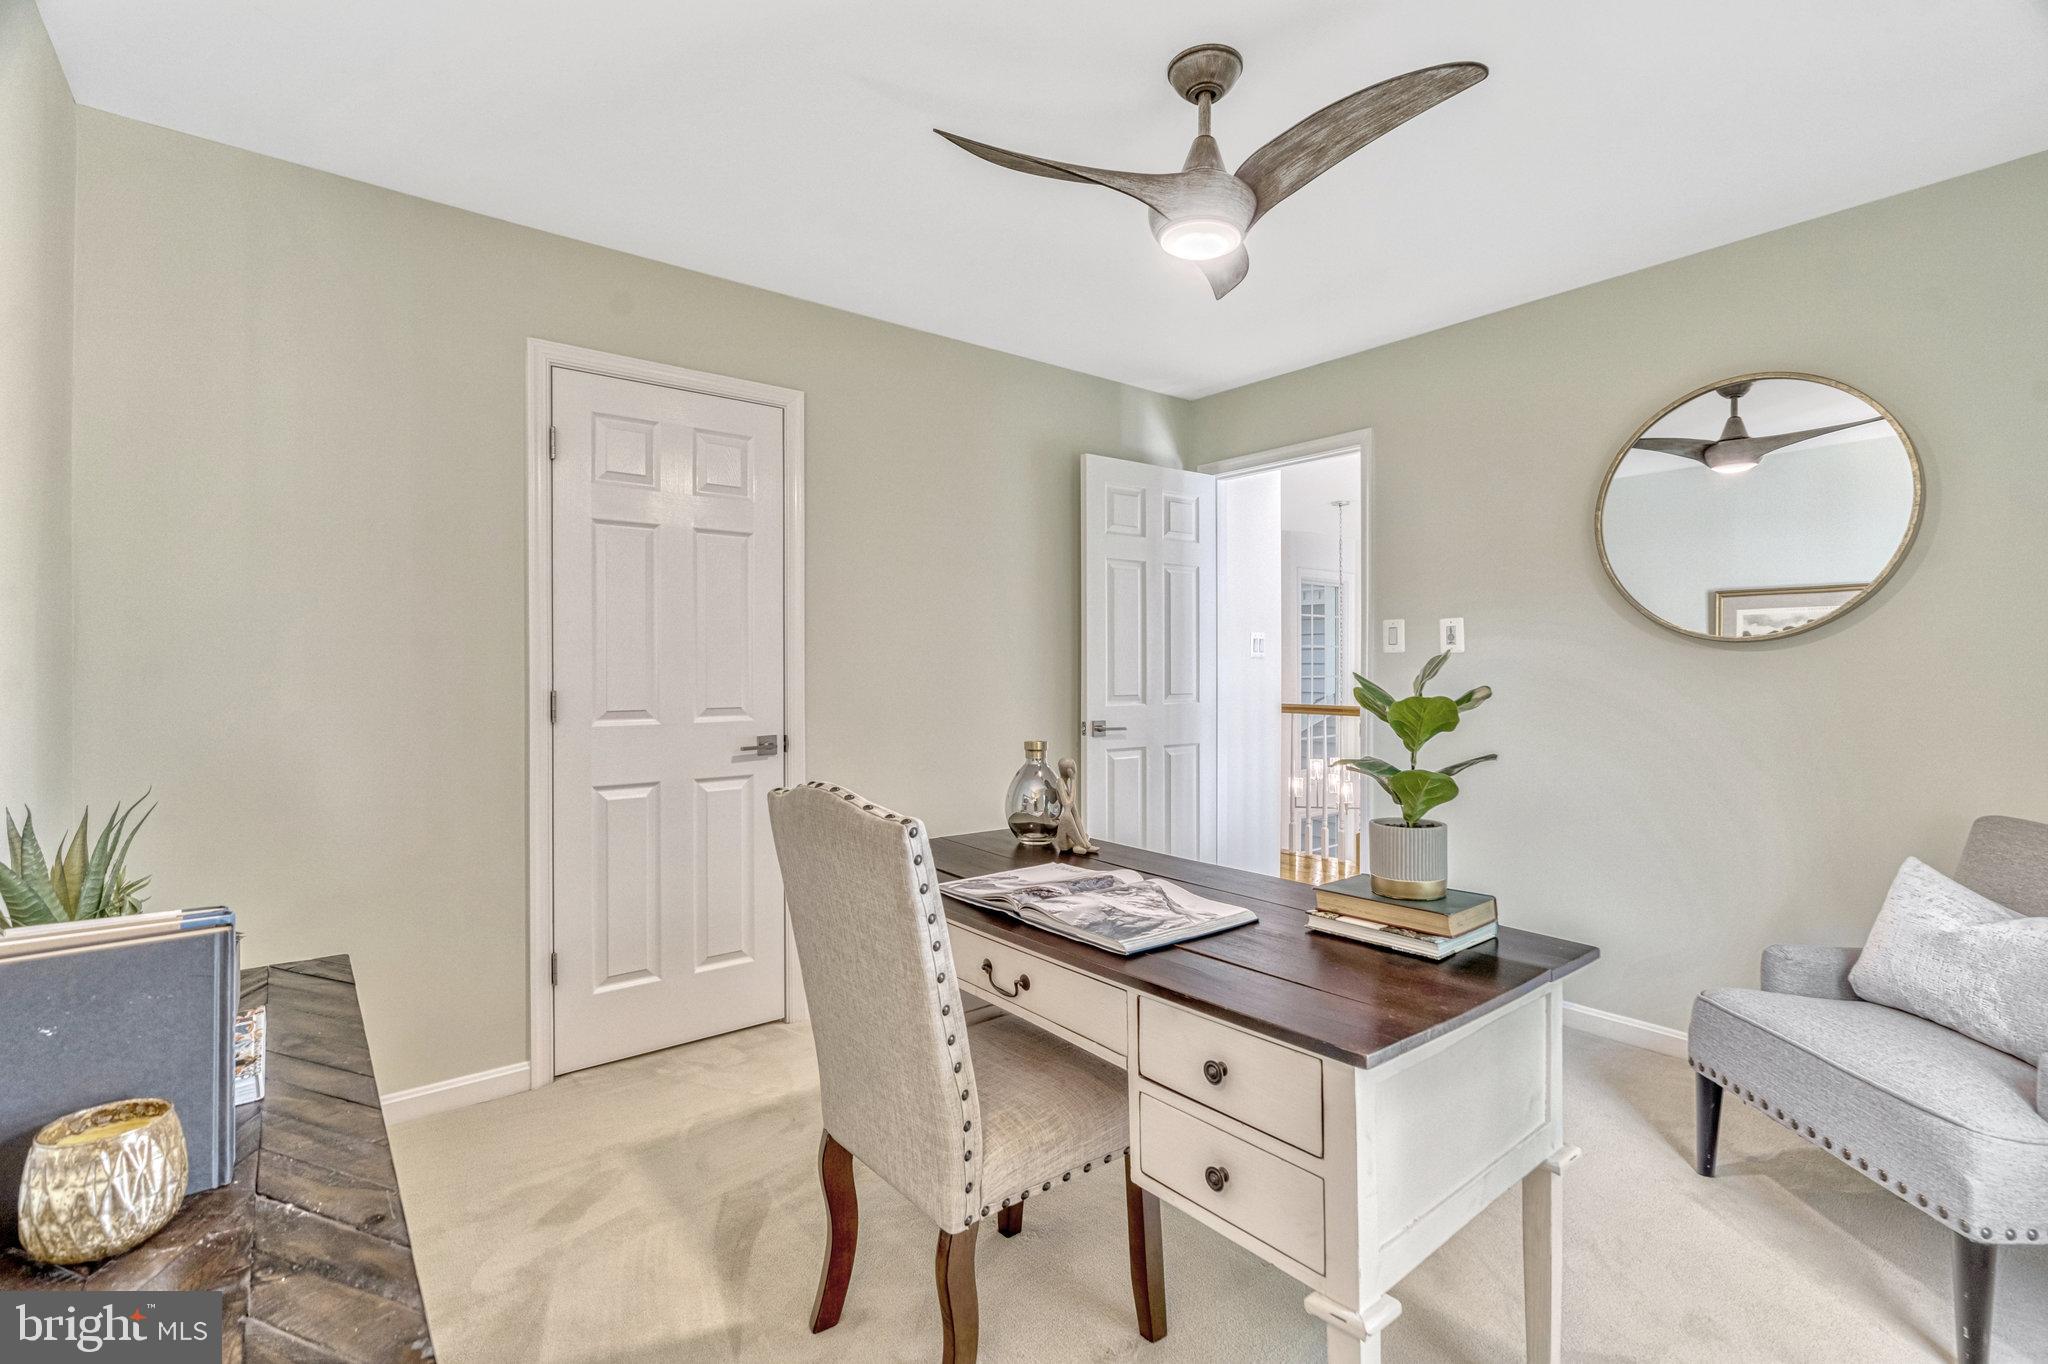
Furnished home office with a dark-topped desk, upholstered chairs, ceiling fan, and round wall mirror.
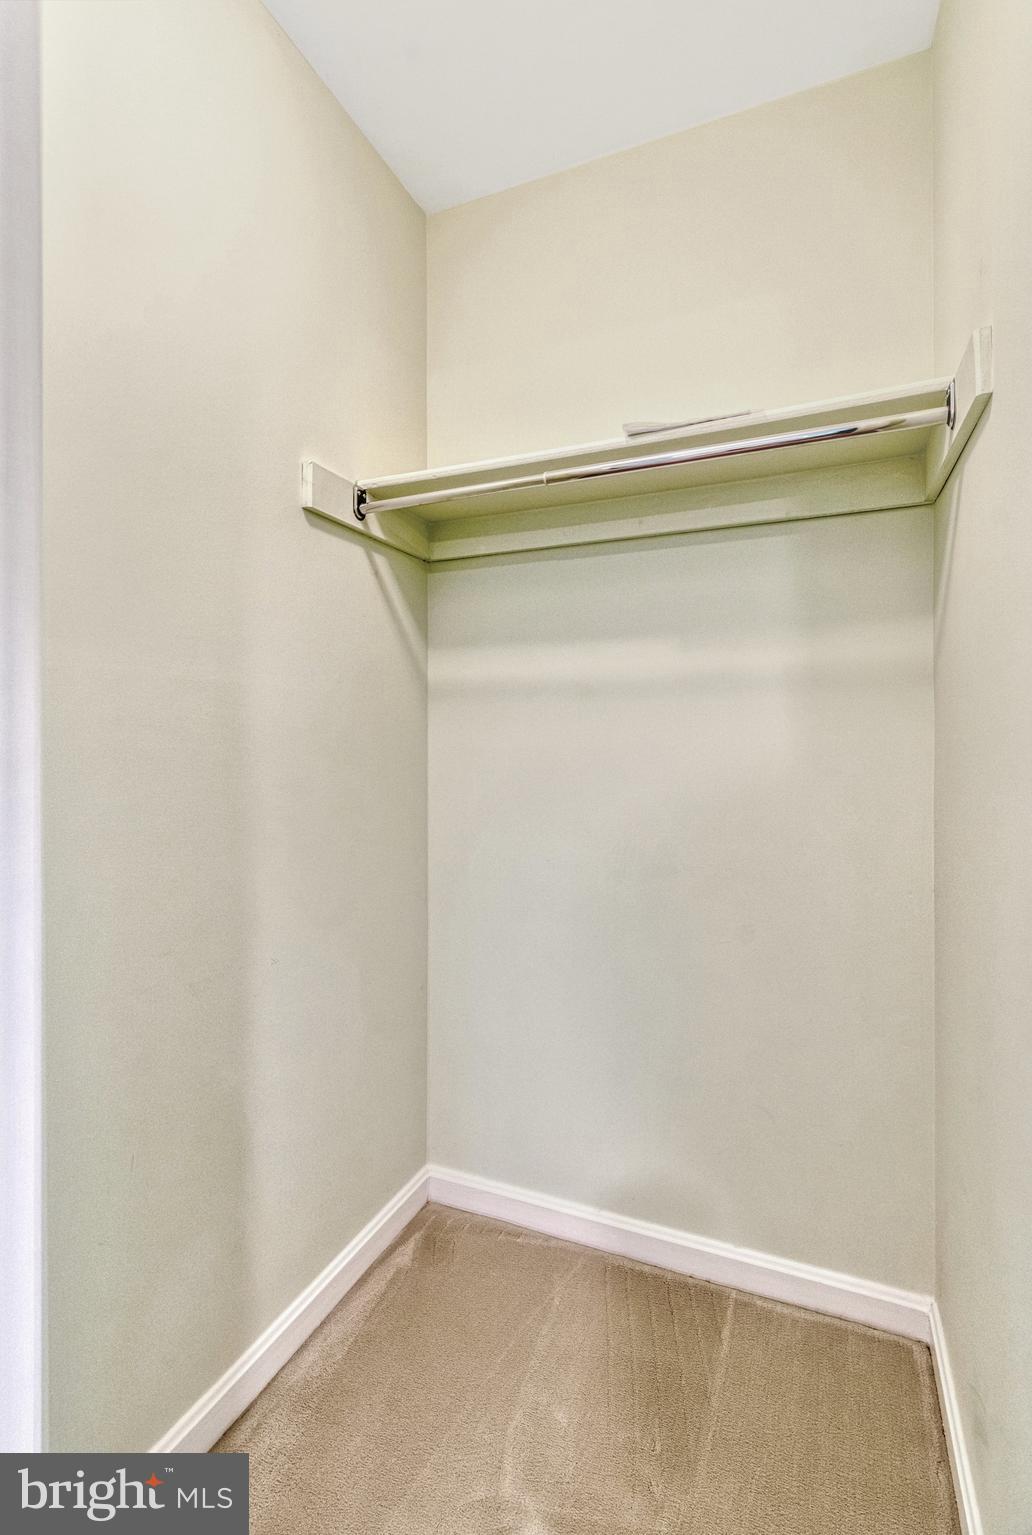
Empty walk-in closet with beige carpet and a high shelf and hanging rod.
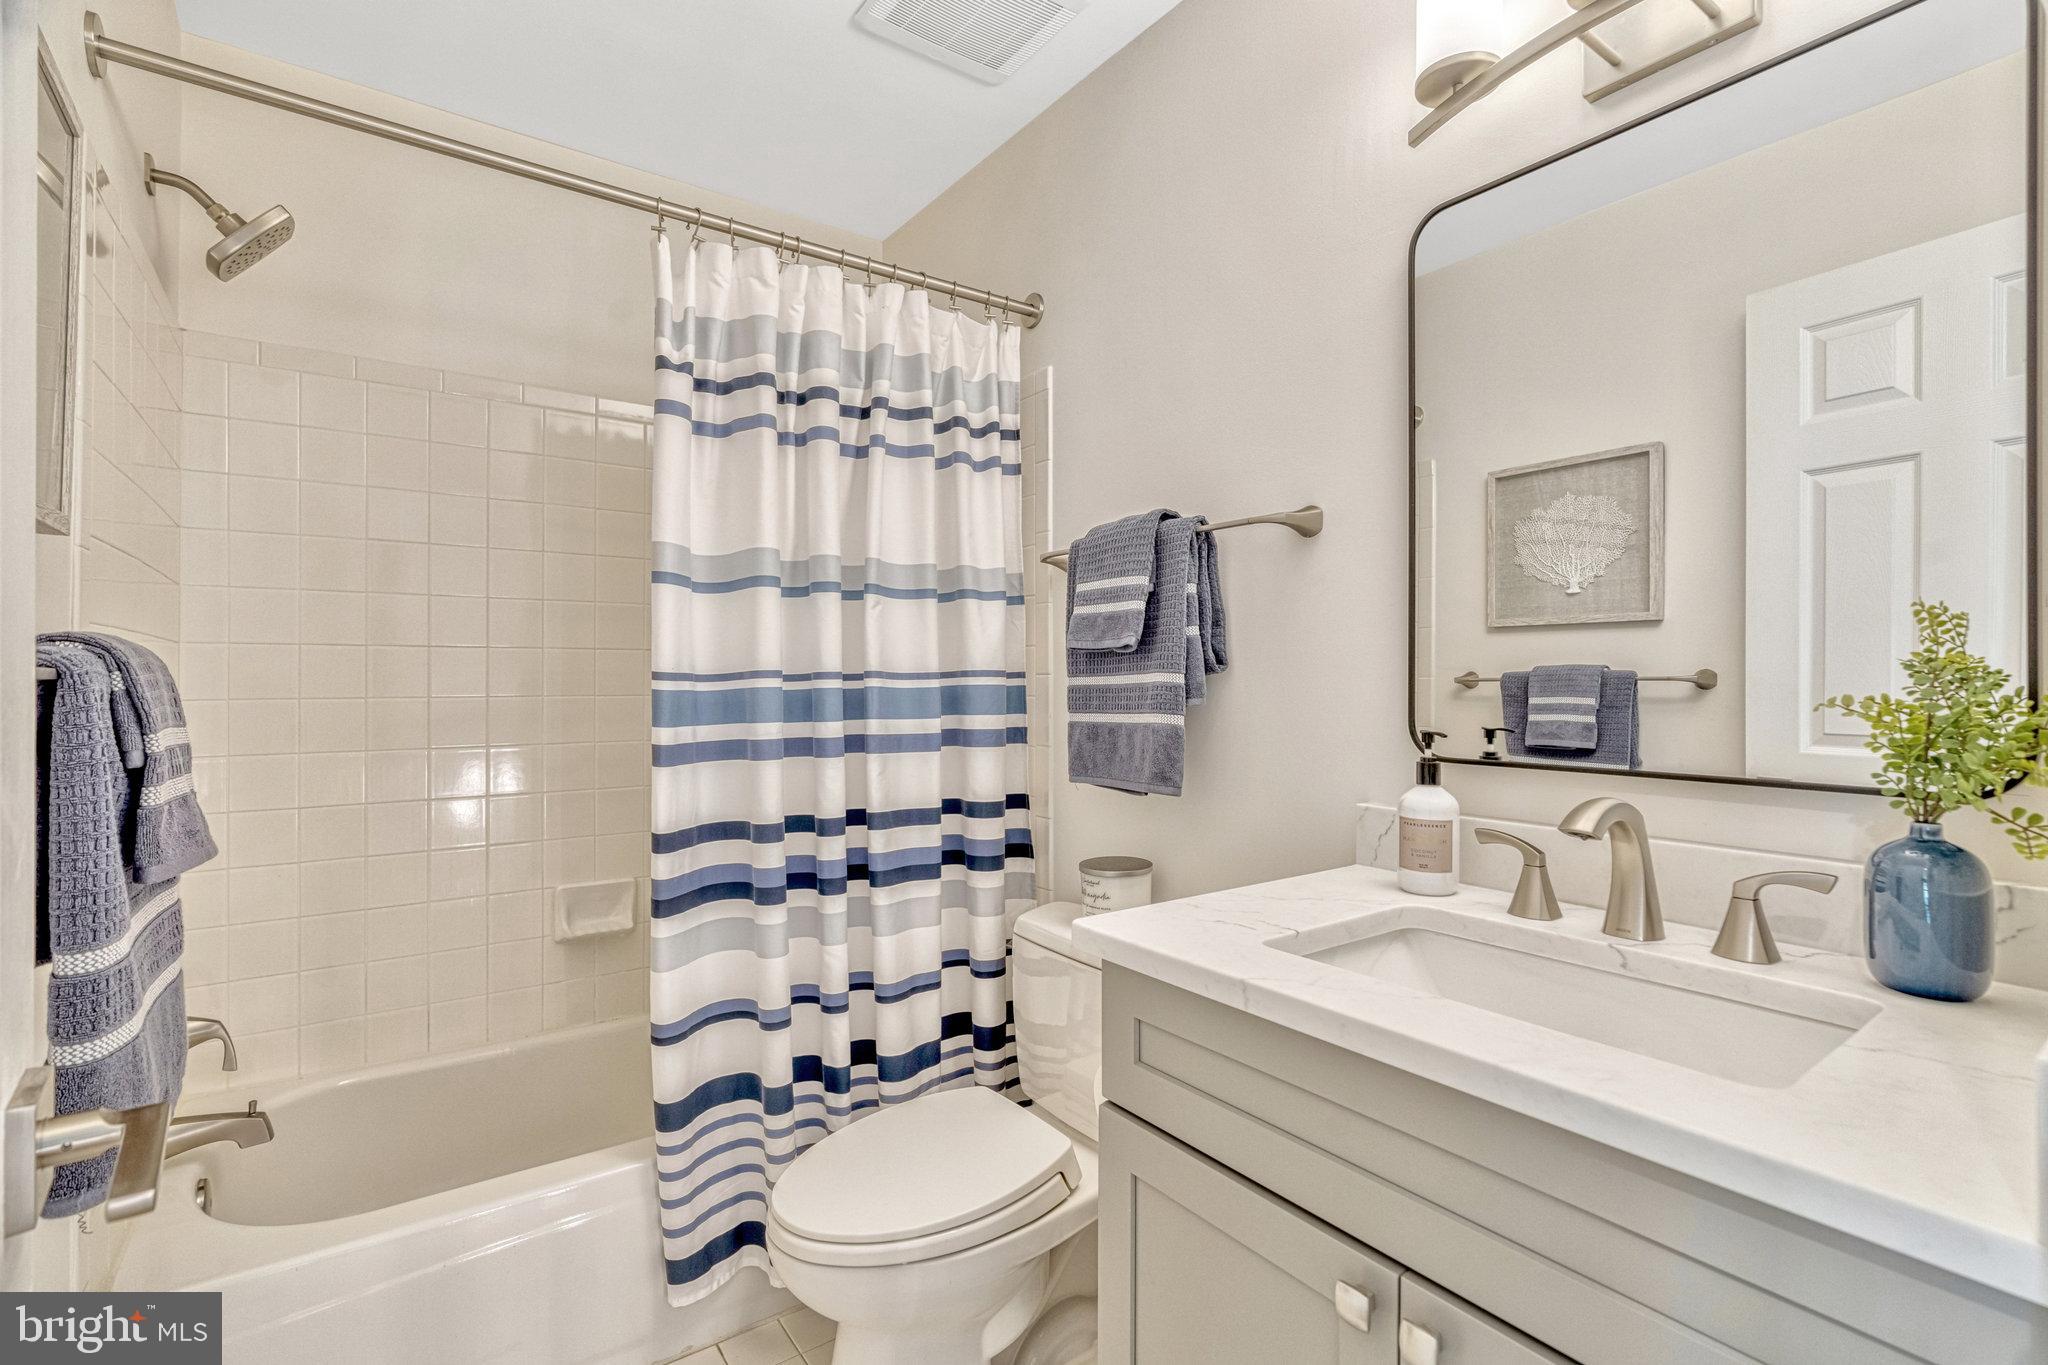
Bathroom with a double-sink vanity, tiled tub, and blue-striped shower curtain.
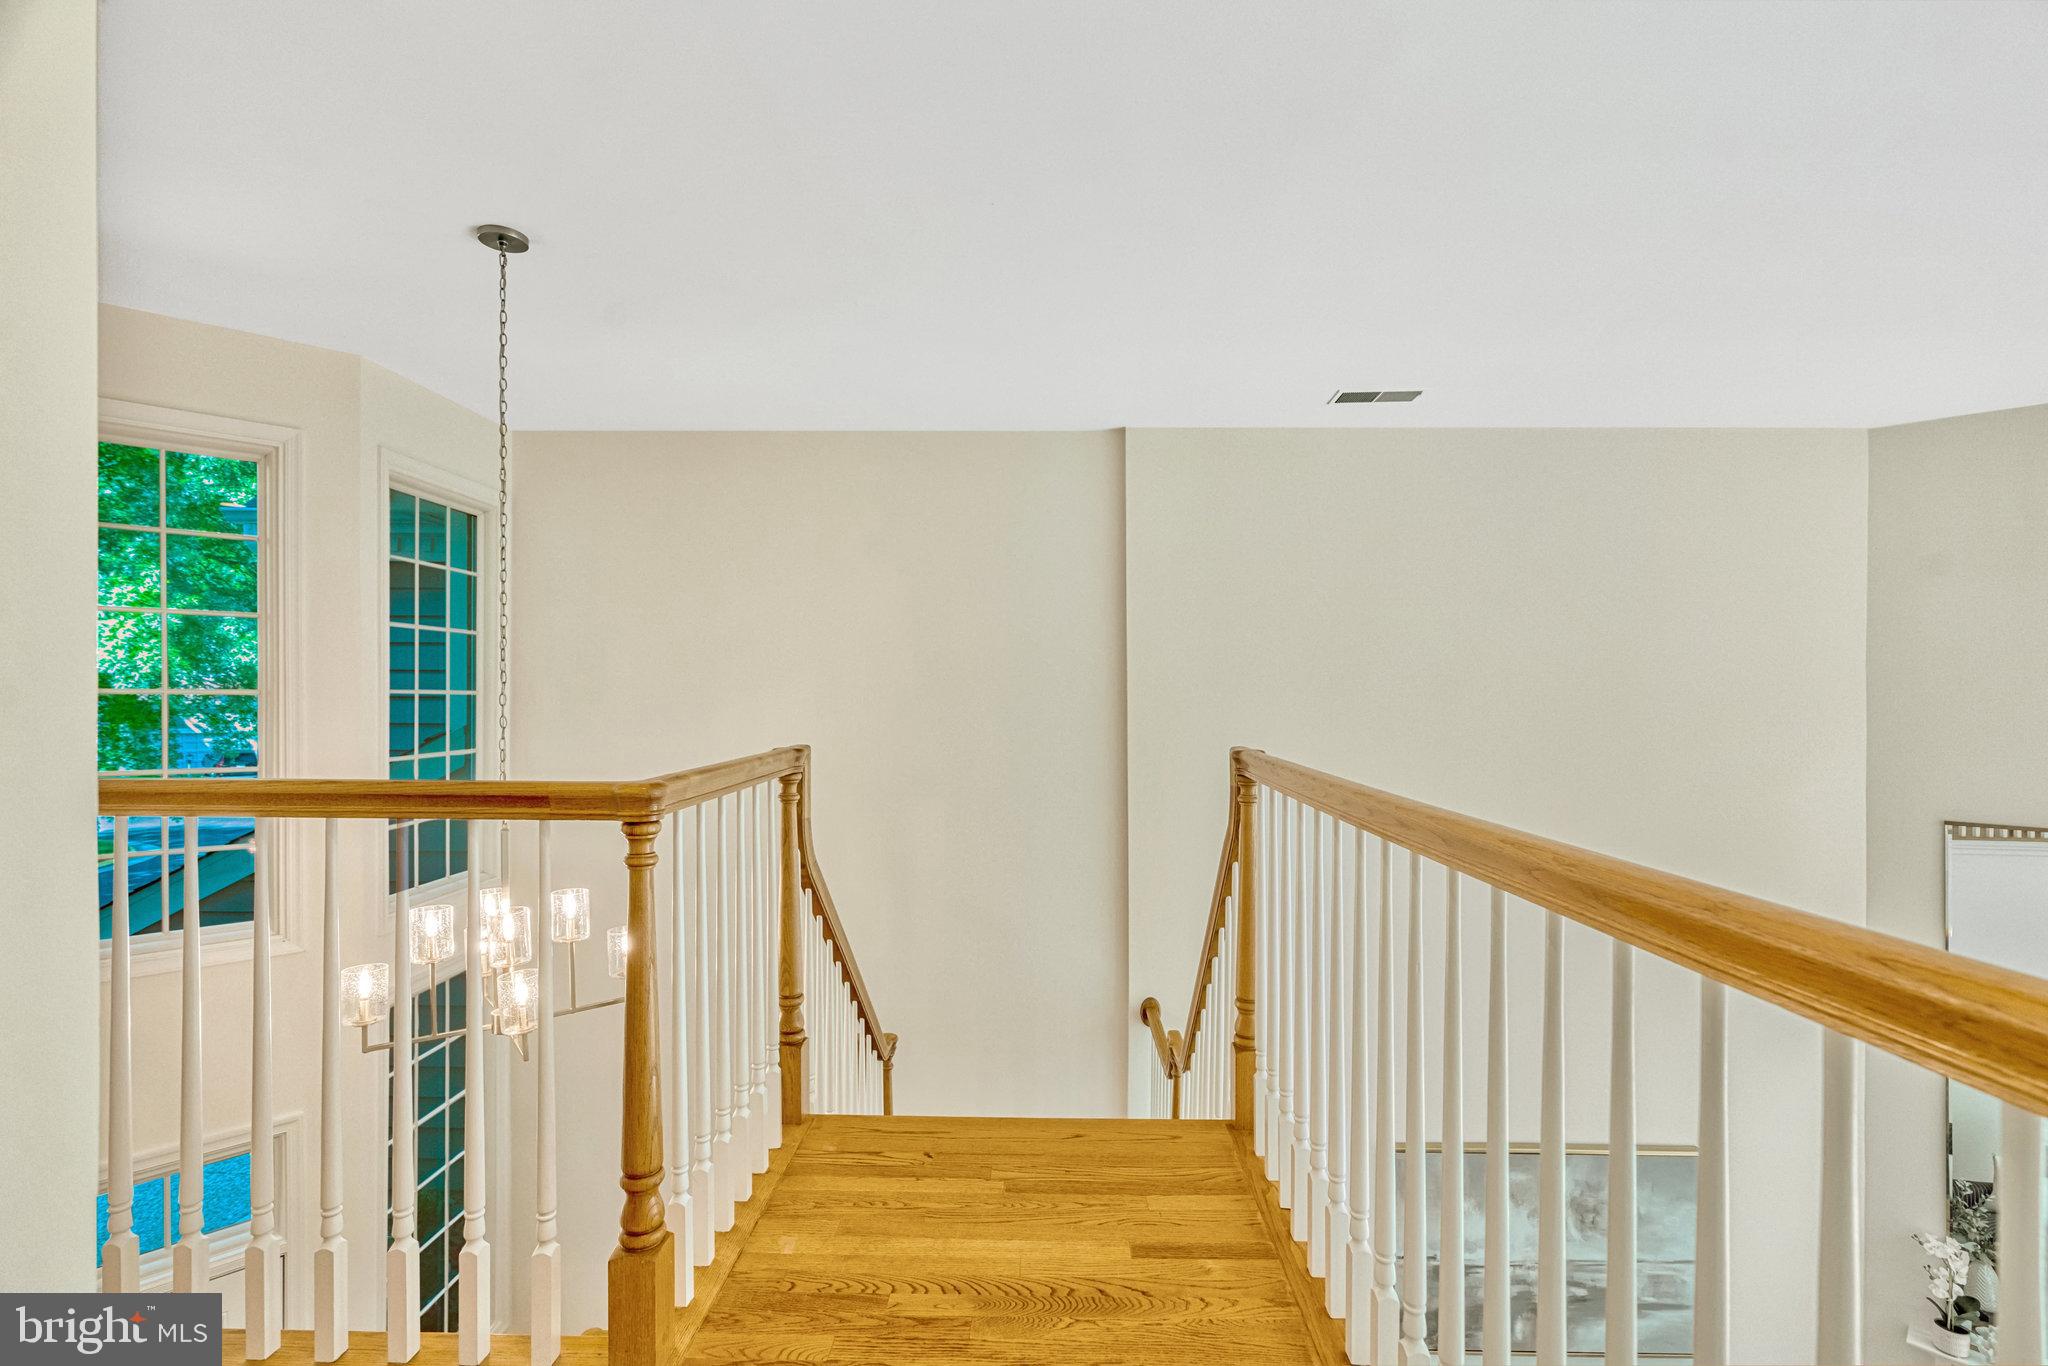
Wooden staircase with white balusters, tall windows, and a hanging chandelier.
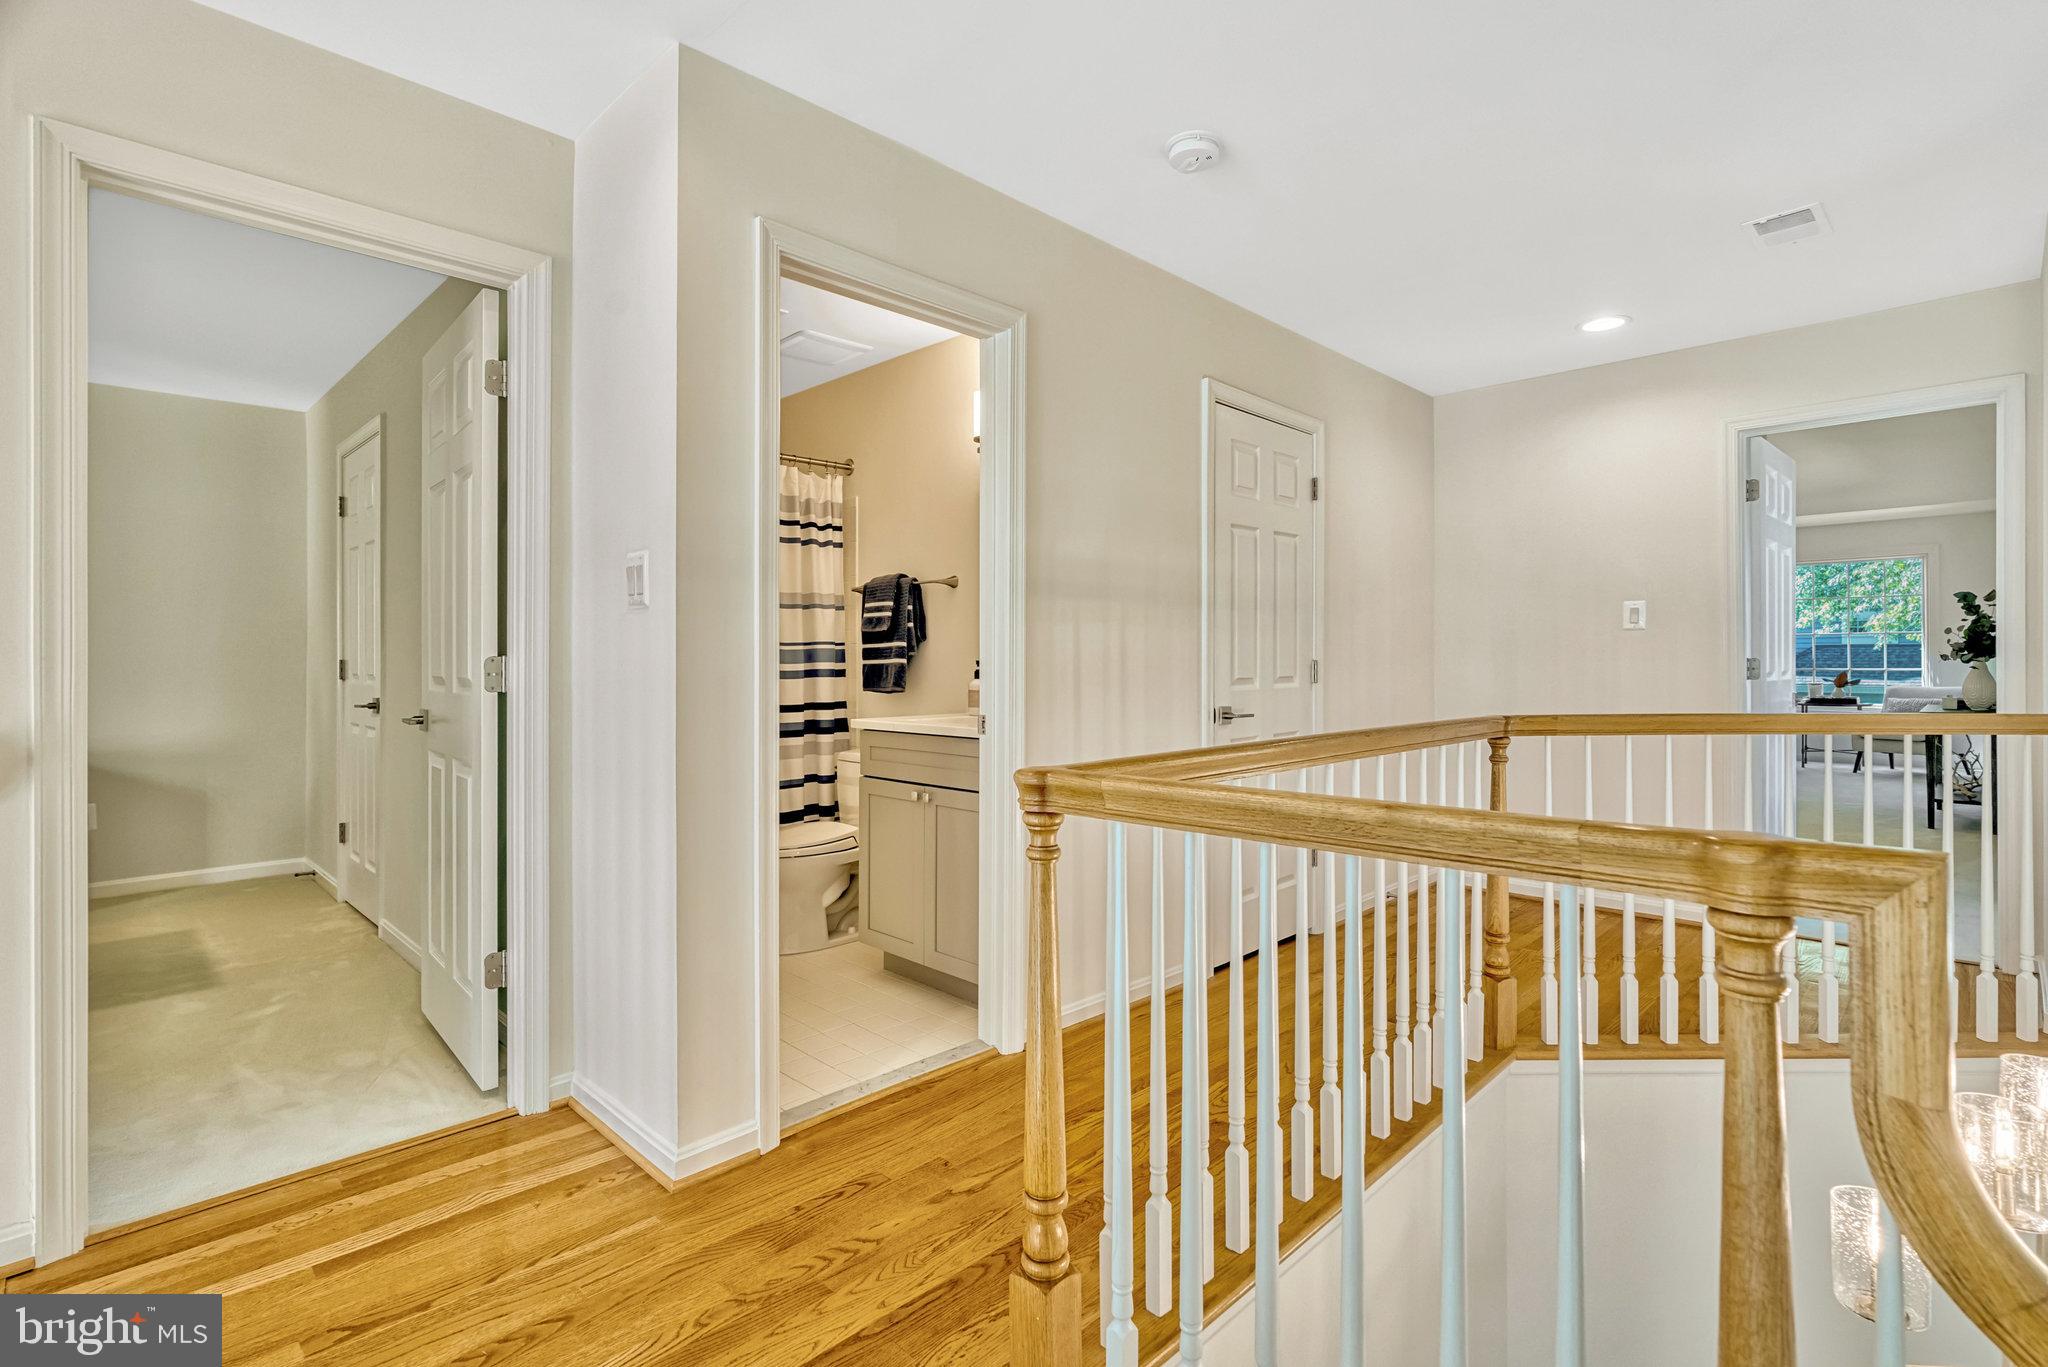
Upstairs landing with hardwood floors, a wooden stair railing, and an open bathroom doorway.
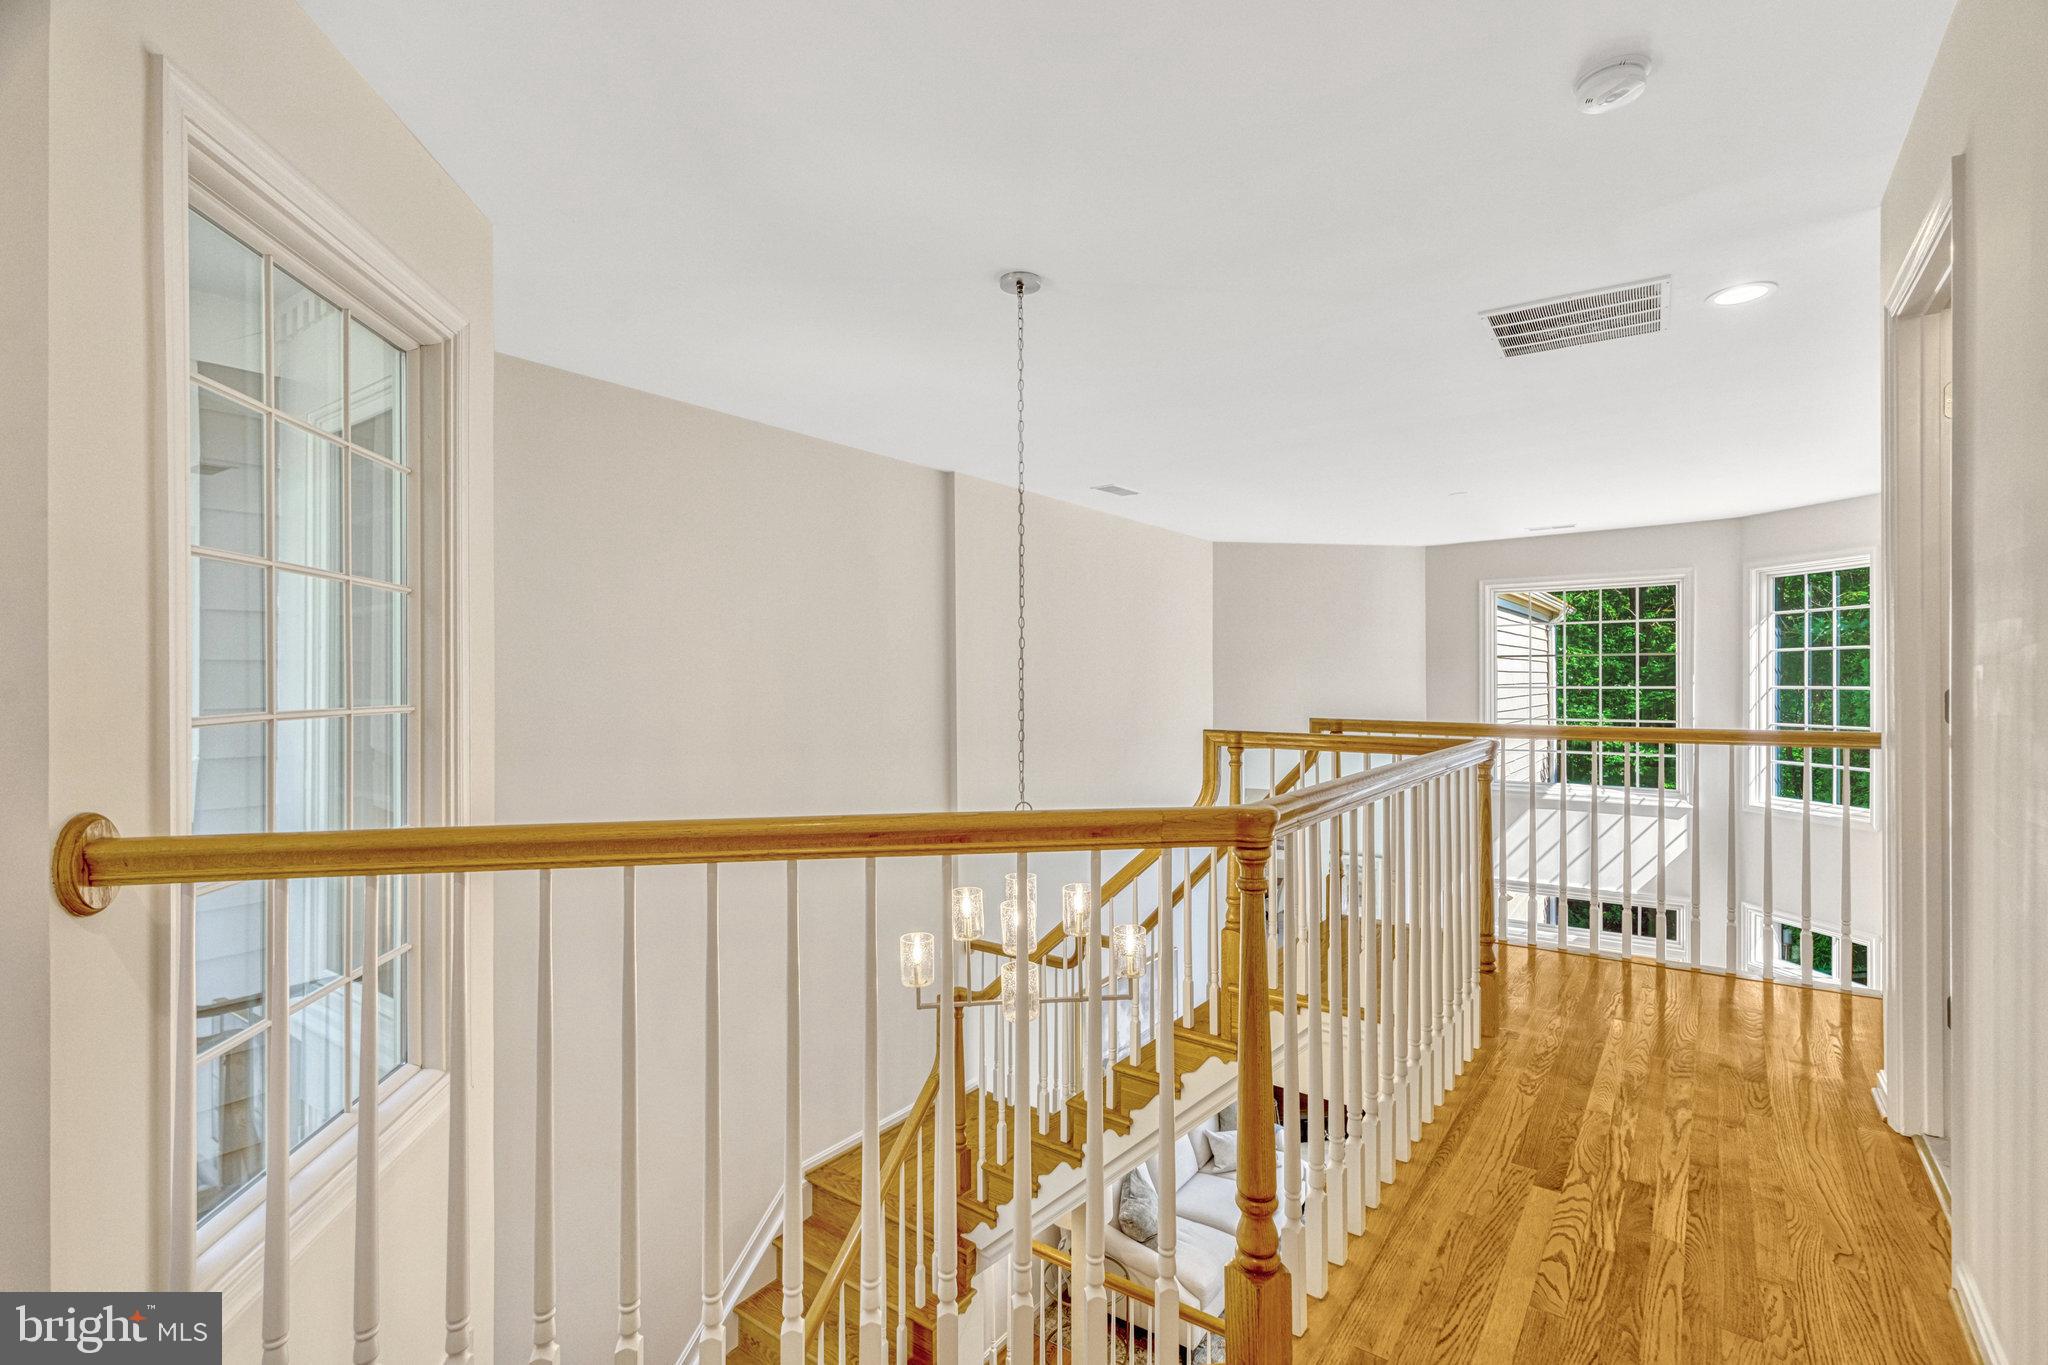
Upstairs landing with hardwood floors, a wood-and-white staircase railing, chandelier, and tall windows.
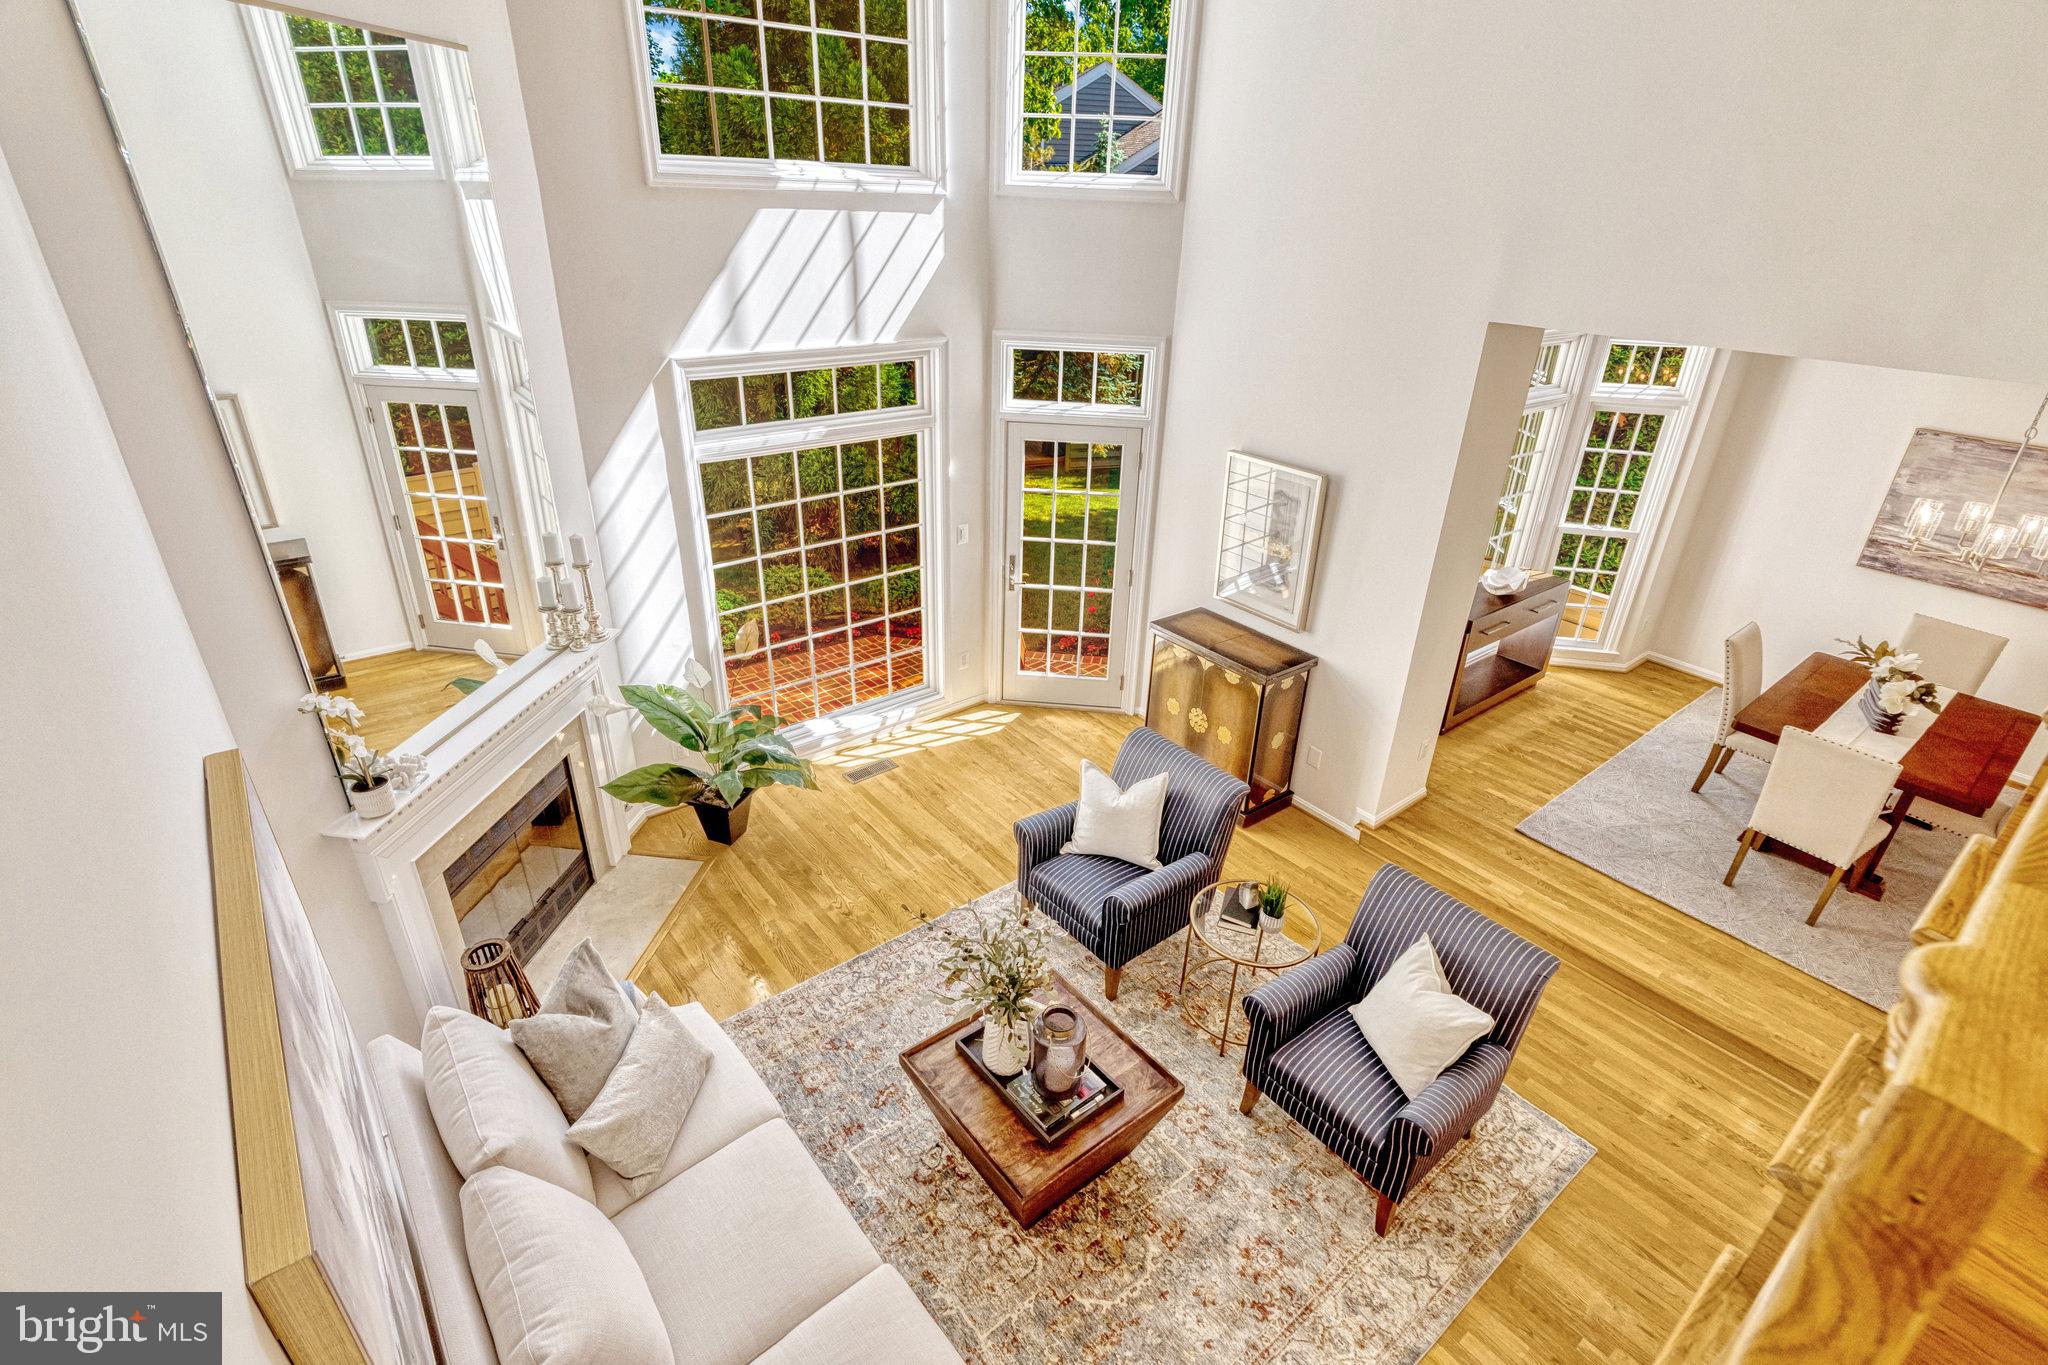
Double-height living room with a fireplace, large windows, hardwood floors, and a furnished seating area.
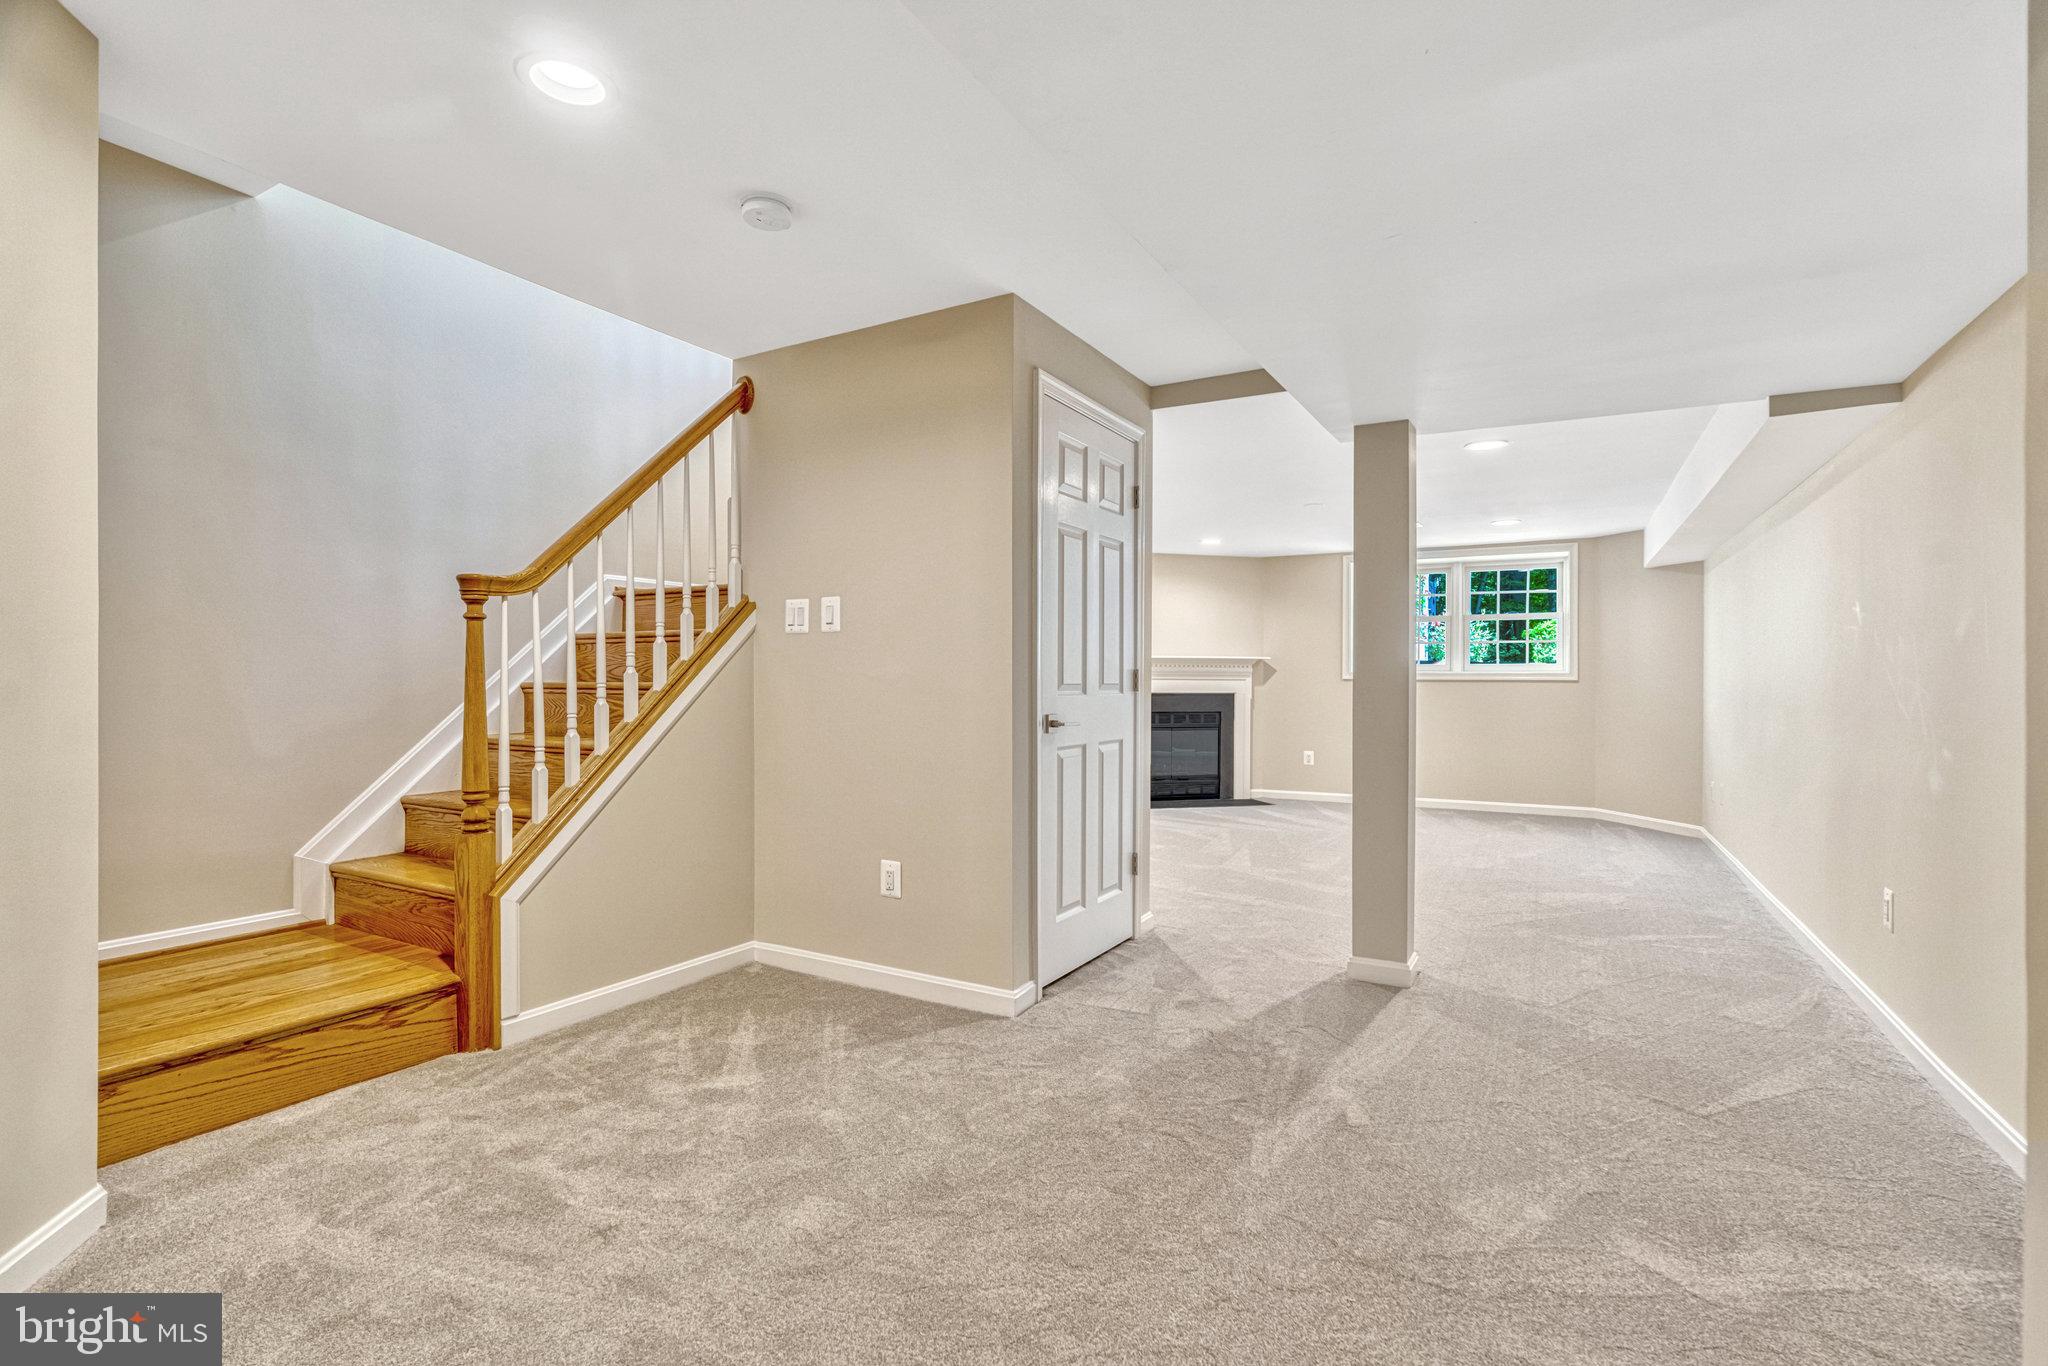
Carpeted basement recreation room with a wooden staircase and fireplace
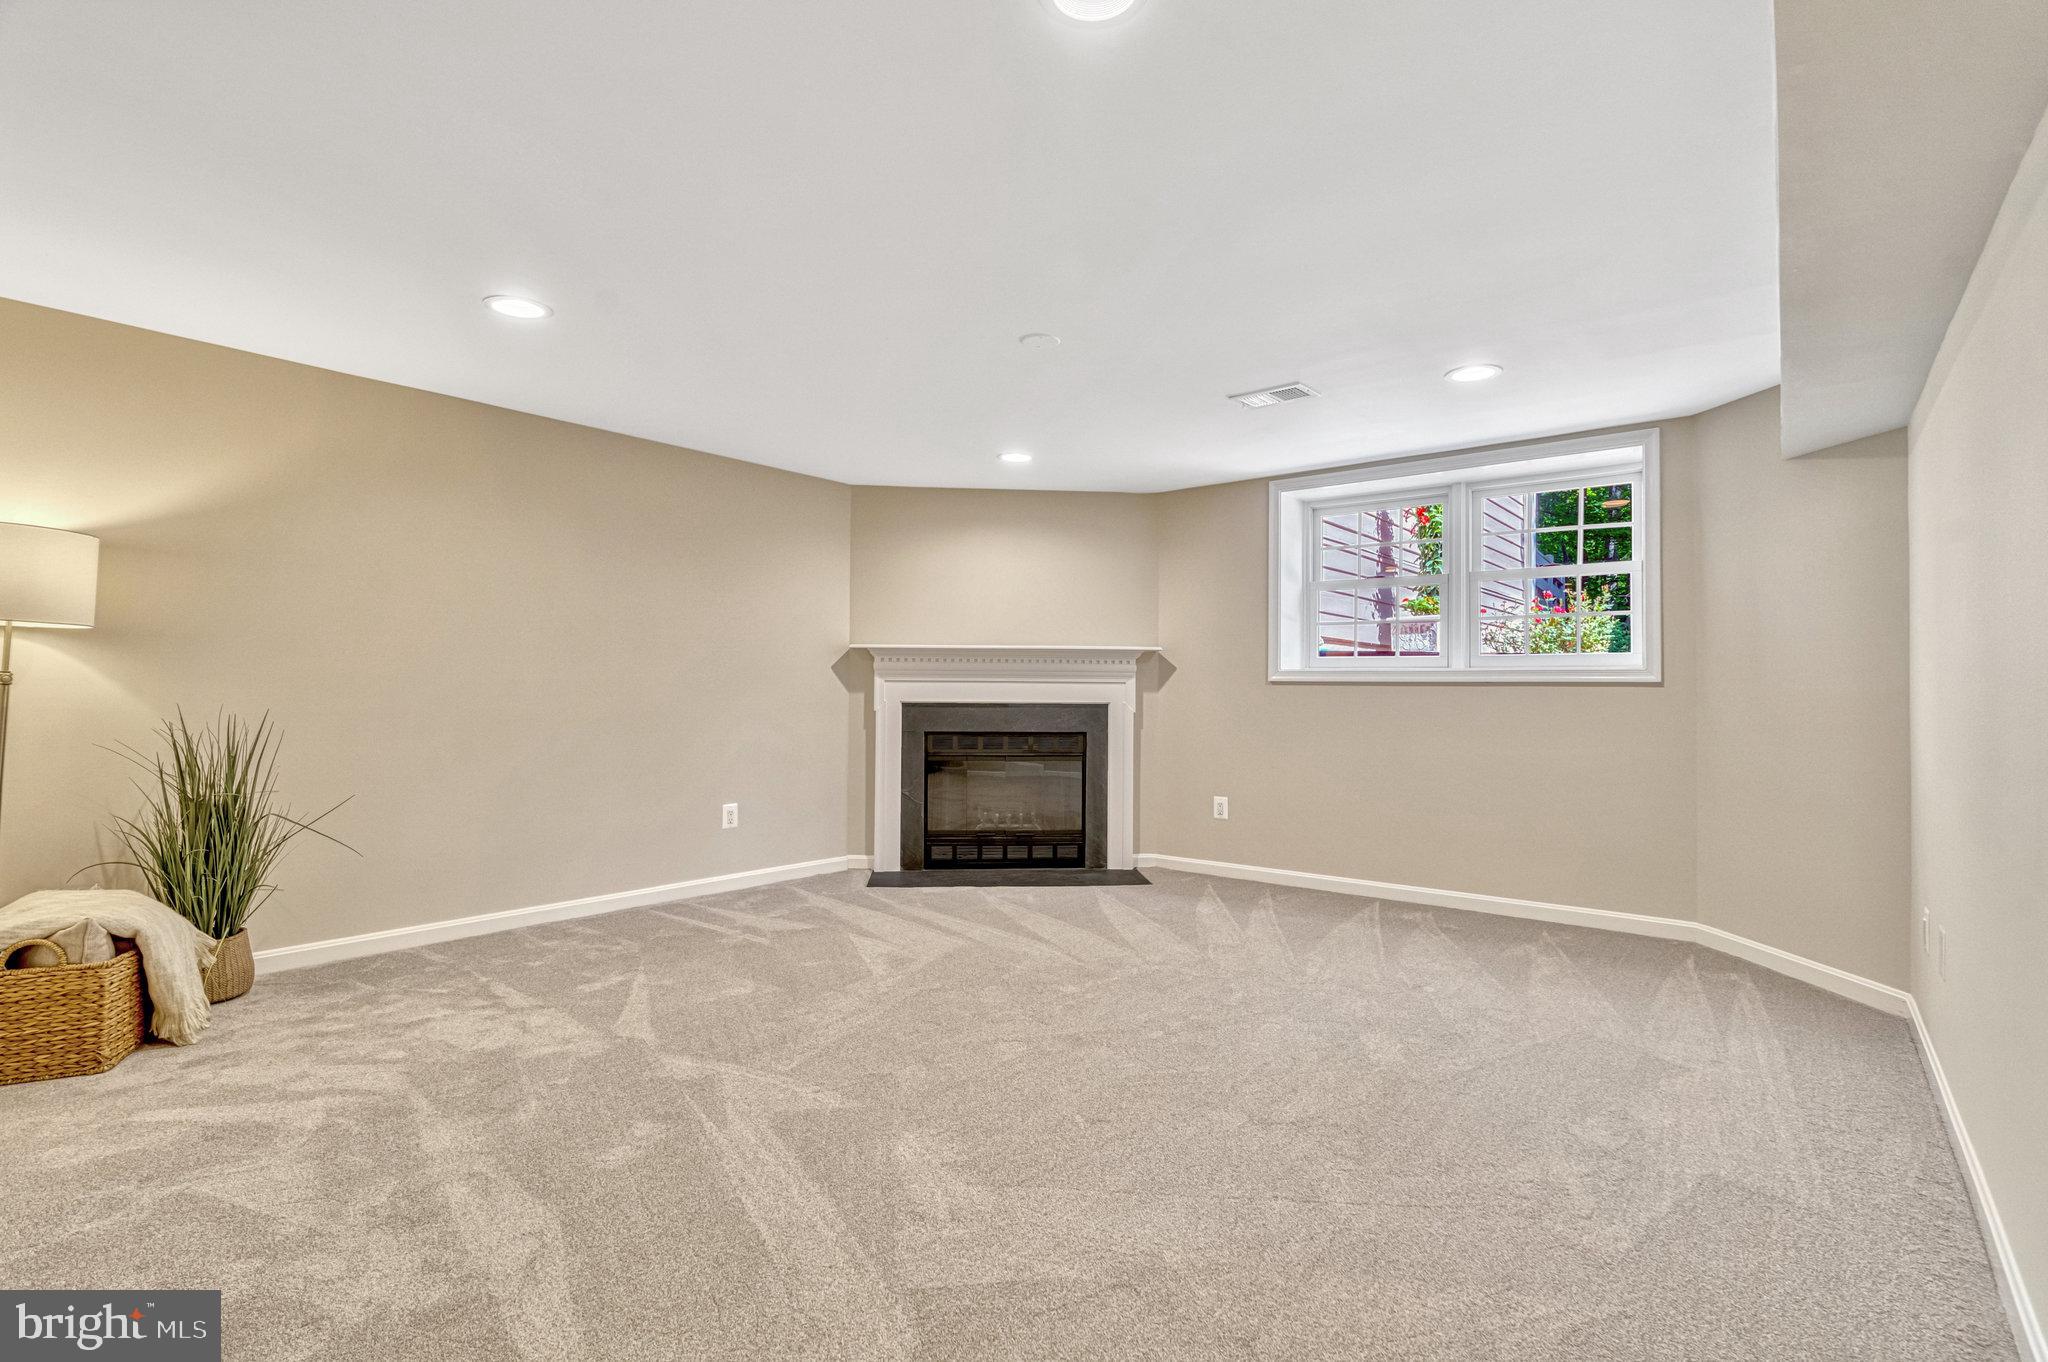
Carpeted living room with a white-trimmed fireplace and window.
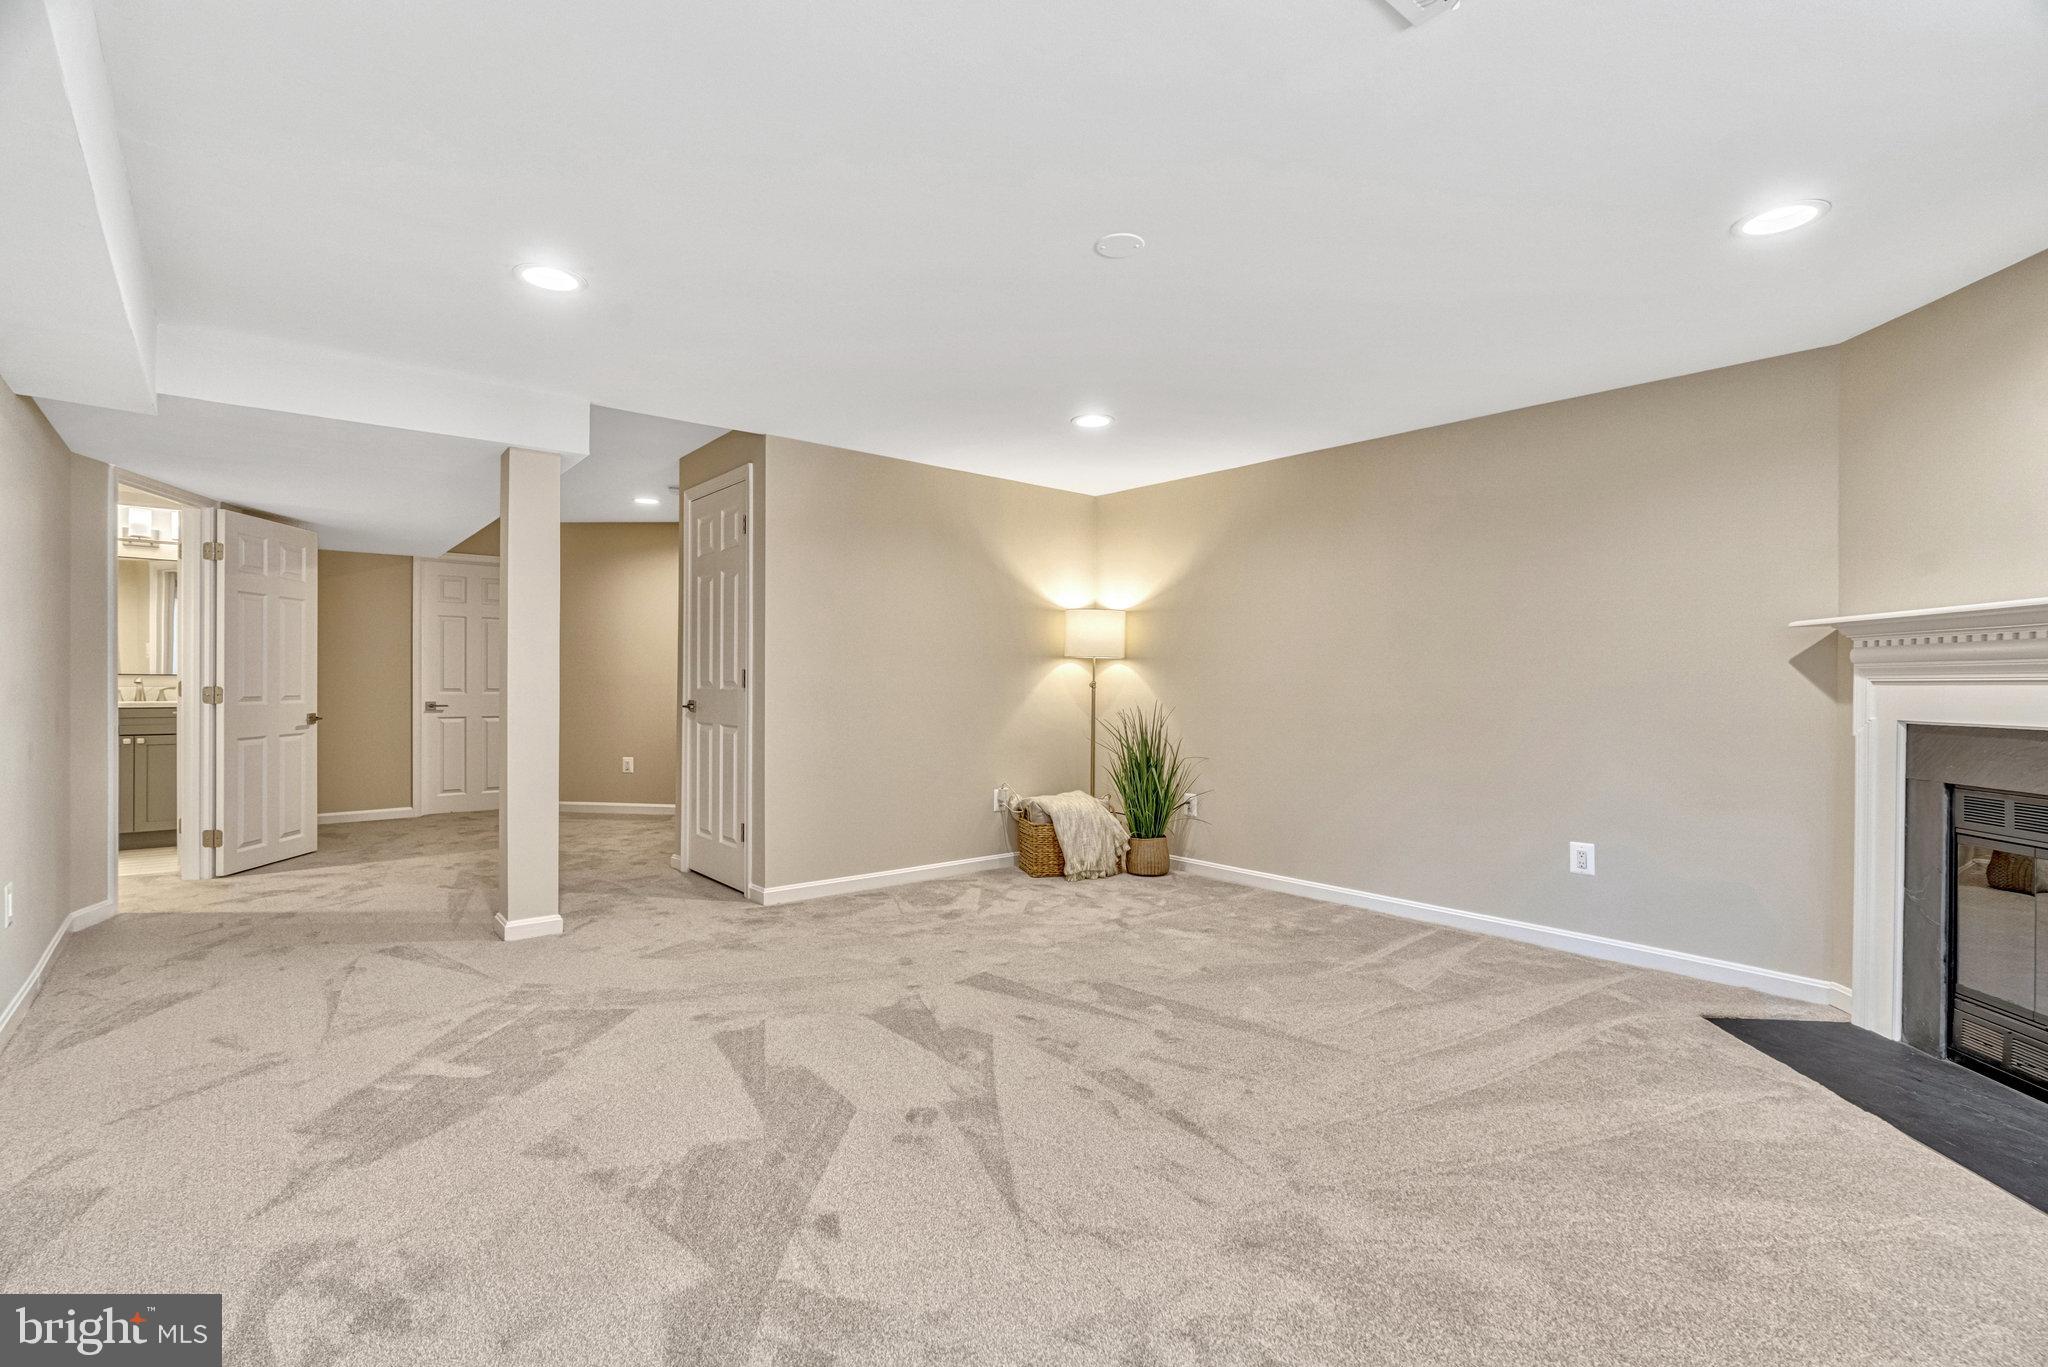
Carpeted basement living room with a fireplace, recessed lights, and open doorways to adjoining rooms.
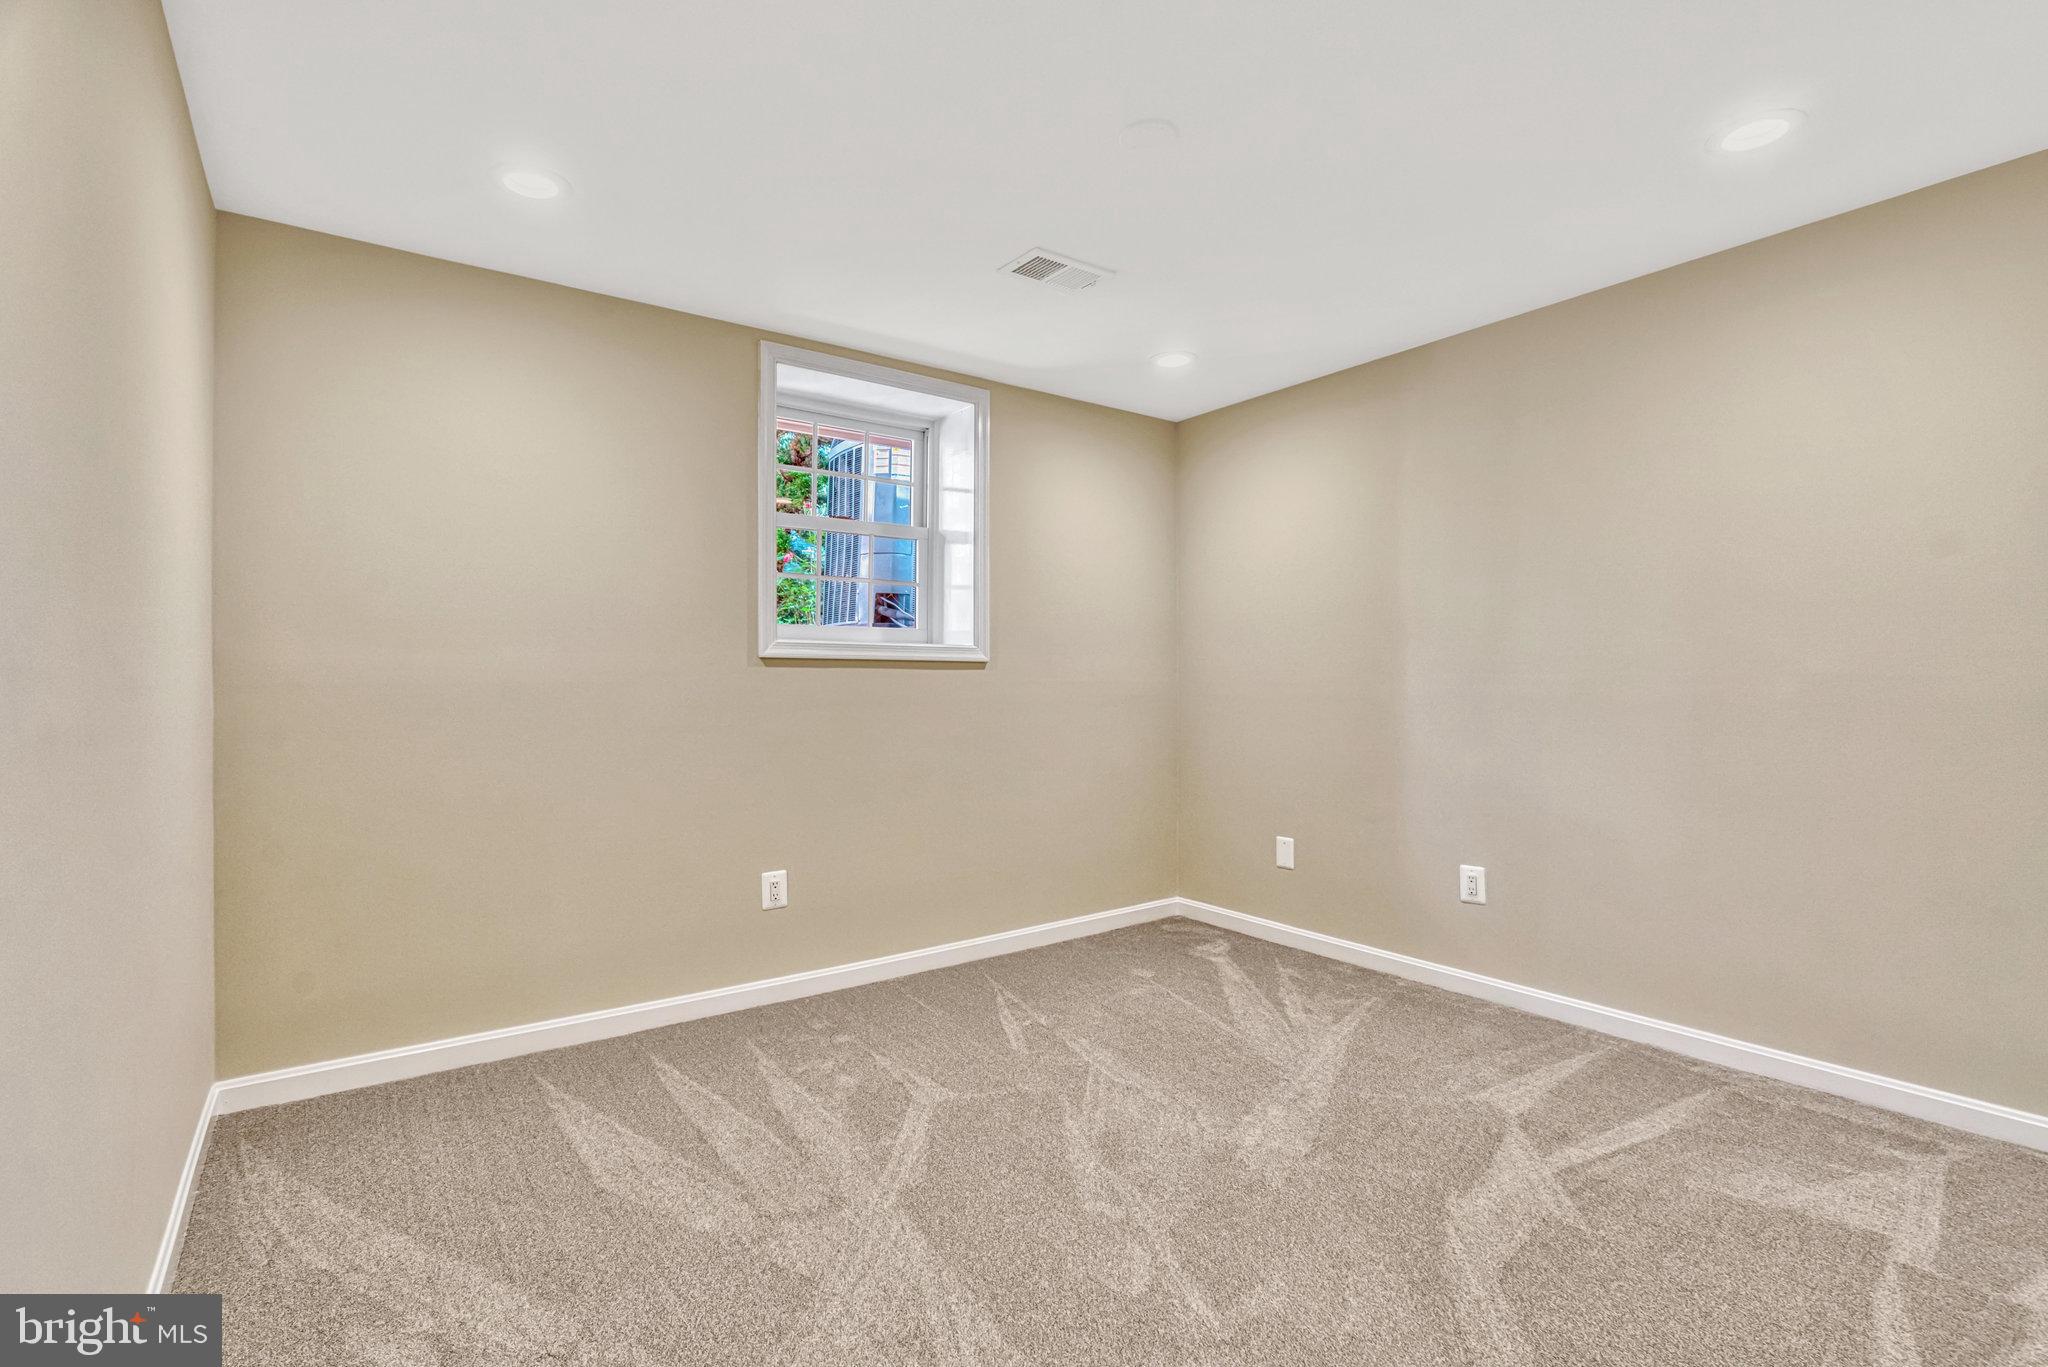
Empty carpeted room with beige walls, recessed lights, and a small window.
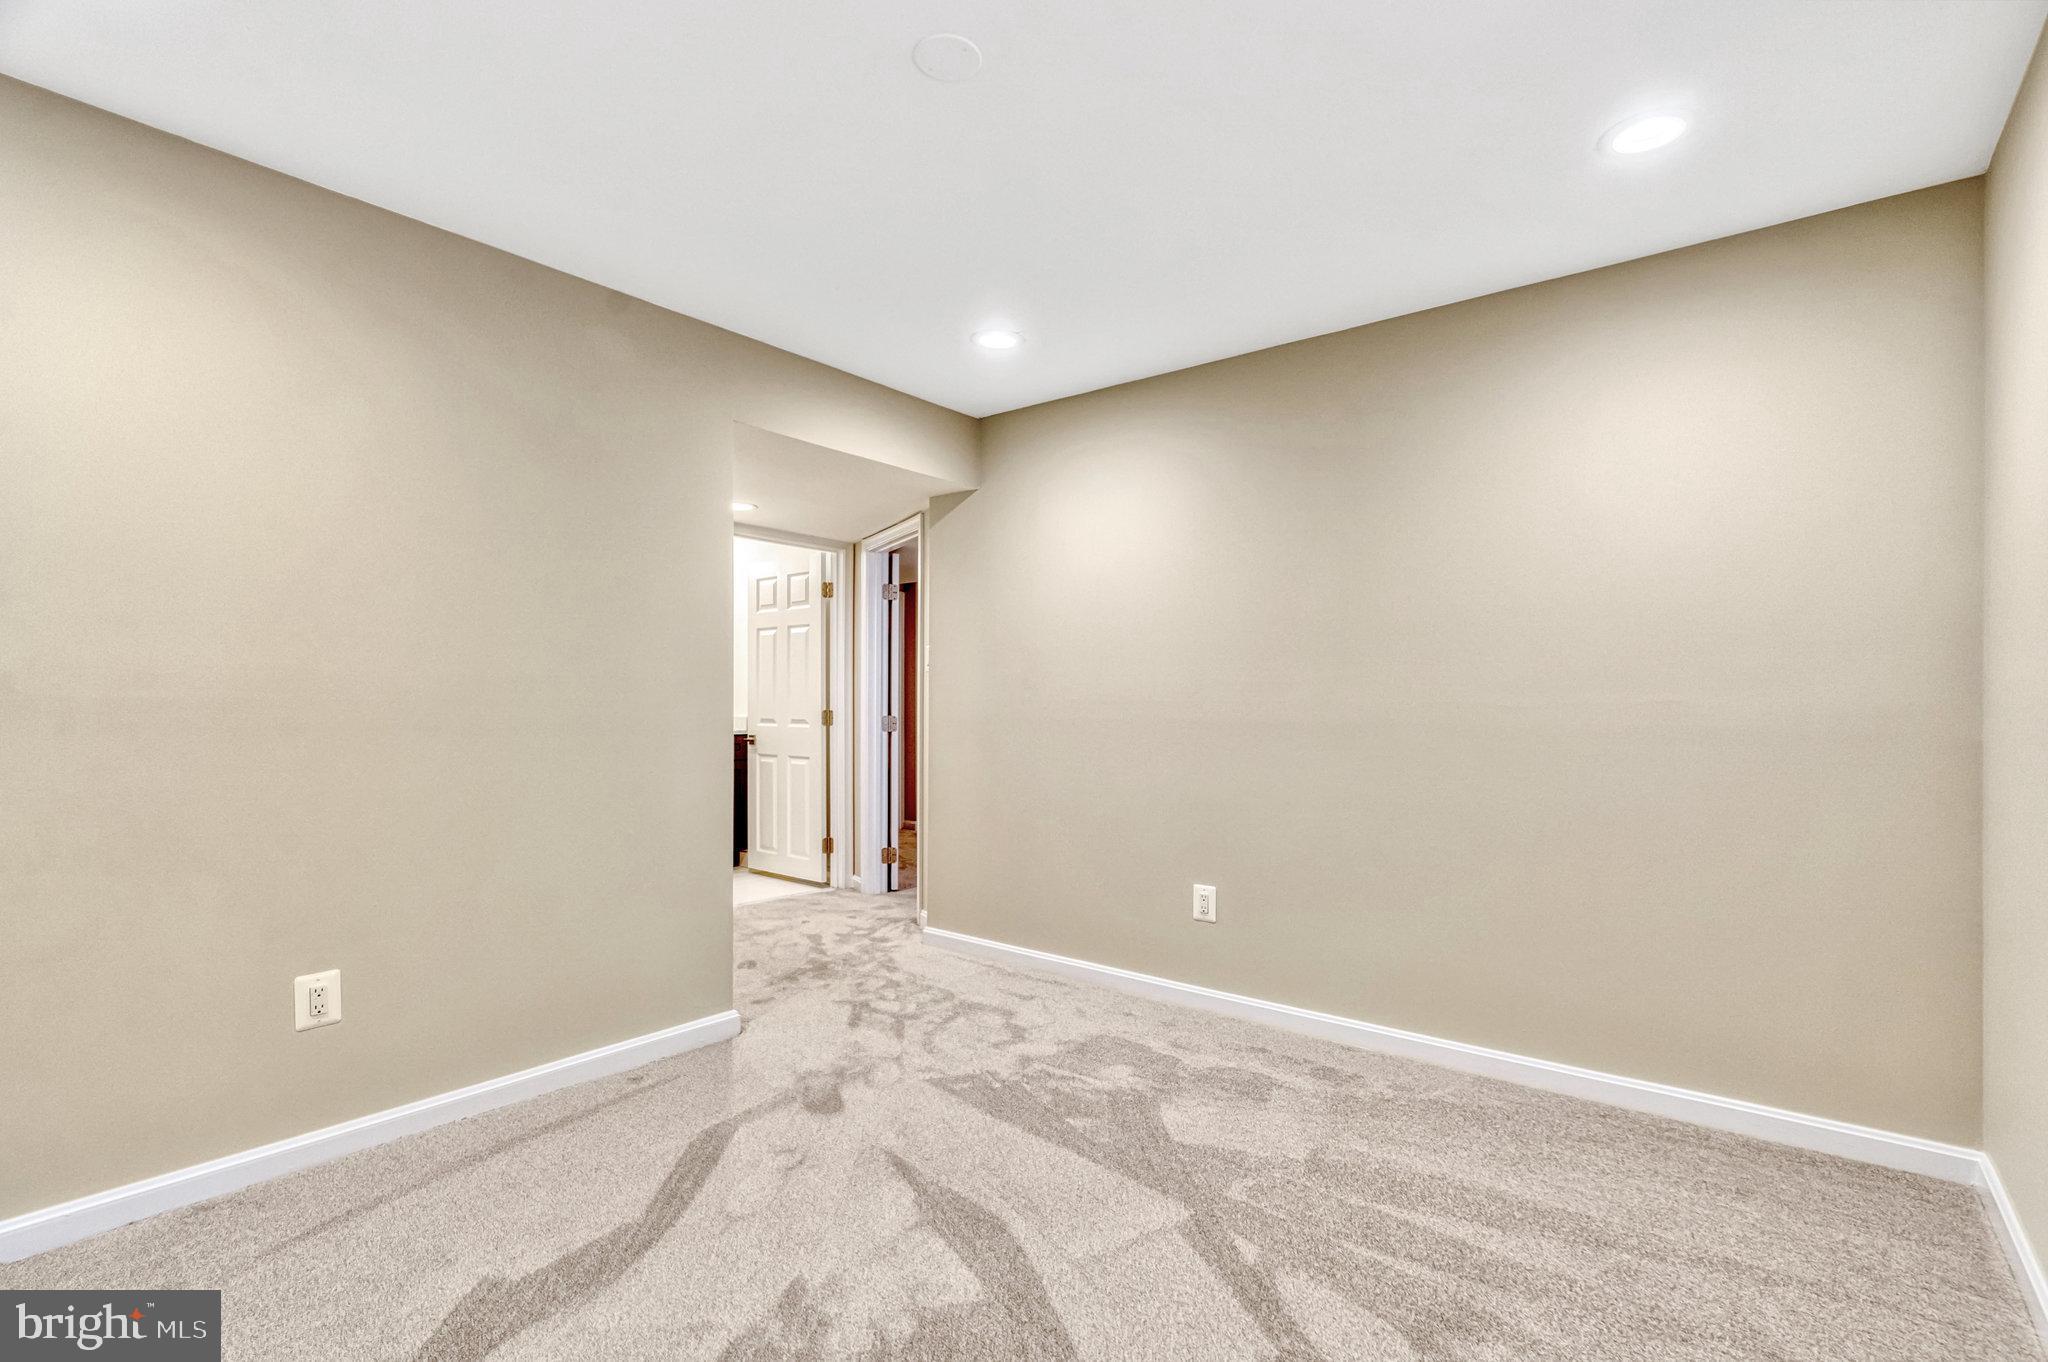
Empty room with patterned gray carpet, beige walls, and recessed ceiling lights.
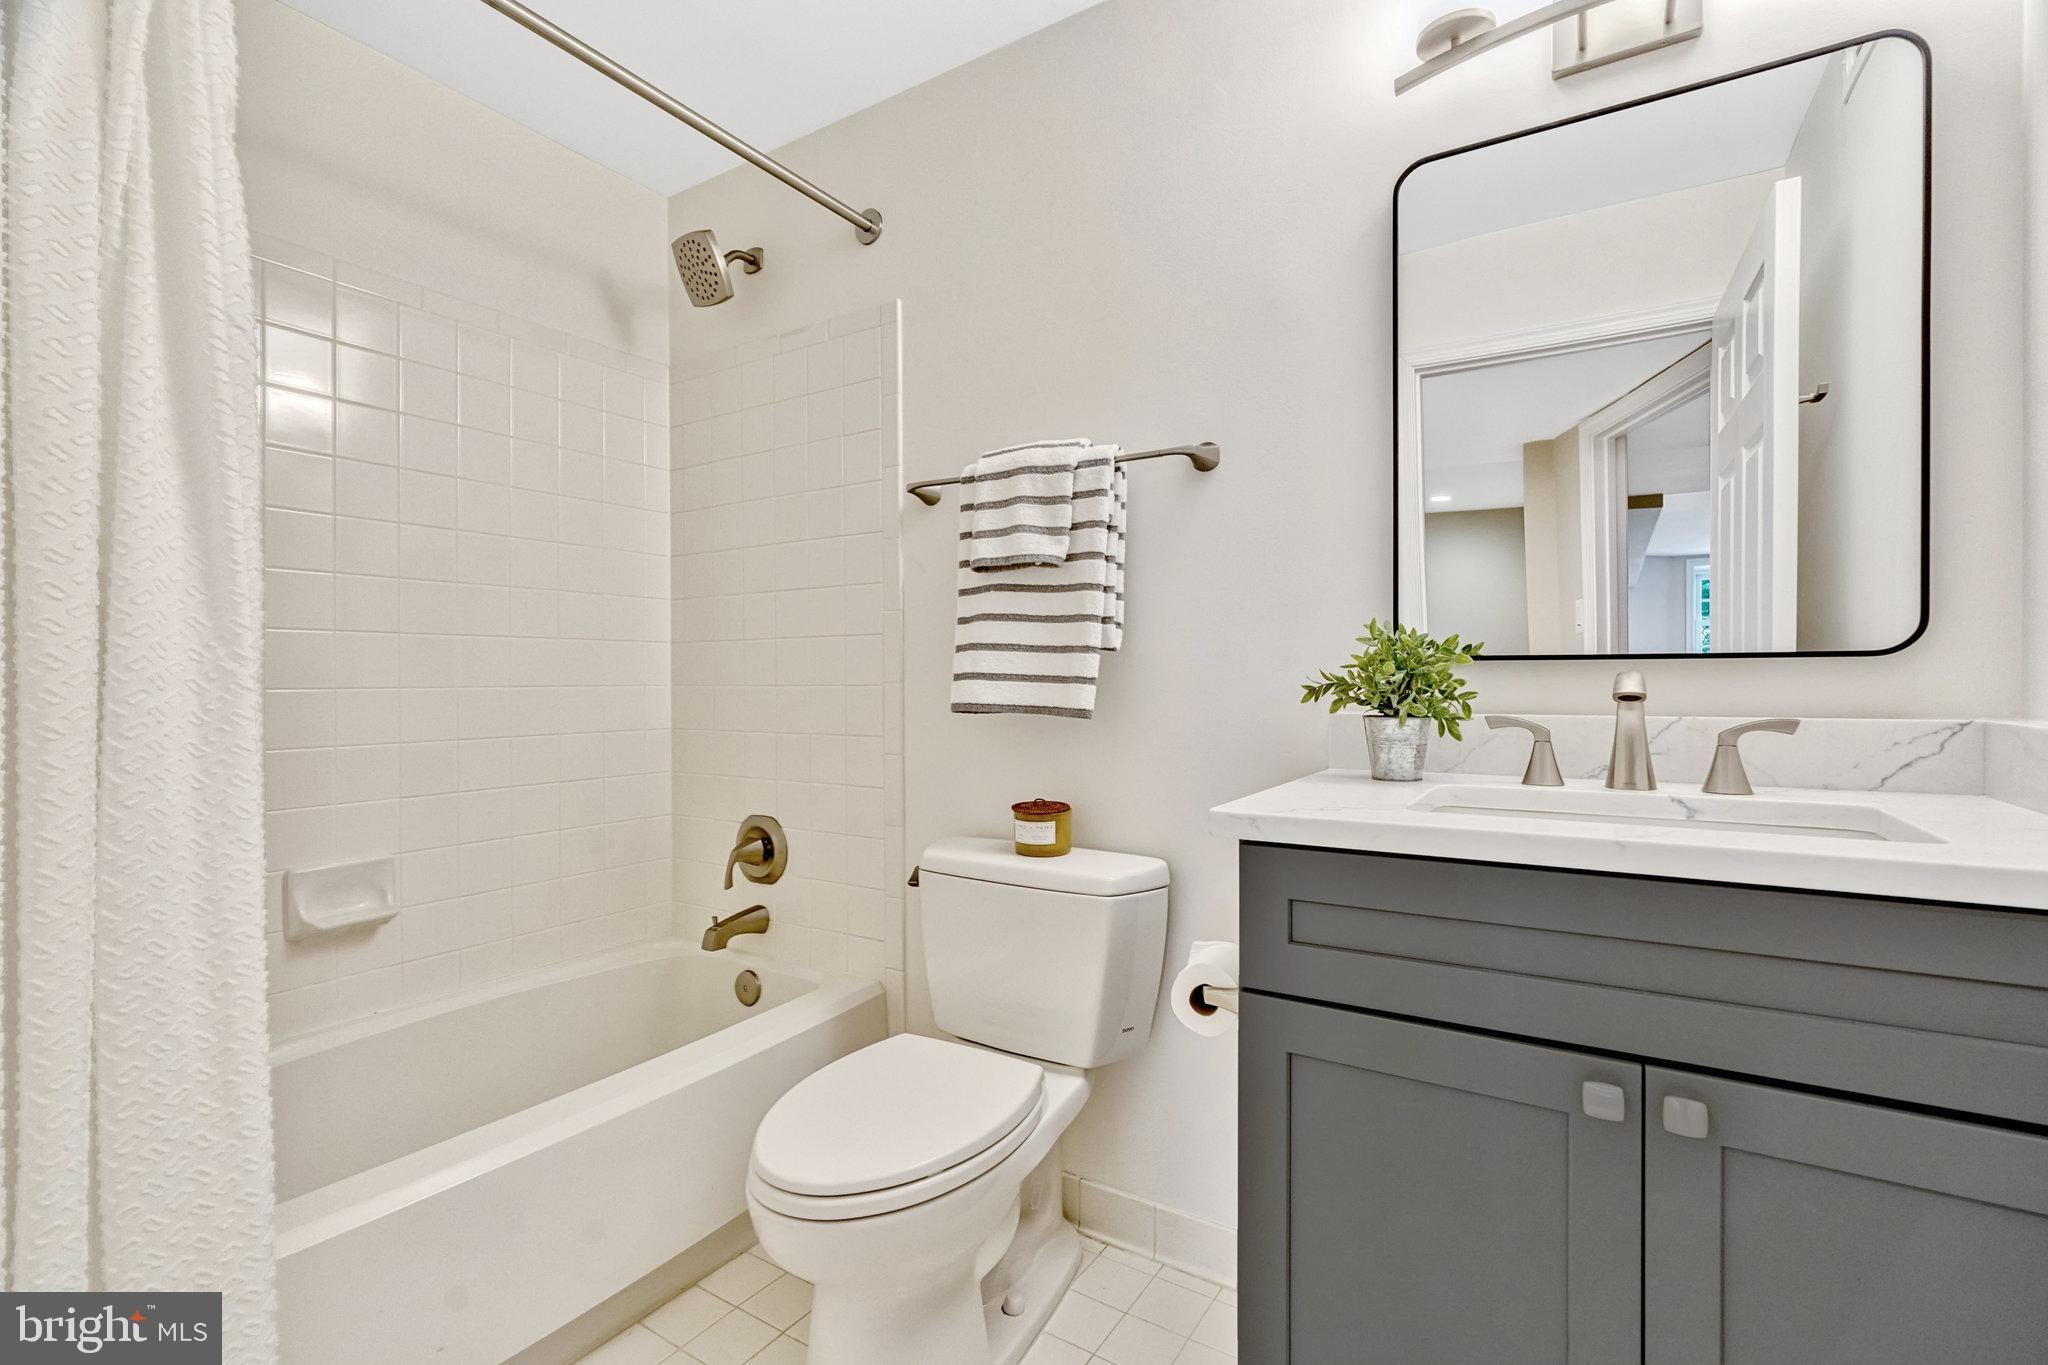
Bathroom with a white tiled tub, brass fixtures, and a gray vanity beneath a black-framed mirror.
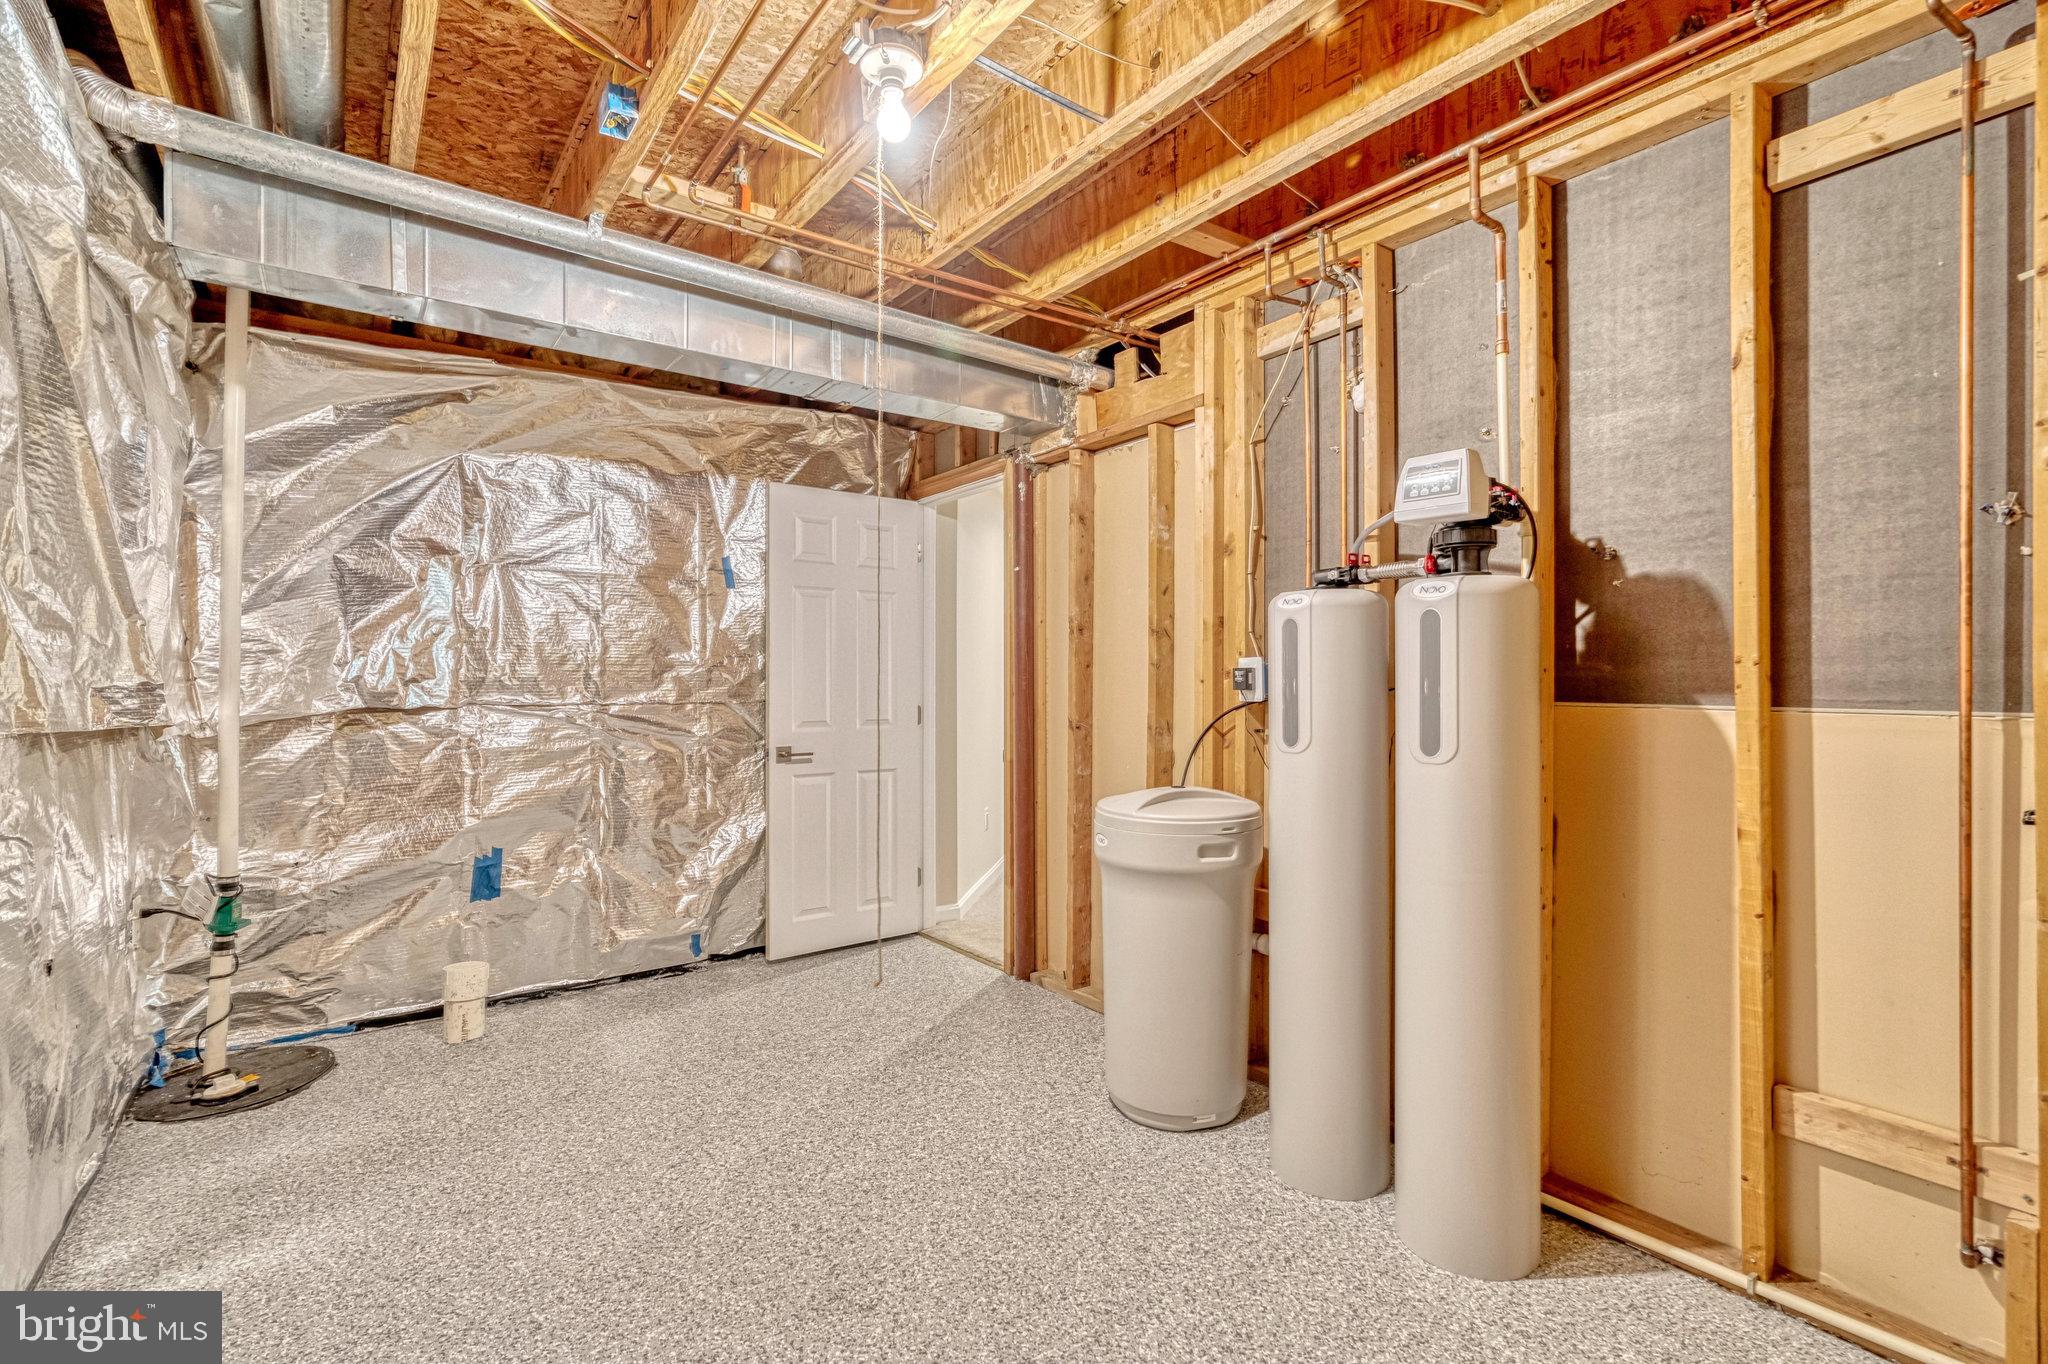
Unfinished basement utility room with exposed framing, a large HVAC duct, and water treatment equipment.
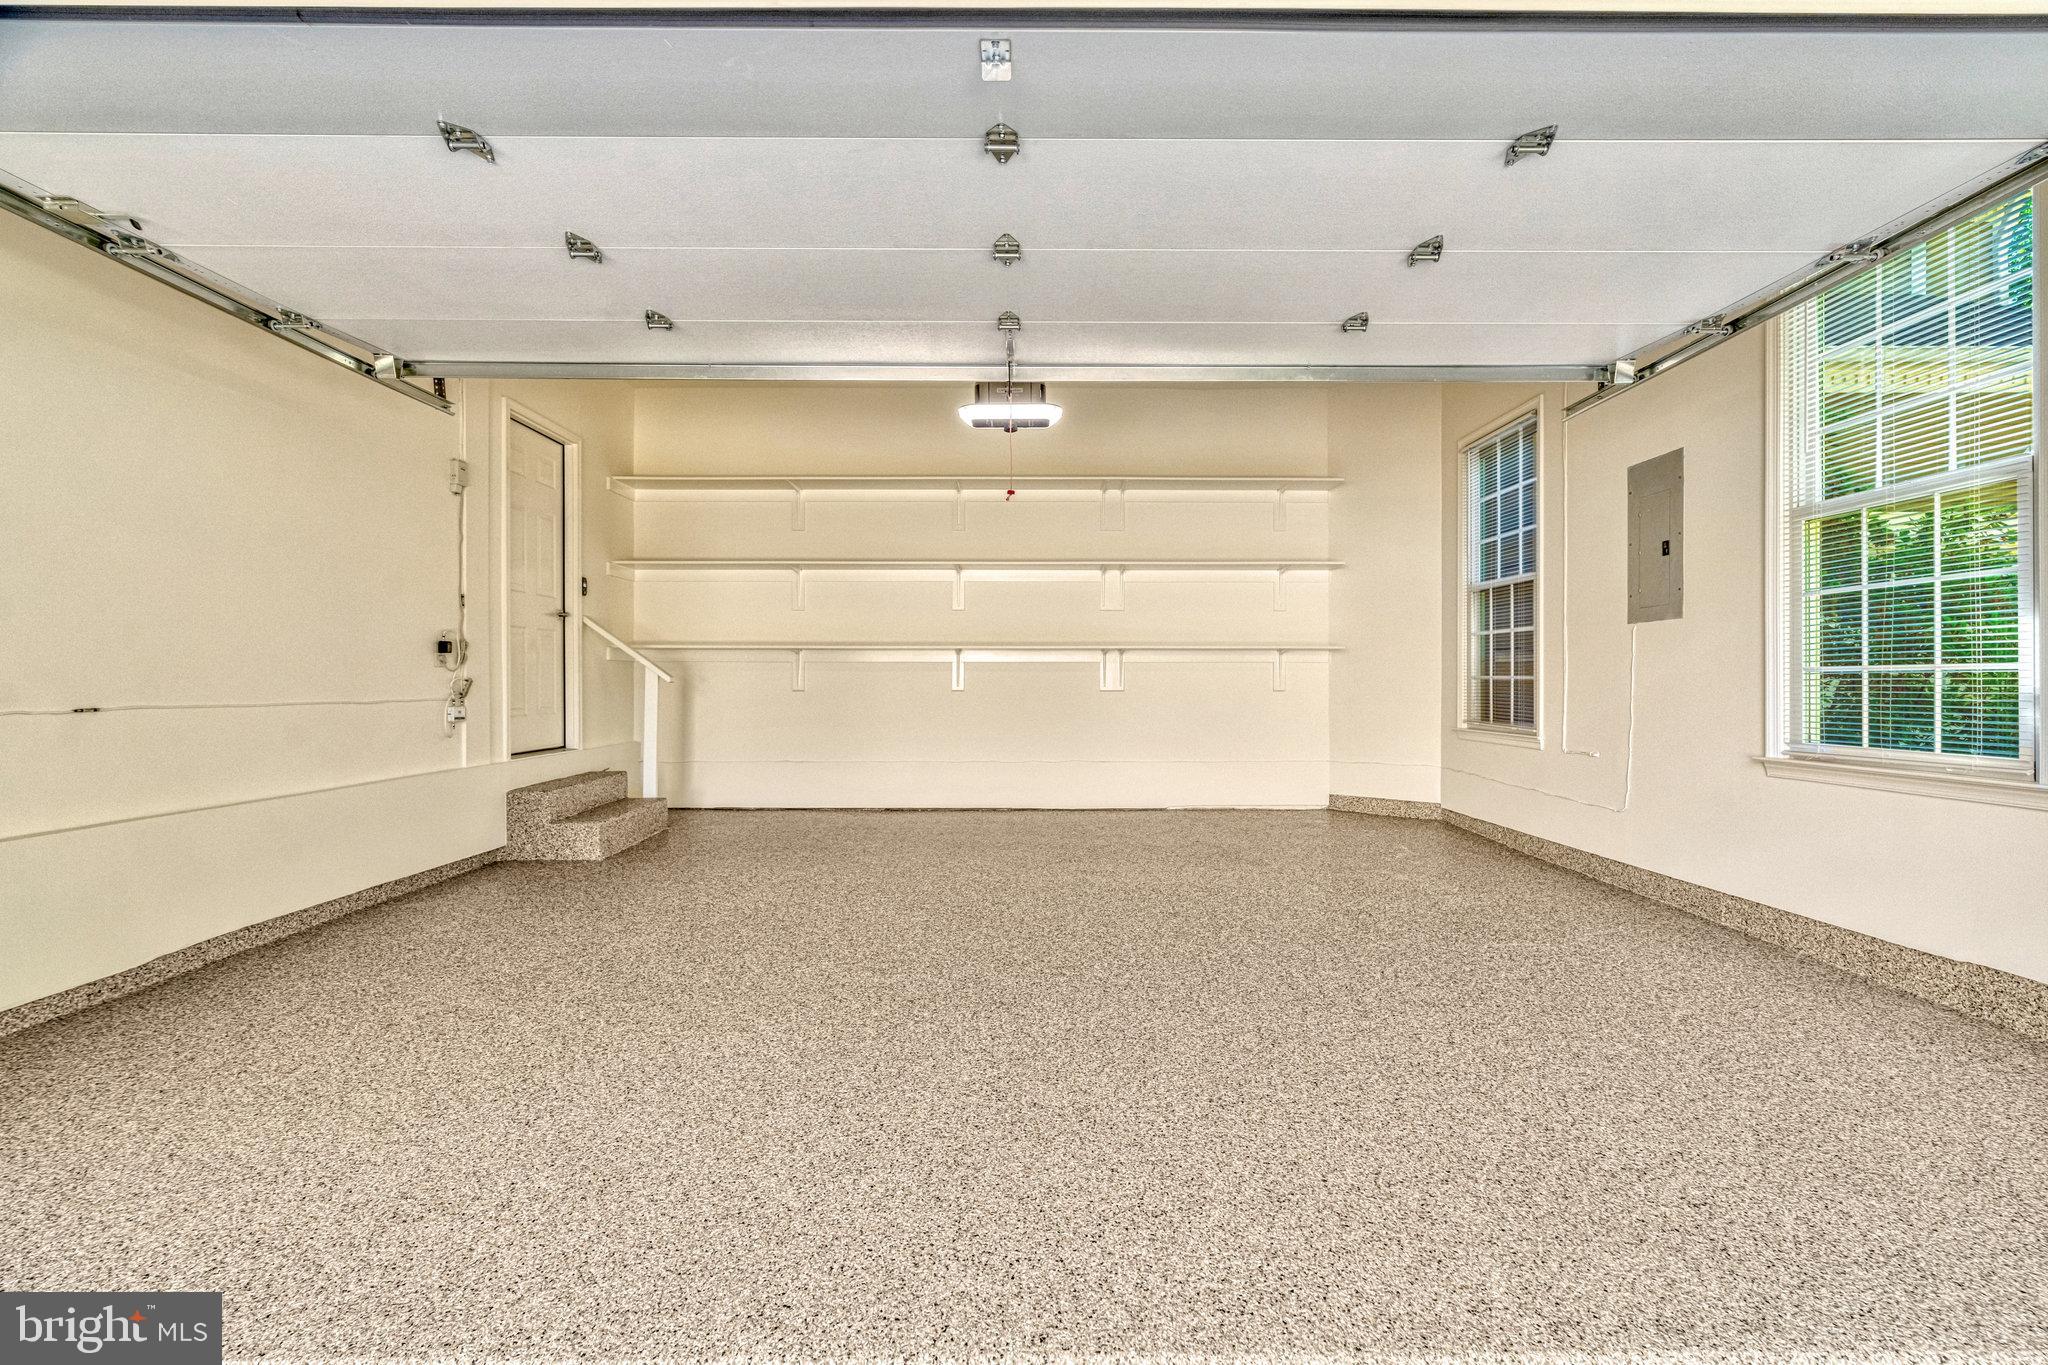
Empty garage with speckled flooring, built-in shelves, and an open overhead door.
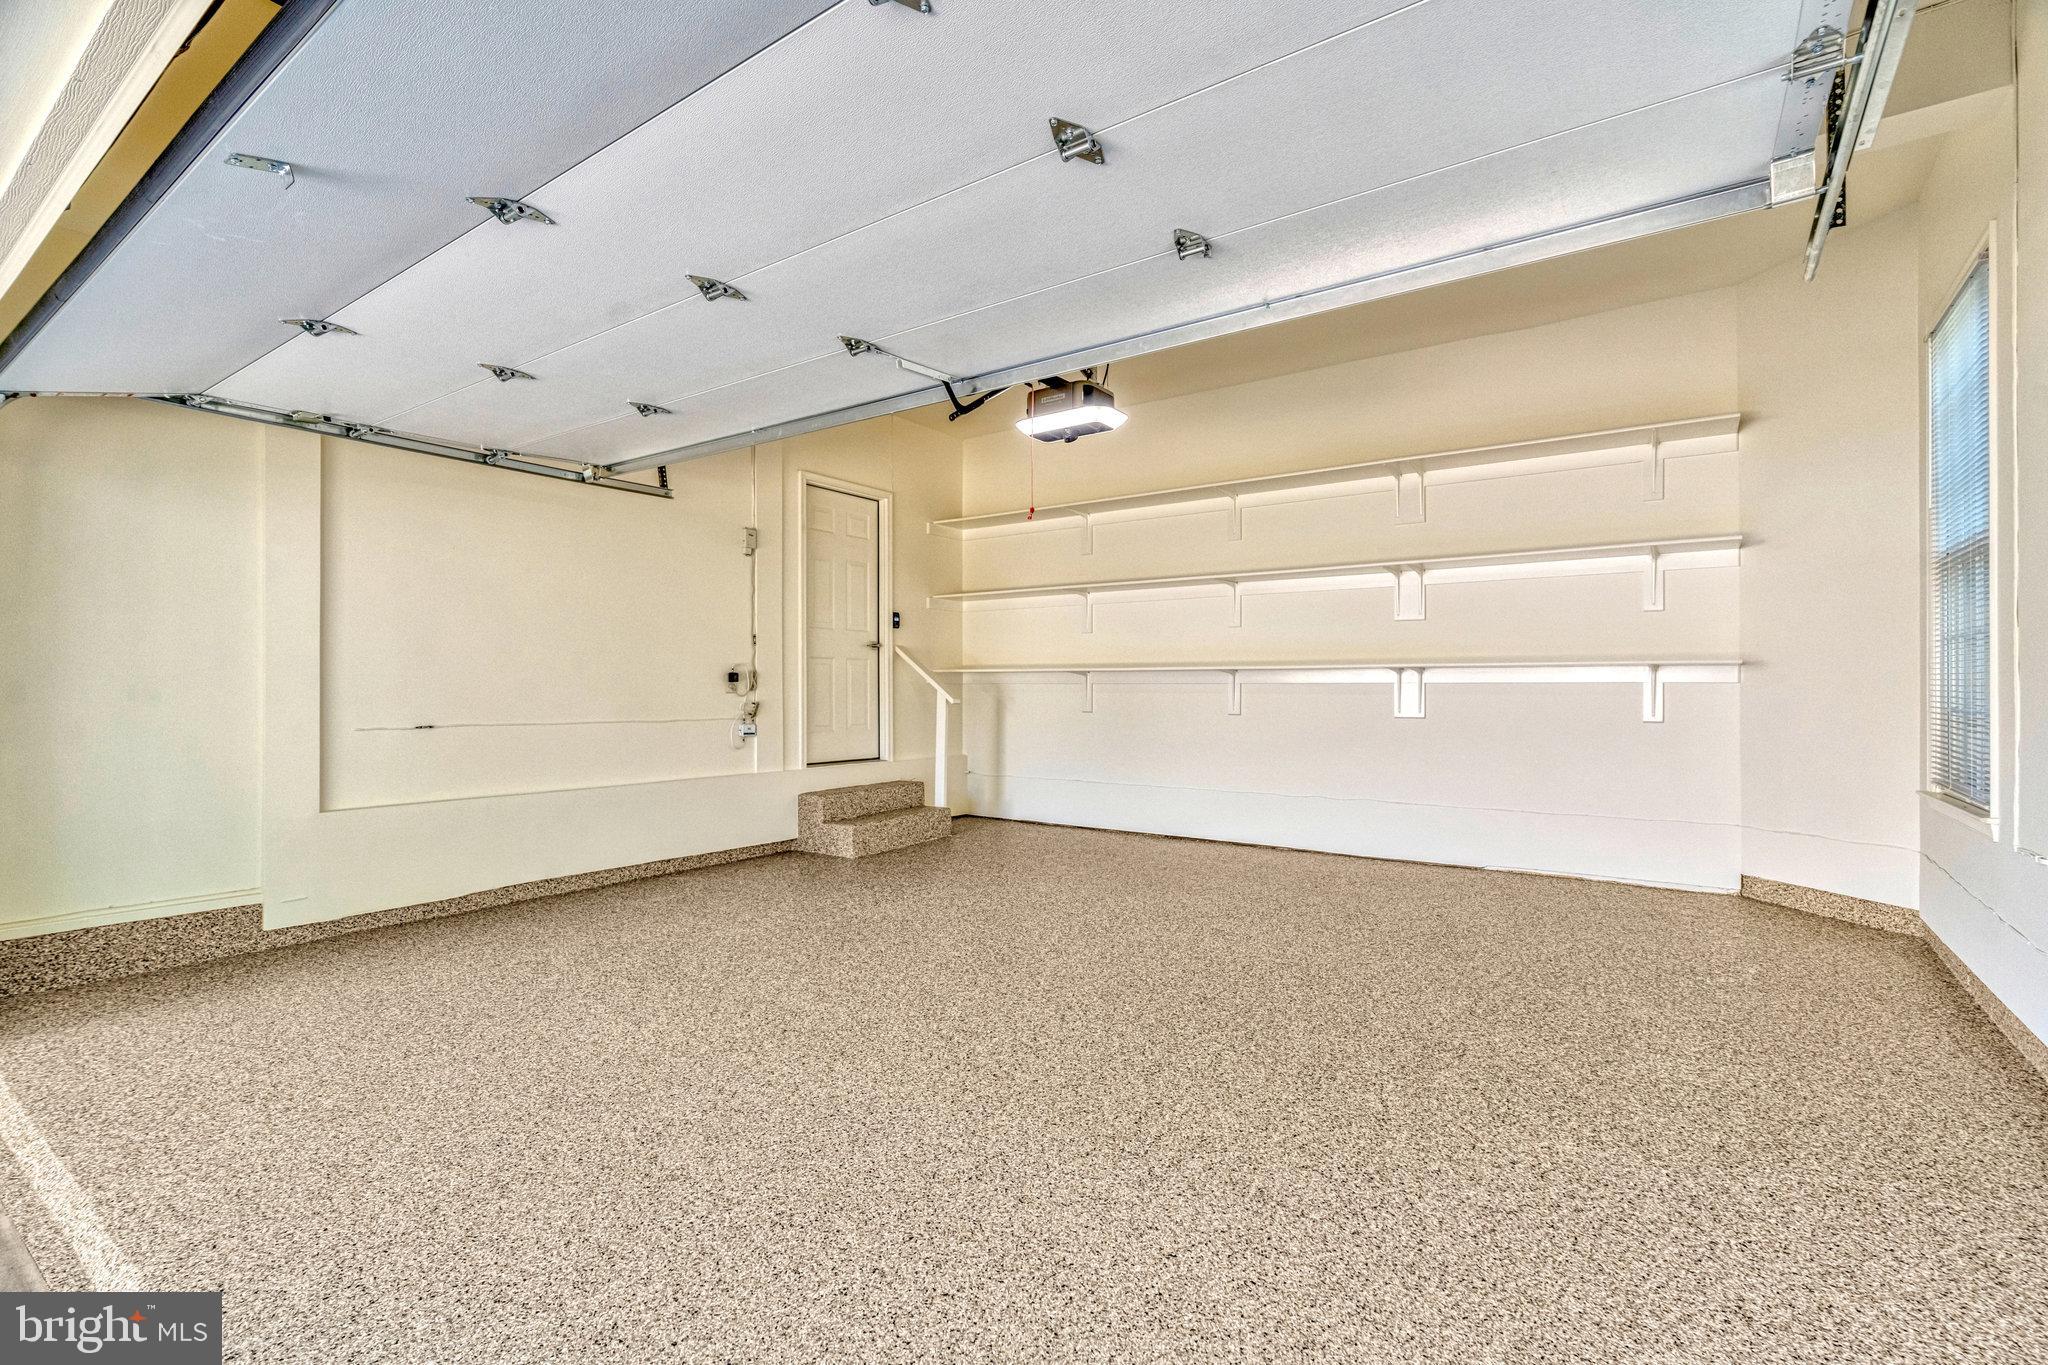
Empty garage with a speckled floor, wall-mounted shelves, and an open overhead door.
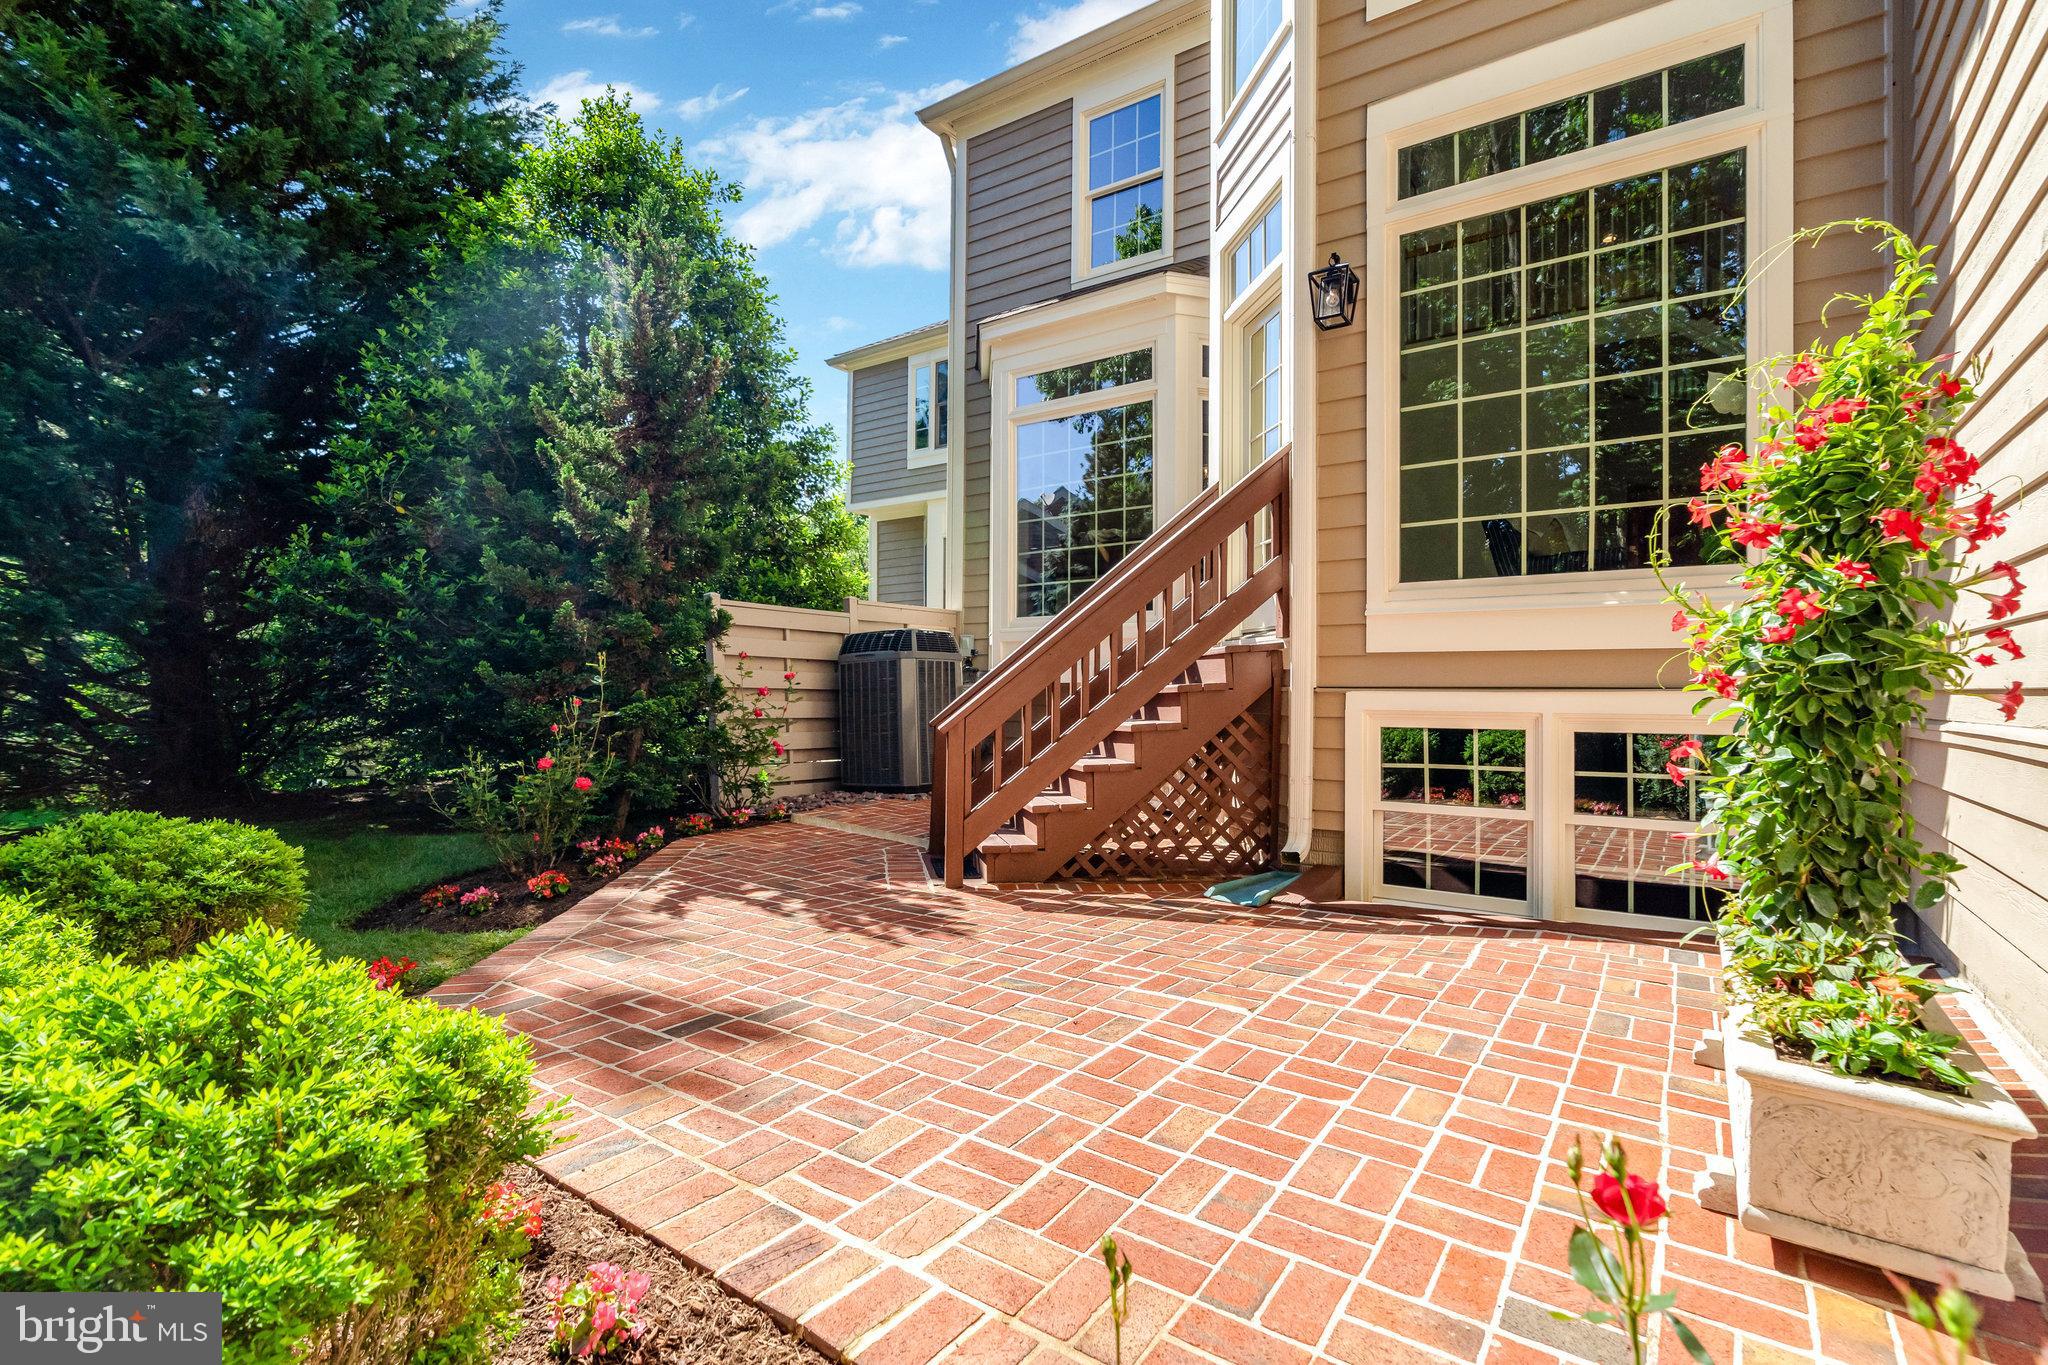
Rear brick patio with wooden stairs, large windows, and landscaped flowers and shrubs.
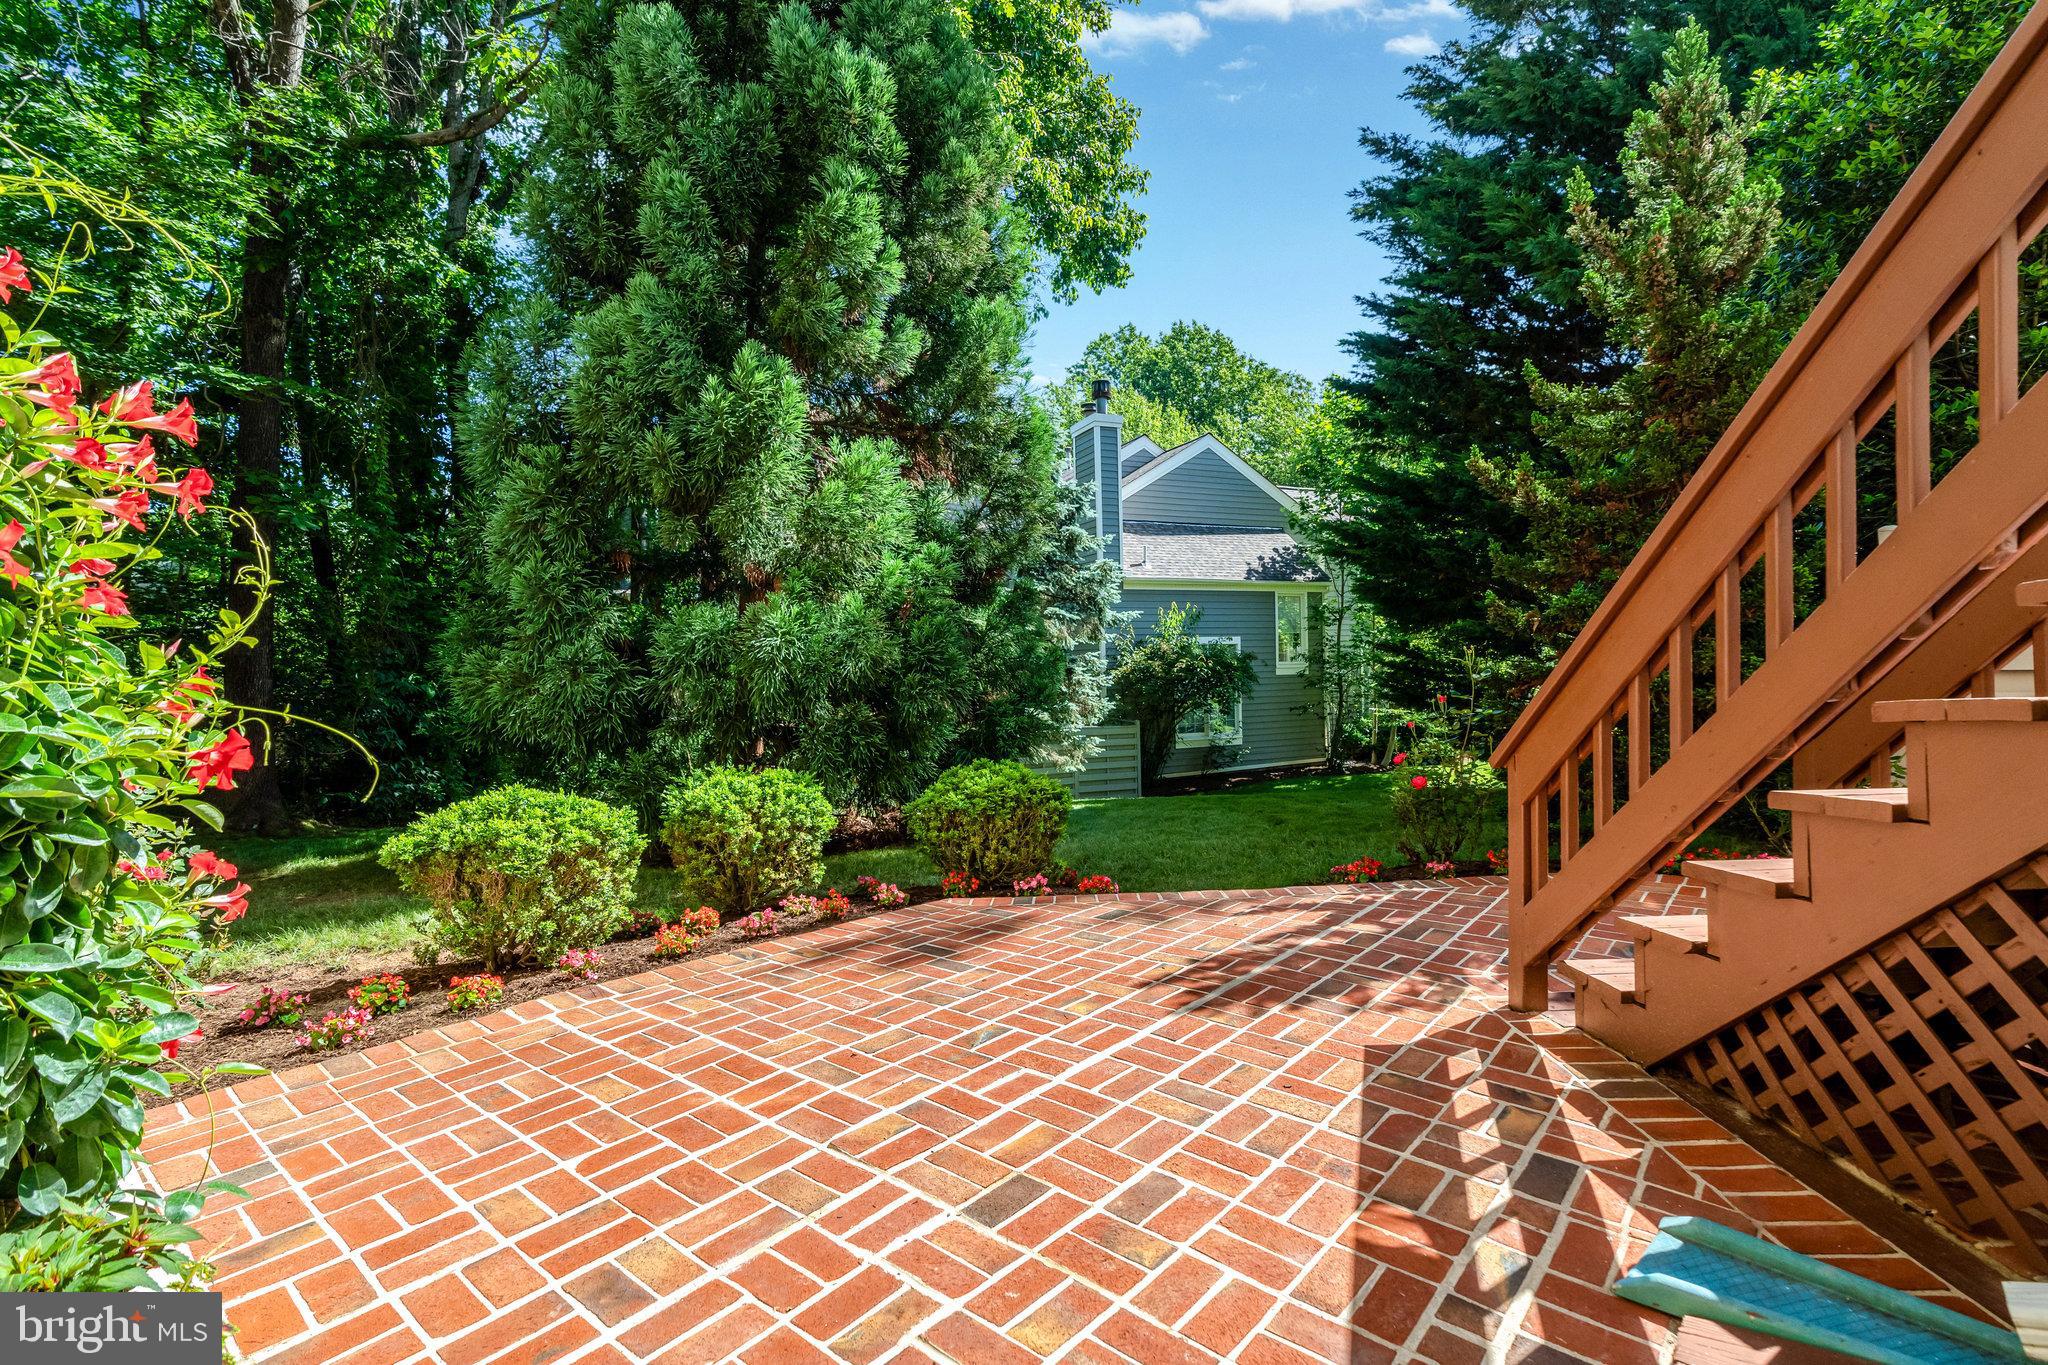
Brick backyard patio bordered by flowers and mature trees, with wooden deck stairs and a gray house beyond.
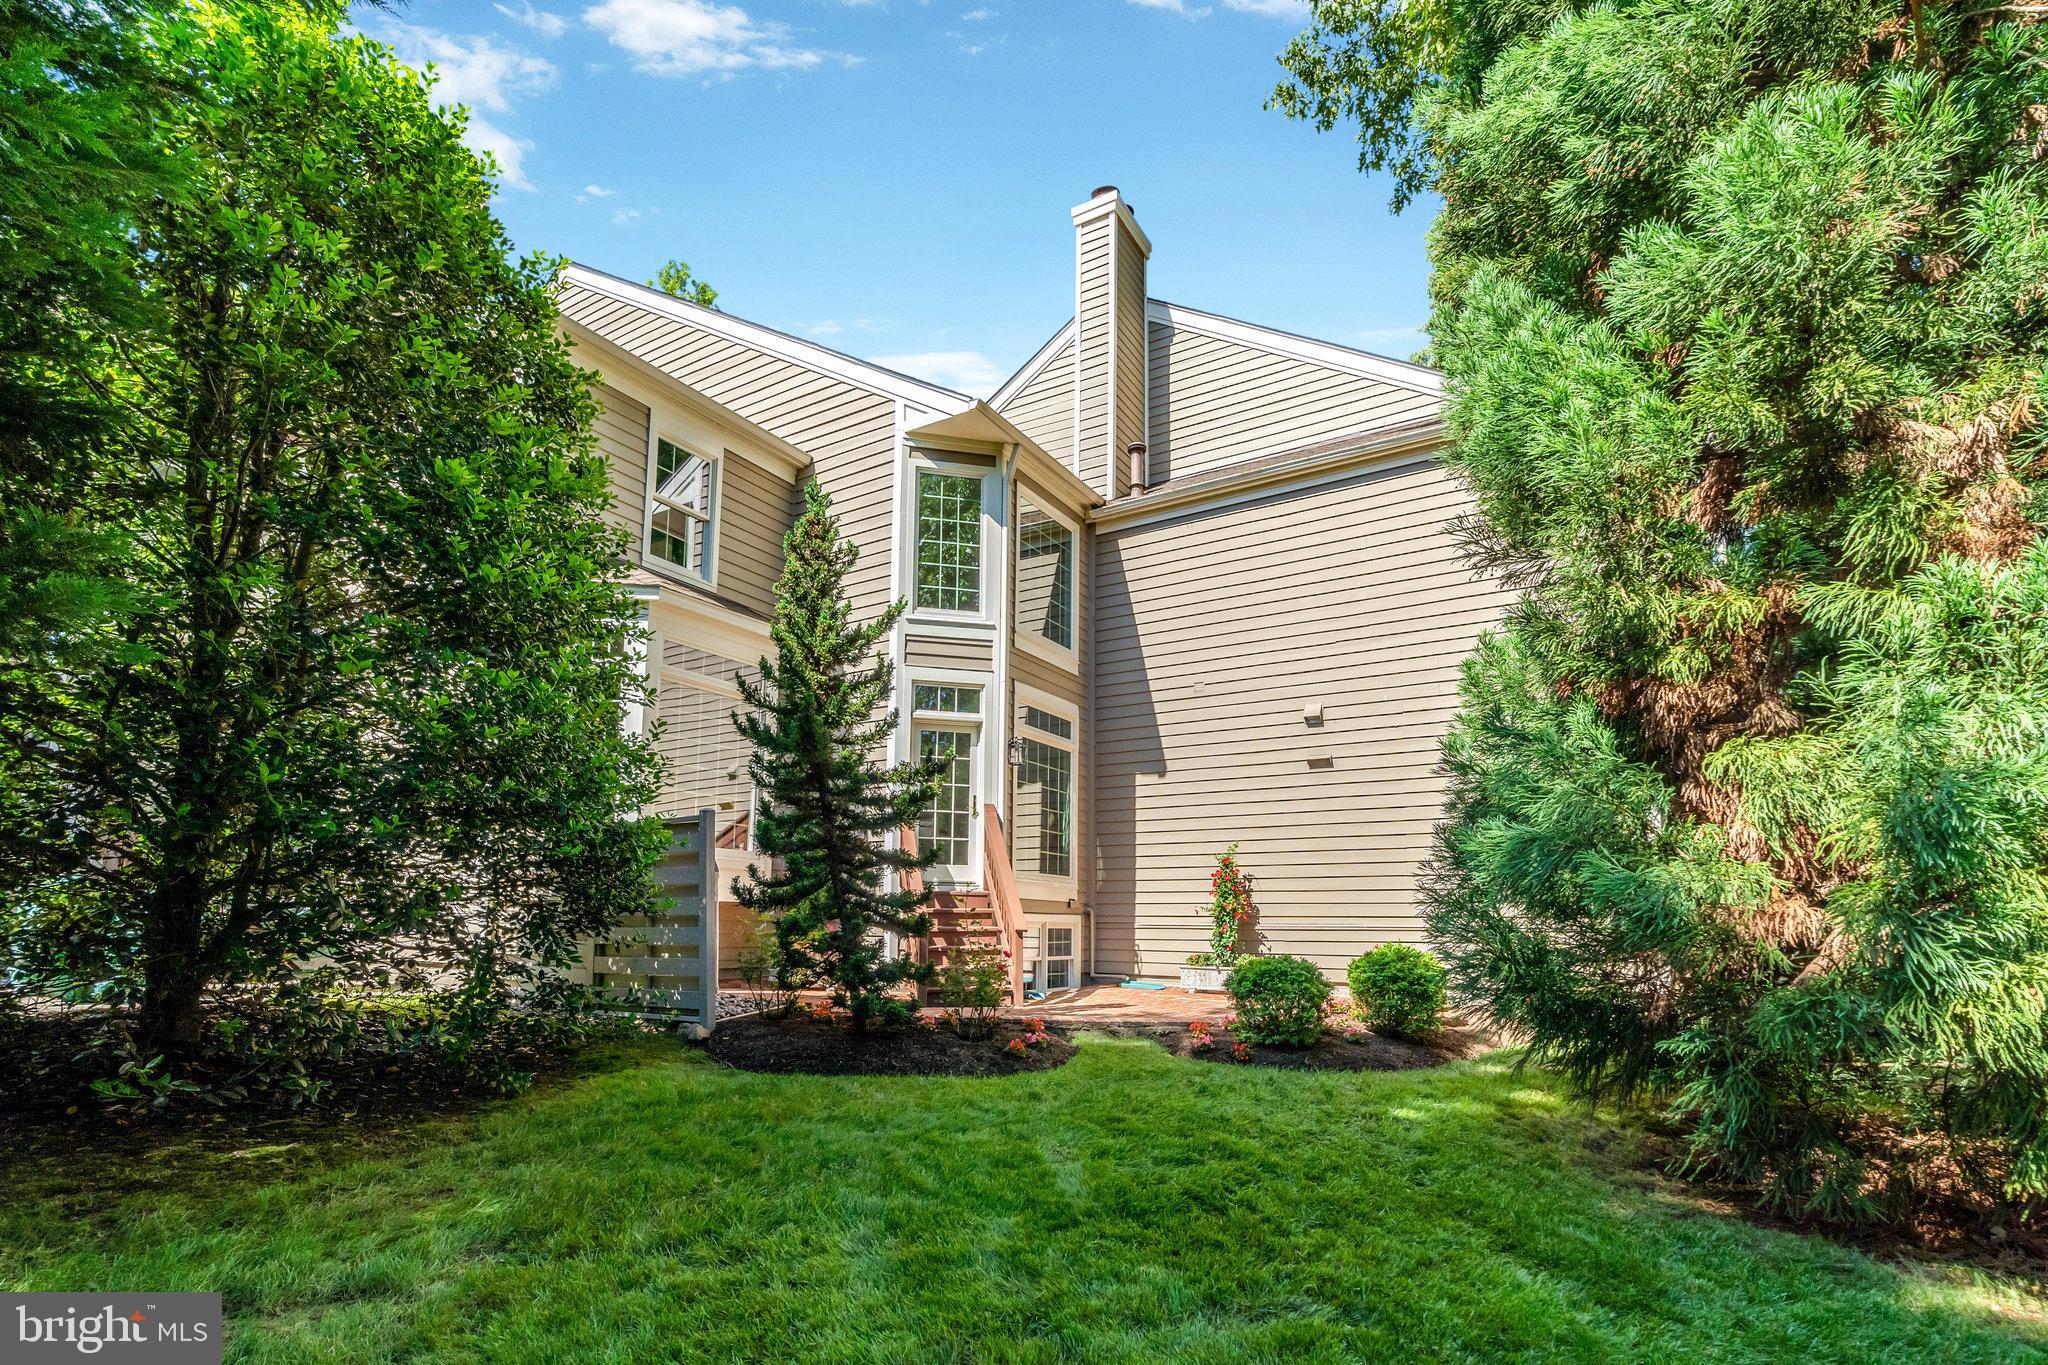
House rear with beige siding, deck steps, and a landscaped lawn framed by mature trees.
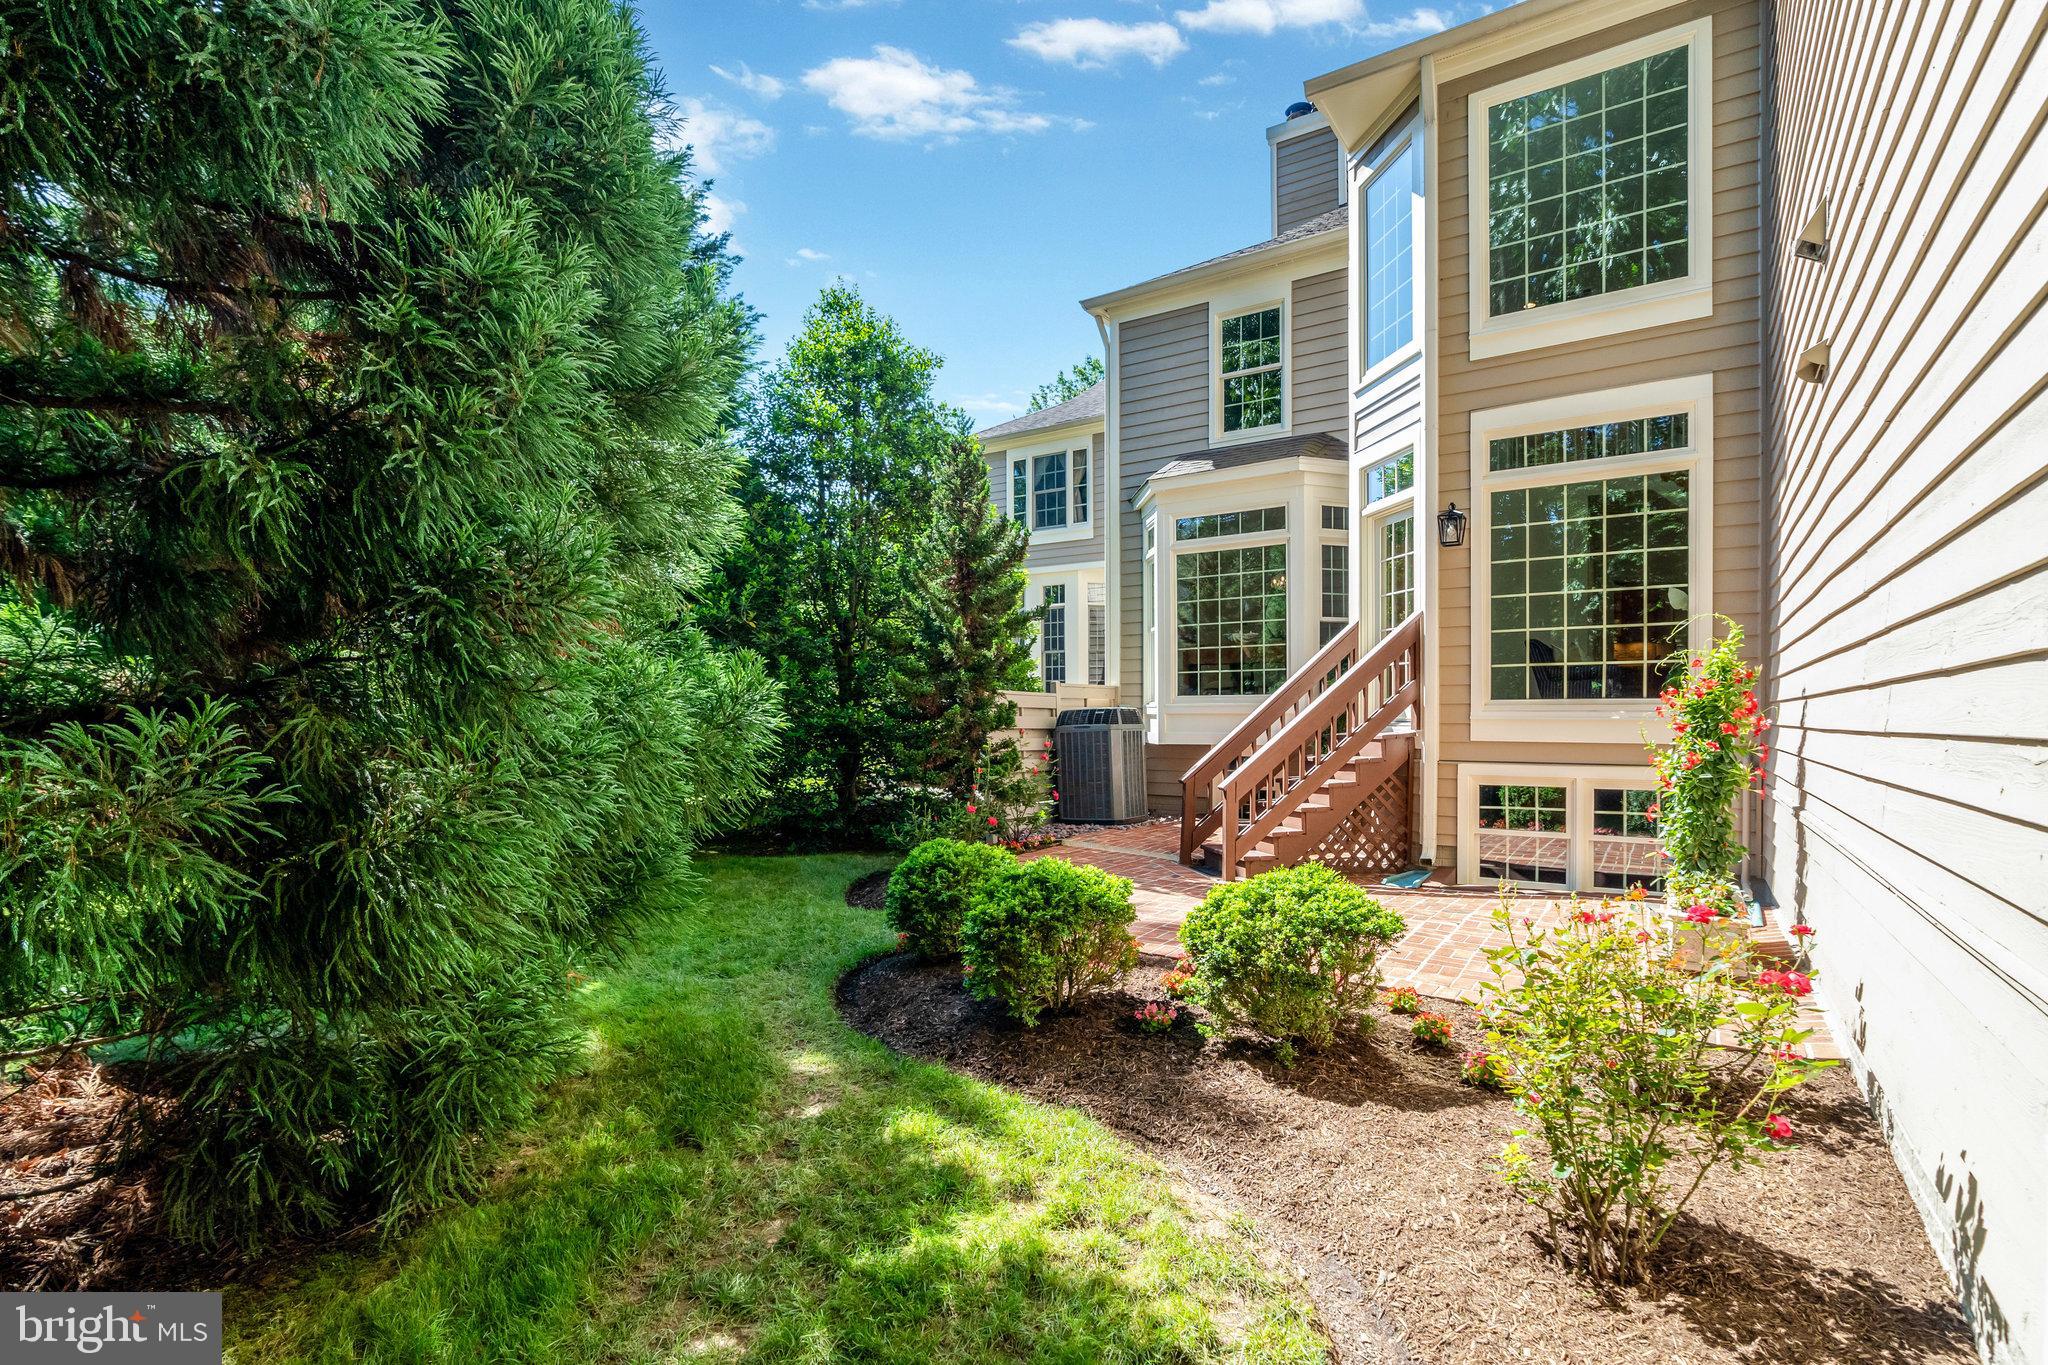
Rear of a beige-sided house beside a landscaped lawn, brick patio, and wooden deck stairs.
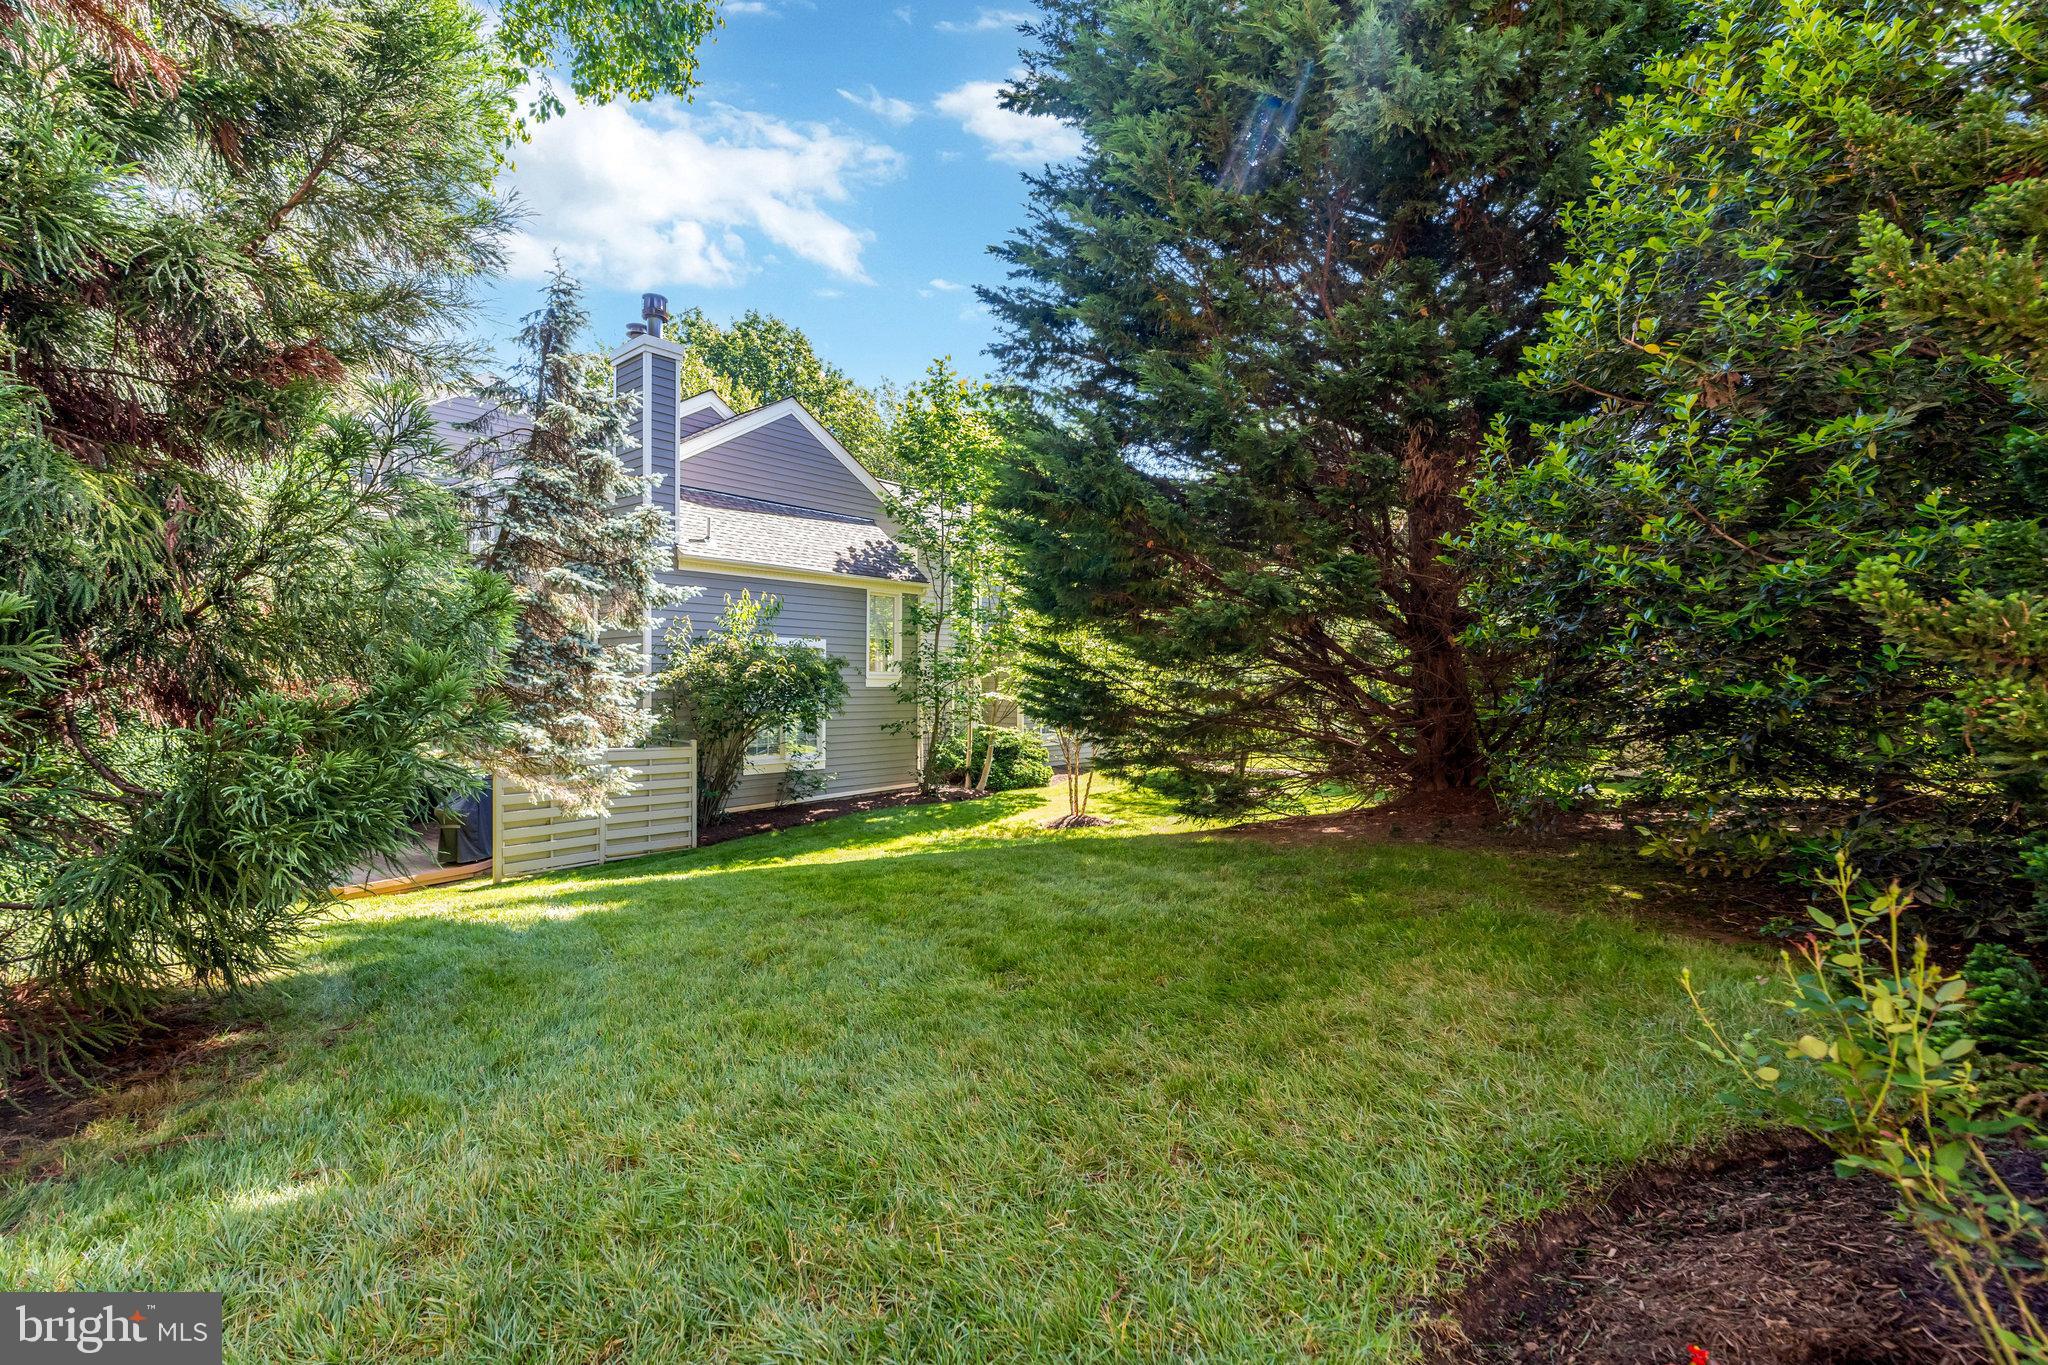
Gray-sided house partly screened by evergreens, beyond a sunny lawn.
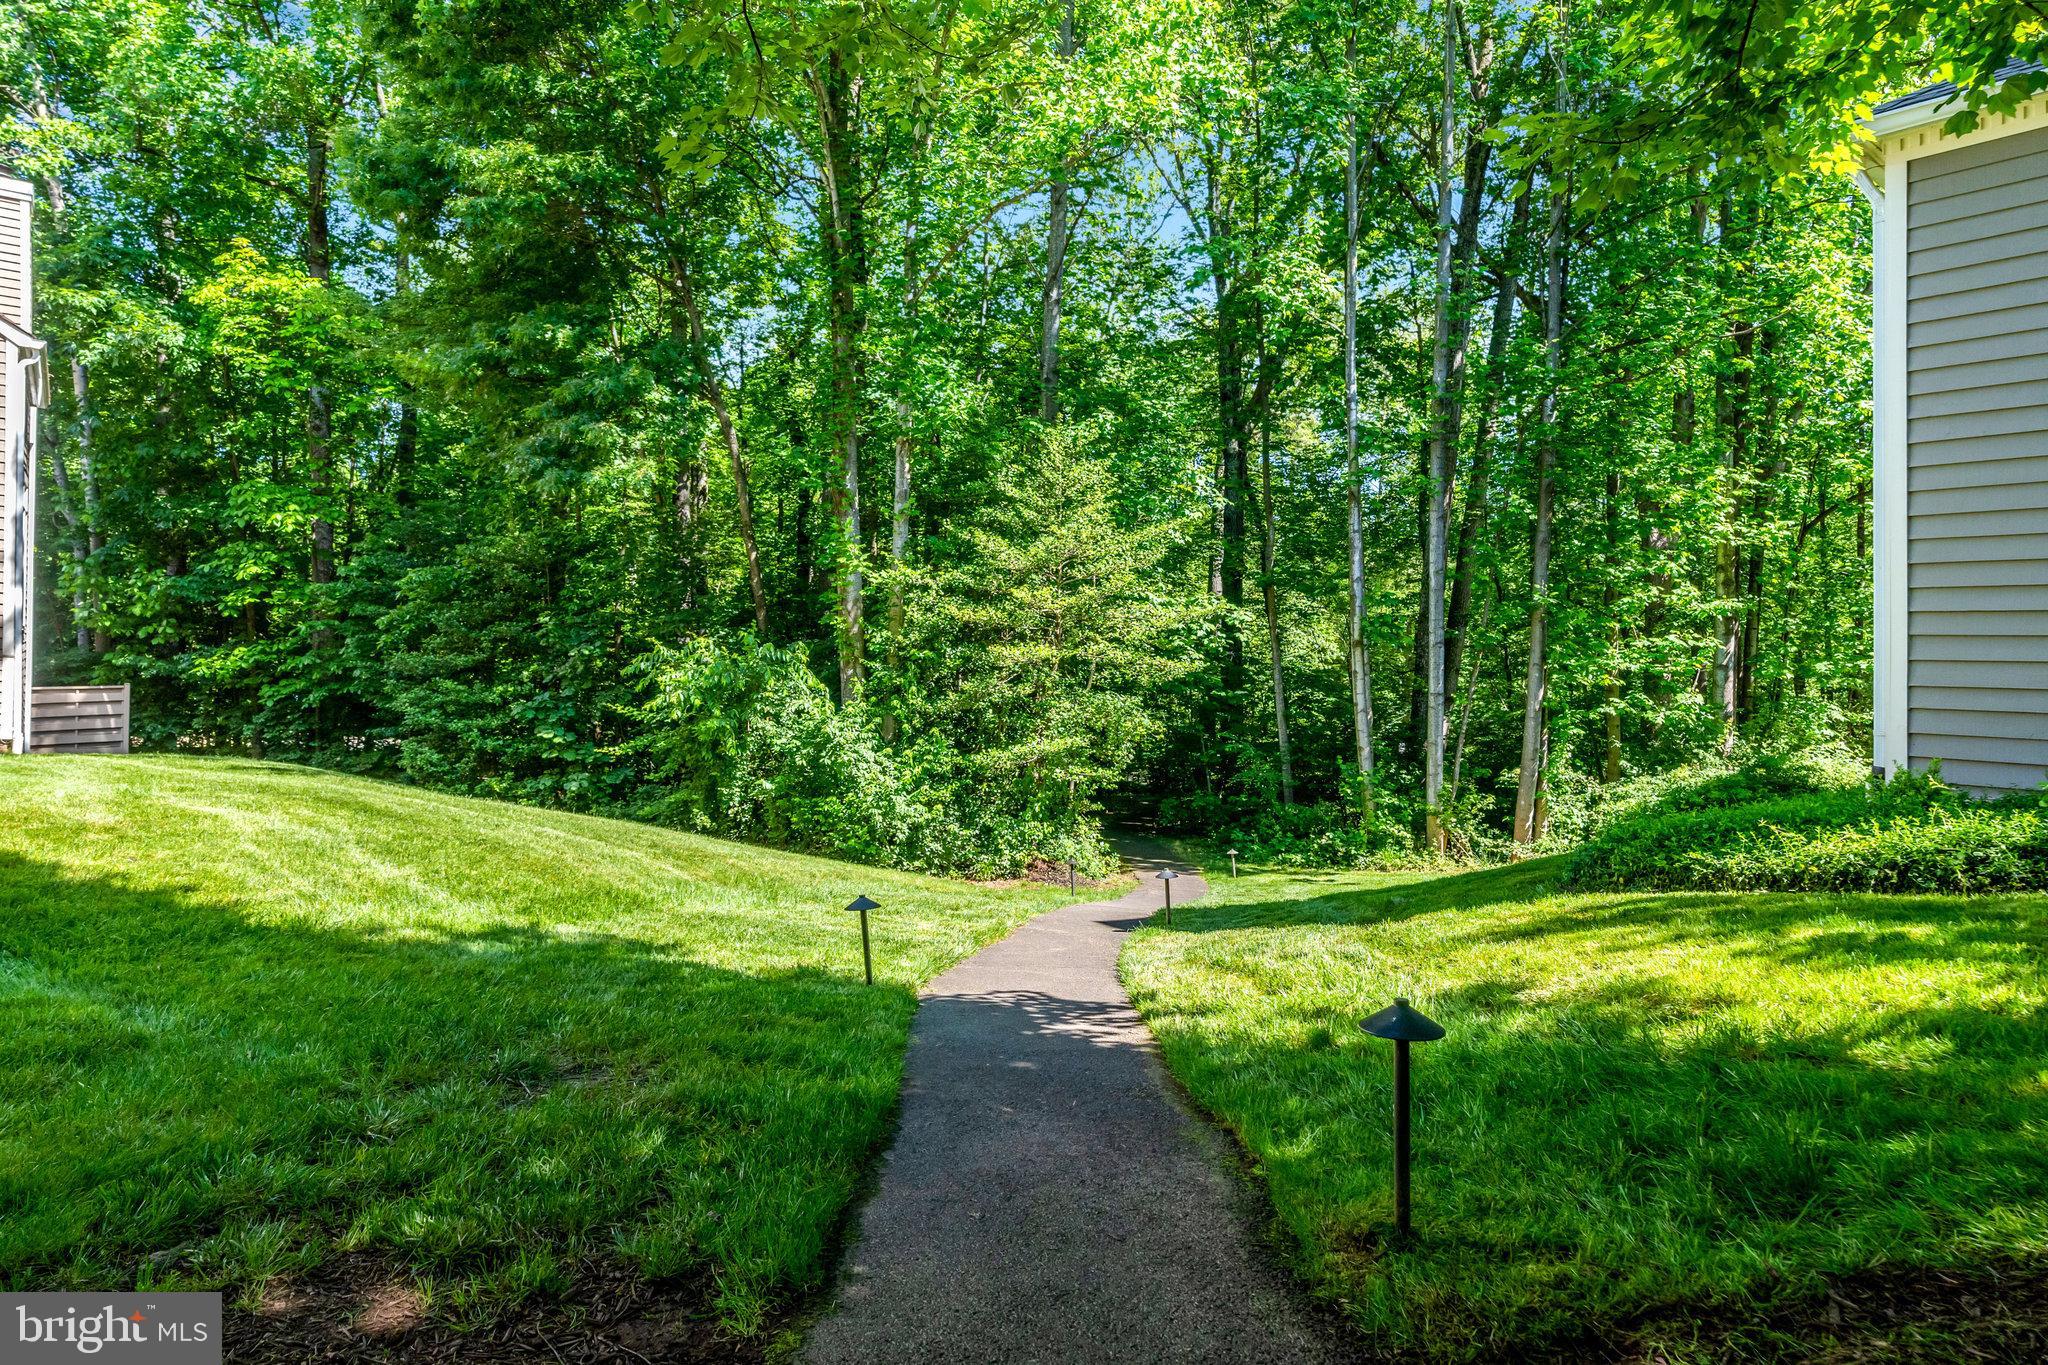
Paved path through a grassy yard toward dense woods, lined with small landscape lights.
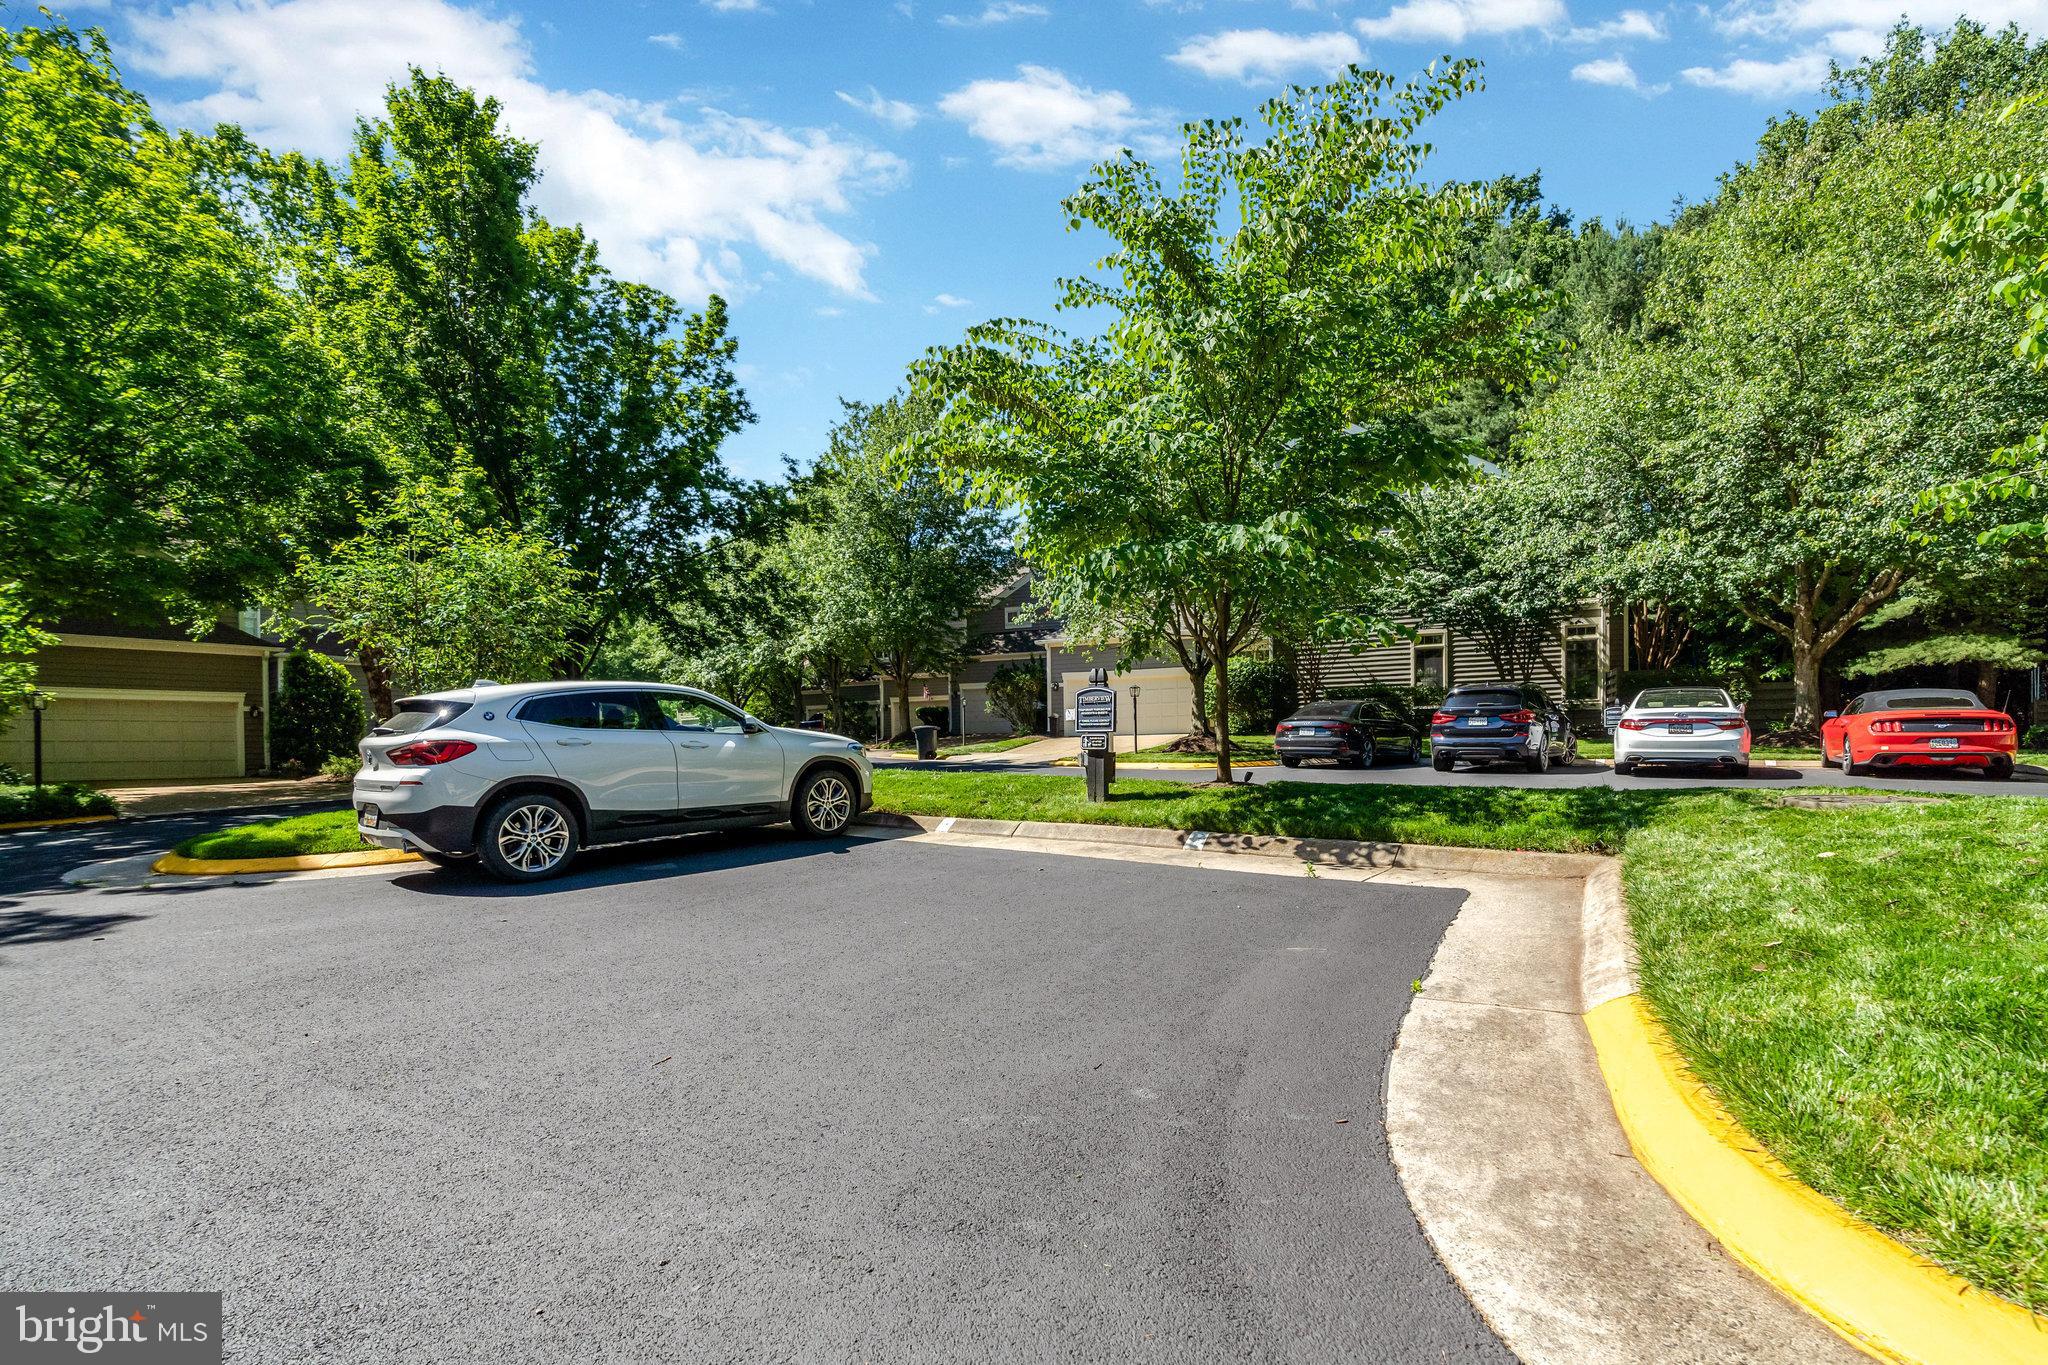
Tree-lined residential parking area with homes partly visible behind several parked cars.
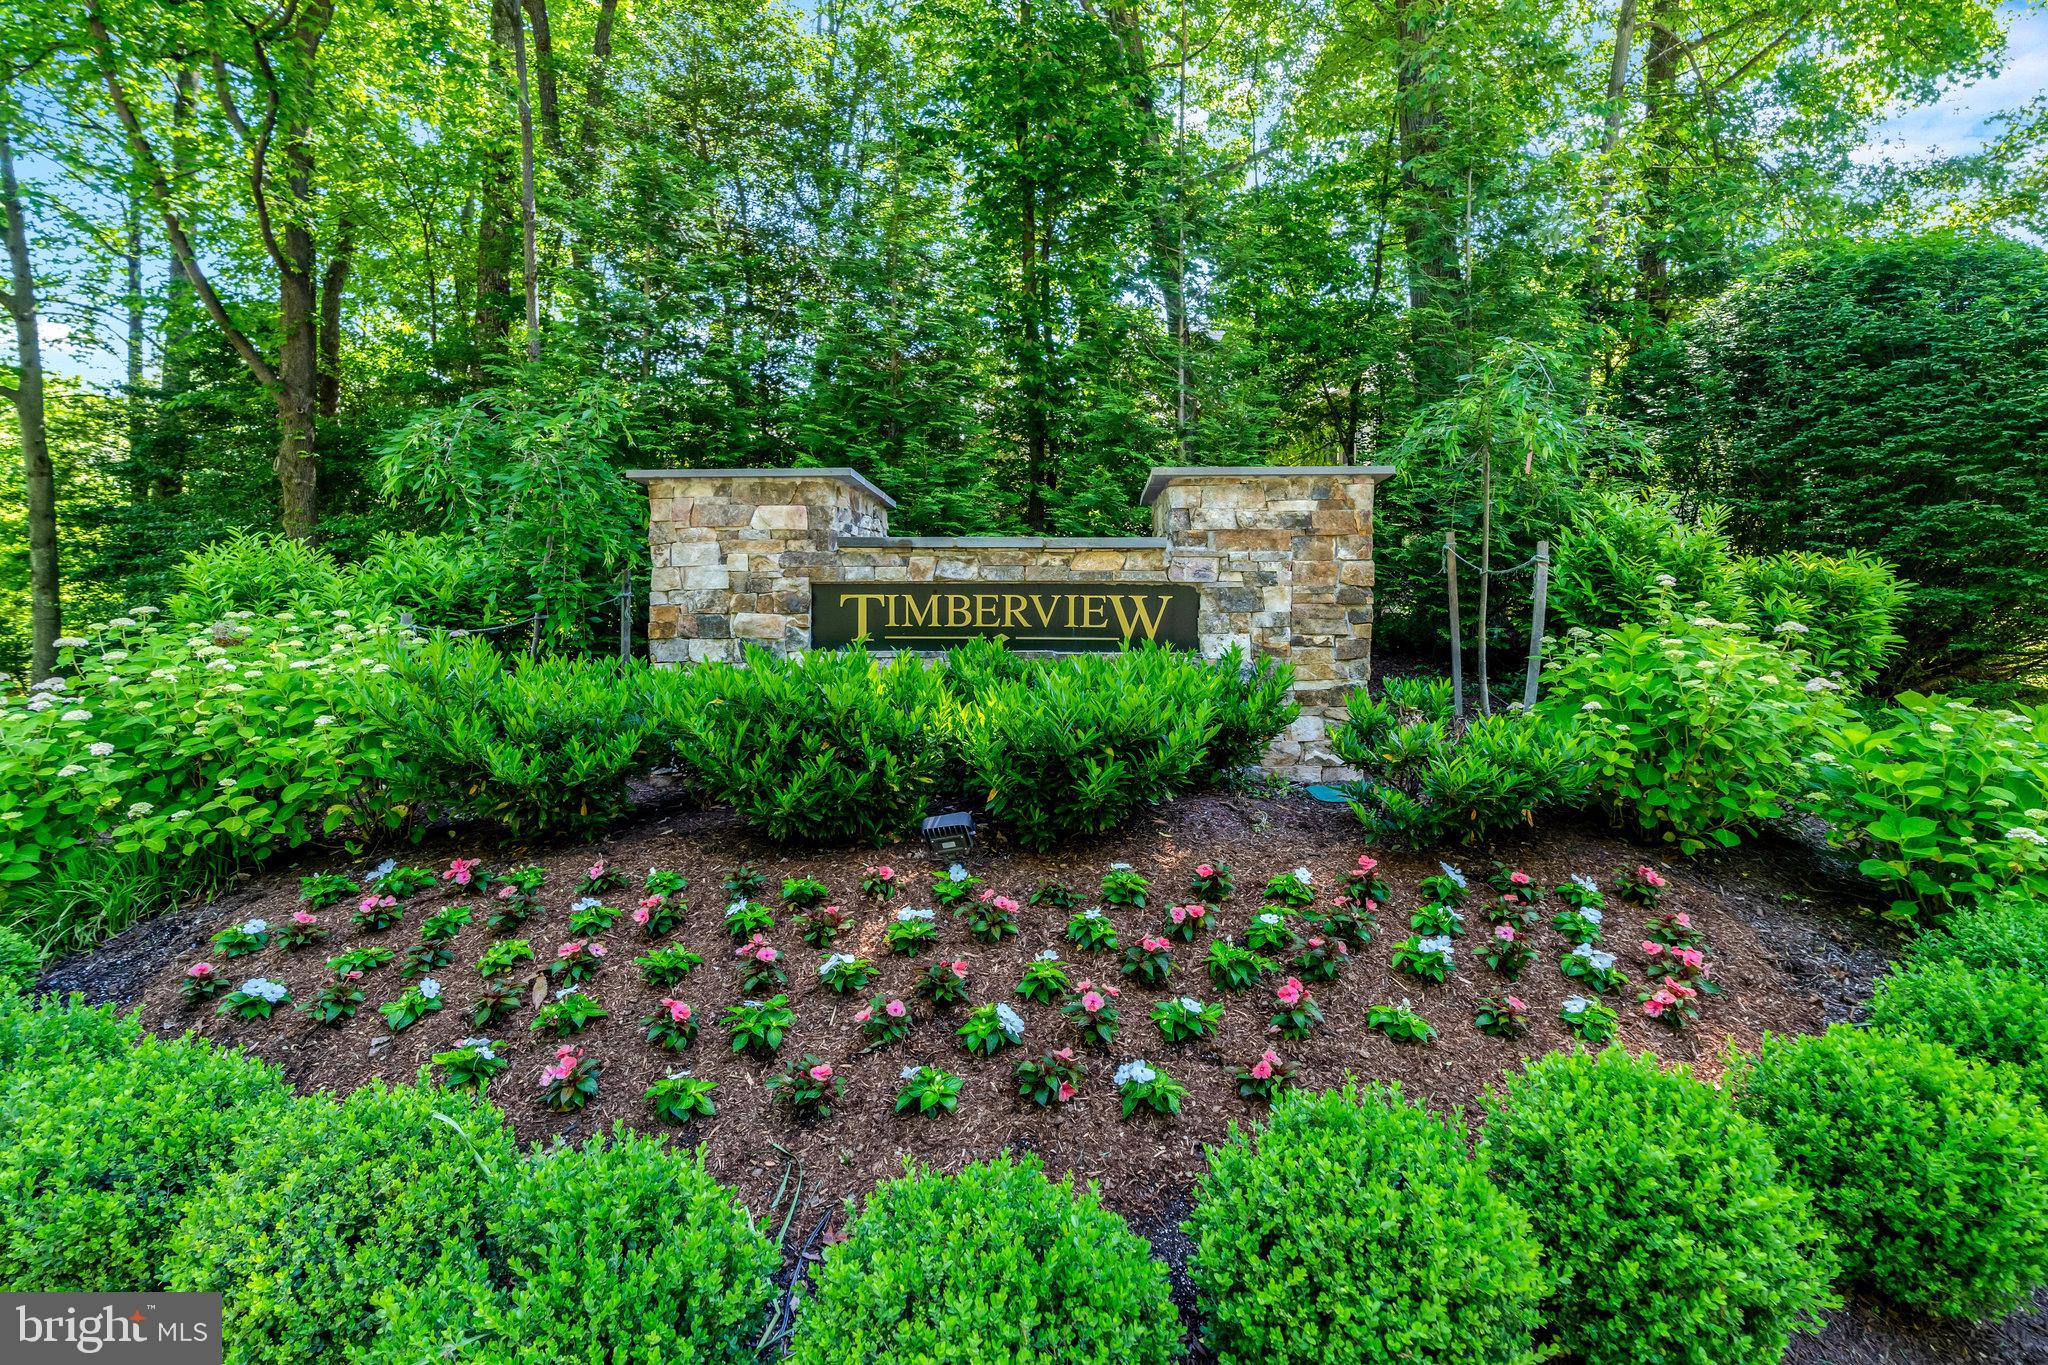
Timberview community entrance sign framed by greenery and a landscaped flower bed.
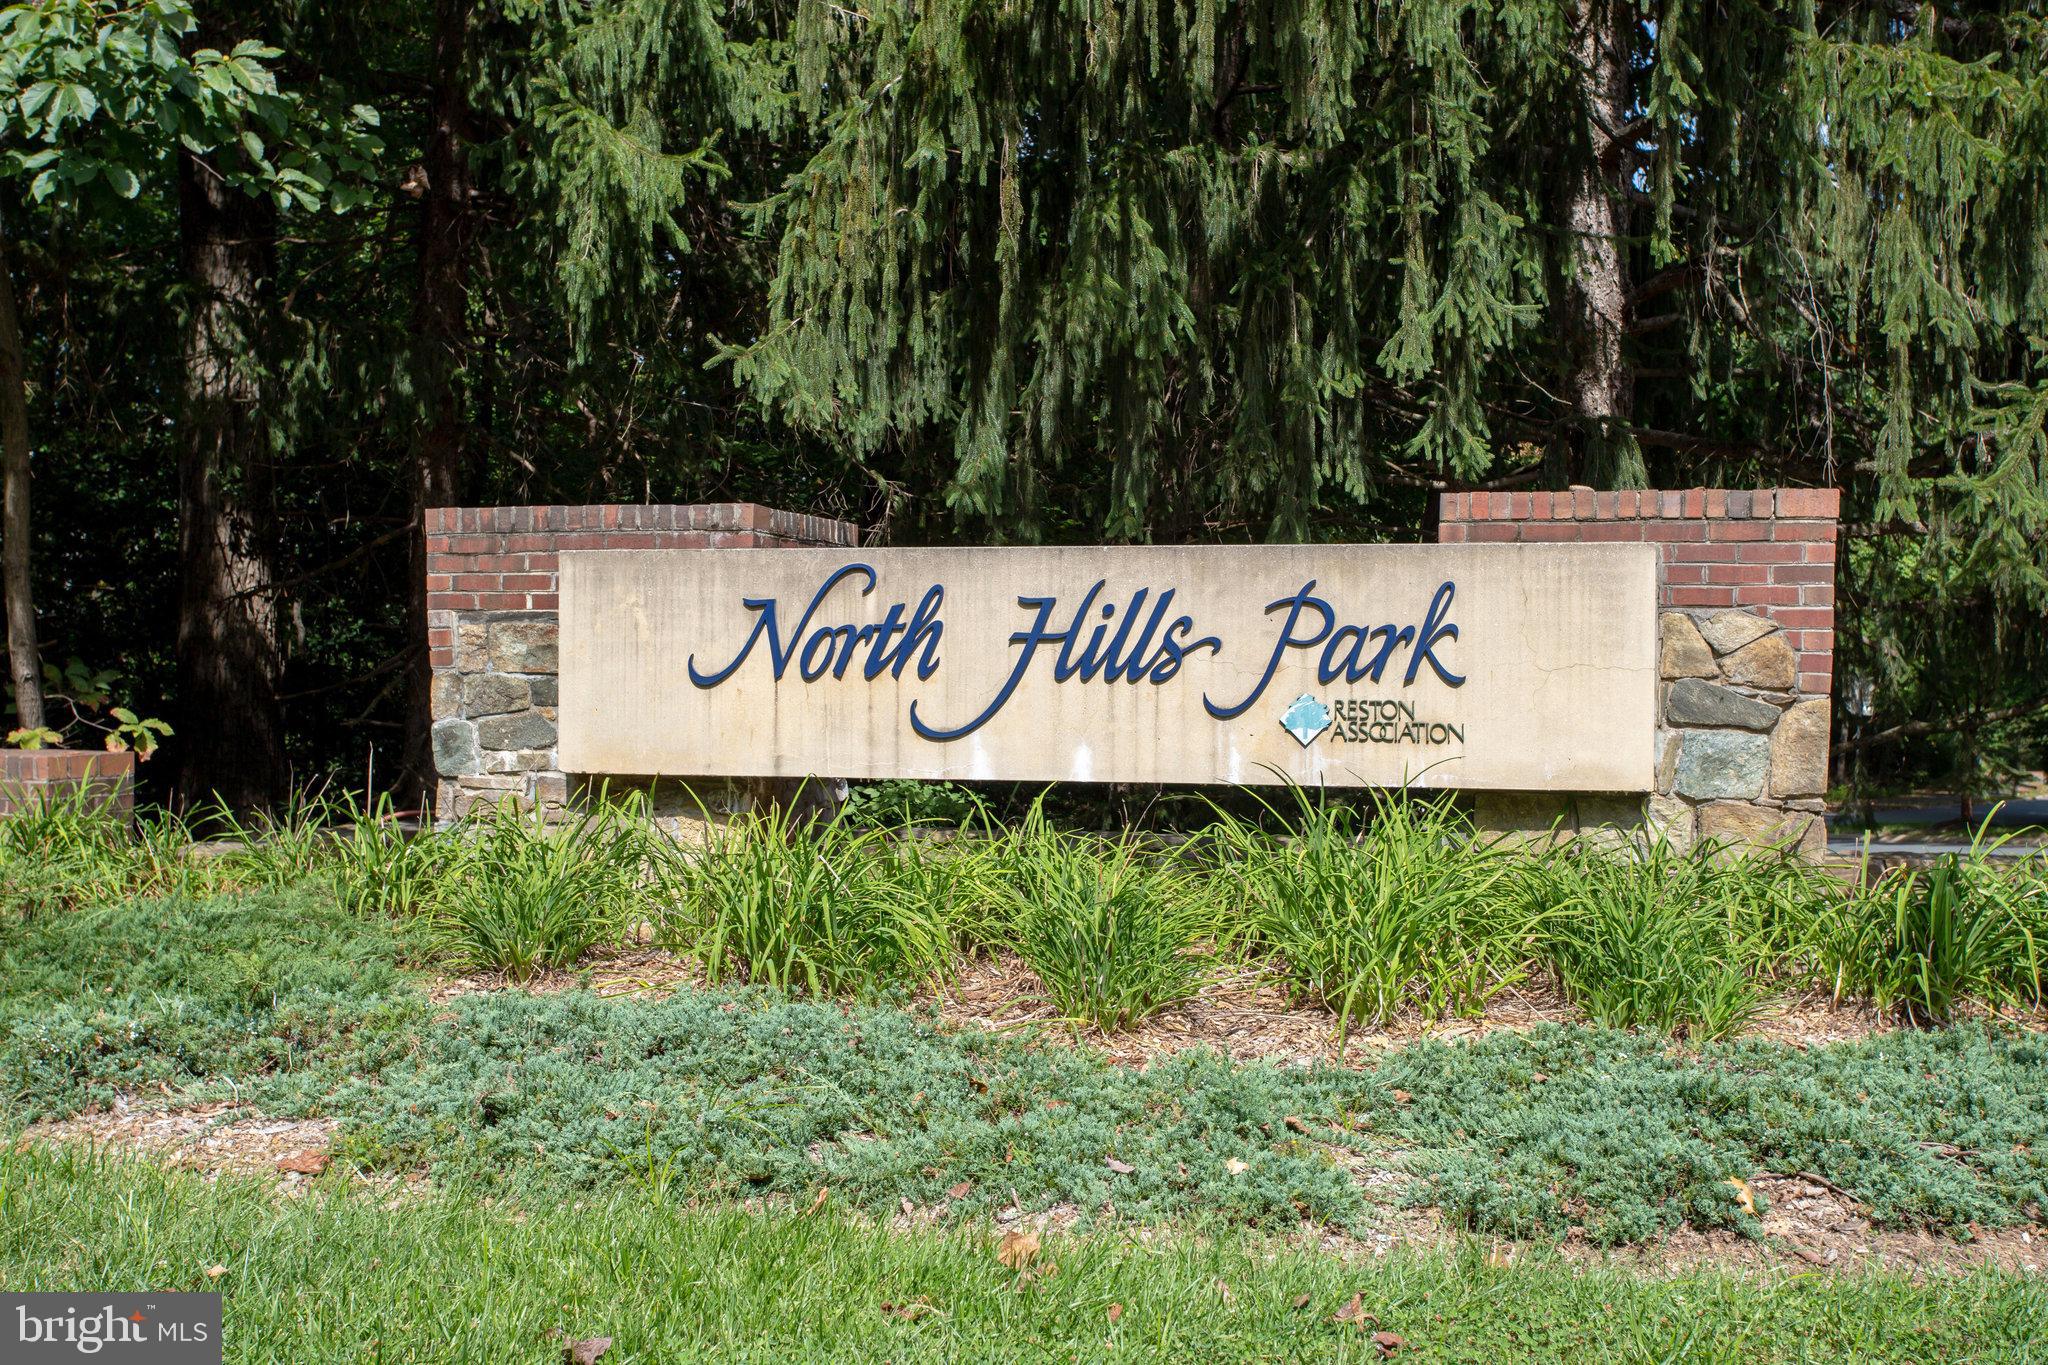
North Hills Park entrance sign in Reston, framed by evergreen trees and landscaped greenery.
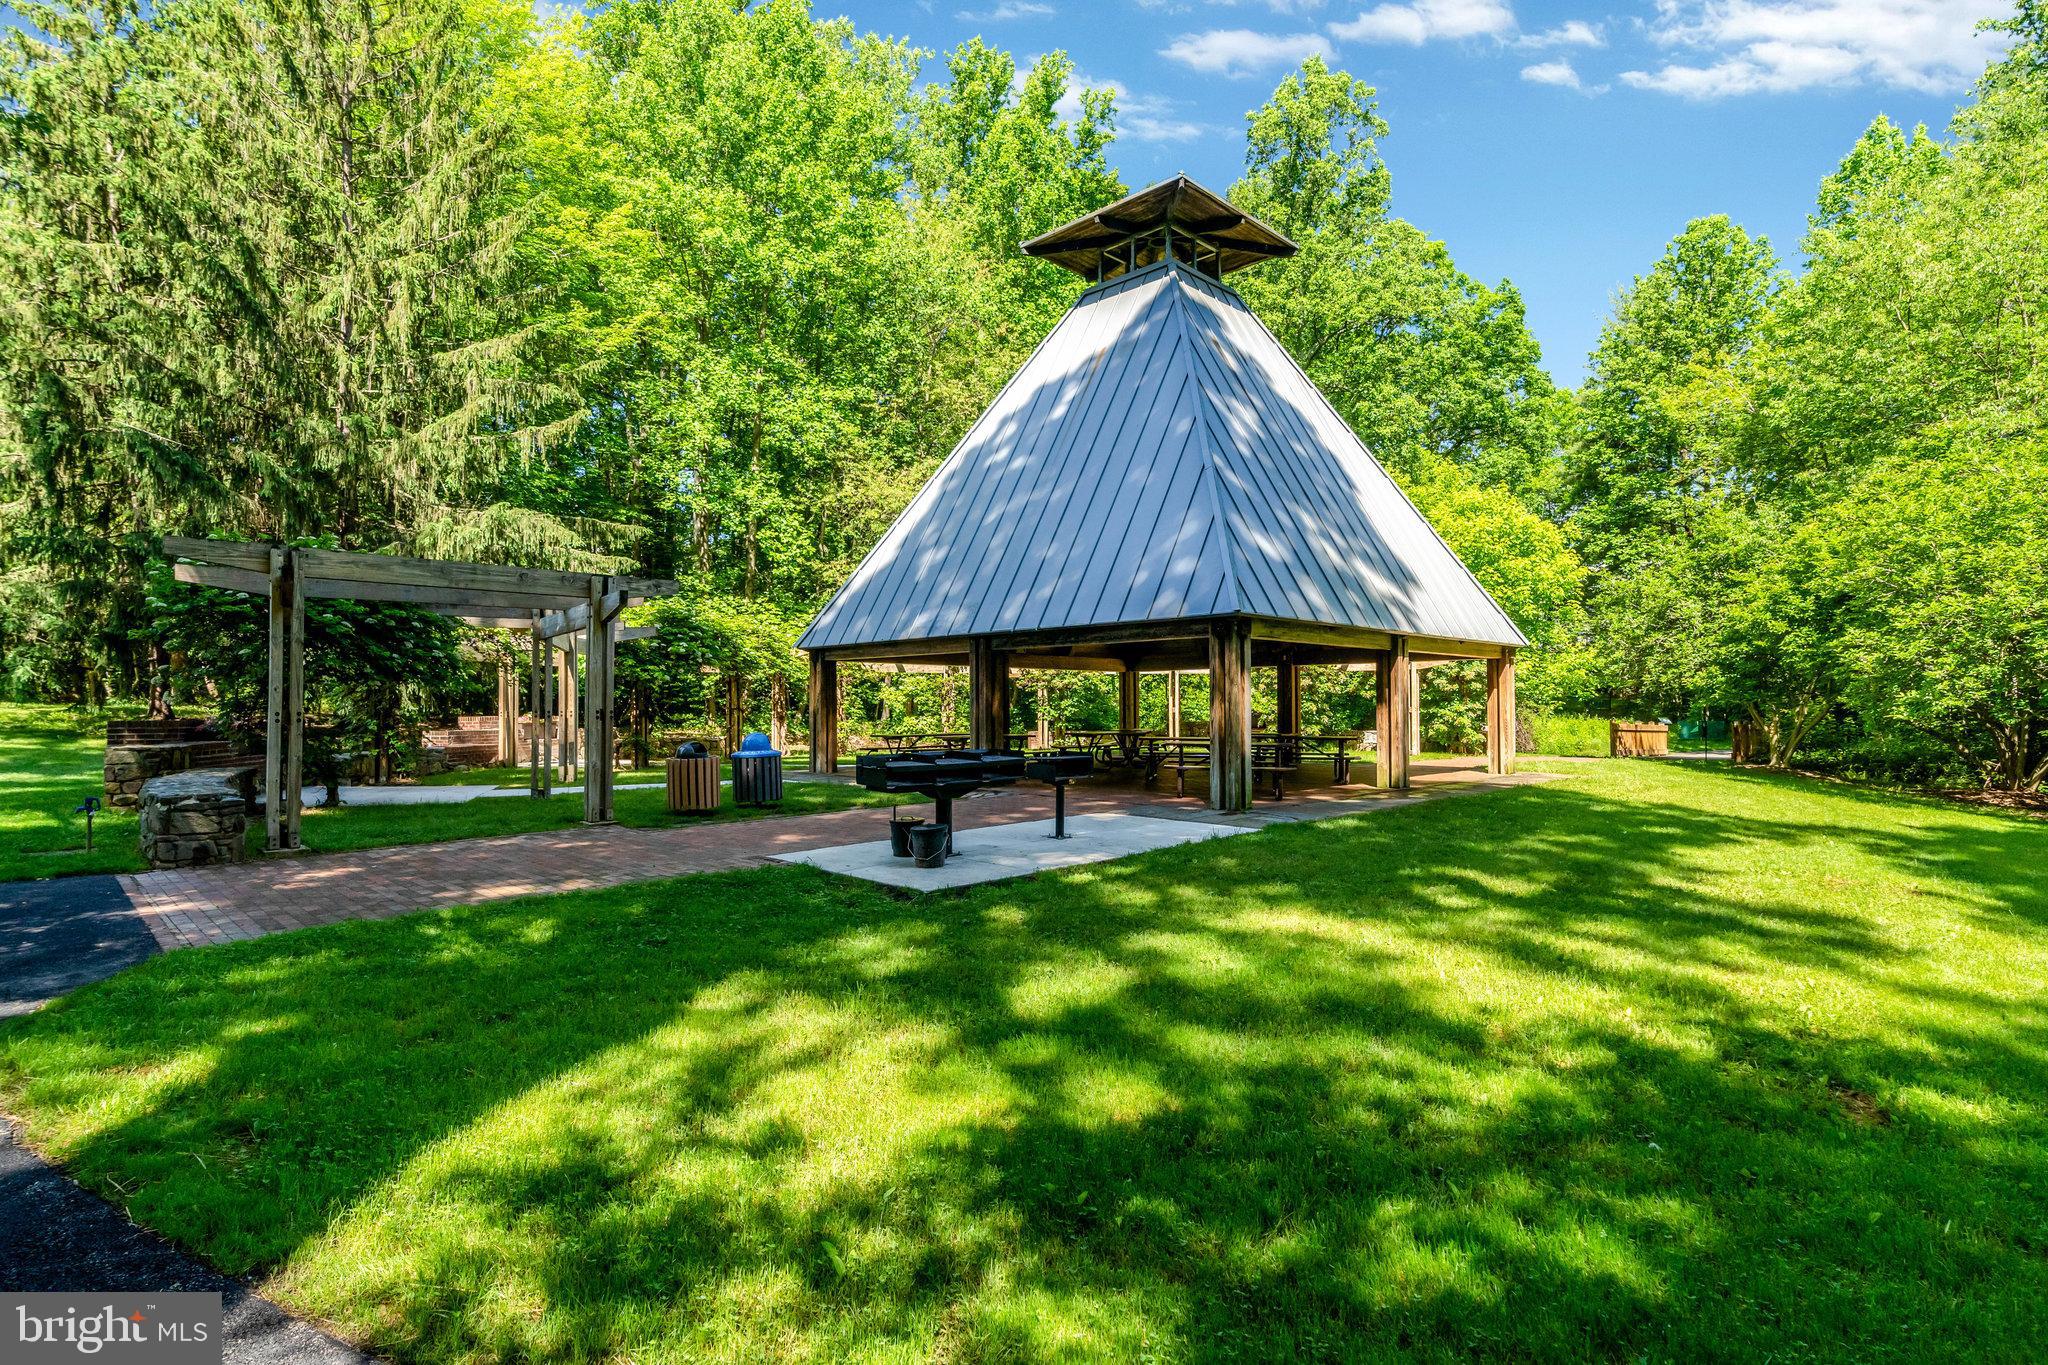
Park pavilion with a tall metal roof, picnic tables, and a pergola amid leafy trees.
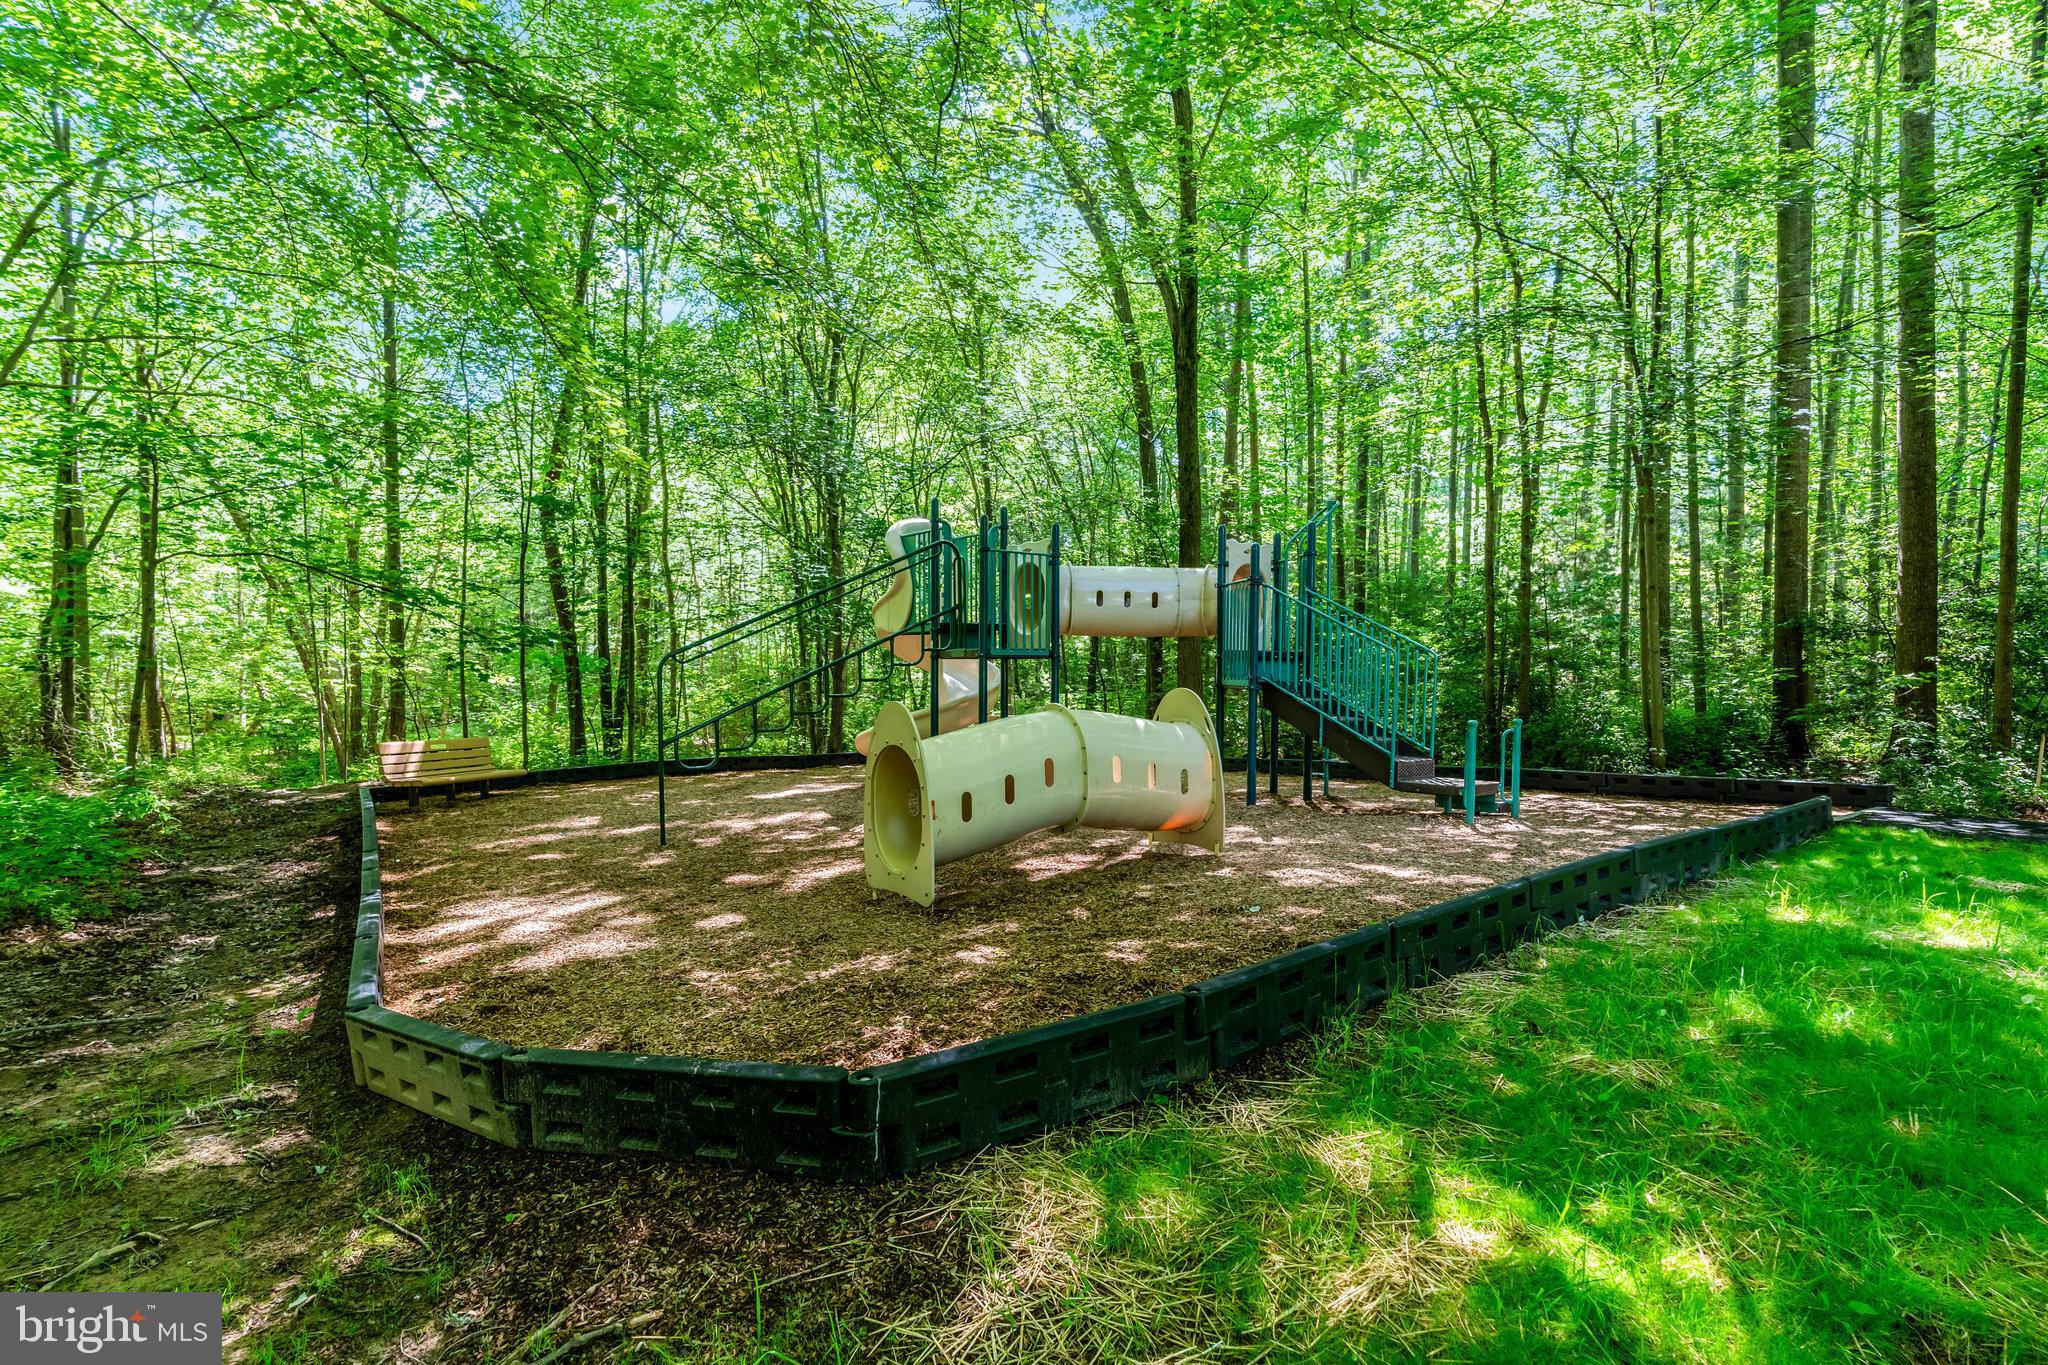
Wooded community playground with slides and climbing equipment in a mulched area.
SEE ALL PHOTOS
Two-story taupe house with white trim, an attached garage, landscaped shrubs, and a broad driveway.
Home exterior with a double garage, curved driveway, landscaped lawn, and mature shade trees.
Staged living room with a soaring ceiling, sweeping staircase, hardwood floors, and white fireplace.
Two-story living room with tall windows, a fireplace, hardwood floors, and an adjoining dining area.
Staged living room with blue striped armchairs, hardwood floors, and an open dining area beneath the staircase.
Living room with a vaulted ceiling, tall windows, fireplace, white sofa, and striped armchairs.
Dining room with a dark wood table and large windows overlooking leafy trees.
Dining room with a wooden table and upholstered chairs beside a bright window, opening to a warm wood kitchen.
Dining room with a wood table and chandelier opening into a living room beside a staircase.
Kitchen with warm wood cabinetry, granite counters, stainless steel appliances, and a window-lit island.
Kitchen with warm wood cabinets, granite island, stainless steel appliances, and a large window.
Kitchen with honey-colored wood cabinetry, a gray stone backsplash, and a stainless range hood.
Kitchen with warm wood cabinets, granite island, stone backsplash, and stainless steel appliances.
Kitchen with warm wood cabinetry, granite island, stone backsplash, and stainless steel appliances.
Kitchen breakfast nook with wood cabinetry, a glass-top table, and large windows.
Bathroom with a wood vanity, white sink, toilet, and striped towels.
Laundry room with washer and dryer beneath wood cabinets beside a white paneled door.
Furnished bedroom with a vaulted ceiling, large bed, and sitting area beside a wide window.
Furnished bedroom with a large gray-and-white bed beneath a vaulted ceiling and wood-blade ceiling fan.
Furnished bedroom with a large bed, armchairs beside windows, and a wood ceiling fan.
Bathroom with a beige stone-tiled walk-in shower, built-in bench, and wood vanity with granite countertop.
Walk-in shower with beige stone tile, clear glass enclosure, handheld showerhead, and built-in niche.
Walk-in closet with built-in white shelving, hanging rods, and wire pull-out baskets.
Furnished home office with a white desk, upholstered armchair, and window overlooking leafy trees.
Furnished home office with a dark-topped desk, upholstered chairs, ceiling fan, and round wall mirror.
Empty walk-in closet with beige carpet and a high shelf and hanging rod.
Bathroom with a double-sink vanity, tiled tub, and blue-striped shower curtain.
Wooden staircase with white balusters, tall windows, and a hanging chandelier.
Upstairs landing with hardwood floors, a wooden stair railing, and an open bathroom doorway.
Upstairs landing with hardwood floors, a wood-and-white staircase railing, chandelier, and tall windows.
Double-height living room with a fireplace, large windows, hardwood floors, and a furnished seating area.
Carpeted basement recreation room with a wooden staircase and fireplace
Carpeted living room with a white-trimmed fireplace and window.
Carpeted basement living room with a fireplace, recessed lights, and open doorways to adjoining rooms.
Empty carpeted room with beige walls, recessed lights, and a small window.
Empty room with patterned gray carpet, beige walls, and recessed ceiling lights.
Bathroom with a white tiled tub, brass fixtures, and a gray vanity beneath a black-framed mirror.
Unfinished basement utility room with exposed framing, a large HVAC duct, and water treatment equipment.
Empty garage with speckled flooring, built-in shelves, and an open overhead door.
Empty garage with a speckled floor, wall-mounted shelves, and an open overhead door.
Rear brick patio with wooden stairs, large windows, and landscaped flowers and shrubs.
Brick backyard patio bordered by flowers and mature trees, with wooden deck stairs and a gray house beyond.
House rear with beige siding, deck steps, and a landscaped lawn framed by mature trees.
Rear of a beige-sided house beside a landscaped lawn, brick patio, and wooden deck stairs.
Gray-sided house partly screened by evergreens, beyond a sunny lawn.
Paved path through a grassy yard toward dense woods, lined with small landscape lights.
Tree-lined residential parking area with homes partly visible behind several parked cars.
Timberview community entrance sign framed by greenery and a landscaped flower bed.
North Hills Park entrance sign in Reston, framed by evergreen trees and landscaped greenery.
Park pavilion with a tall metal roof, picnic tables, and a pergola amid leafy trees.
Wooded community playground with slides and climbing equipment in a mulched area.
Sold

11404 Hollow Timber Way

11404 HOLLOW TIMBER WAY, RESTON, VA 20194

$940,000
***Open House Cancelled-- Offer has been accepted***Welcome to 11404 Hollow Timber Way! Ideally located on a quiet cul-de-sac in Timberview, one of Reston's most coveted clusters, this stunning townhome is spacious and bright with updates throughout. With hardwood flooring, large windows, and stylish finishes, you'll enjoy a perfect setting for relaxing and entertaining.

The sun-drenched, completely remodeled eat-in kitchen will inspire your inner chef, featuring high-end appliances, solid wood cabinets, under-cabinet lighting, granite countertops, a stylish backsplash, Simon Pearce lighting, and a convenient breakfast nook. The formal dining room and living room with a wood-burning fireplace are highlighted by the wall of windows, providing the ideal backdrop for the changing seasons.

On the upper level, you will find two generously sized bedrooms and two full baths, including the luxurious primary bedroom with a vaulted ceiling, a walk-in closet, and a fully remodeled ensuite bath.

The lower level of this home offers versatile living spaces ideal for today's lifestyle, including a comfortable family room graced by a second fireplace, a full bath, a flexible room suitable for a secluded home office or guest quarters, and a convenient storage room.

Step outside to your own private oasis, where a charming brick patio and professionally landscaped yard provide a serene backdrop for outdoor relaxation and entertaining. The attached two-car garage with an adjacent mudroom/laundry room completes this home.

Meticulously maintained and updated, this home reflects pride of ownership in every detail.

Enjoy the outstanding location close to the Reston Town Center, the Silver Line Metro, Lake Anne, and all the Reston Association amenities, including nature trails and paths, tennis/pickleball courts, swimming pools, and more. Easy commuter access to Rt 7, 267, Tysons, and Dulles International Airport.

2
beds

4
baths

2,742 Sq.Ft. LIVING AREA

3,687 Sq.Ft. lot

Stacie  Hennig Davis

Stacie Hennig Davis

Features & Amenities

Interior

  • total bedrooms2
  • Total bathrooms4
  • full bathrooms3
  • half bathroom1
  • Flooring Carpet, Wood, Hardwood, Ceramic Tile
  • Fireplace Wood Burning, Other
  • APPLIANCES Washer, Oven, Water Purifier, Gas Water Heater, Cooktop, Disposal, Exhaust Fan, Ice Maker, Microwave, Range Hood, Stainless Steel Appliance(s)
  • other interior Features Eat-in Kitchen, Ceiling Fan(s), Pantry, Recessed Lighting, Walk-In Closet(s), Vaulted Ceiling(s), Cathedral Ceiling(s), High Ceilings

Area & Lot

  • Status Sold
  • Date Sold June 25, 2024
  • Living Area2,742 Sq.Ft.
  • Lot Area3,687 Sq.Ft.
  • MLS® IDVAFX2181190
  • TypeTownhouse
  • YEAR BUILT1991
  • NeighborhoodReston
  • Architecture StylesOther
  • Elementary SchoolALDRIN
  • Middle SchoolHERNDON
  • High SchoolHERNDON
  • School DistrictFAIRFAX COUNTY PUBLIC SCHOOLS

Exterior

  • Garage Space2.0
  • water SourcePublic
  • utilitiesCable Available, Underground Utilities, Natural Gas Available, Sewer Available
  • lot featuresPrivate
  • parkingOversized, Garage Door Opener, Concrete, Attached
  • HEAT TYPEExhaust Fan, Natural Gas, Forced Air
  • AIR CONDITIONINGCentral Air, Ceiling Fan(s)
  • sewerPublic Sewer
  • SubstructureBrick/Mortar
  • HOA AmenitiesPicnic Area, Racquetball, Tennis Court(s), Other
  • security FeaturesSmoke Detector(s)

Financial

  • Sales Price$940,000
  • Real Estate Tax $9,290/yr
  • HOA $205/mo
  • Zoning 372

Reston

38.9586° N, 77.3570° W

Explore

Work With Stacie

With nearly two decades of experience in Northern Virginia real estate, I bring deep knowledge of the local neighborhoods to every transaction. My goal is to simplify the often complex process, turning the gray areas into clear, actionable steps. As your trusted advisor, I listen carefully to your wants and needs, ensuring we achieve your goals while having a little fun along the way. Let's make your real estate journey a successful and enjoyable experience.

Follow Me on Instagram